
Sold!
$725,000
3
Beds
2
Baths
1,650
Living Area
-
Property Description
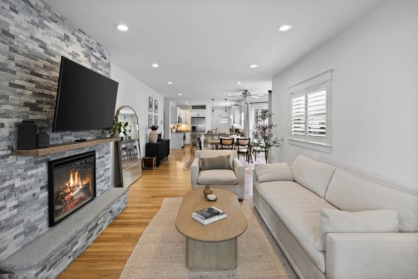
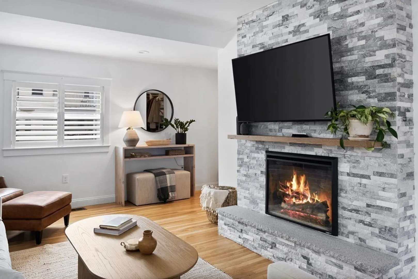
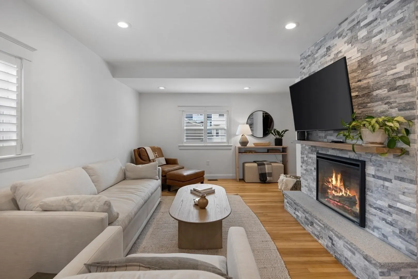
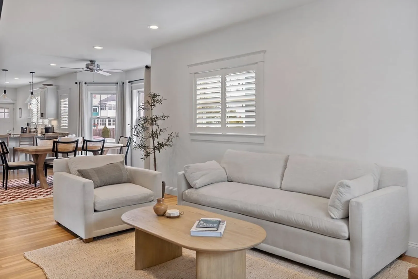
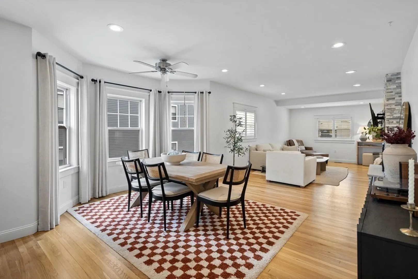
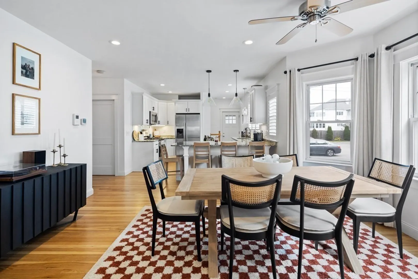
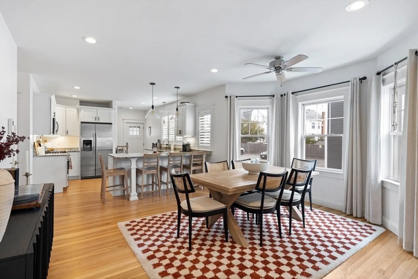
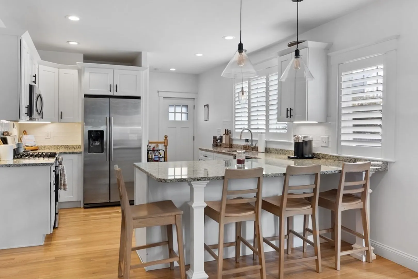
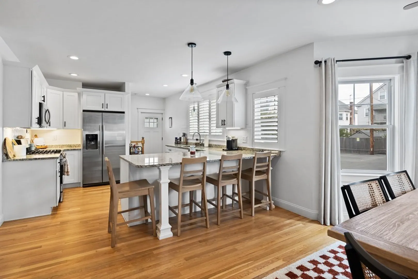
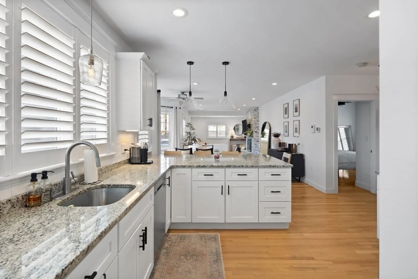
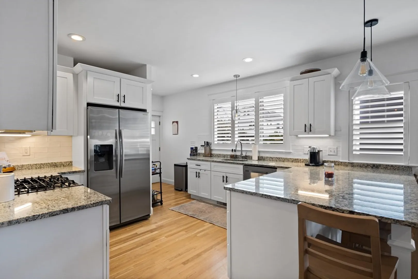
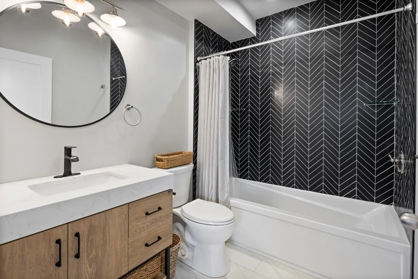
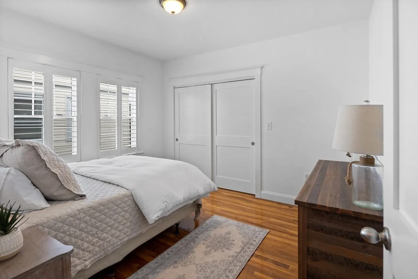
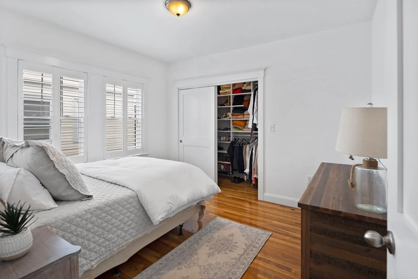
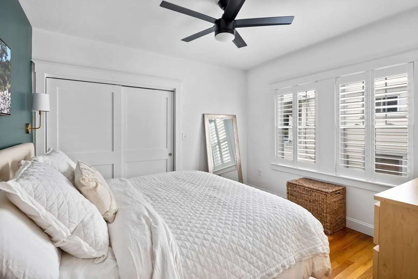
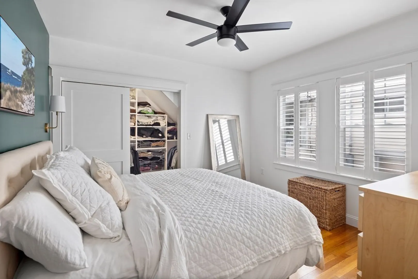
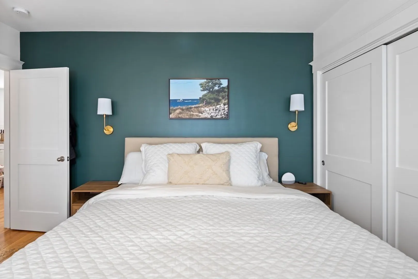
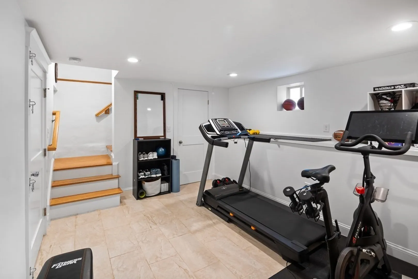
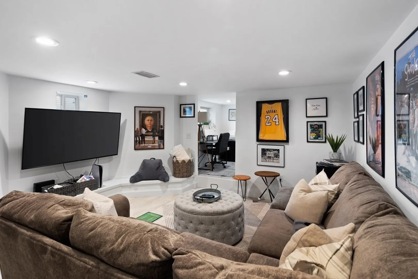
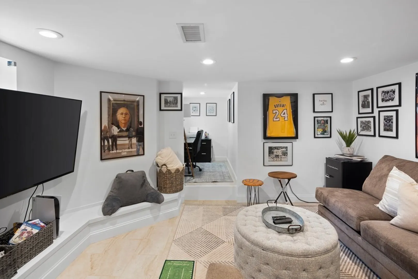
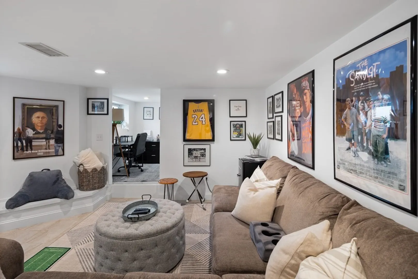
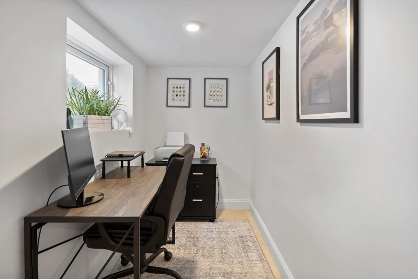
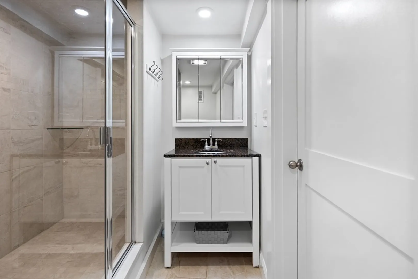
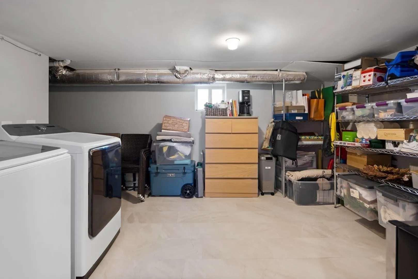
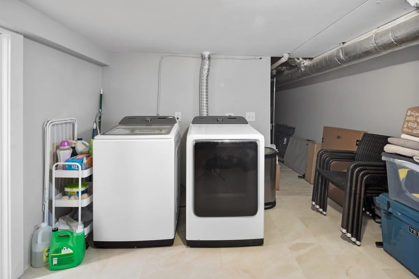
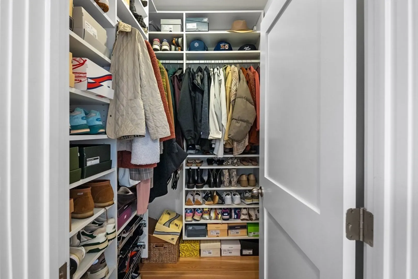
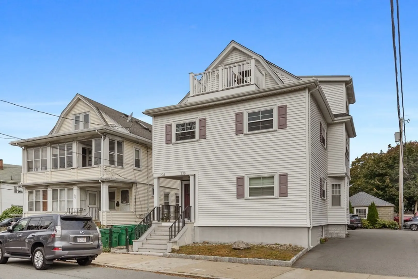
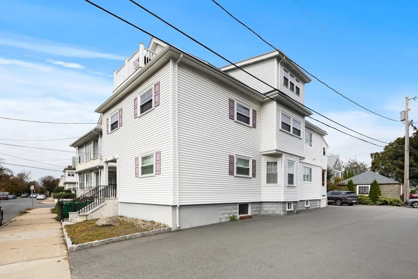
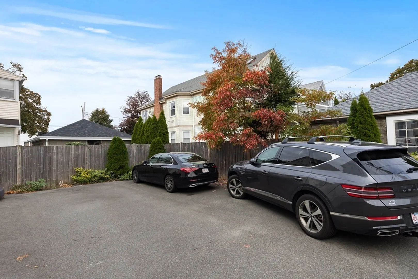
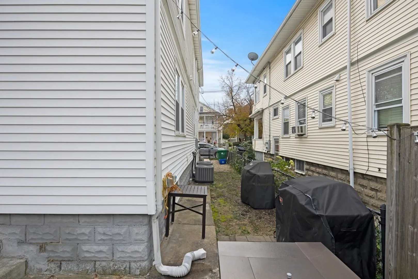
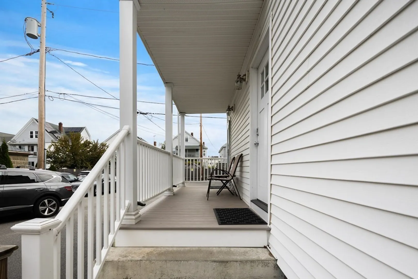
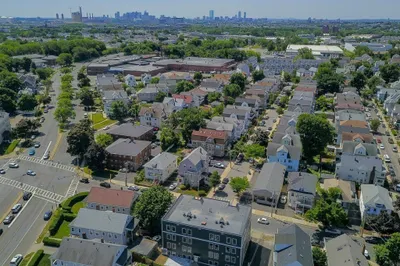
This beautiful condo is situated in the Wellington section of Medford, and is easily accessible to the highway, commuter rail, MBTA, and Assembly Row, indicating great transportation options and proximity to shopping and entertainment. Upon entering your private entrance, you'll find a spacious open living area, ideal for those who love to host. The living room boosts a custom fireplace area with wooden mantle, and opens into the kitchen that features a spacious island with granite countertops, and stainless steel appliances. Two bedrooms on the main floor with custom closets throughout, as well as a beautiful bathroom with an updated vanity and tiled shower area.The lower level of the condo is currently set up as an additional living room, workout area, and office but also includes a full bath, laundry area and storage space. Plenty of natural light in this condo with custom shutters and a common back porch/patio area. 238 Central Ave U:238 also includes 2 deeded parking spots!
-
Highlights
- Cooling: Central Air
- HOA Fee: $175
- Property Class: Residential
- Total Rooms: 5
- Year Built: 1922
- Heating: Forced Air, Natural Gas
- Parking Spots: 2
- Property Type: Condominium
- Unit Number: 238
- Status: Closed
-
Additional Details
- Appliances: Range, Dishwasher, Microwave, Refrigerator, Freezer, Utility Connections for Gas Range
- Fireplaces: 1
- Pets Allowed: Yes
- Year Built Details: Actual
- Zoning: Res
- Basement: Y
- Flooring: Tile, Hardwood
- Total Number of Units: 2
- Year Built Source: Public Records
-
Amenities
- Parking Features: Off Street, Tandem, Assigned
-
Utilities
- Sewer: Public Sewer
- Water Source: Public
-
Fees / Taxes
- Assessed Value: $506,000
- Compensation Based On: Net Sale Price
- HOA: Yes
- HOA Fee Includes: Water, Sewer, Insurance, Reserve Funds
- Taxes: $4,377
- Buyer Agent Compensation: 2%
- Facilitator Compensation: 1%
- HOA Fee Frequency: Monthly
- Tax Year: 2023
Similar Listings
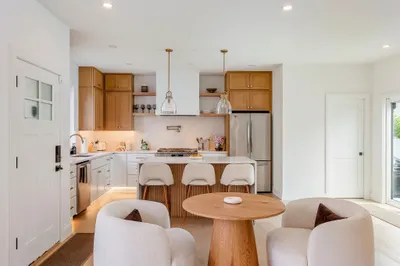
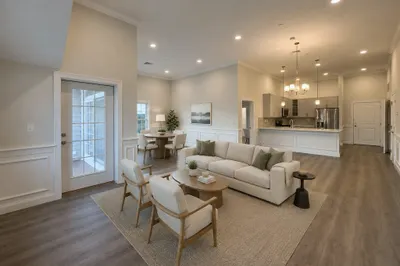
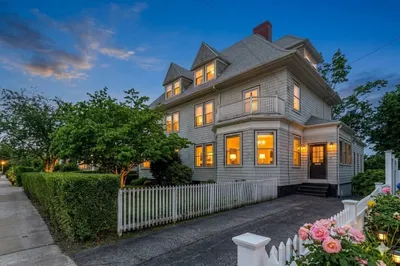
Sold
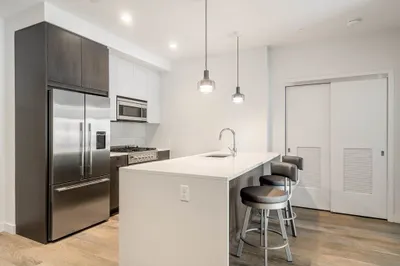
26 Photos
Sold
50 Photos
Sold
68 Photos
Sold
28 Photos
Content © 2026 MLS Property Information Network, Inc. The information in this listing was gathered from third party resources including the seller and public records.
Listing information provided courtesy of Century 21 North East.
MLS Property Information Network, Inc. and its subscribers disclaim any and all representations or warranties as to the accuracy of this information.
