
Sold!
$550,000
2
Beds
2/1
Baths
1,877
Living Area
-
Property Description
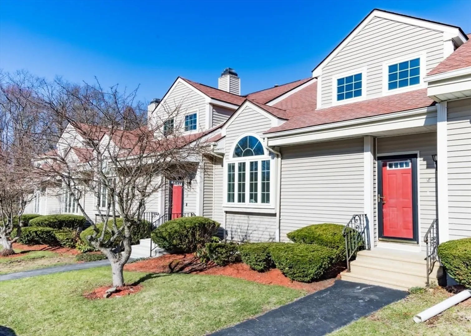
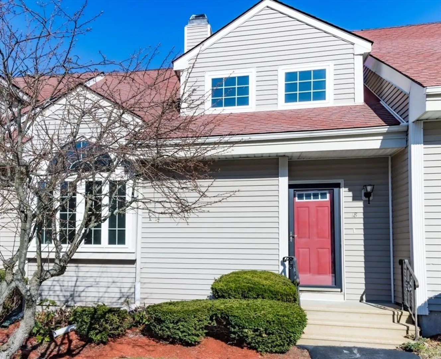
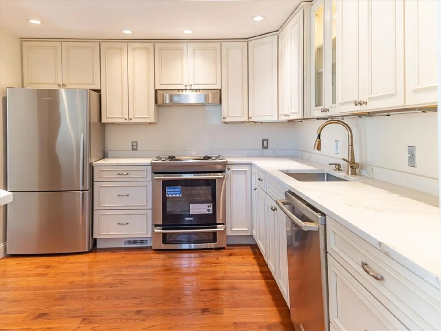
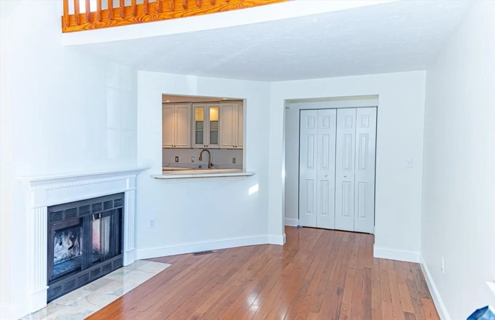
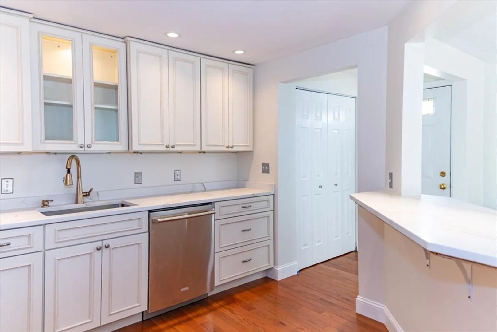
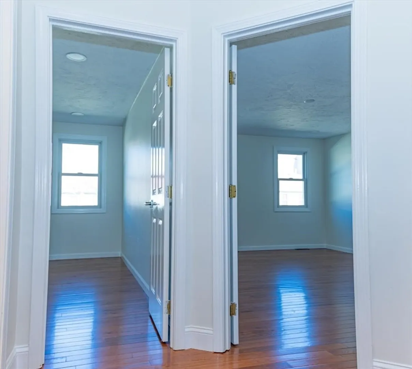
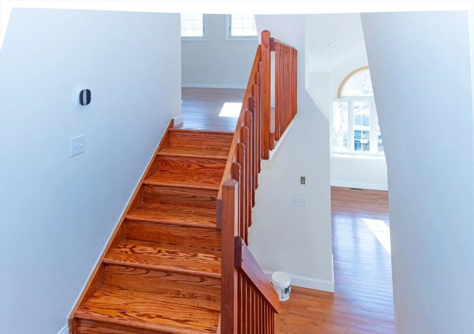
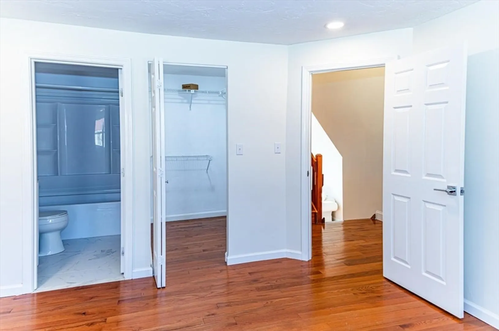
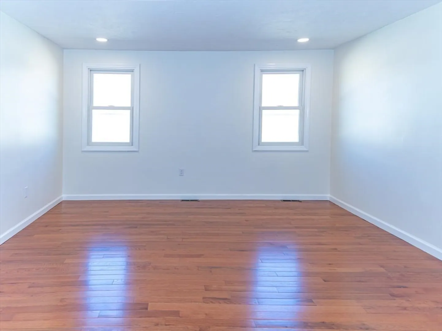
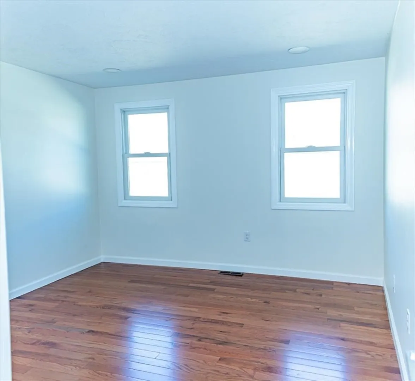
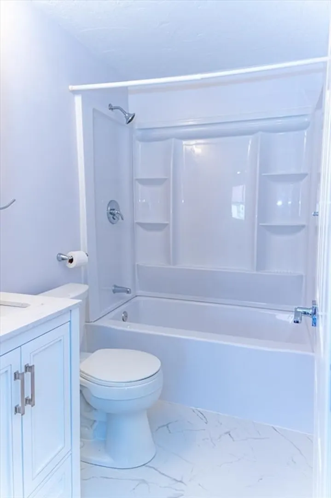
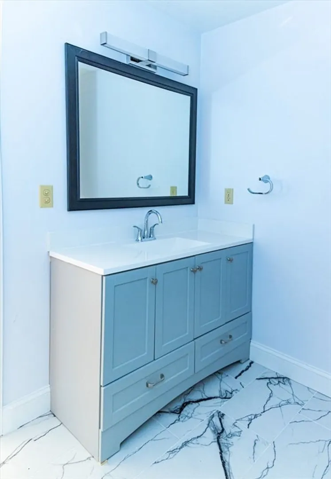
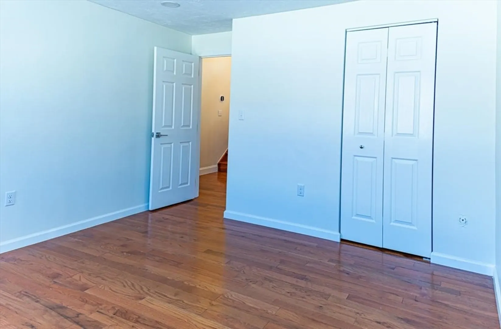
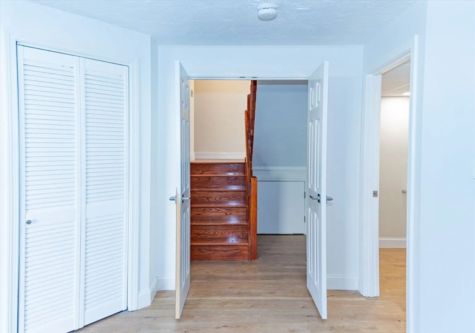
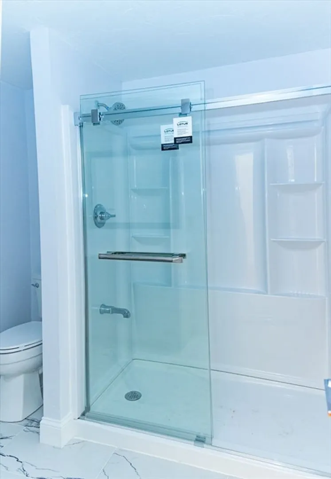
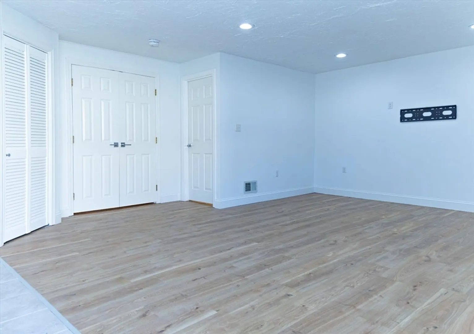
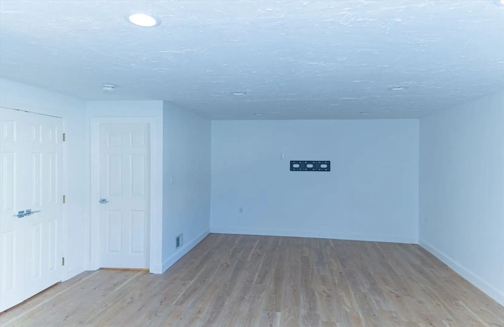
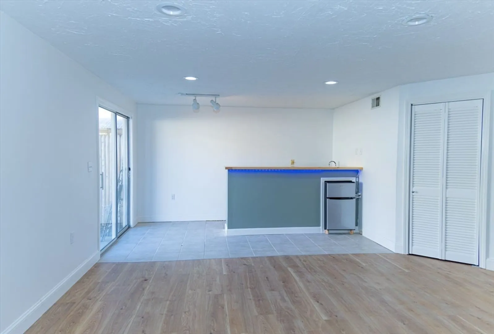
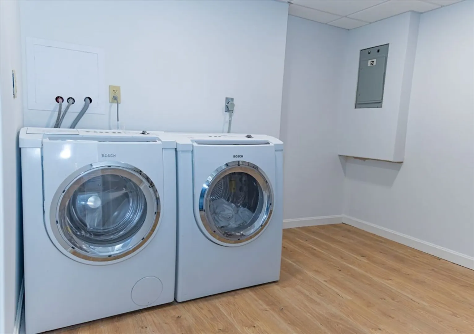
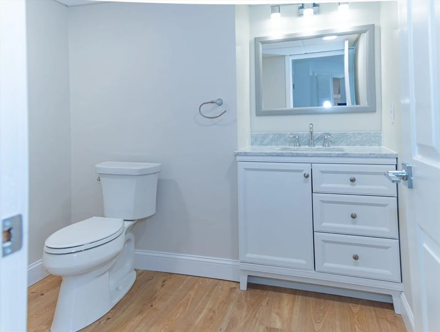
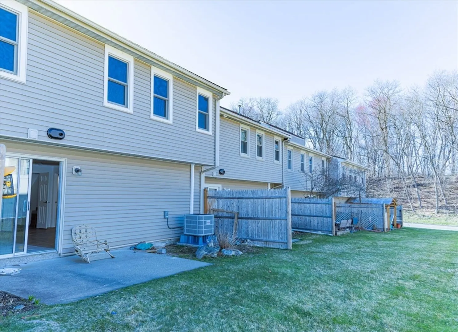
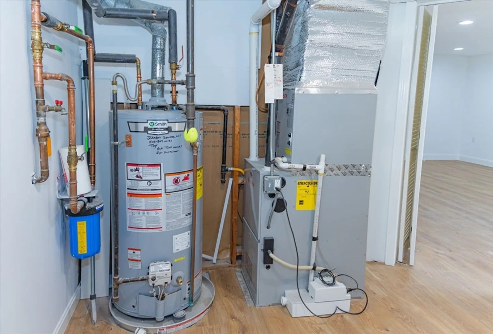
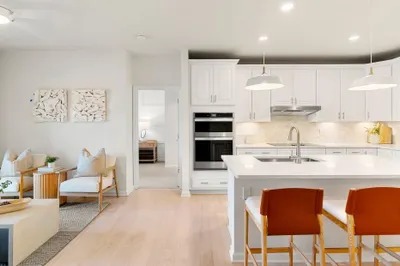
Welcome to your stunning new home at Shrewsbury at Maplewood Condos! This vibrant community designed with multi-level townhome with an exceptional open floor plan.With 2 spacious bedrooms, 2.5 bathrooms, and a versatile loft area.The walkout basement offers additional space for home theater or recreation.Conveniently located next to Price Chopper and moments from Route 9, it offers access to shops and services within 2 miles. Enjoy brand new kitchen with high-end cabinets, quartz countertops, and state-of-the-art appliances, special-order gas range and dishwasher. Brand new hardwood flooring across all rooms, brand new heating and cooling system, upgraded bathrooms, fully finished laundry room.The community offers exciting amenities, including a sparkling swimming pool and a dedicated children’s play area, perfect for family activities and social gatherings. Come visit us and experience the charm and comfort of this wonderful residence you will be truly amazed!
-
Highlights
- Cooling: Central Air, Heat Pump
- HOA Fee: $445
- Property Class: Residential
- Stories: 2
- Unit Number: 18
- Status: Closed
- Heating: Forced Air, Heat Pump, Natural Gas
- Parking Spots: 2
- Property Type: Condominium
- Total Rooms: 6
- Year Built: 1986
-
Additional Details
- Appliances: Range, Dishwasher, Disposal, Washer, Dryer, ENERGY STAR Qualified Refrigerator
- Fireplaces: 1
- Roof: Shingle
- Total Number of Units: 52
- Year Built Source: Public Records
- Basement: Y
- Flooring: Vinyl, Hardwood
- SqFt Source: Owner
- Year Built Details: Actual
- Zoning: Mf-1
-
Amenities
- Community Features: Pool, Tennis Court(s)
- Pool Features: Association
- Parking Features: Deeded
-
Utilities
- Sewer: Public Sewer
- Water Source: Public
-
Fees / Taxes
- Assessed Value: $408,300
- HOA Fee Includes: Insurance, Maintenance Structure, Road Maintenance, Maintenance Grounds, Snow Removal, Reserve Funds
- Taxes: $4,916
- HOA Fee Frequency: Monthly
- Tax Year: 2025
Similar Listings
Sold
23 Photos
Sold
40 Photos
Sold
38 Photos
Sold
41 Photos
Content © 2026 MLS Property Information Network, Inc. The information in this listing was gathered from third party resources including the seller and public records.
Listing information provided courtesy of OwnerEntry.com.
MLS Property Information Network, Inc. and its subscribers disclaim any and all representations or warranties as to the accuracy of this information.
