
Sold!
$925,000
4
Beds
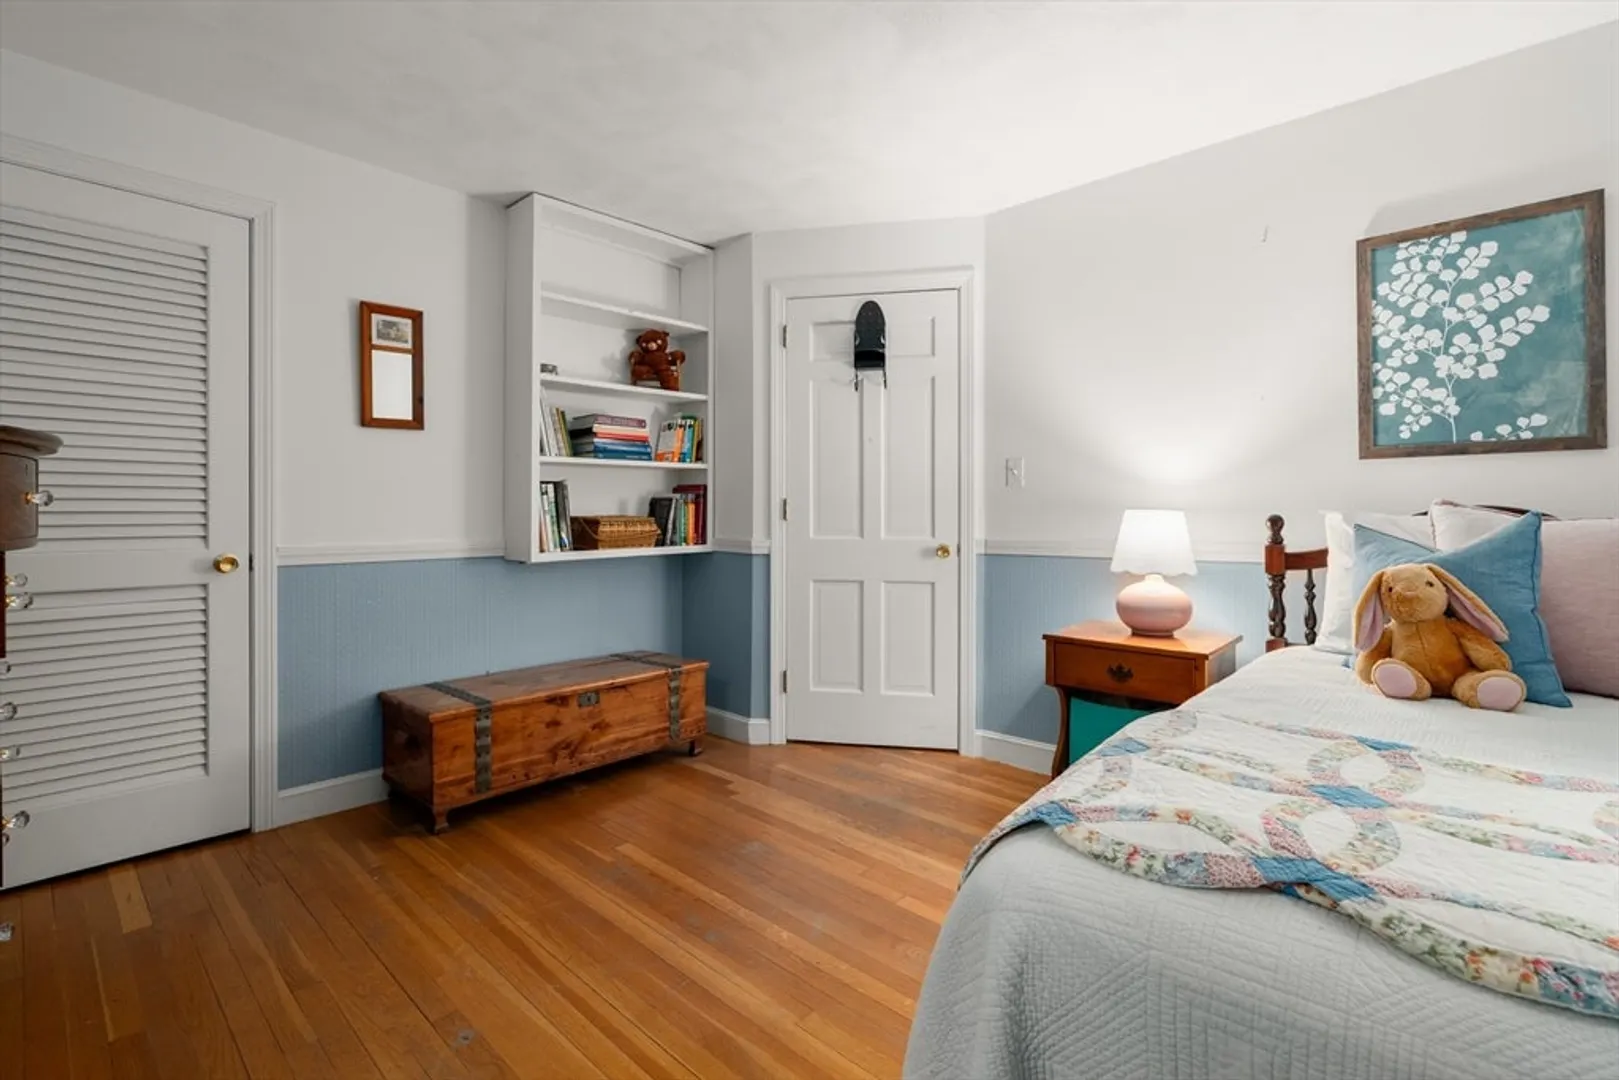
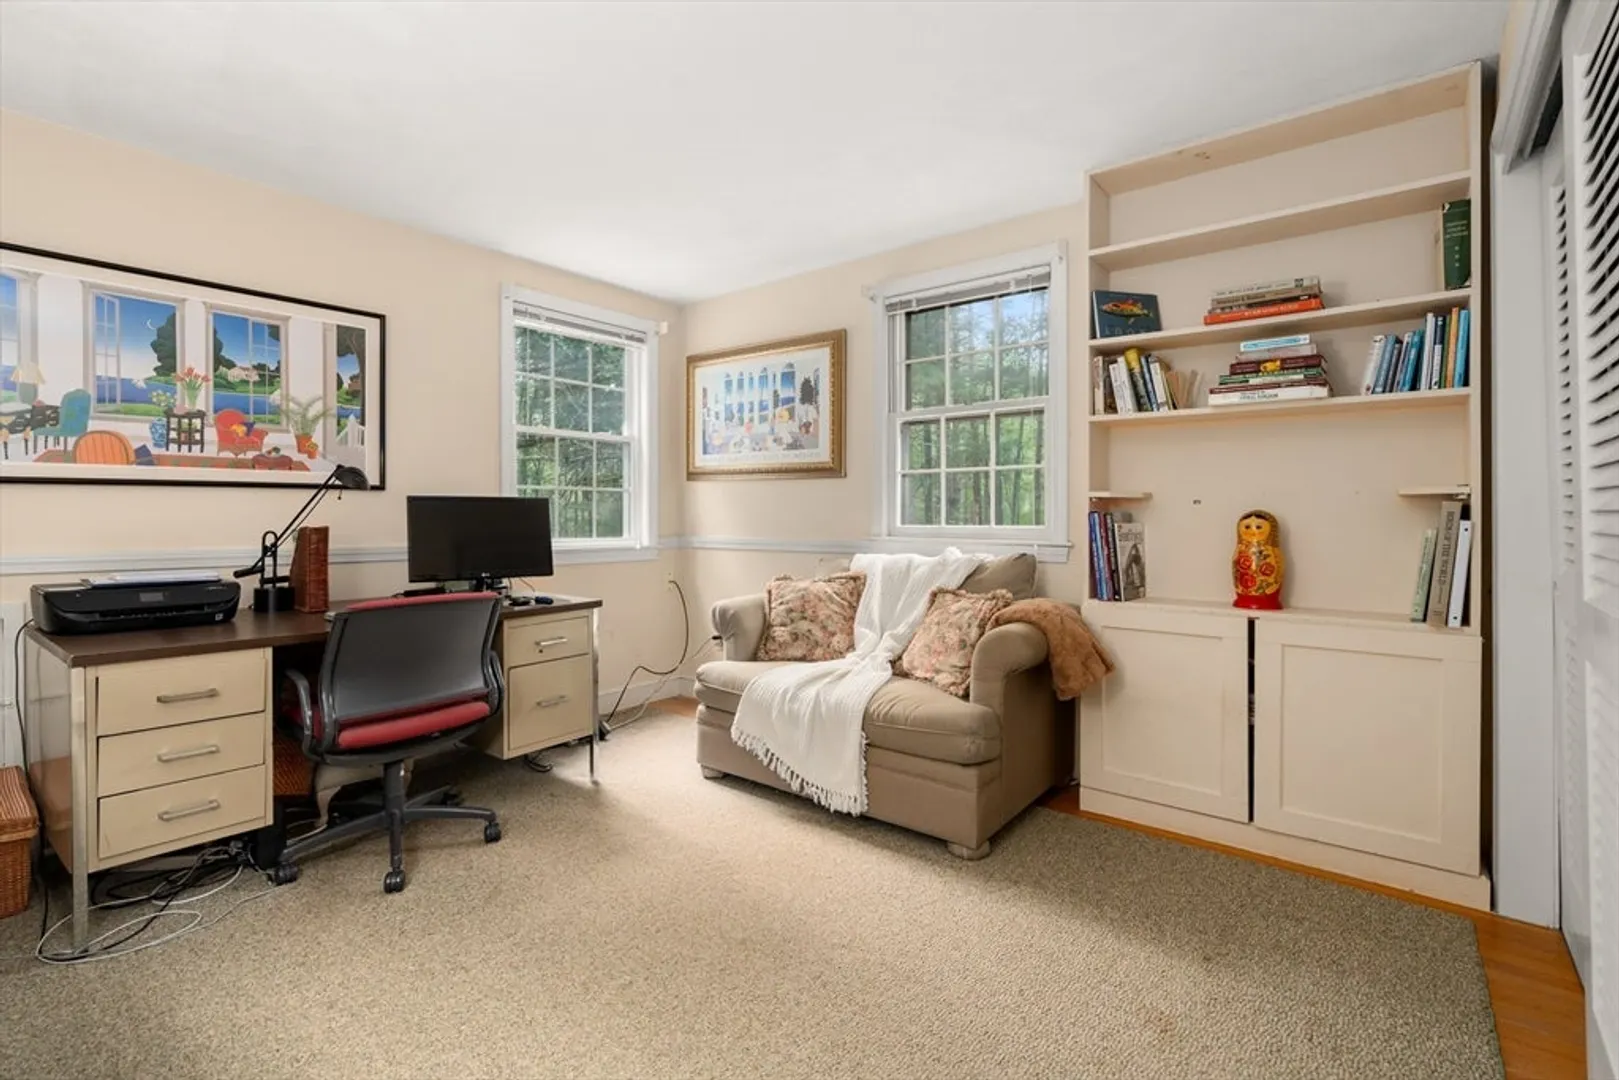
2/1
Baths
1,919
Living Area
-
Property Description
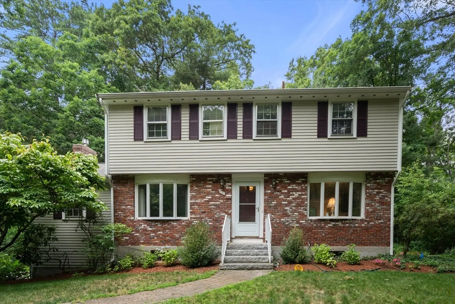
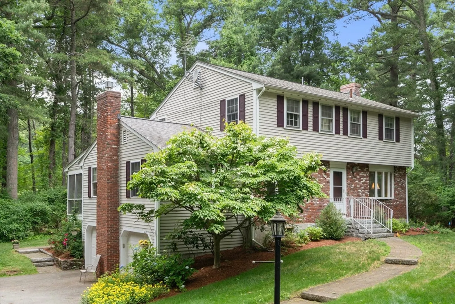
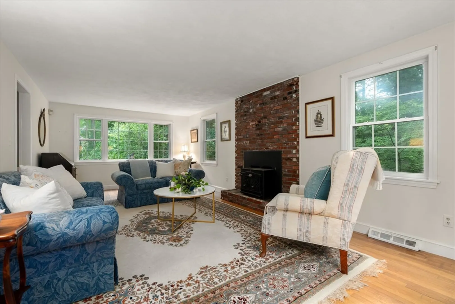
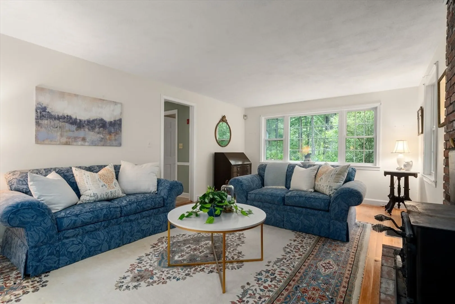
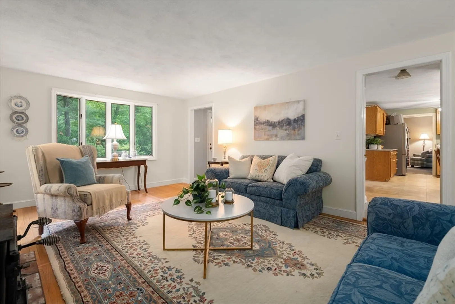
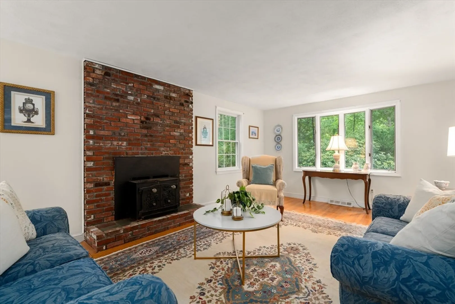
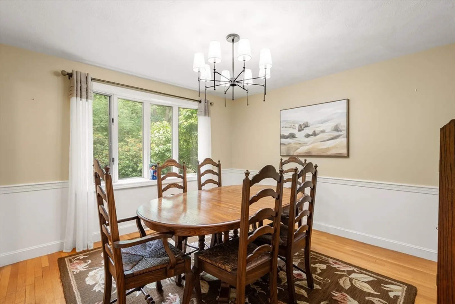
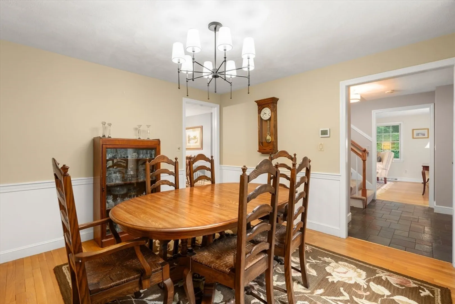
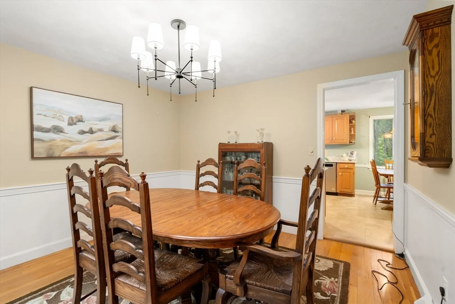
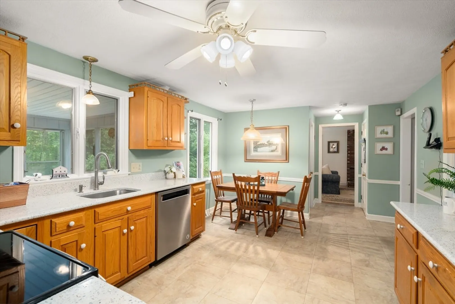
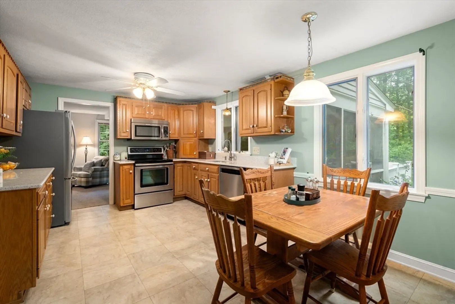
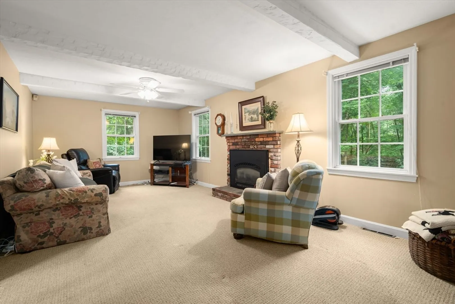
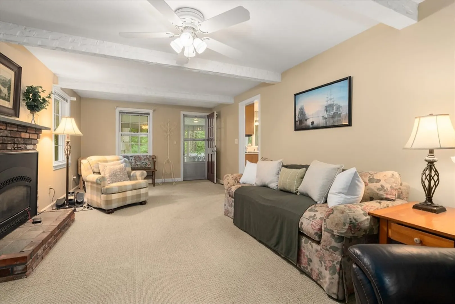
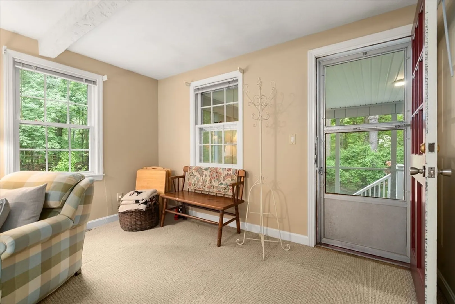
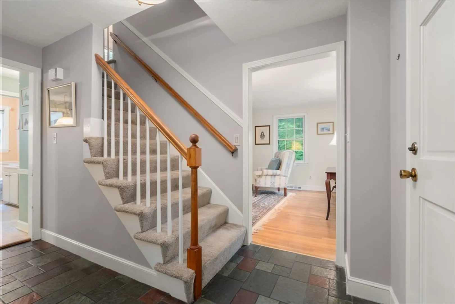
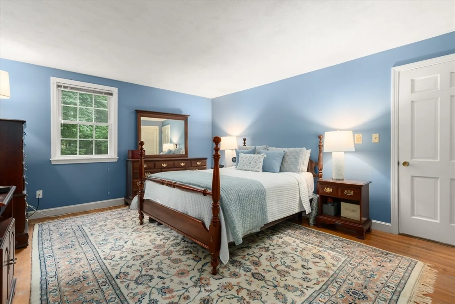
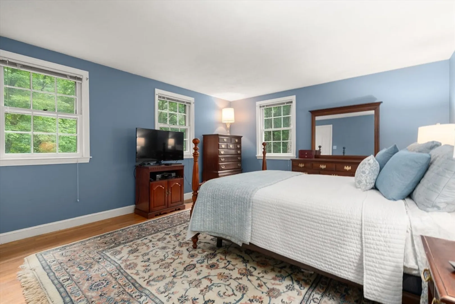
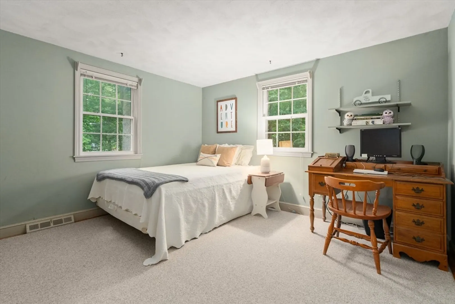
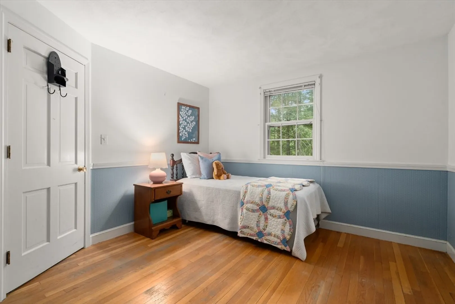
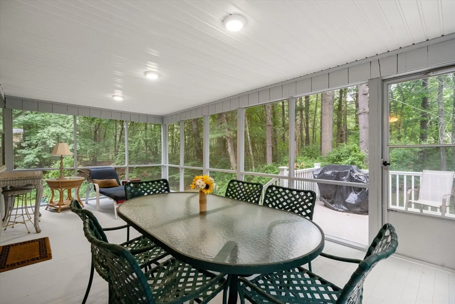
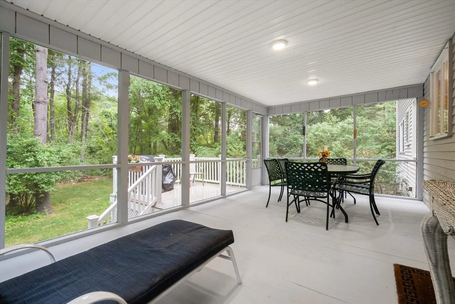
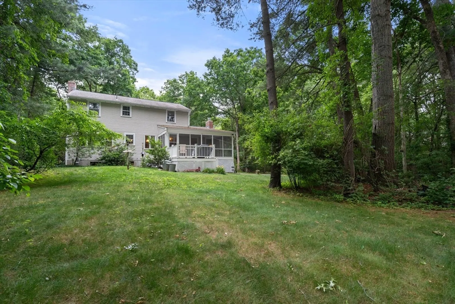
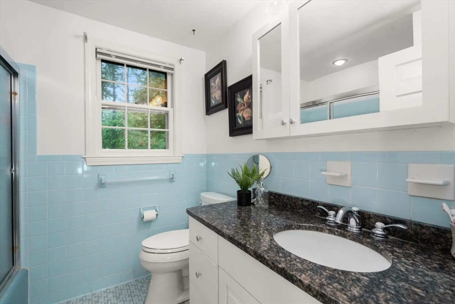
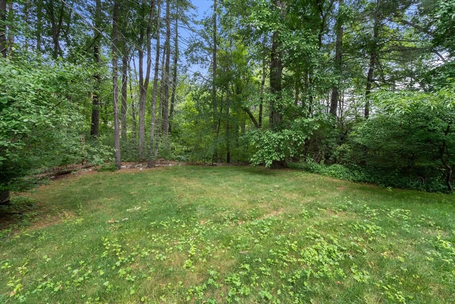
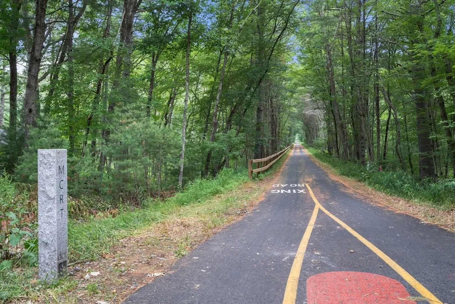
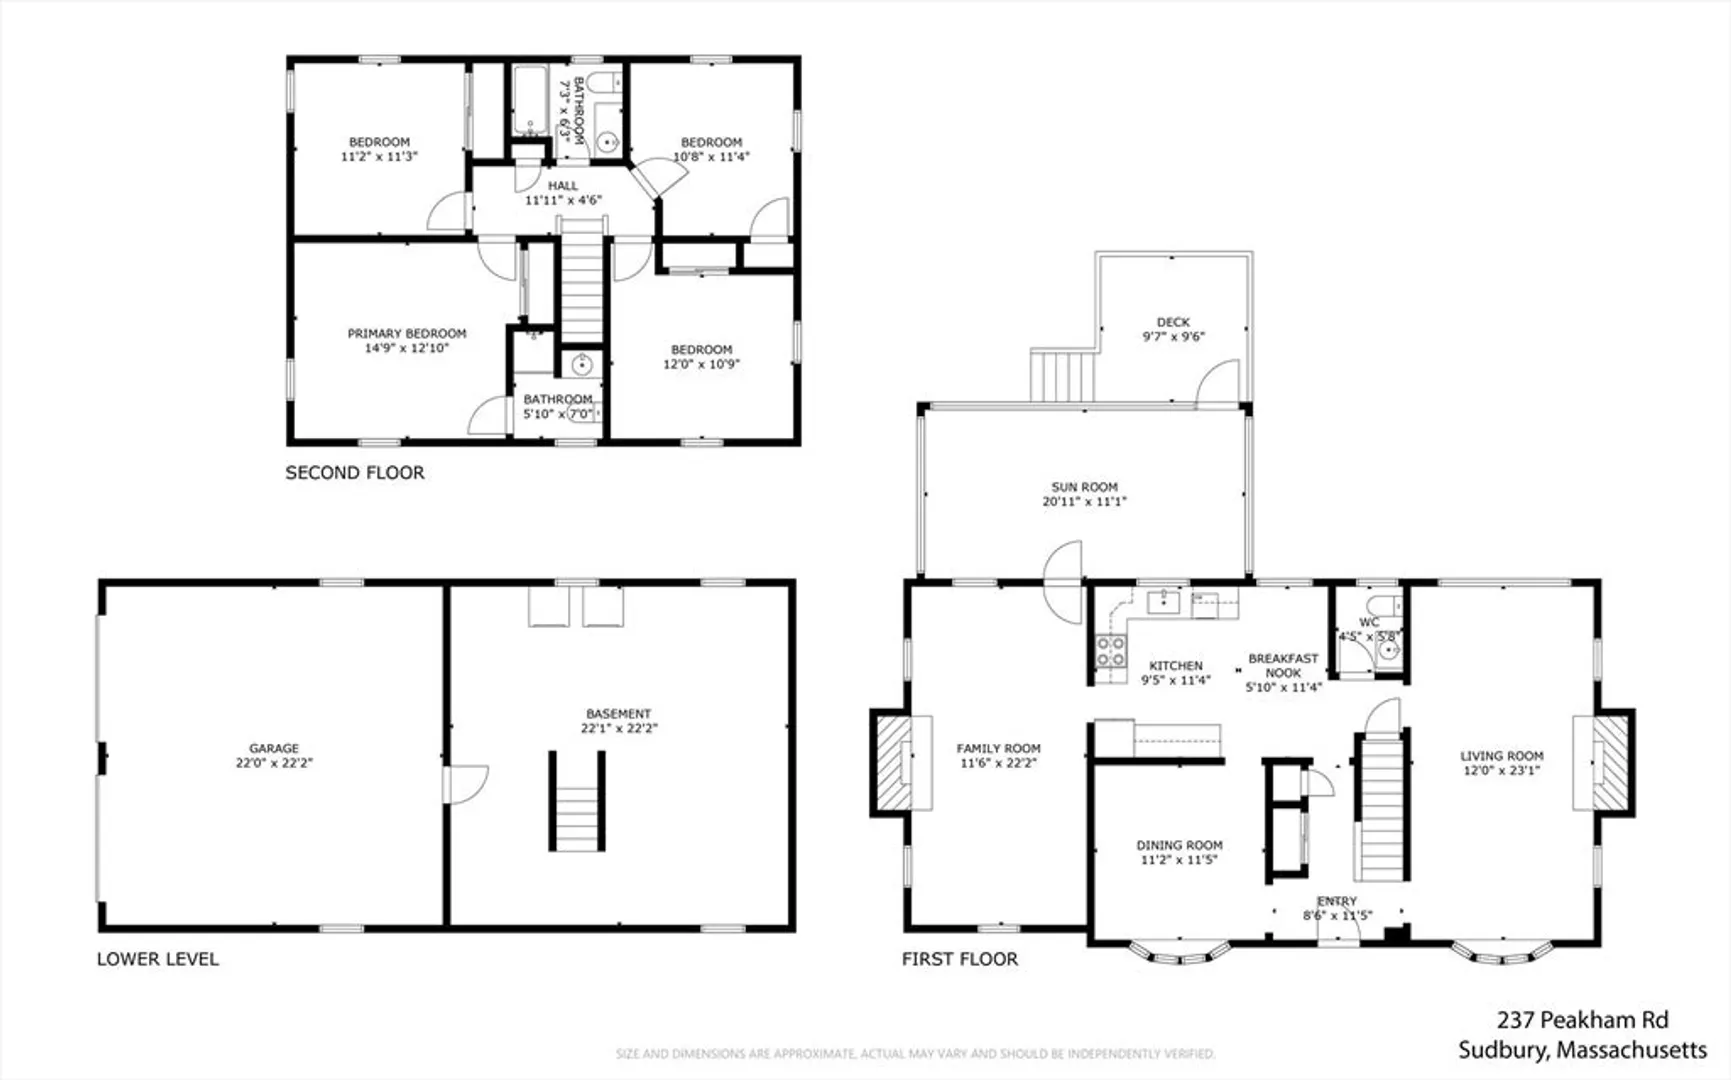
Warmth and charm will leave a lasting impression of this classic eight room colonial. Features include a sun-filled front to back fireplaced living room, formal dining room with bay window, spacious eat-in country kitchen adjacent to the expansive family room with a fireplace. The second level has four well-proportioned family bedrooms including the primary suite with bath. Relax and enjoy the serene acre setting from the enviable screened porch. Convenient location with a sidewalk in front and direct access to the popular Rail Trail and minutes to shops and commuter routes. This much-loved home is ready for new owners to take over the helm and create their memories!
-
Highlights
- Cooling: Central Air
- Parking Spots: 6
- Property Type: Single Family Residence
- Total Rooms: 8
- Status: Closed
- Heating: Central, Forced Air, Natural Gas
- Property Class: Residential
- Style: Colonial
- Year Built: 1969
-
Additional Details
- Appliances: Gas Water Heater, Range, Dishwasher, Microwave, Washer, Dryer
- Construction: Frame
- Fireplaces: 2
- Foundation: Concrete Perimeter
- Road Frontage Type: Public
- SqFt Source: Public Record
- Year Built Source: Public Records
- Basement: Full, Interior Entry, Garage Access, Concrete
- Exterior Features: Porch - Screened, Rain Gutters
- Flooring: Wood, Tile, Carpet
- Lot Features: Corner Lot, Wooded, Gentle Sloping
- Roof: Shingle
- Year Built Details: Actual
- Zoning: Res
-
Amenities
- Community Features: Shopping, Walk/Jog Trails, Conservation Area, Highway Access, House of Worship, Public School
- Parking Features: Under, Garage Door Opener, Storage, Paved Drive, Off Street, Paved
- Covered Parking Spaces: 2
-
Utilities
- Electric: Circuit Breakers
- Water Source: Public
- Sewer: Private Sewer
-
Fees / Taxes
- Assessed Value: $785,600
- Taxes: $11,504
- Tax Year: 2026
Similar Listings
Sold
41 Photos
Sold
34 Photos
Sold
35 Photos
Sold
42 Photos
Content © 2026 MLS Property Information Network, Inc. The information in this listing was gathered from third party resources including the seller and public records.
Listing information provided courtesy of 29 Realty Group, Inc..
MLS Property Information Network, Inc. and its subscribers disclaim any and all representations or warranties as to the accuracy of this information.
