
Sold!
$525,000
2
Beds
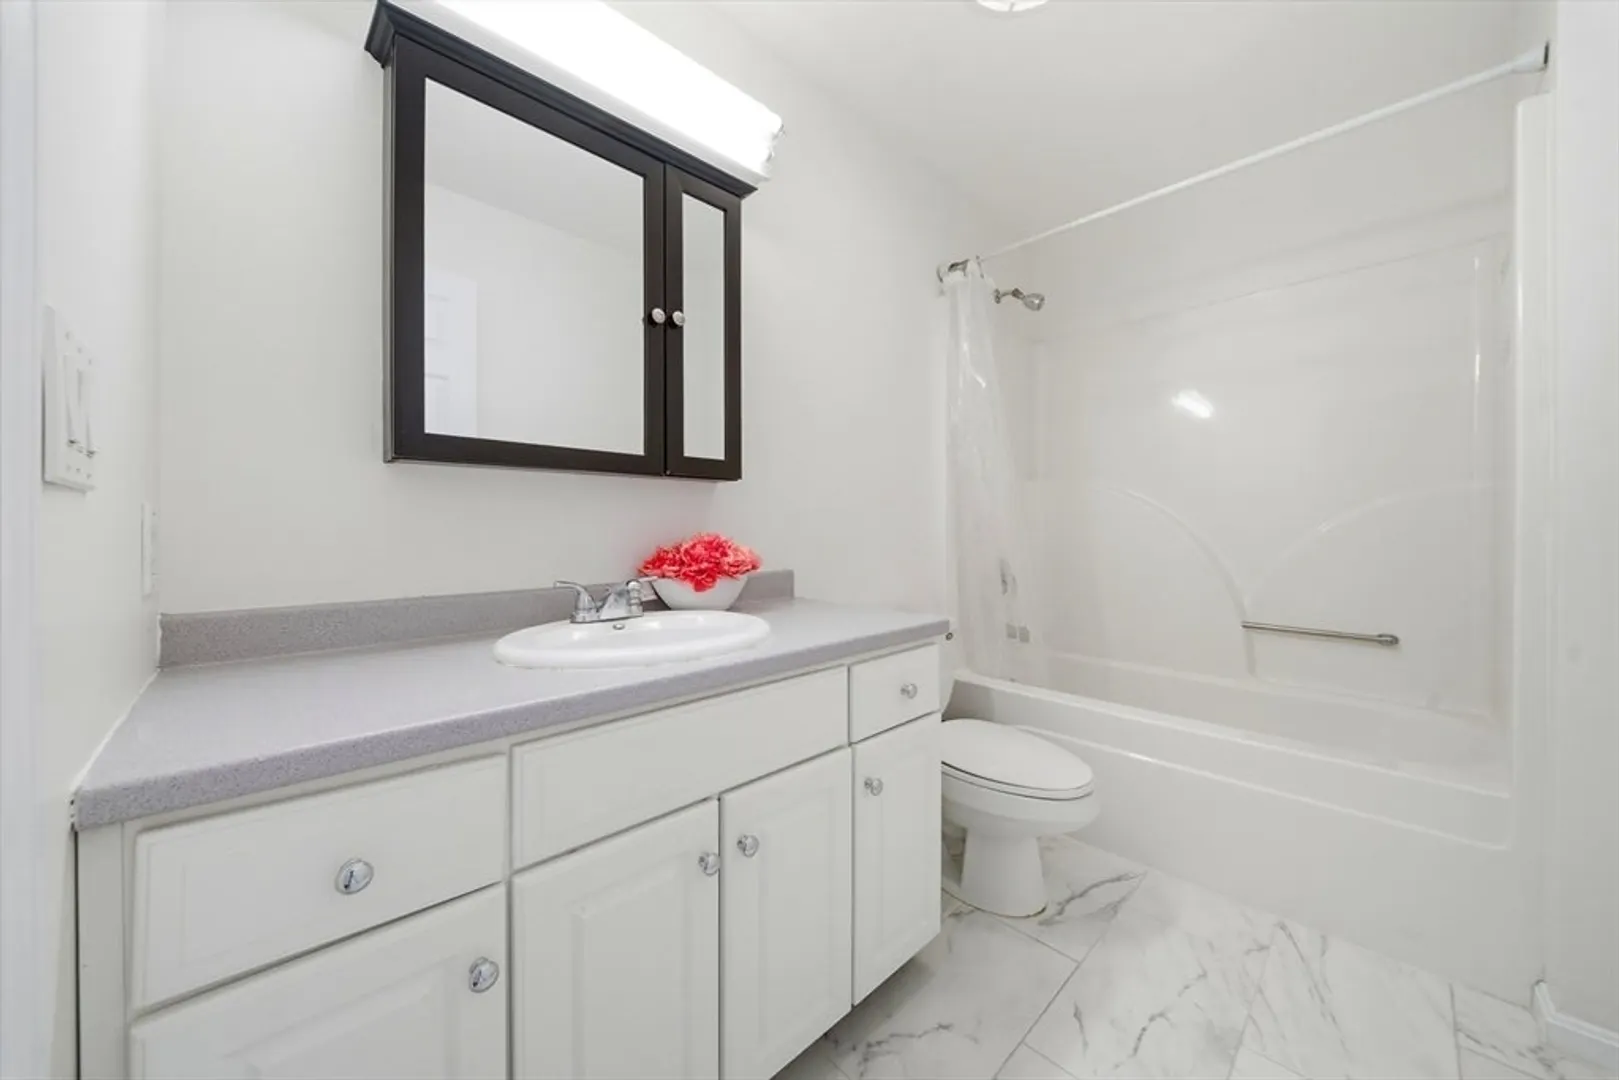
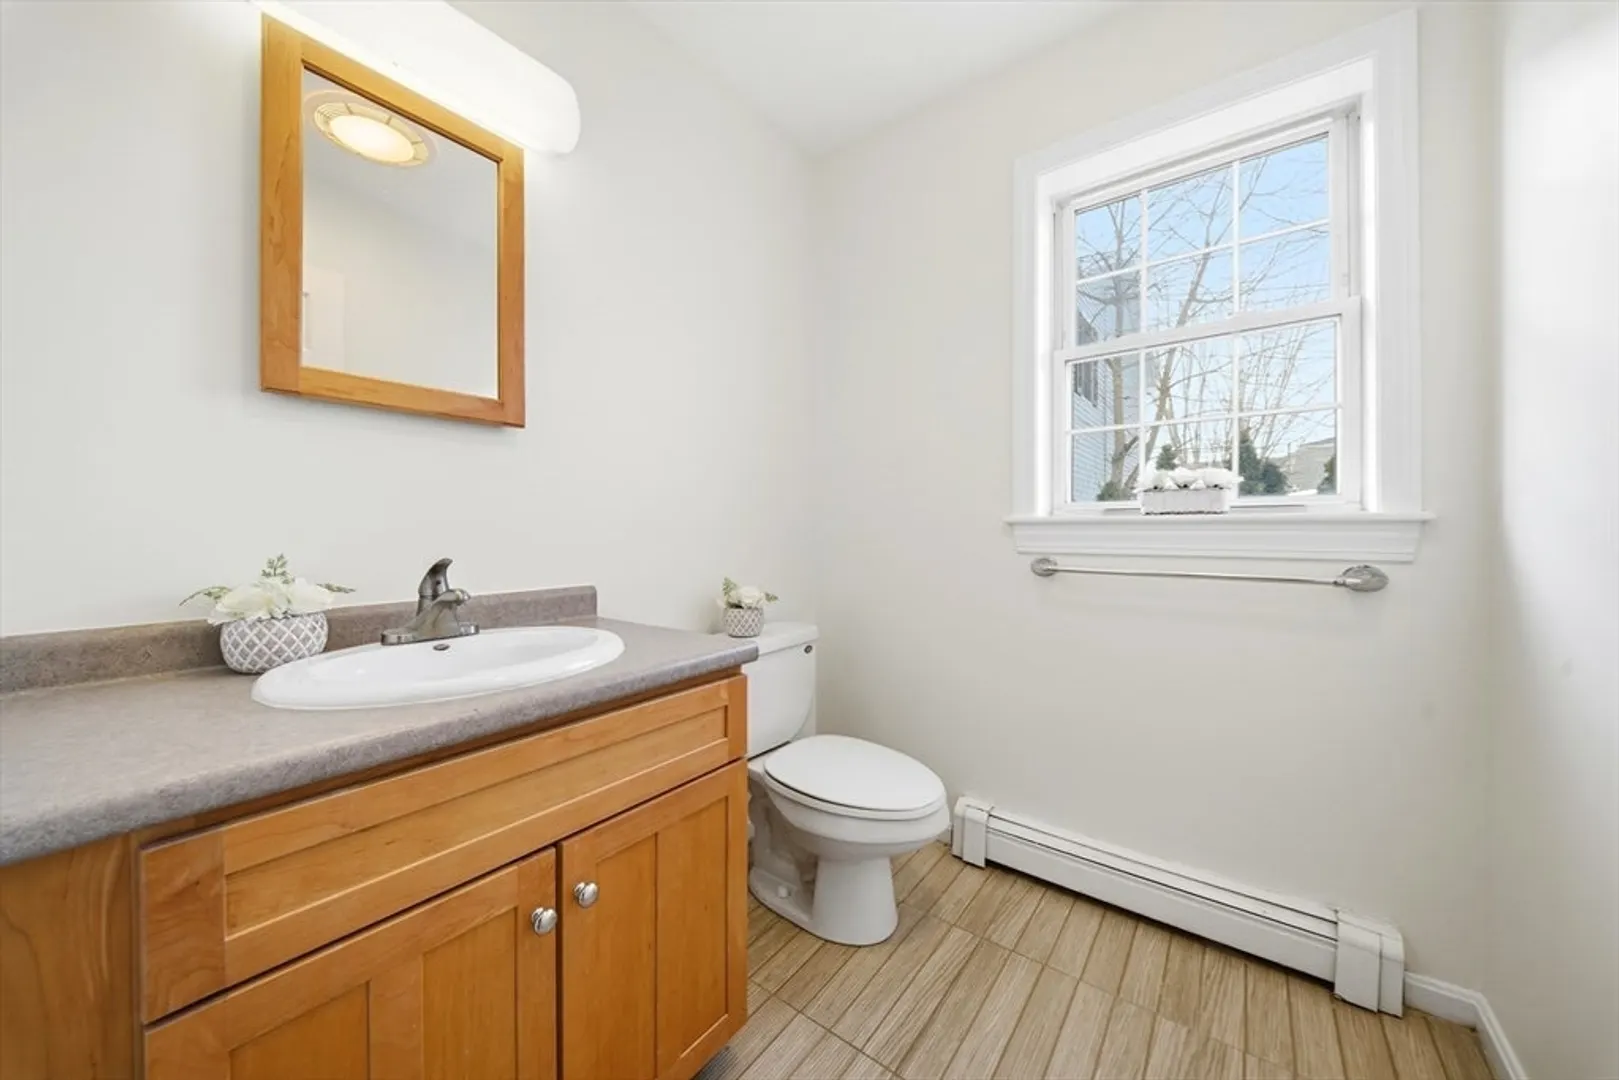
1/1
Bath
1,620
Living Area
-
Property Description
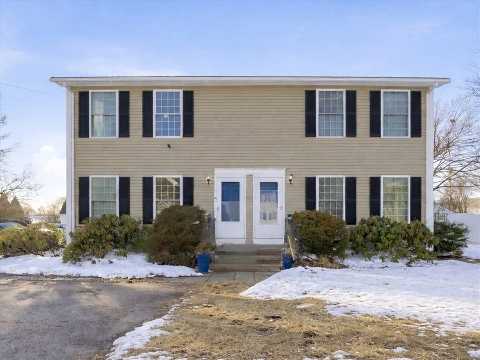
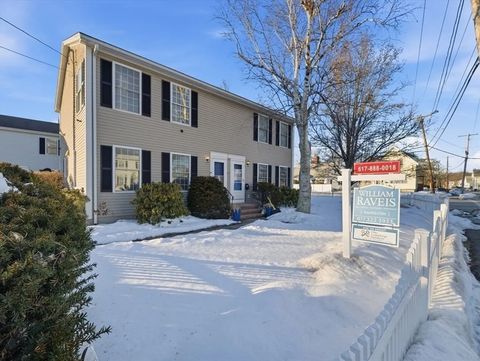
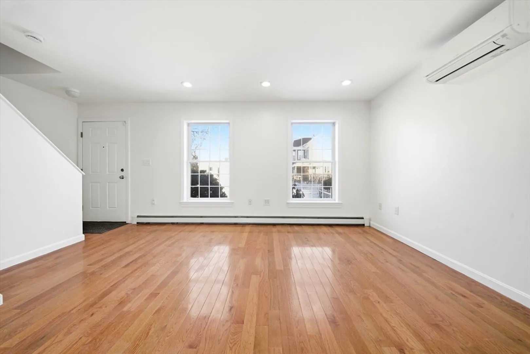
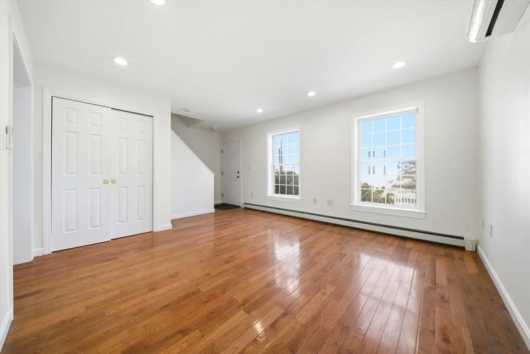
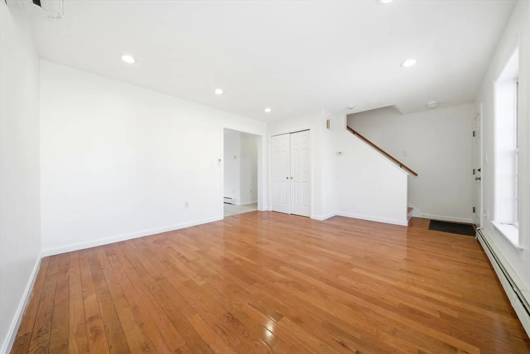
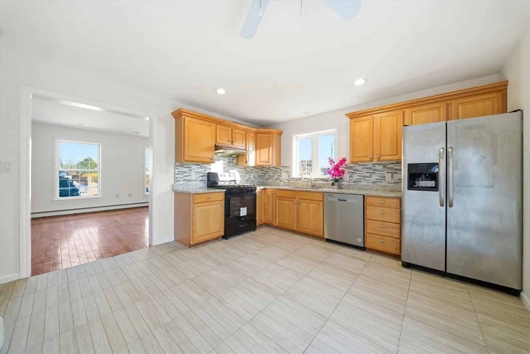
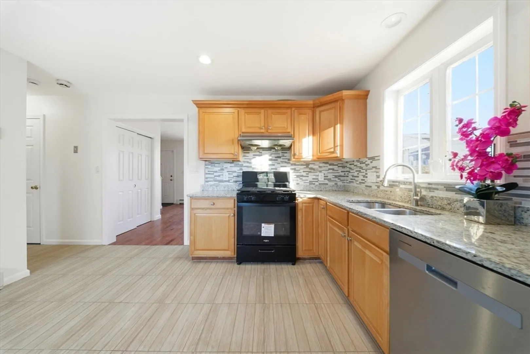
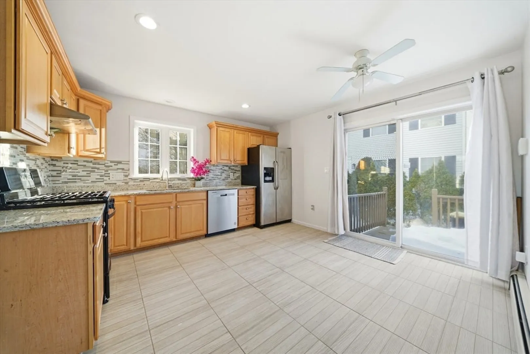
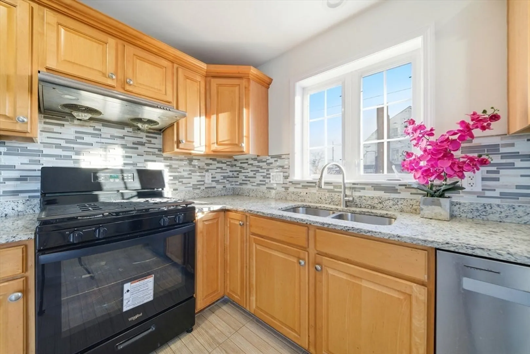
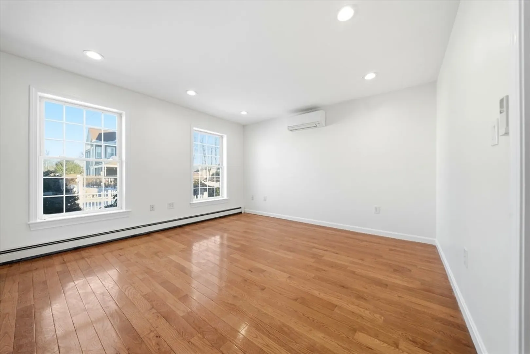
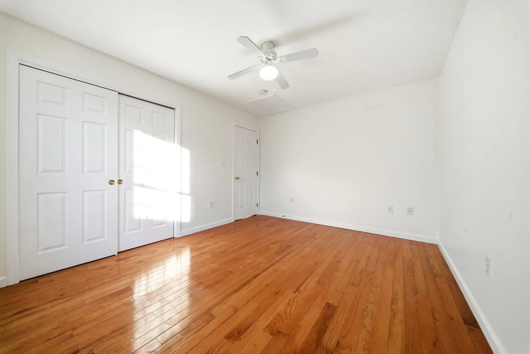
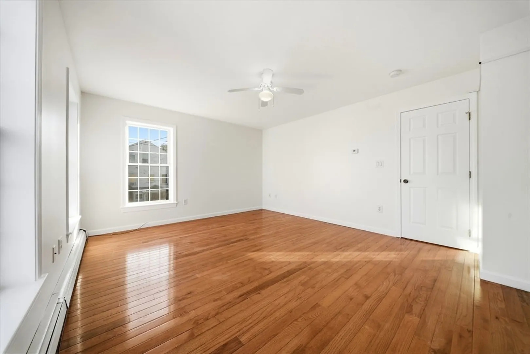
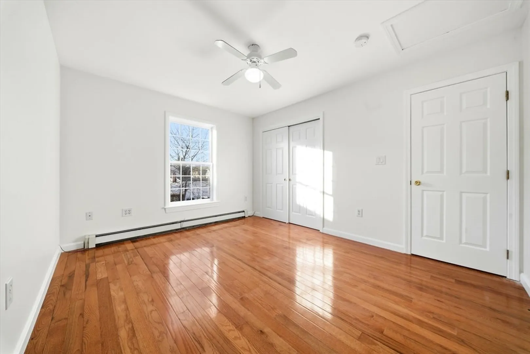
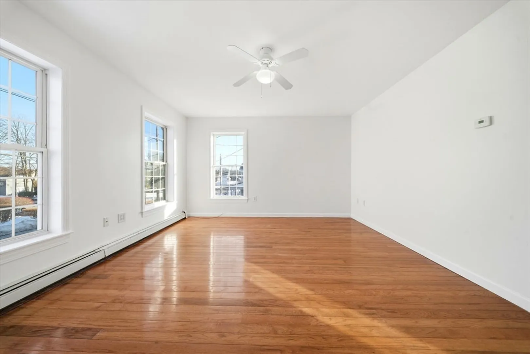
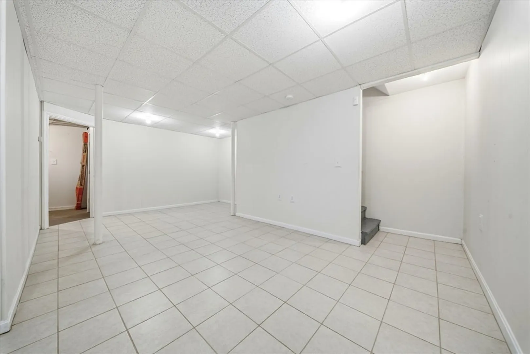
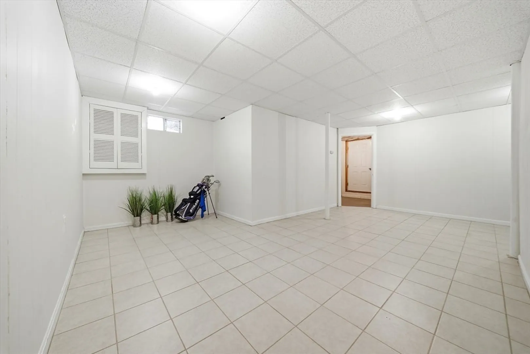
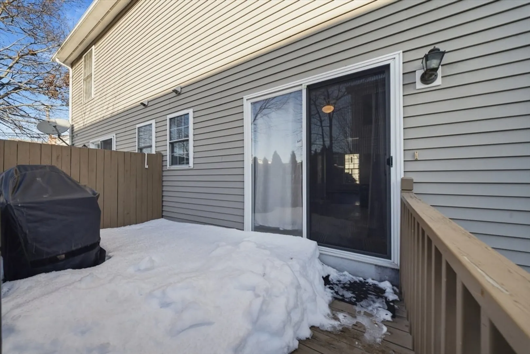
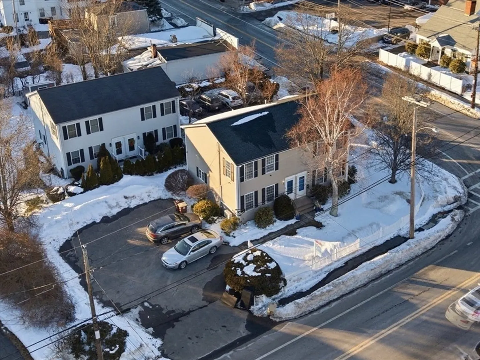
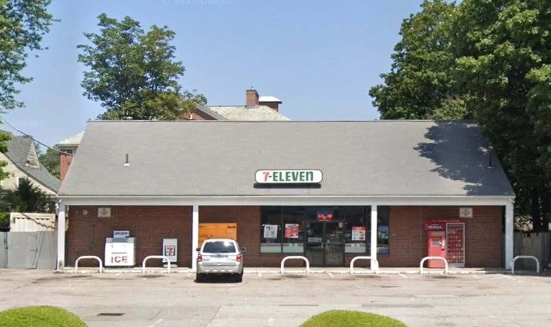
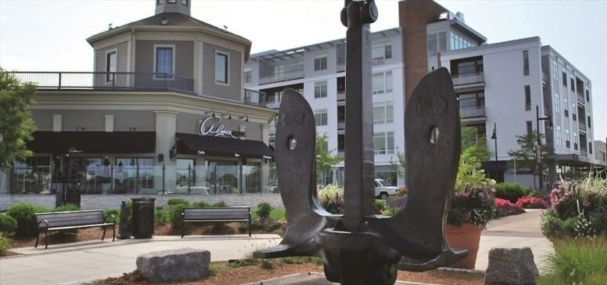
~~Multiple offer situation~~Prime location offering unbeatable convenience. A bus stop right next door. You’re just 10 minutes to Quincy Center, 3 minutes to Hingham Shipyard and Trader Joe’s, and only 2 minutes to beautiful Wessagusset Beach. A 7-Eleven, hair salon & pizza restaurant just next door. making errands effortless. South facing sunny and bright well-maintained unit features hardwood flooring throughout, gas heating and gas cooking, and a high-ceiling basement offering excellent storage or future potential. A great-size eat-in kitchen with French doors that walk out directly to the deck, creating the perfect setup for indoor-outdoor living and summer BBQs, 2 zones. 200Amp electrical. Pet friendly. Down the street has a newer built Pickle Ball Court, dog park & USPS. Perfect or owner occupied or investment unit.
-
Highlights
- Cooling: Ductless
- HOA Fee: $150
- Property Class: Residential
- Stories: 2
- Unit Number: A
- Status: Closed
- Heating: Baseboard, Natural Gas
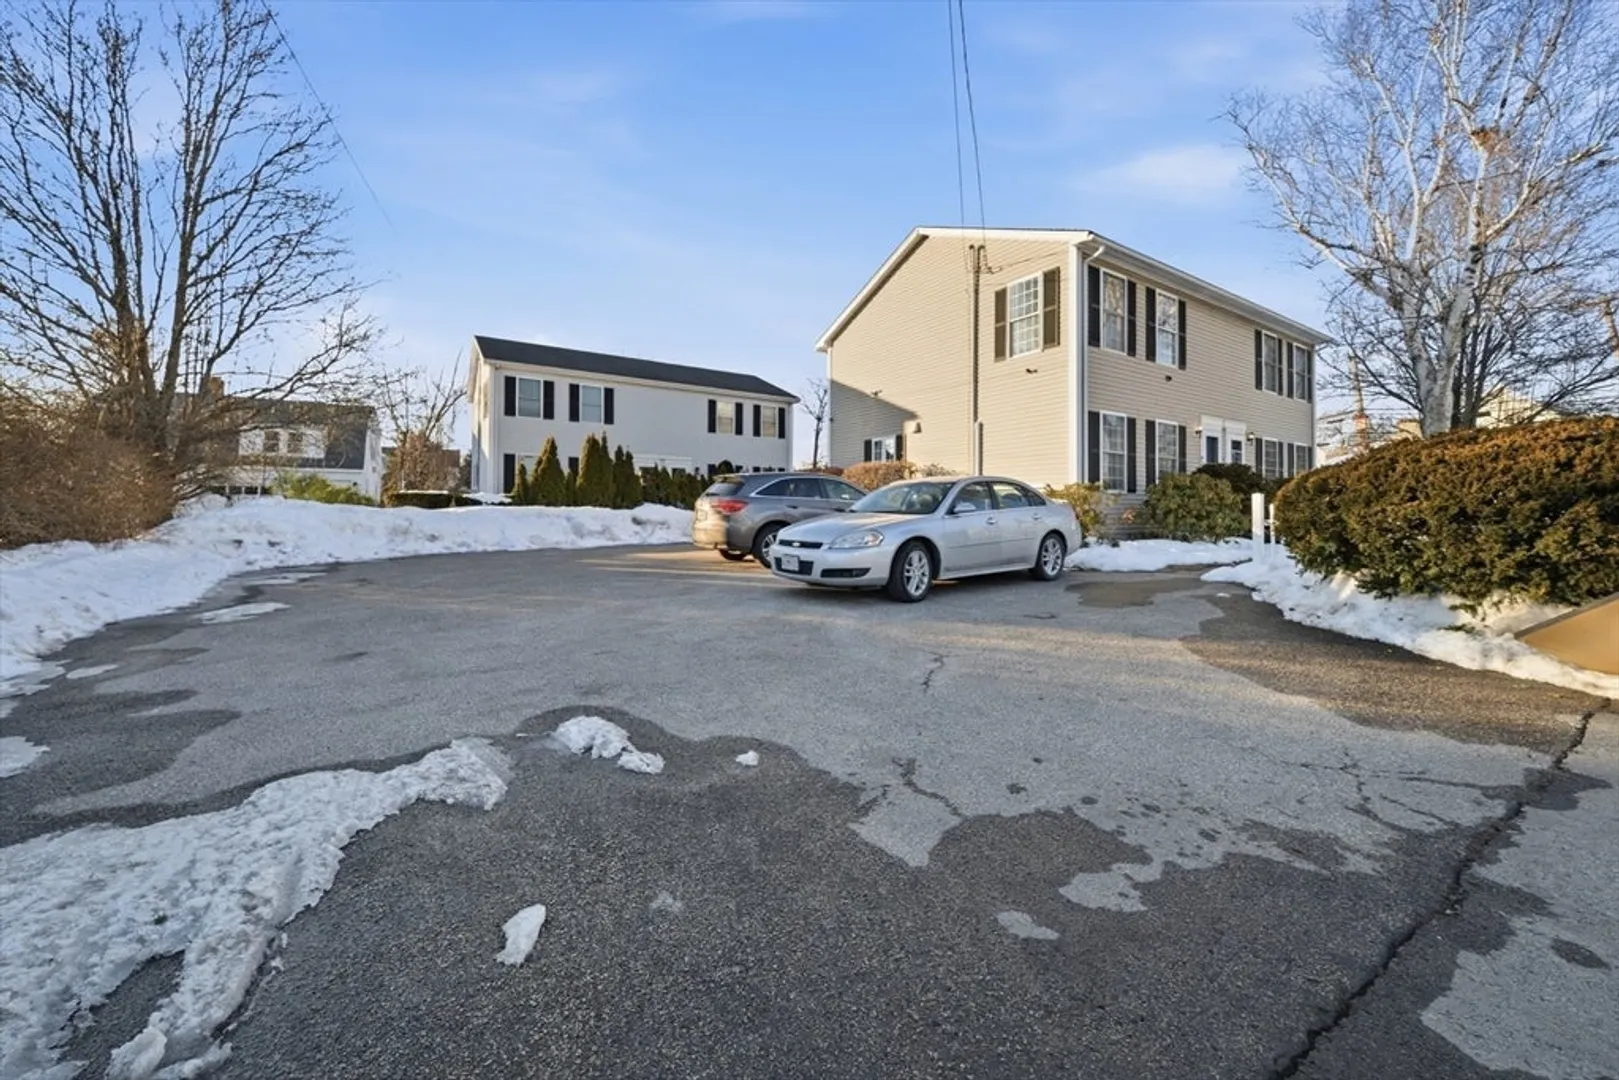
- Parking Spots: 2
- Property Type: Condominium
- Total Rooms: 5
- Year Built: 2001
-
Additional Details
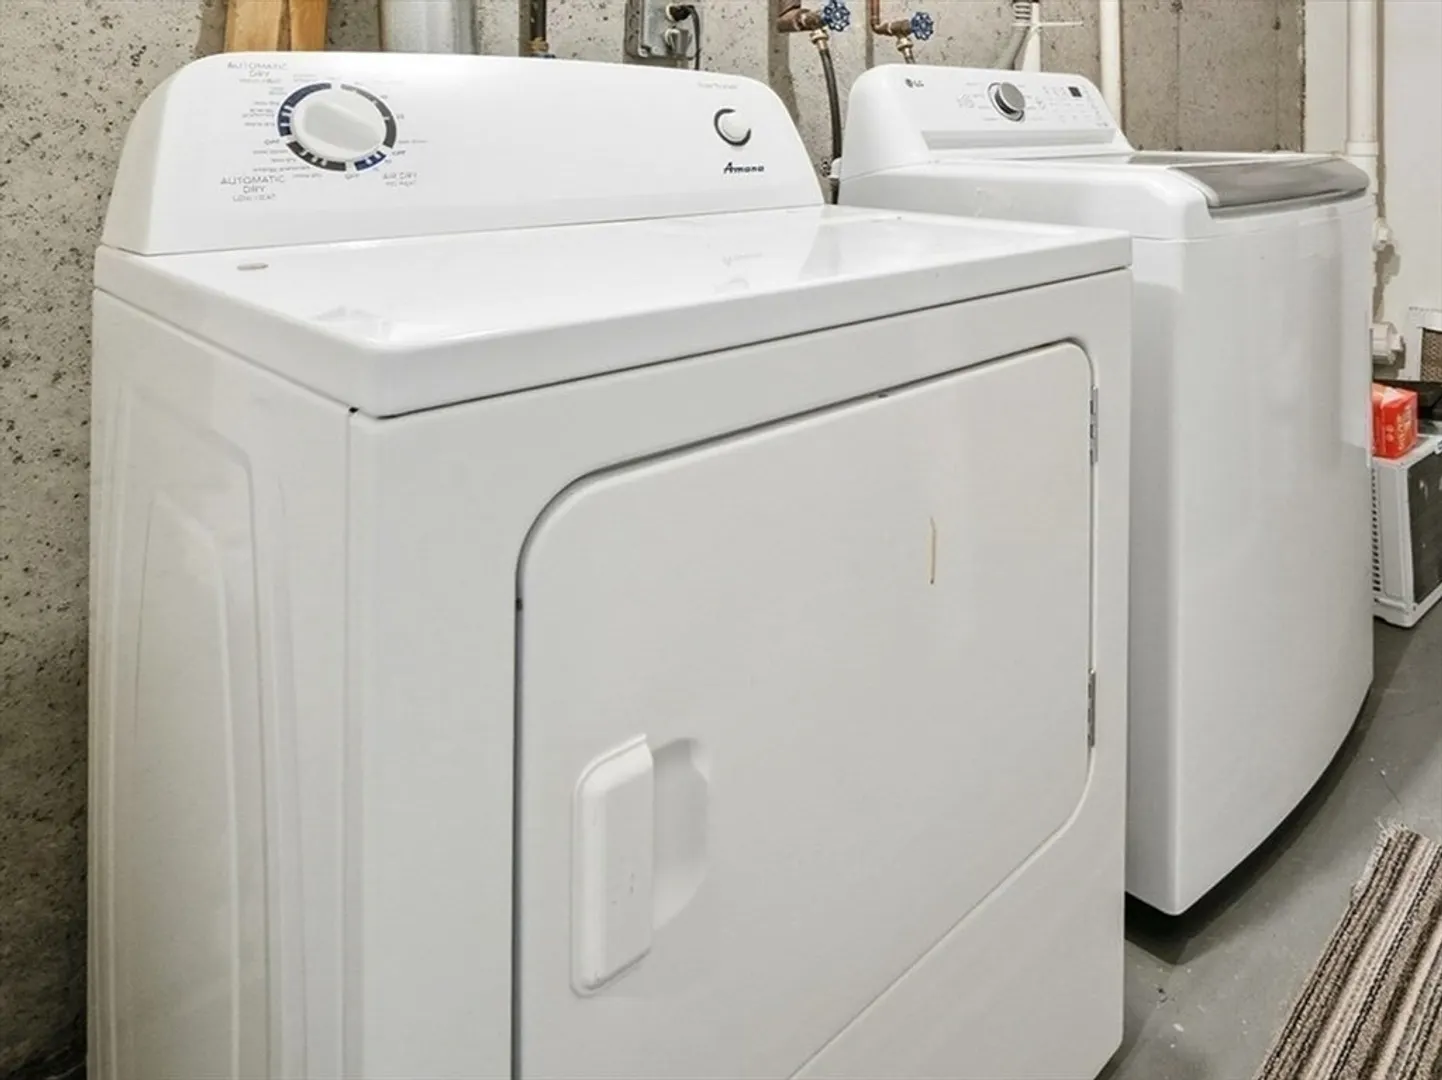
- Appliances: Range, Dishwasher, Disposal, Microwave, Refrigerator, Washer, Dryer
- Exterior Features: Deck
- Pets Allowed: Yes
- SqFt Source: Public Record
- Year Built Details: Actual, Approximate
- Zoning: N/a
- Basement: Y
- Flooring: Tile, Hardwood
- Roof: Shingle
- Total Number of Units: 2
- Year Built Source: Public Records
-
Amenities
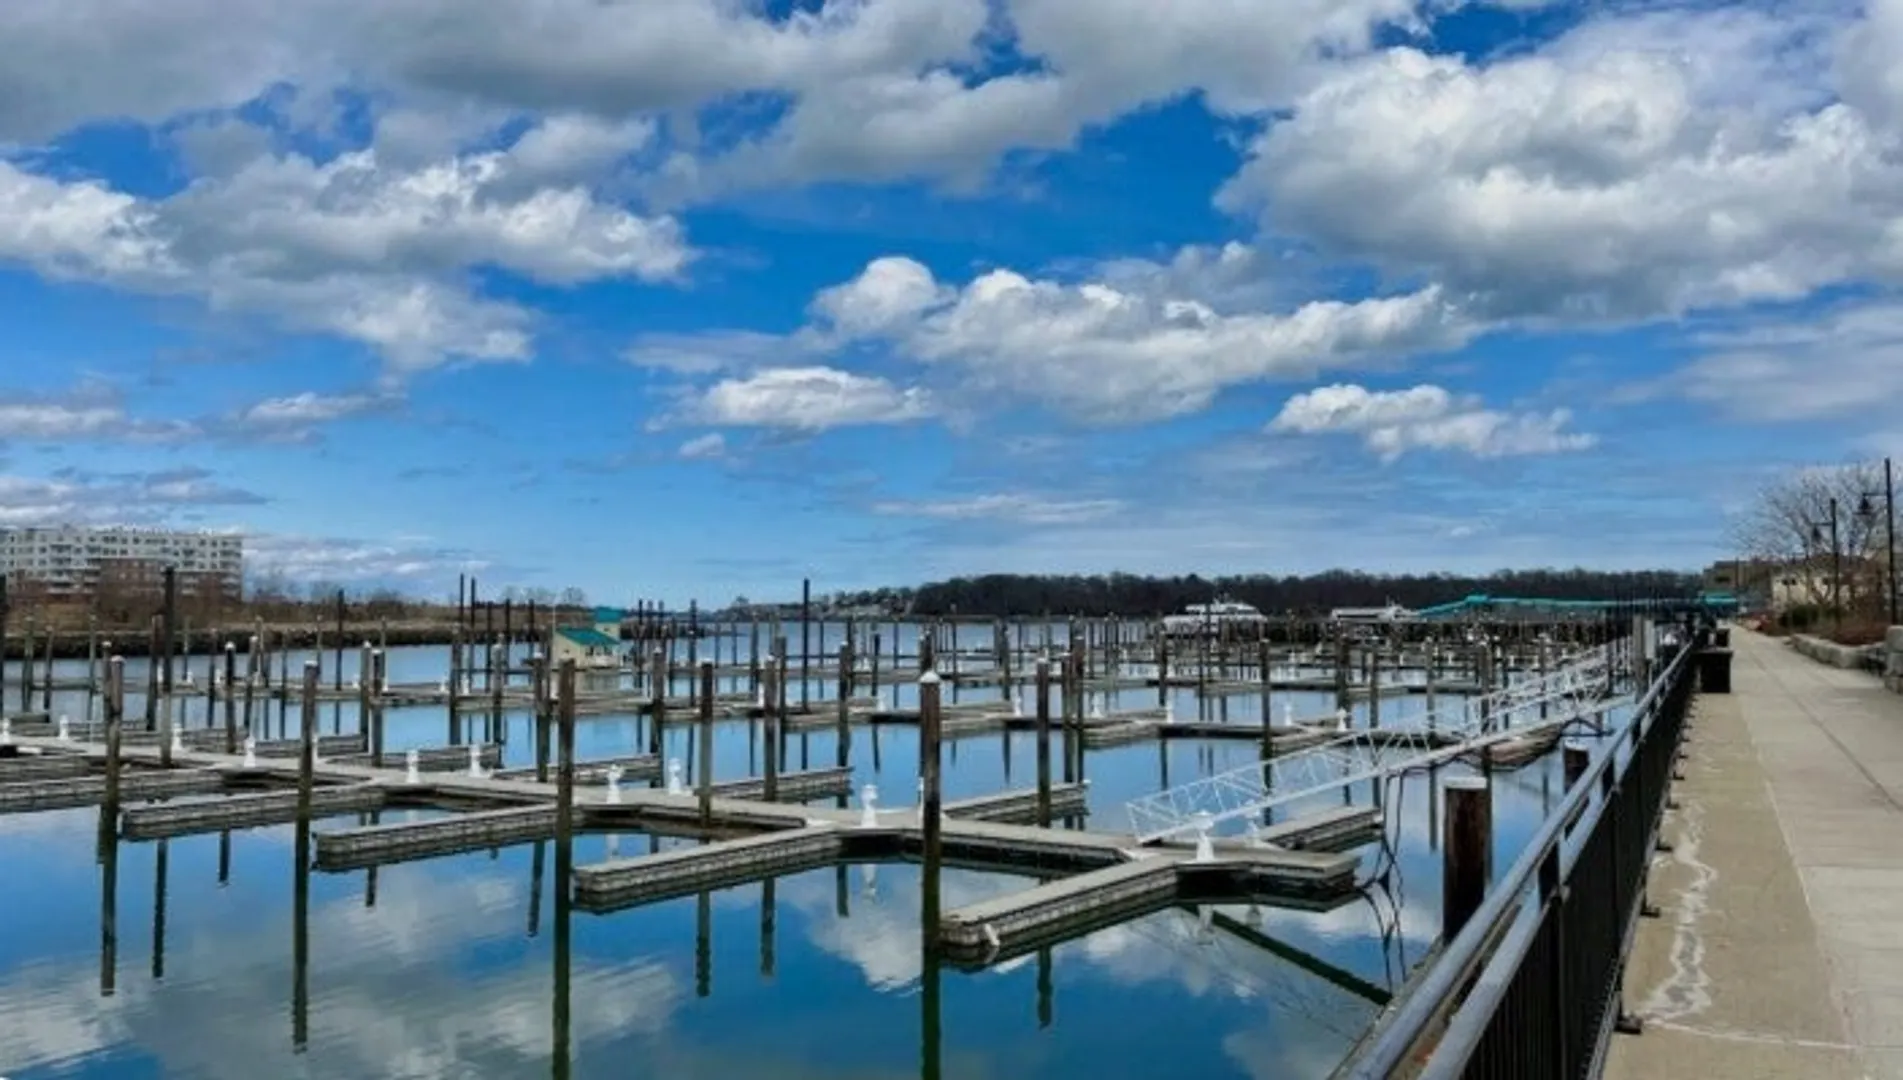
- Community Features: Public Transportation, Shopping, Tennis Court(s), Park, Walk/Jog Trails, Highway Access, Marina, T-Station
- Waterfront Features: 0 to 1/10 Mile To Beach, Beach Ownership(Public)
- Parking Features: Off Street
-
Utilities
- Electric: Circuit Breakers
- Water Source: Public
- Sewer: Public Sewer
-
Fees / Taxes
- Assessed Value: $413,100
- HOA Fee Includes: Water, Sewer, Insurance, Maintenance Grounds
- Taxes: $4,172
- HOA Fee Frequency: Monthly
- Tax Year: 2025
Similar Listings
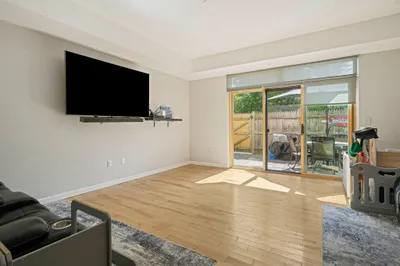
Sold
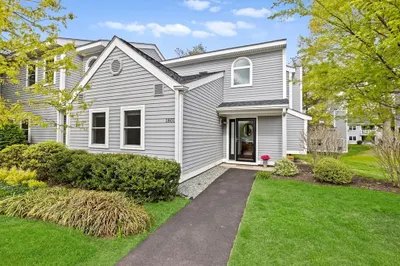
19 Photos
Sold
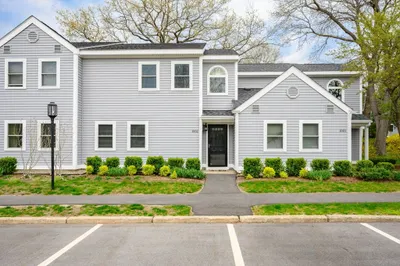
34 Photos
Sold
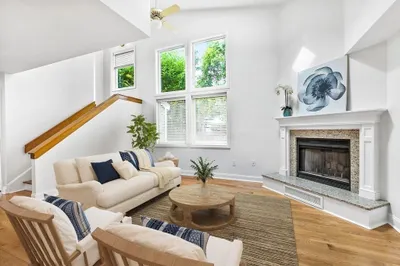
25 Photos
Sold
22 Photos
Content © 2026 MLS Property Information Network, Inc. The information in this listing was gathered from third party resources including the seller and public records.
Listing information provided courtesy of Coldwell Banker Realty - Westwood.
MLS Property Information Network, Inc. and its subscribers disclaim any and all representations or warranties as to the accuracy of this information.
