
Sold!
$1,205,000
4
Beds
3
Baths
3,544
Living Area
-
Property Description
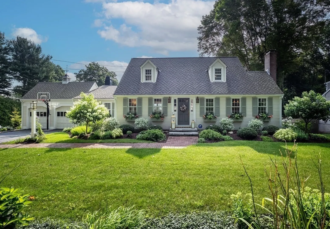
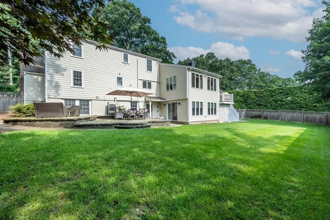
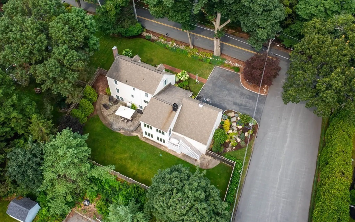
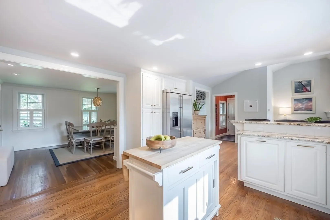
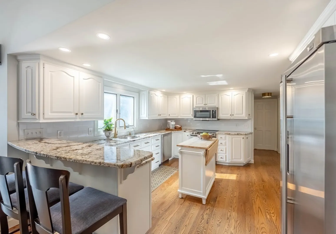
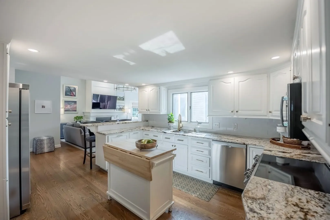
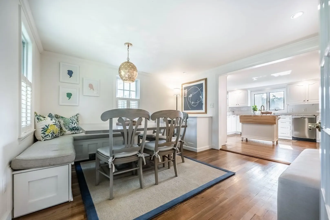
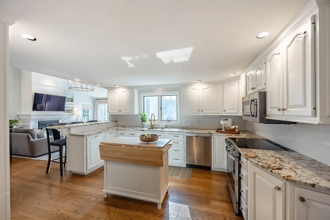
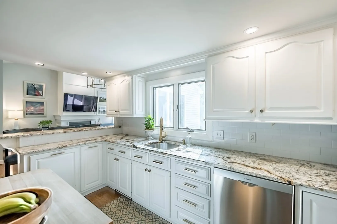
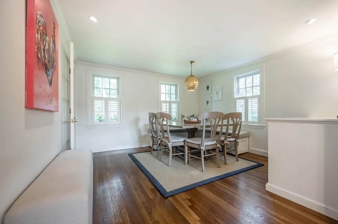
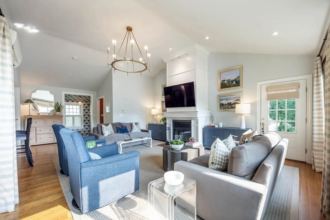
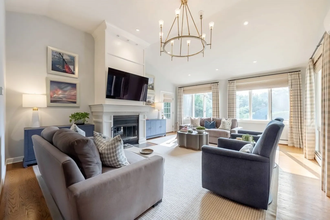
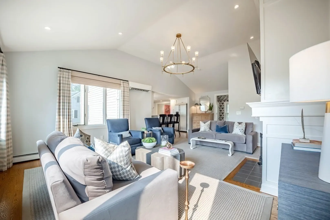
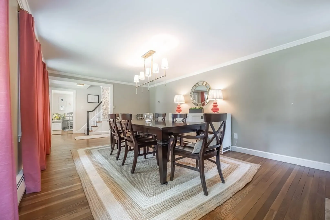
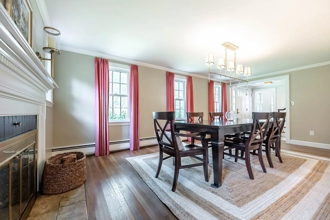
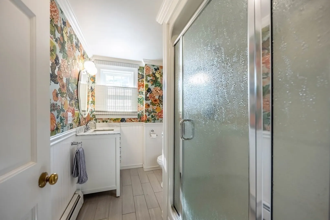
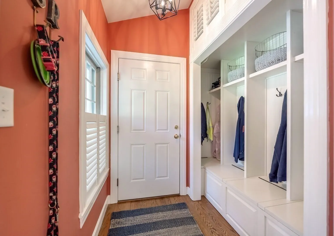
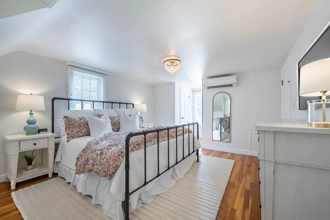
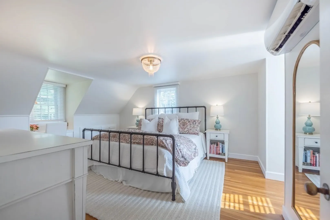
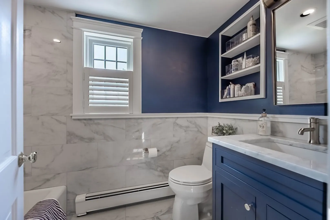
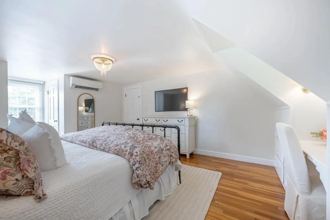
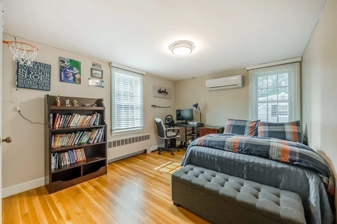
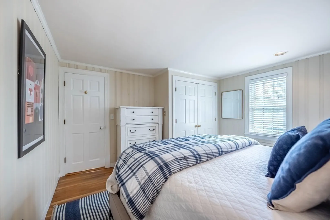
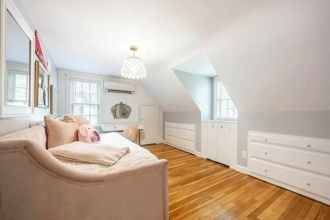
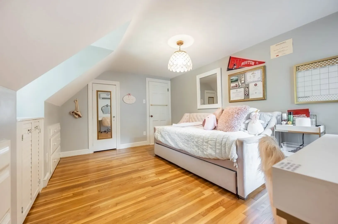
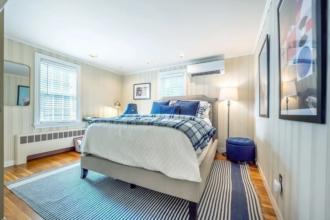
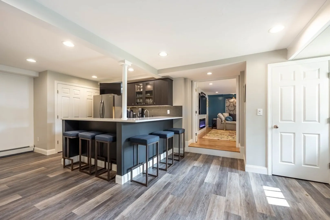
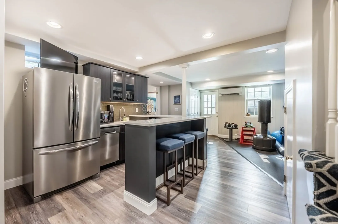
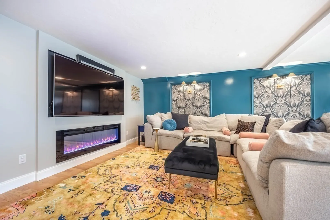
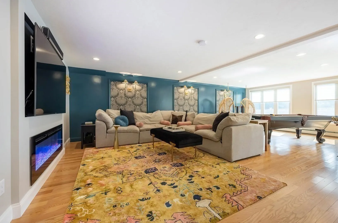
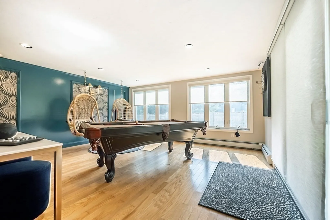
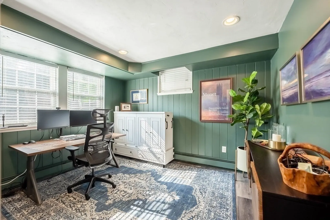
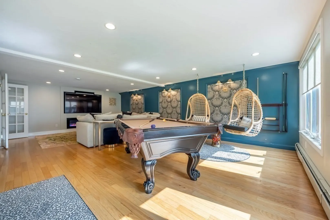
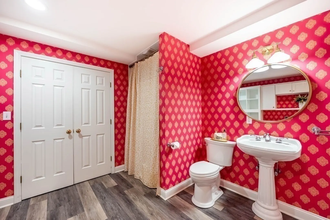
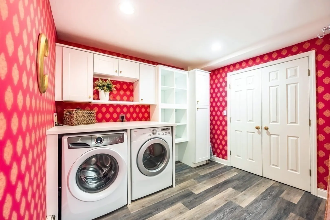
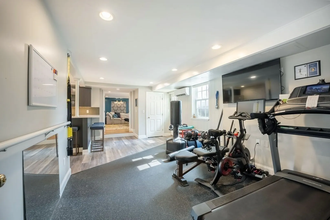
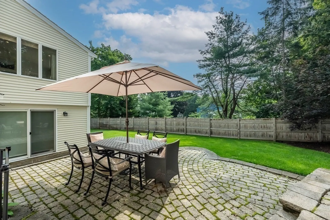
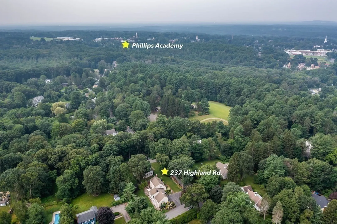
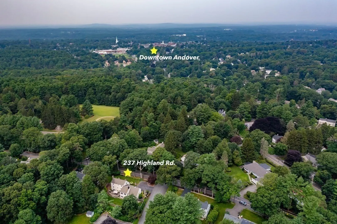
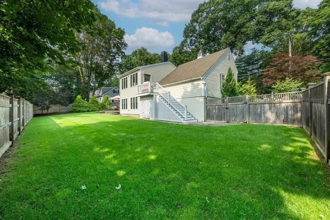
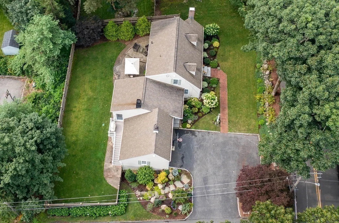
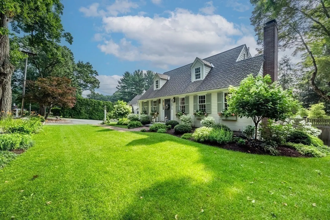
SIMPLY SPECTACULAR!! THIS 4 BEDROOM, 3 BATH CAPE LOCATED CLOSE TO PHILLIPS ACADEMY & DOWNTOWN ANDOVER IS A DREAM COME TRUE. TASTEFULLY UPDATED & APPOINTED THROUGHOUT, you will enjoy every space in this beautiful home. Kitchen w/ white cabinets & granite counters adjoins a lovely breakfast room replete w/ custom dining area. Cathedral ceiling 17' x 20' Family Room w/ fireplace, picture windows & hardwoods. Spacious, fireplaced Dining Room. 1st floor Bedroom w/ adjacent full bath. The second floors offers front to back Primary wi/walk-in closets, 2 additional bedrooms & full bath. The walk-out Lower Level has private Home Office, amazing 16' x 26' Media Room w/ gorgeous fireplace, Exercise Room, Kitchen area, spacious Laundry Room & Full Bath. Hardwood floors throughout, 2 car attached garage, 3 fireplaces & Central Air. Custom light fixtures & drapes included in sale. Spacious, private backyard with large patio, professionally landscaped lot. All the work is done, come enjoy!
-
Highlights
- Area: In Town
- Heating: Baseboard, Oil, Fireplace
- Property Class: Residential
- Style: Cape
- Year Built: 1955
- Cooling: 3 or More, Ductless
- Parking Spots: 4
- Property Type: Single Family Residence
- Total Rooms: 10
- Status: Closed
-
Additional Details
- Appliances: Range, Dishwasher, Disposal, Microwave, Refrigerator, Washer, Dryer, Wine Refrigerator, Wine Cooler, Plumbed For Ice Maker, Utility Connections for Electric Range, Utility Connections for Electric Oven, Utility Connections for Electric Dryer
- Construction: Frame
- Exterior Features: Deck - Composite, Patio, Rain Gutters, Storage, Professional Landscaping, Sprinkler System, Decorative Lighting, Screens, Fenced Yard
- Flooring: Hardwood, Stone / Slate, Wood Laminate, Flooring - Hardwood
- Interior Features: Closet/Cabinets - Custom Built, Lighting - Overhead, Beadboard, Dining Area, Open Floor Plan, Recessed Lighting, Crown Molding, Chair Rail, Lighting - Sconce, Closet, Mud Room, Kitchen, Foyer, Media Room, Home Office, Exercise Room, Wet Bar, Internet Available - Broadband
- Road Frontage Type: Public
- Year Built Details: Actual, Renovated Since
- Zoning: Srb
- Basement: Full, Finished, Walk-Out Access, Interior Entry, Sump Pump, Concrete
- Exclusions: See Inclusion/Exclusion List. Ll Rf Excluded.
- Fireplaces: 3
- Foundation: Concrete Perimeter
- Lot Features: Corner Lot, Gentle Sloping
- Roof: Shingle
- Year Built Source: Public Records
-
Amenities
- Community Features: Public Transportation, Shopping, Pool, Tennis Court(s), Park, Walk/Jog Trails, Golf, Medical Facility, Conservation Area, Highway Access, House of Worship, Private School, Public School
- Parking Features: Attached, Garage Door Opener, Storage, Paved Drive, Off Street, Paved
- Covered Parking Spaces: 2
-
Utilities
- Electric: Circuit Breakers, 200+ Amp Service
- Water Source: Public
- Sewer: Public Sewer
-
Fees / Taxes
- Assessed Value: $815,400
- Compensation Based On: Net Sale Price
- Tax Year: 2023
- Buyer Agent Compensation: 2.5%
- Facilitator Compensation: 1.5%
- Taxes: $11,138
Similar Listings
Sold
42 Photos
Sold
42 Photos
Sold
35 Photos
Sold
42 Photos
Content © 2026 MLS Property Information Network, Inc. The information in this listing was gathered from third party resources including the seller and public records.
Listing information provided courtesy of Compass.
MLS Property Information Network, Inc. and its subscribers disclaim any and all representations or warranties as to the accuracy of this information.
