
Sold!
$410,000
4
Beds
2
Baths
1,714
Living Area
-
Property Description
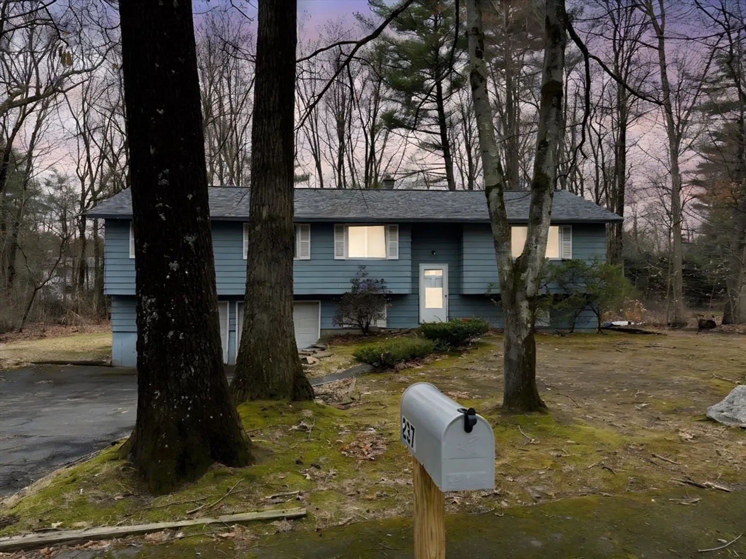
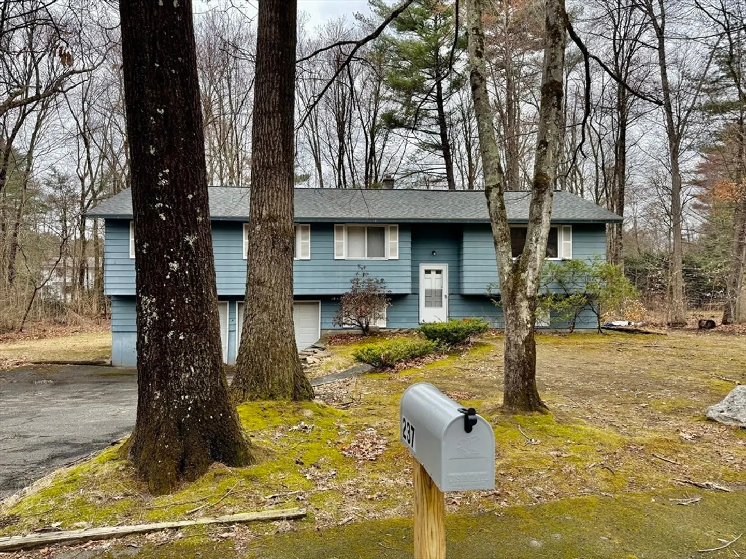
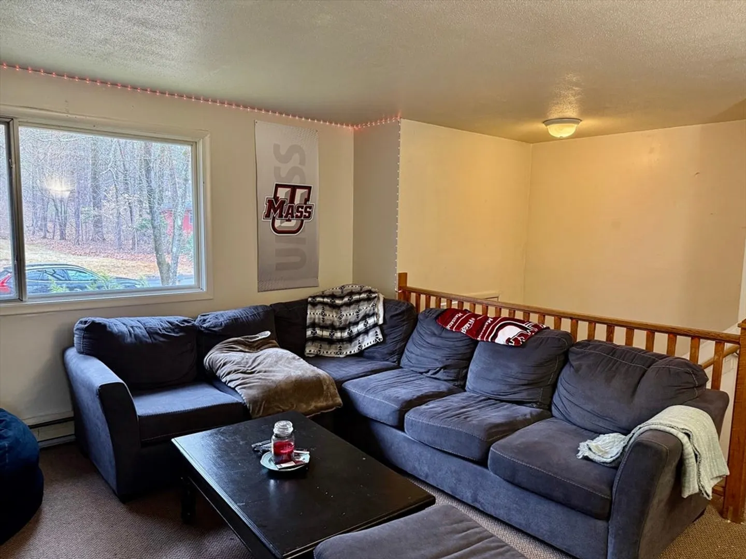
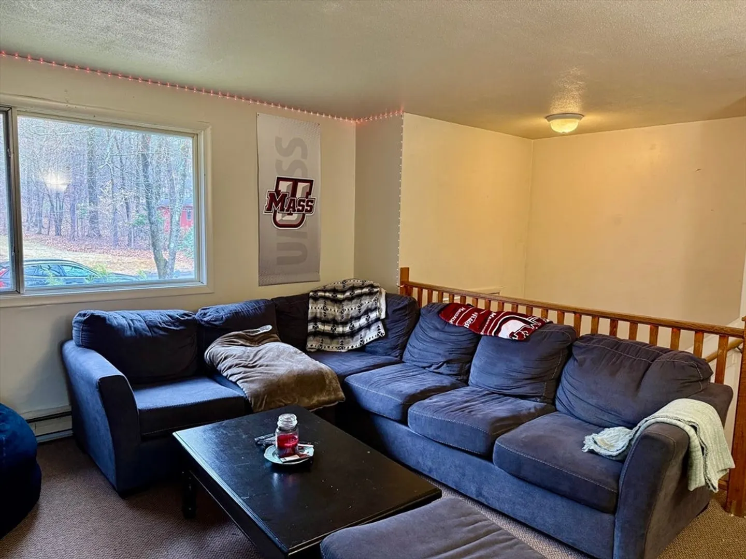
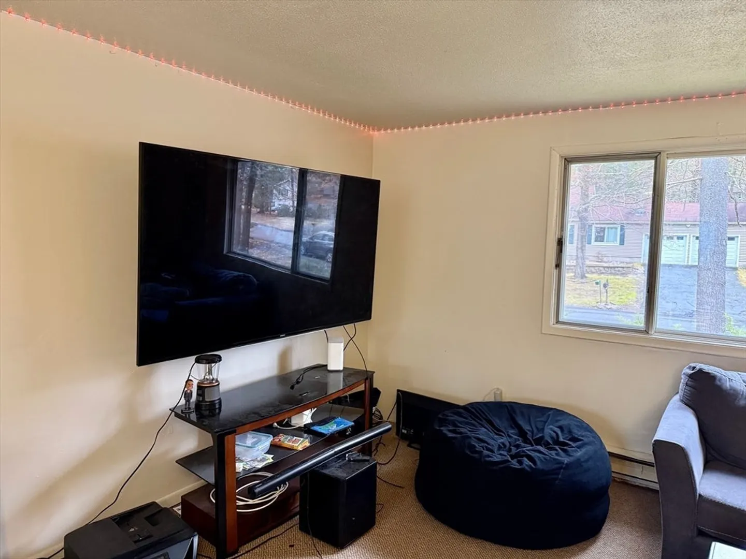
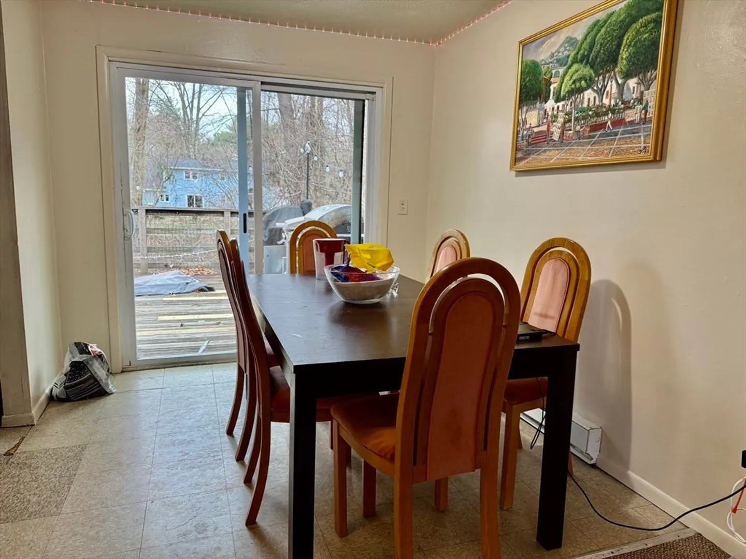
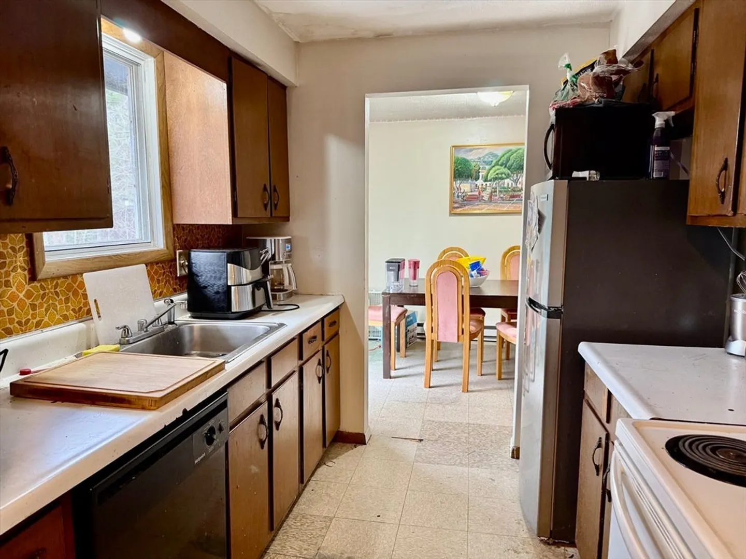
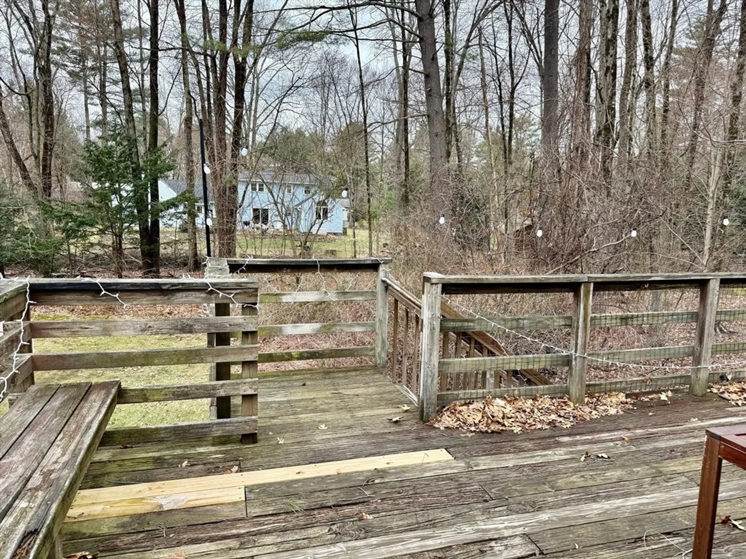
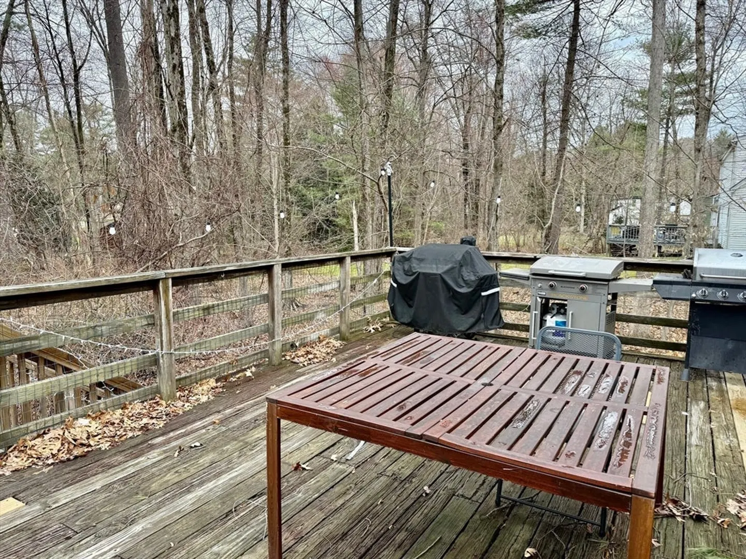
Investment Opportunity or Perfect Family Home! Here’s your chance to own a versatile property on sought-after Grantwood Drive! This spacious 4-bedroom, 2-bath home has served as a reliable investment for many years, consistently delivering strong rental returns thanks to its unbeatable location near all area colleges. For the upcoming 2025-26 year, the property has not been leased, creating a unique opportunity for new owners. Whether you’re looking to continue its investment legacy or transform it into your own family home, the possibilities are wide open. Recent updates include a brand new roof, adding peace of mind and value to this already solid property. With generous living space, a practical layout, and a location that’s always in demand, this is a home run — whether you rent it or make it your own. Don’t miss out, opportunities like this don't last long!
-
Highlights
- Cooling: Window Unit(s)
- Parking Spots: 6
- Property Type: Single Family Residence
- Total Rooms: 6
- Status: Closed
- Heating: Electric
- Property Class: Residential
- Style: Raised Ranch
- Year Built: 1973
-
Additional Details
- Appliances: Electric Water Heater, Range, Dishwasher, Refrigerator, Washer, Dryer
- Construction: Frame
- Flooring: Vinyl, Carpet, Flooring - Vinyl
- Interior Features: Closet, Pantry, Home Office, High Speed Internet
- Road Frontage Type: Public
- SqFt Source: Public Record
- Year Built Source: Public Records
- Basement: Full, Partially Finished, Garage Access, Concrete
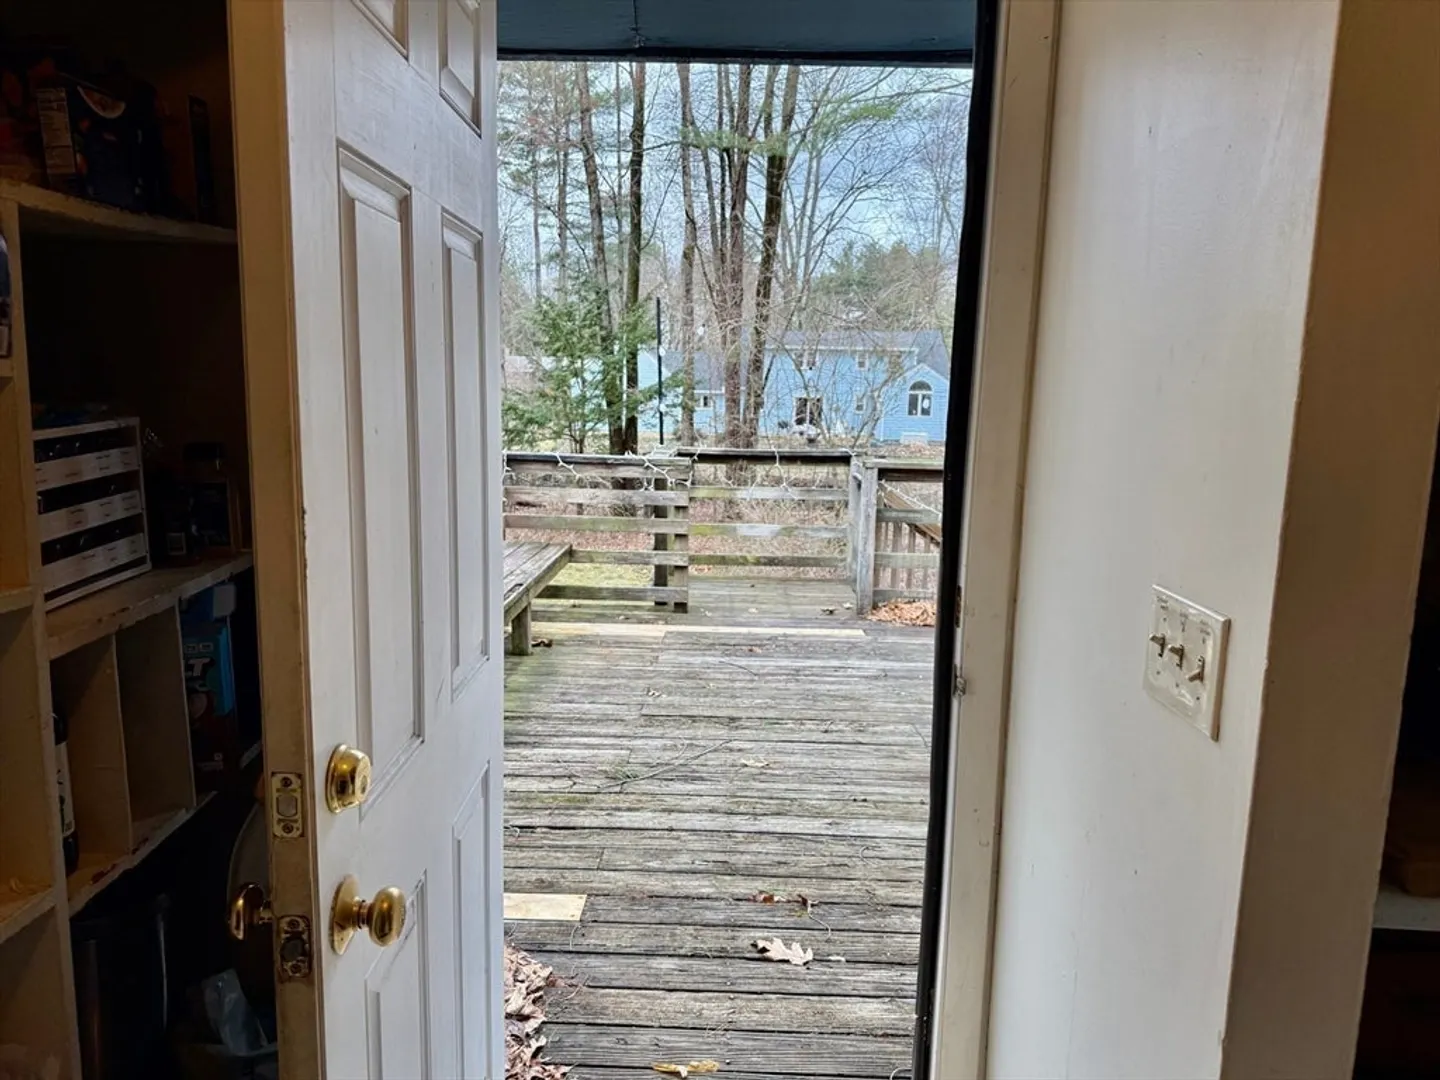
- Exterior Features: Deck, Deck - Wood
- Foundation: Concrete Perimeter
- Lot Features: Cleared, Level
- Roof: Shingle
- Year Built Details: Actual
- Zoning: Res
-
Amenities
- Community Features: Public Transportation, Public School, University
- Parking Features: Under, Paved Drive, Driveway, Paved
- Covered Parking Spaces: 2
-
Utilities
- Electric: Circuit Breakers
- Water Source: Public
- Sewer: Public Sewer
-
Fees / Taxes
- Assessed Value: $392,700
- Taxes: $7,049
- Tax Year: 2025
Similar Listings
Sold
27 Photos
Sold
17 Photos
Sold
42 Photos
Sold
31 Photos
Content © 2026 MLS Property Information Network, Inc. The information in this listing was gathered from third party resources including the seller and public records.
Listing information provided courtesy of 1st Call Real Estate.
MLS Property Information Network, Inc. and its subscribers disclaim any and all representations or warranties as to the accuracy of this information.
