
237 Bunker Hill St #237
$2,199,000
3
Beds
2/1
Baths
2,689
Sqft
- Request Info
- Call
- Save
-
More
- Mortgage Calculator

Property Tools



$2,199,000
3
Beds
2/1
Baths
2,689
Living Area
-
Property Description
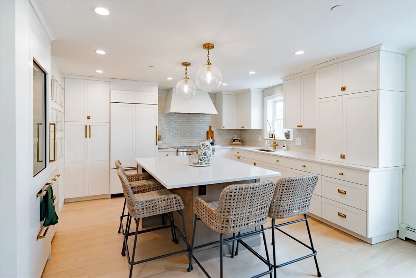
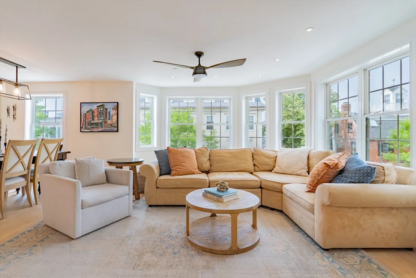
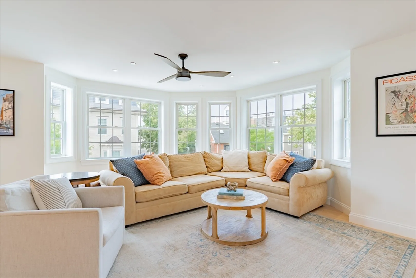
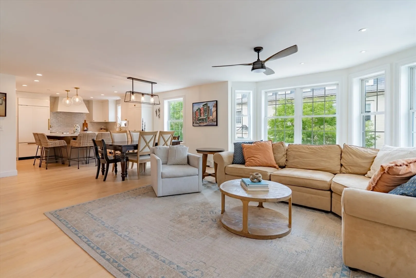
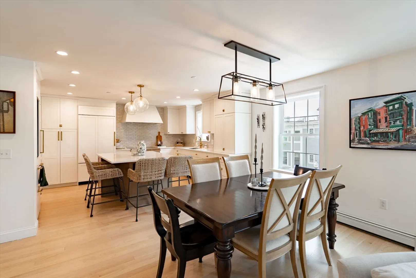
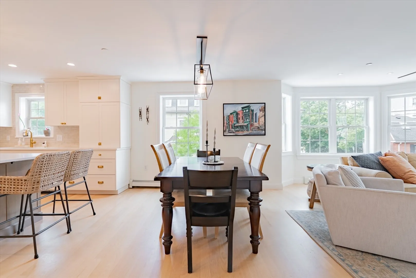
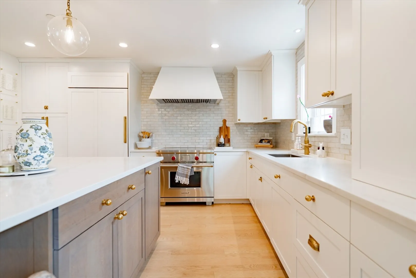
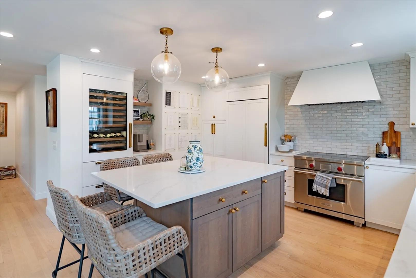
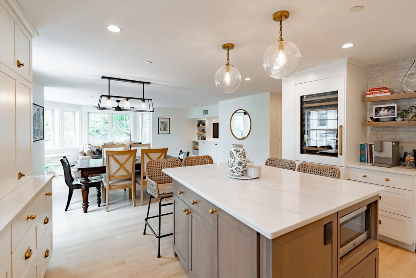
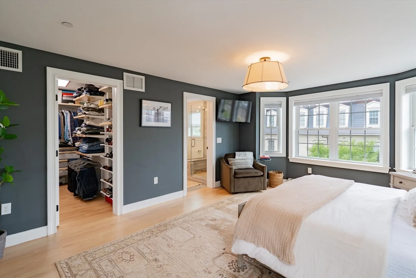
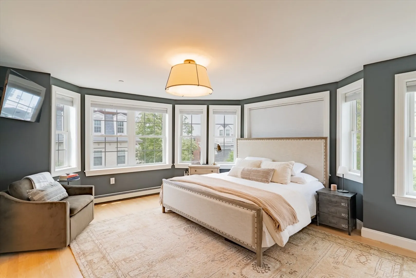
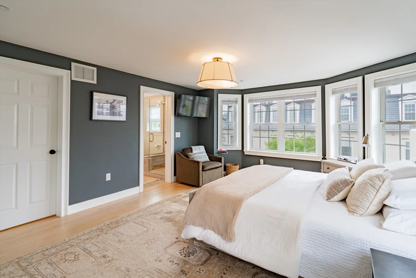
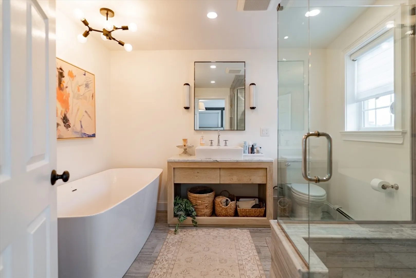
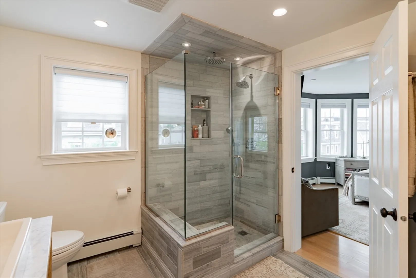
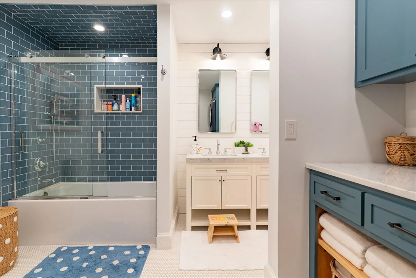
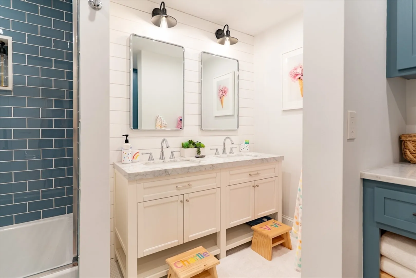
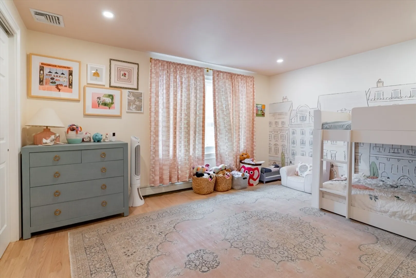
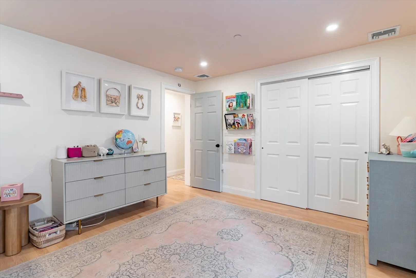
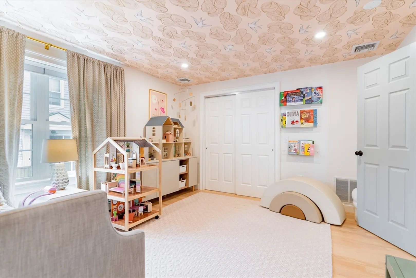
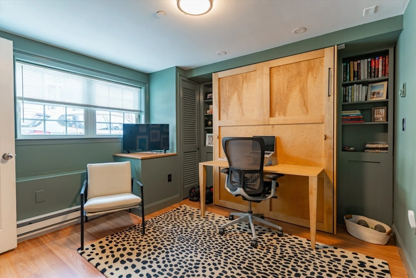
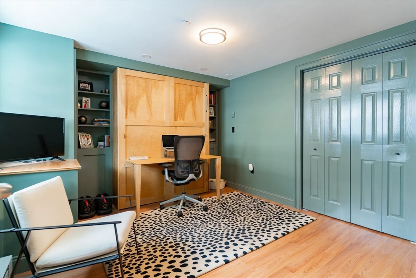
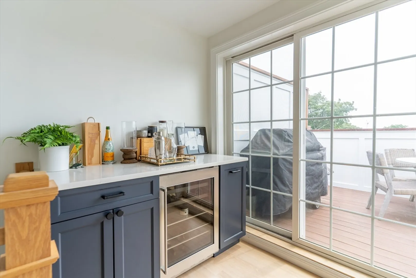
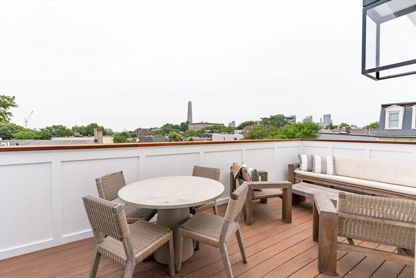
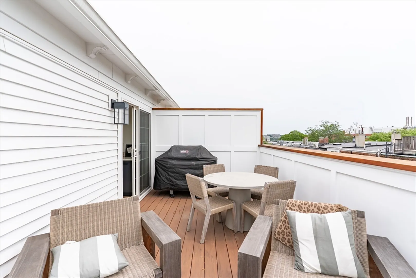
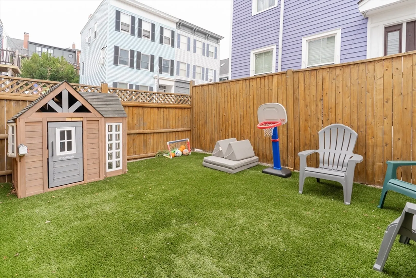
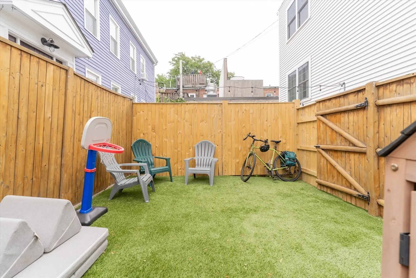
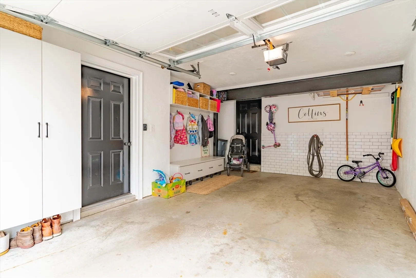
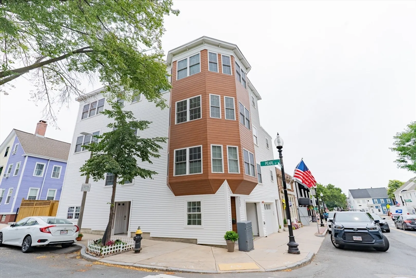
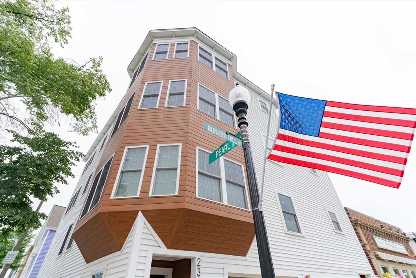
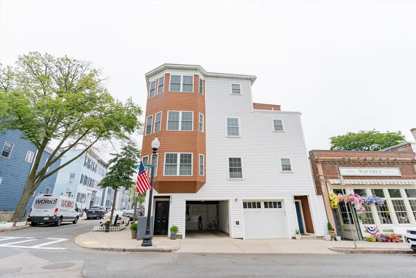
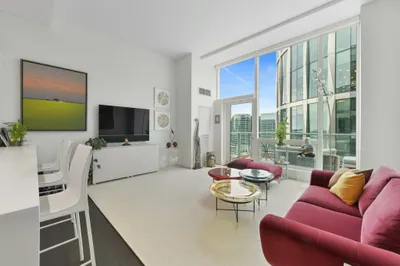
Looking for more space? This townhouse-style condo offers three levels of thoughtfully designed living, featuring three bedrooms, private home office, and two and a half bathrooms—the perfect blend of comfort, functionality, and modern luxury. The open-concept main living level is ideal for both everyday living and entertaining, anchored by a chef's kitchen appointed with Sub-Zero and Wolf appliances, custom cabinetry, and high-end finishes. Expansive living and dining areas are filled with natural light. The primary suite is complete with a walk-in closet and a luxurious ensuite bath featuring a soaking tub. Two oversized bedrooms and a private home office offers the ideal work-from-home setup to round out the space. Don't miss the private roof deck and wet bar. The coveted garage parking and a private yard, this home offers the ease of townhouse living with the benefits of condominium ownership. Ideally located in historic Charlestown, you'll enjoy easy access to neighborhood restaur
-
Highlights
- Area: Charlestown
- Heating: Forced Air
- Parking Spots: 2
- Property Type: Condominium
- Total Rooms: 6
- Year Built: 2010
- Cooling: Central Air
- HOA Fee: $300
- Property Class: Residential
- Stories: 3
- Unit Number: 237
- Status: Active
-
Additional Details
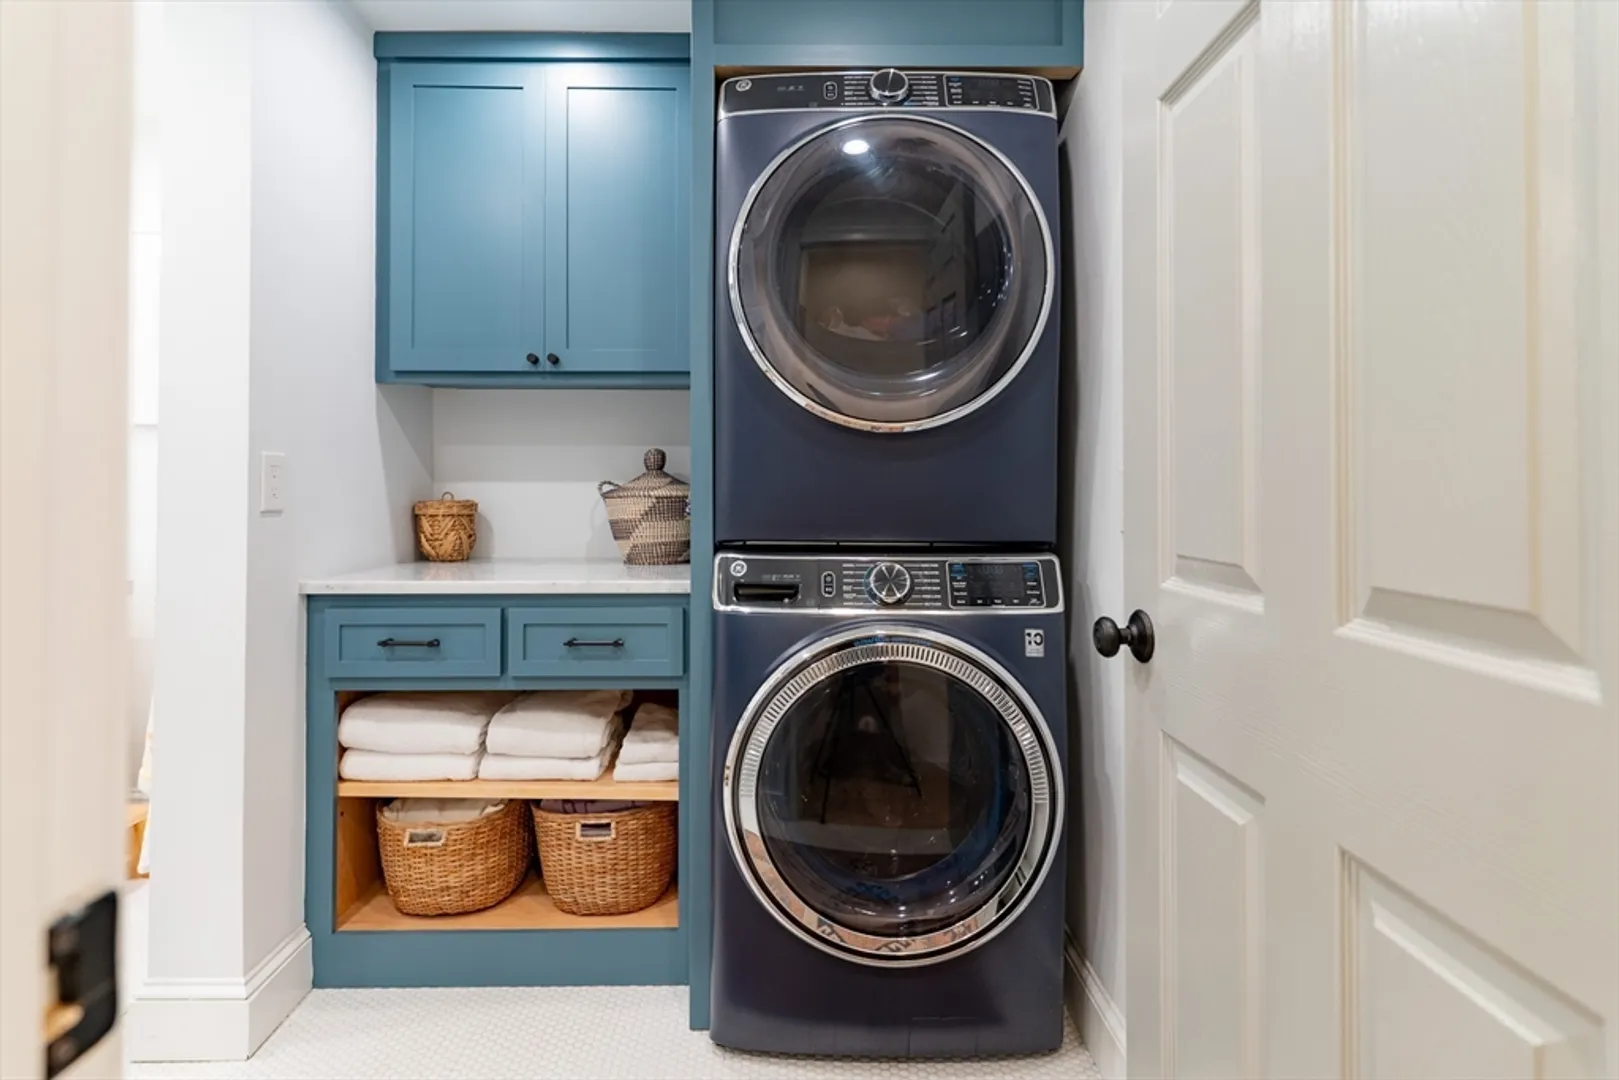
- Appliances: Range, Dishwasher, Disposal, Microwave, Refrigerator, Freezer, Washer, Dryer, Wine Refrigerator
- Exterior Features: Deck - Roof, Fenced Yard
- Pets Allowed: Yes
- Total Number of Units: 2
- Year Built Source: Public Records
- Basement: N
- Flooring: Wood
- SqFt Source: Public Record
- Year Built Details: Actual
- Zoning: Cd
-
Amenities
- Community Features: Park
- Parking Features: Attached, Off Street, Rented
- Covered Parking Spaces: 1
-
Utilities
- Sewer: Public Sewer
- Water Source: Public
-
Fees / Taxes
- Assessed Value: $1,378,300
- HOA Fee Includes: Water, Sewer, Insurance
- Taxes: $15,961
- HOA Fee Frequency: Monthly
- Tax Year: 2025
Similar Listings



Content © 2026 MLS Property Information Network, Inc. The information in this listing was gathered from third party resources including the seller and public records.
Listing information provided courtesy of Columbus and Over Group, LLC.
MLS Property Information Network, Inc. and its subscribers disclaim any and all representations or warranties as to the accuracy of this information.