
Sold!
$658,000
4
Beds
2
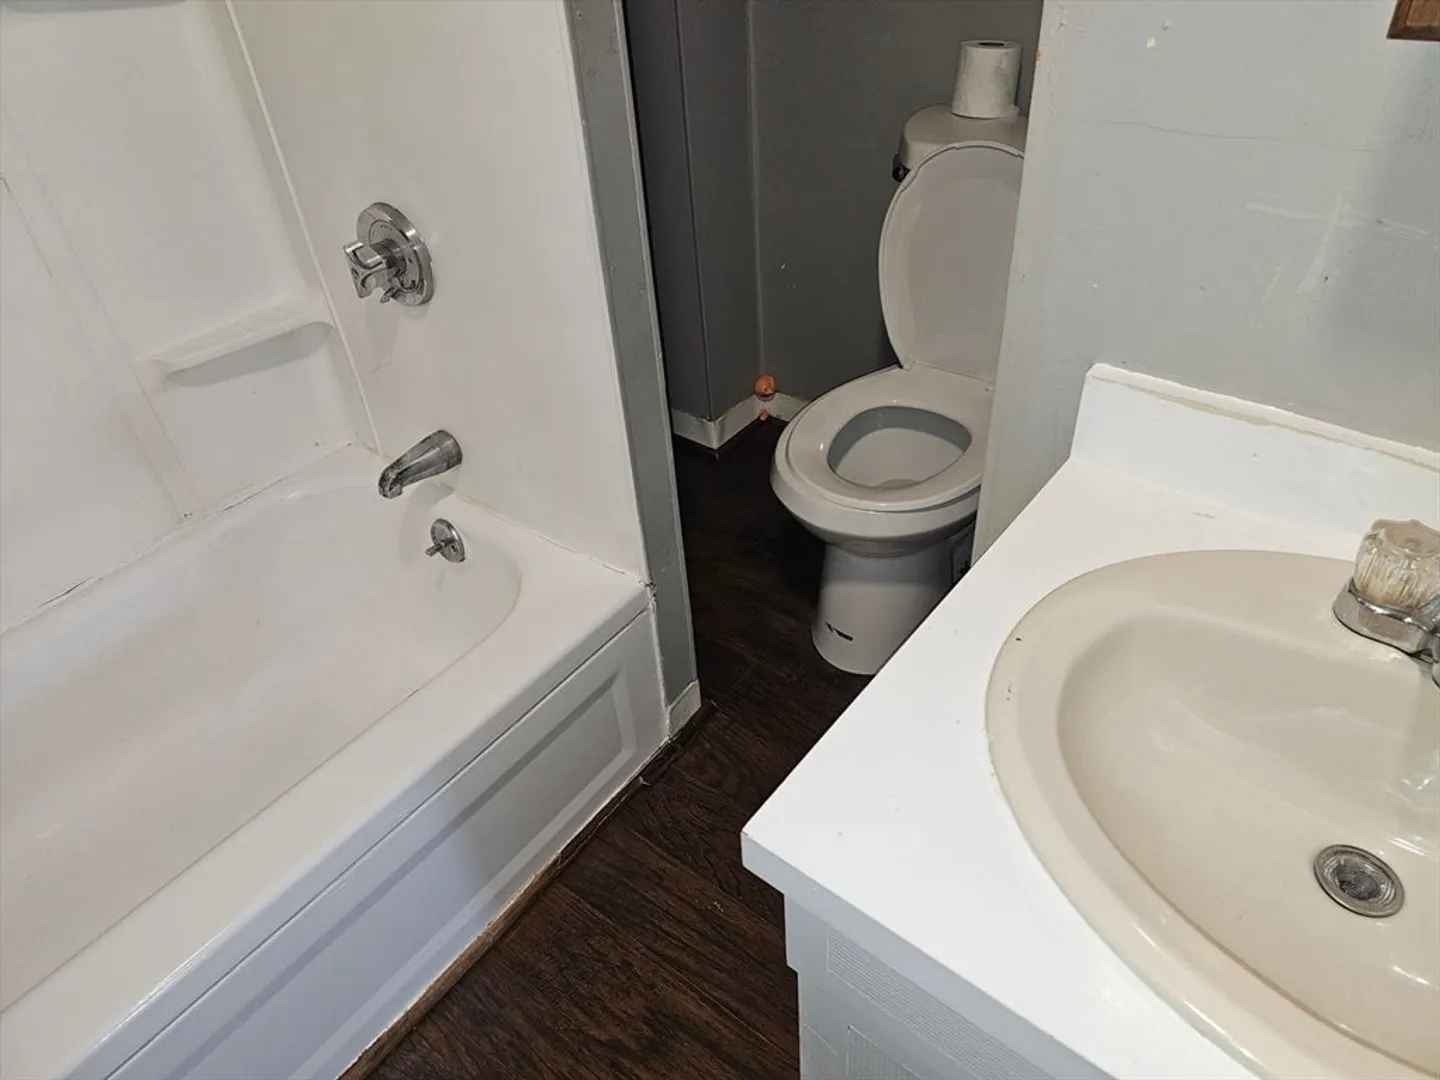
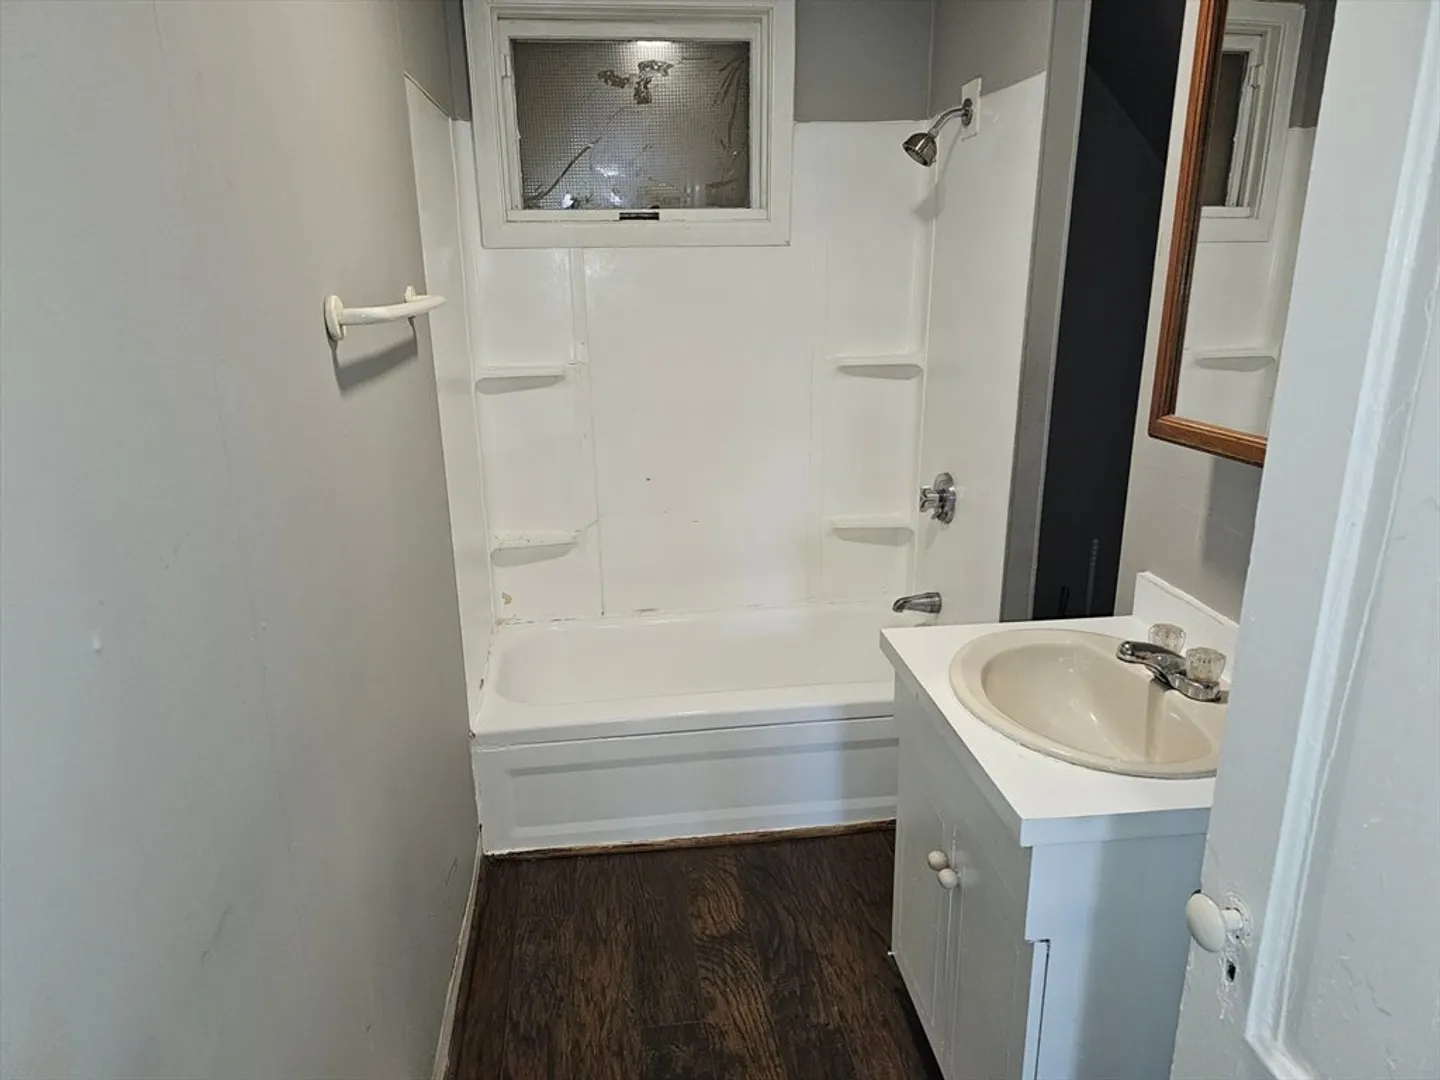
Baths
1,610
Living Area
-
Property Description
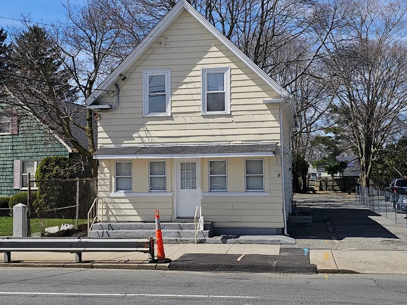
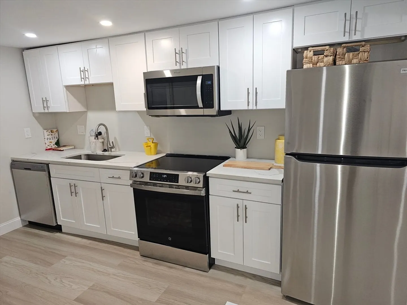
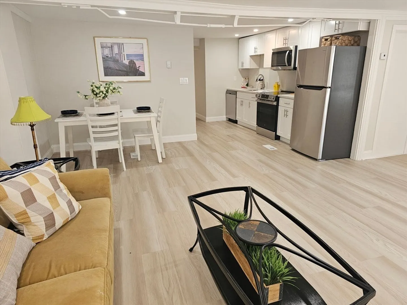
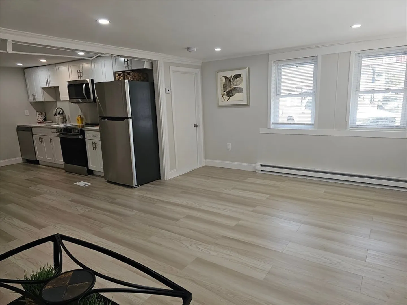
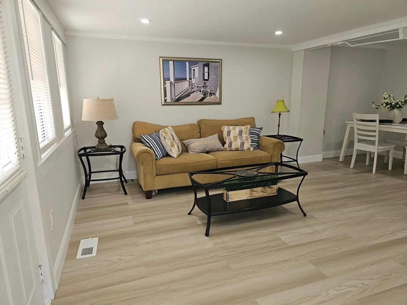
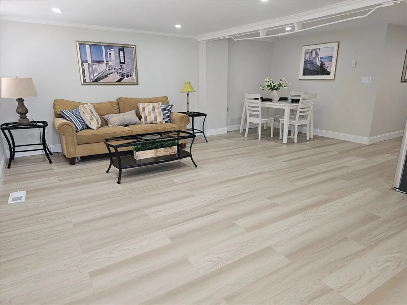
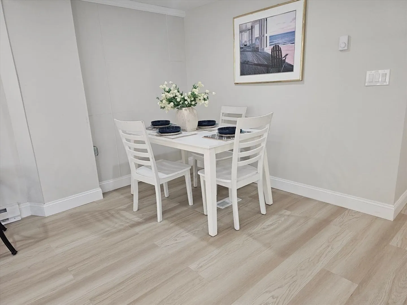
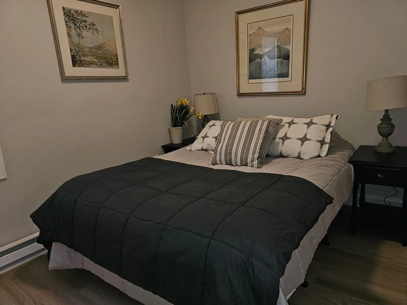
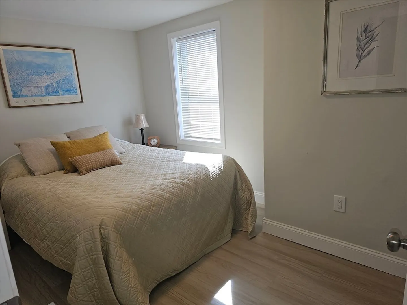
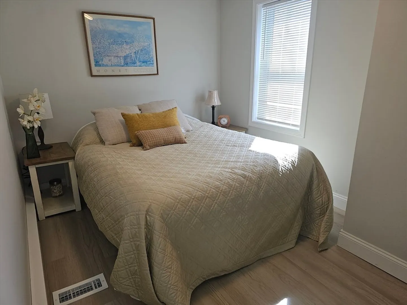
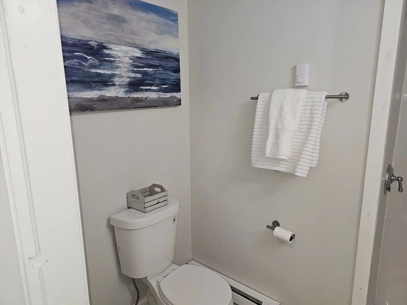
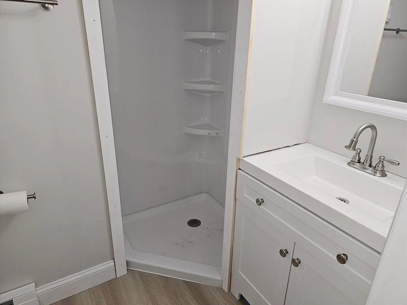
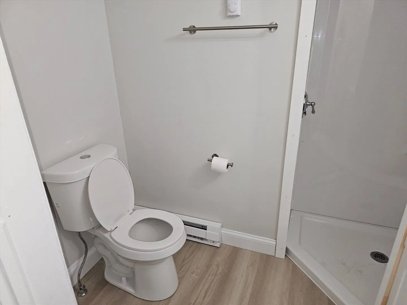
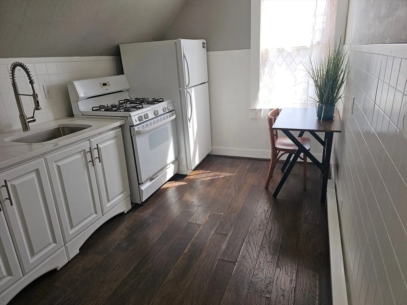
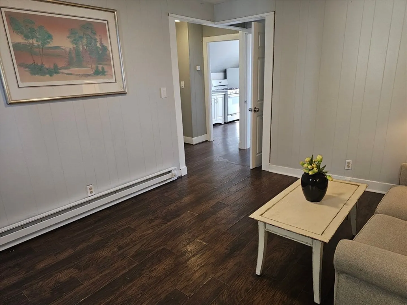
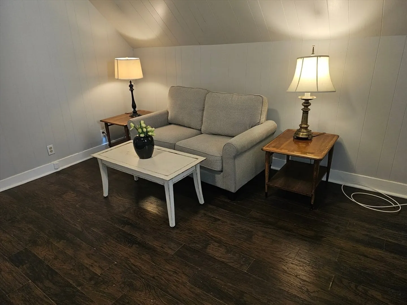
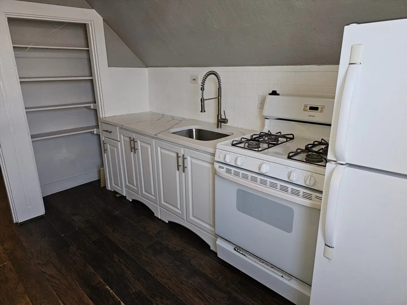
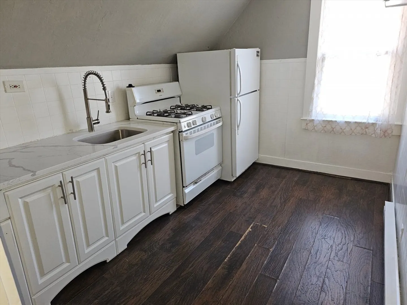
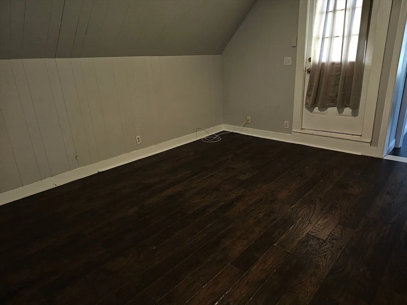
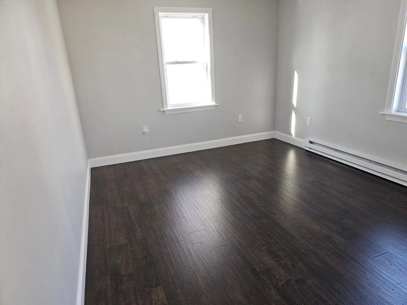
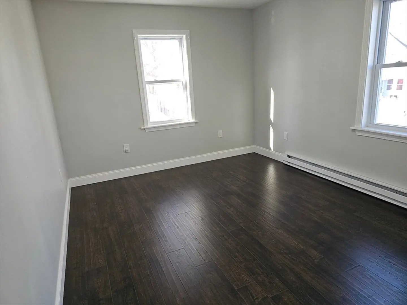
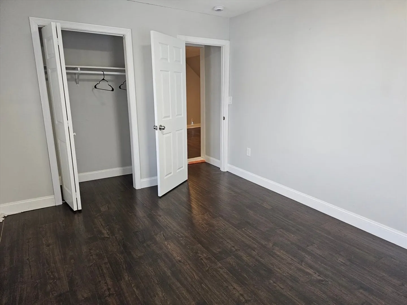
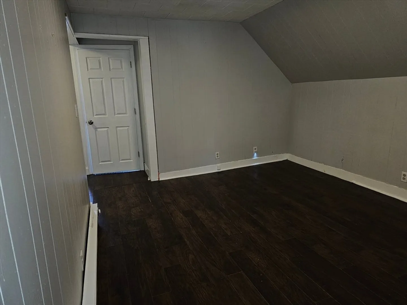
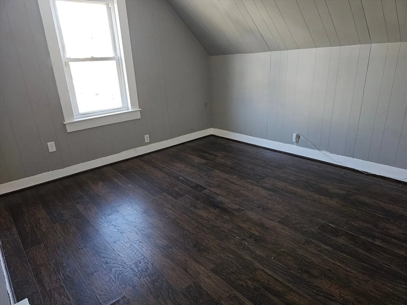
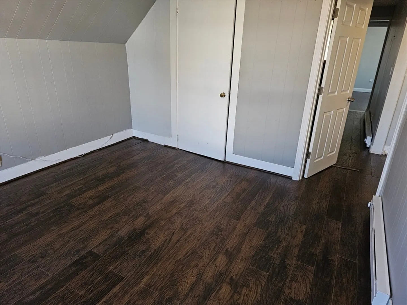
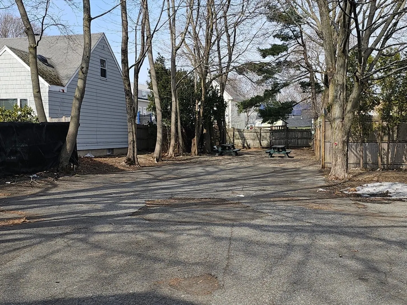
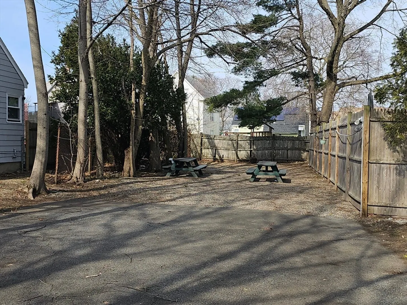
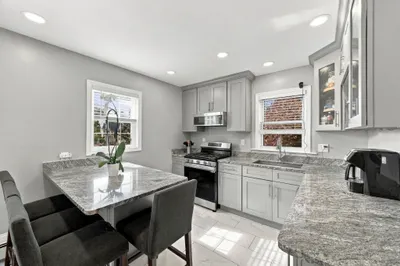
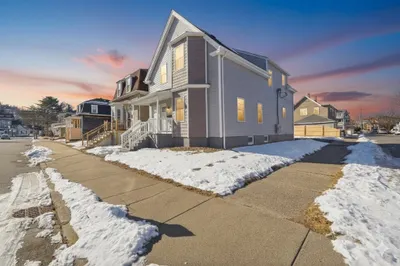
Ward 1 renovated 2 family, First floor is deleaded and renovated with new kitchen, quartz counters and stainless steel appliances, second level has recent addition , 2 bedrooms and open kitchen/ living room . Large lot with plenty of parking close to Schools, Shops, restaurants and Sluice pond. Easy access to Peabody and all local highways
-
Highlights
- Cooling: Central Air, None
- Levels: 2
- Property Class: Residential Income
- Stories: 2
- Year Built: 1923
- Heating: Electric
- Parking Spots: 6
- Property Type: Multi Family
- Total Rooms: 9
- Status: Closed
-
Additional Details
- Appliances: Range, Refrigerator
- Construction: Frame
- Foundation: Stone, Brick/Mortar
- Lot Features: Easements, Cleared, Level
- Roof: Shingle
- Total Number of Units: 2
- Year Built Source: Public Records
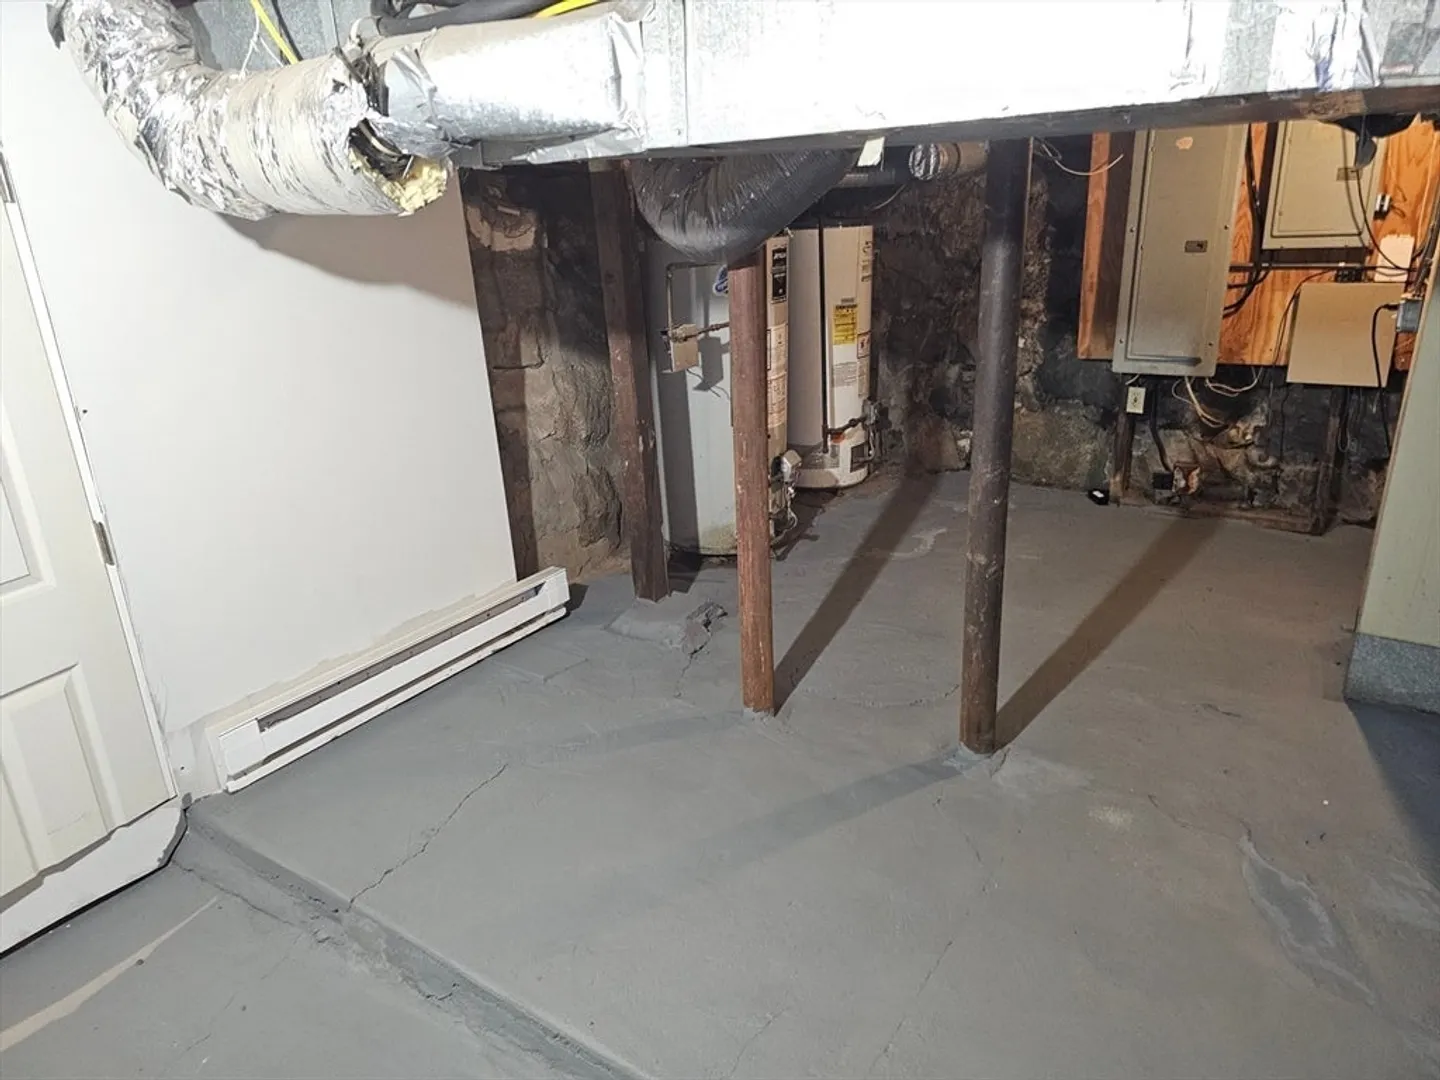
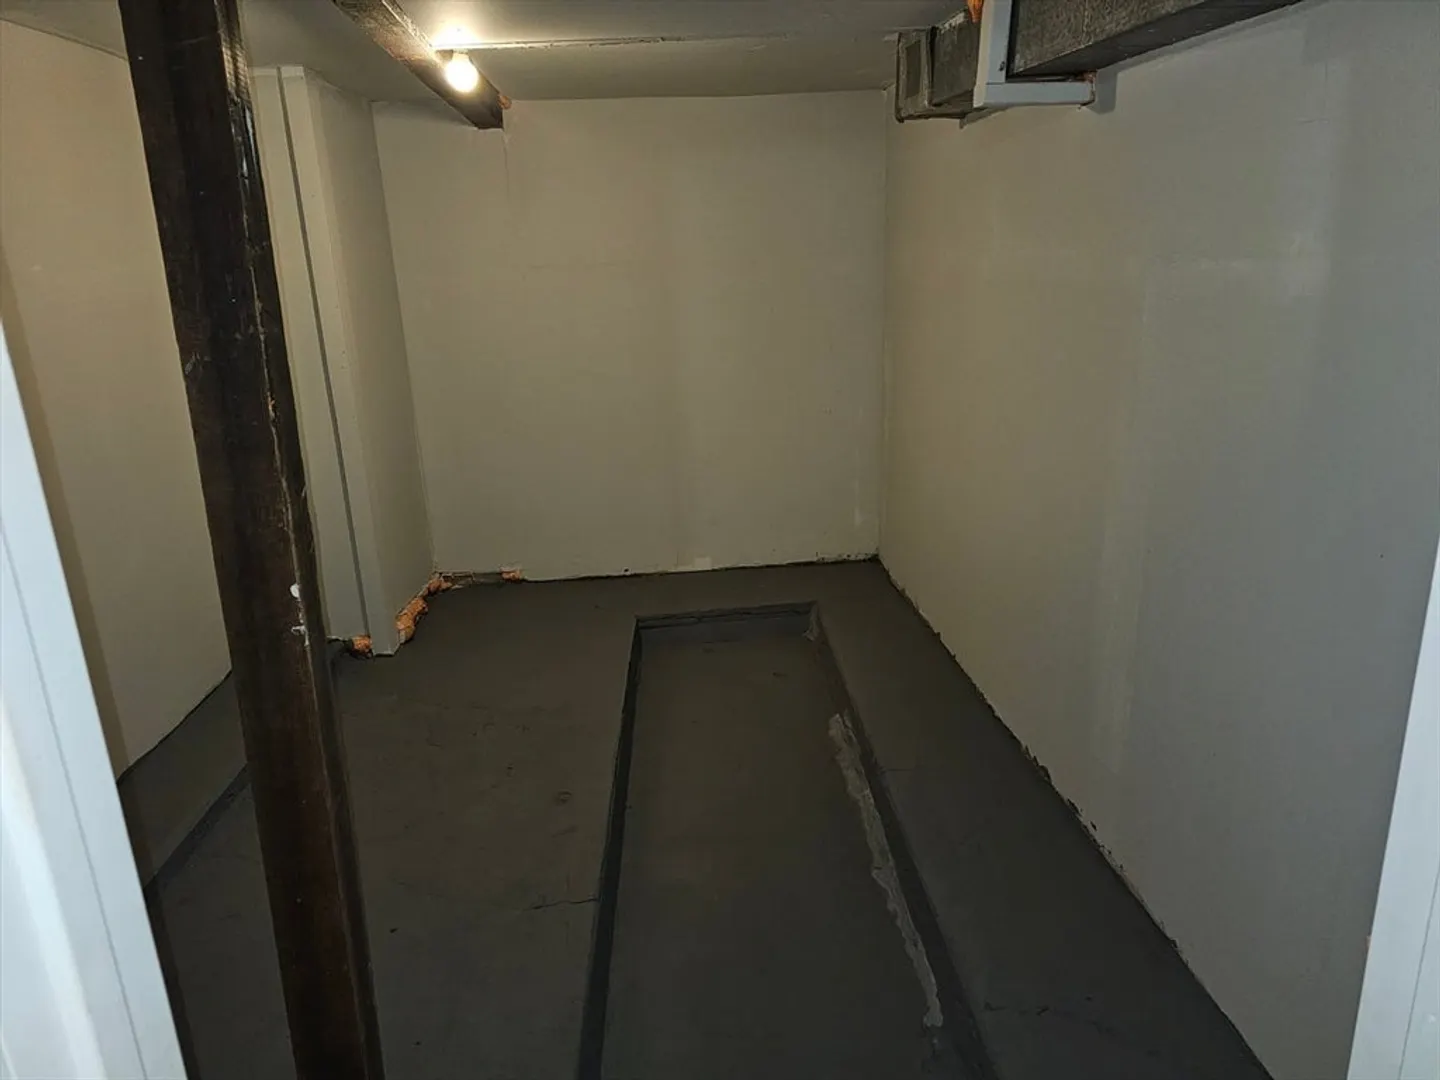
- Basement: Interior Entry, Concrete
- Flooring: Laminate
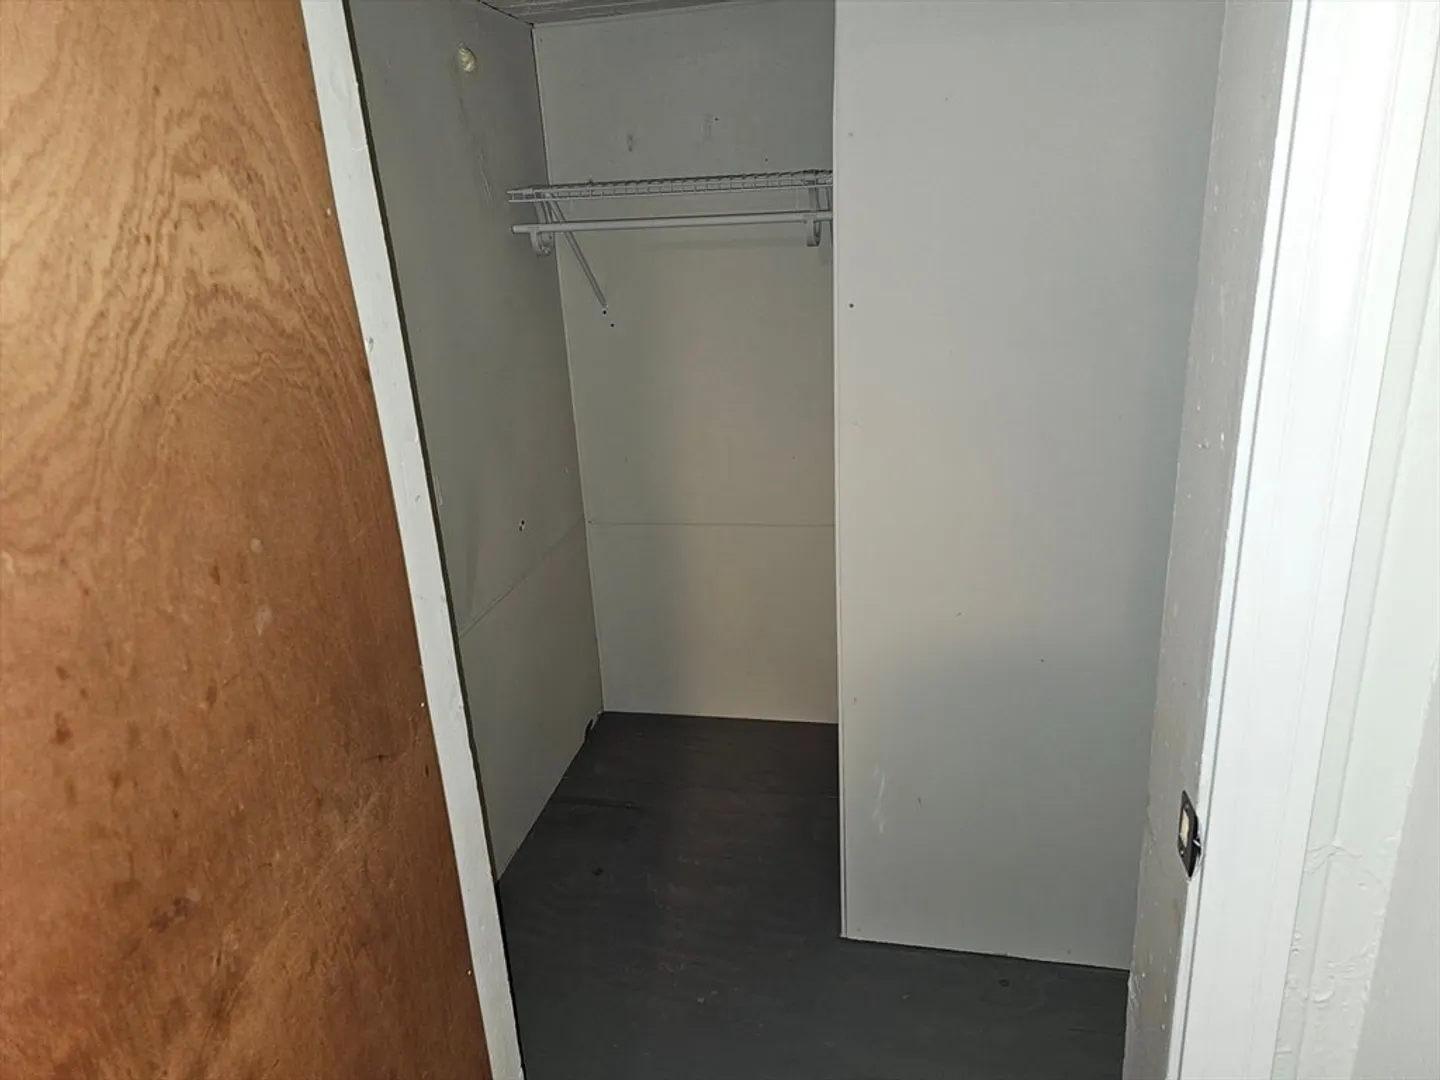
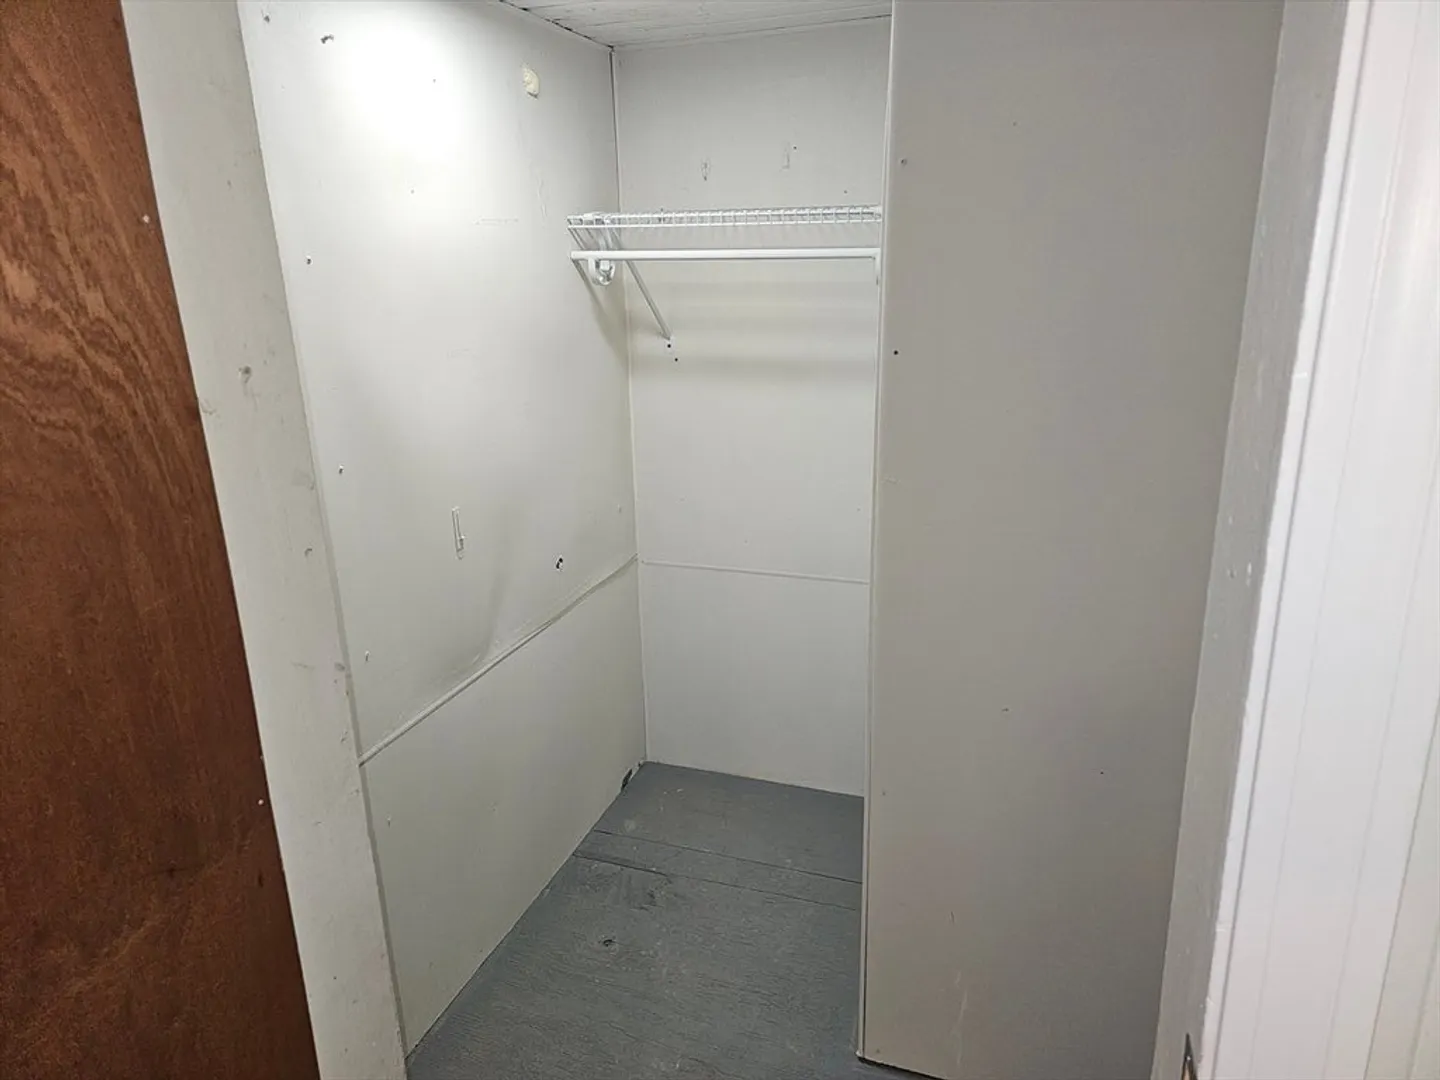
- Interior Features: Lead Certification Available, Storage, Stone/Granite/Solid Counters, Upgraded Cabinets, Upgraded Countertops, Open Floorplan, Remodeled, Living Room, Kitchen, Living RM/Dining RM Combo
- Road Frontage Type: Public
- SqFt Source: Owner
- Year Built Details: Approximate
- Zoning: R1
-
Amenities
- Community Features: Public Transportation, Shopping, Park, Walk/Jog Trails, Bike Path, Conservation Area, Highway Access, House of Worship, Public School
- Waterfront Features: Ocean, 1 to 2 Mile To Beach, Beach Ownership(Public)
- Parking Features: Paved Drive, Off Street, Driveway, Paved
-
Utilities
- Electric: Circuit Breakers, Individually Metered
- Water Source: Public
- Sewer: Public Sewer
-
Fees / Taxes
- Assessed Value: $479,400
- Tax Year: 2025
- Rental Fee Includes: Unit 1(Water), Unit 2(Water)
- Taxes: $6,566
Similar Listings
Sold
20 Photos
Sold
41 Photos
Sold
24 Photos
Sold
27 Photos
Content © 2026 MLS Property Information Network, Inc. The information in this listing was gathered from third party resources including the seller and public records.
Listing information provided courtesy of Toner Real Estate, LLC.
MLS Property Information Network, Inc. and its subscribers disclaim any and all representations or warranties as to the accuracy of this information.
