
Sold!
$169,900
1
Bed
1
Bath
684
Living Area
-
Property Description
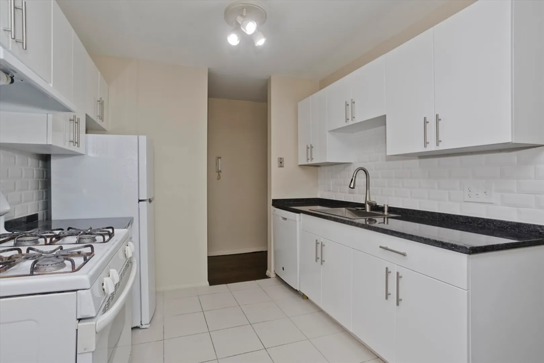
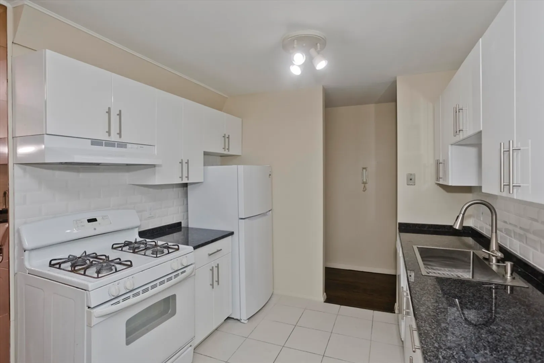
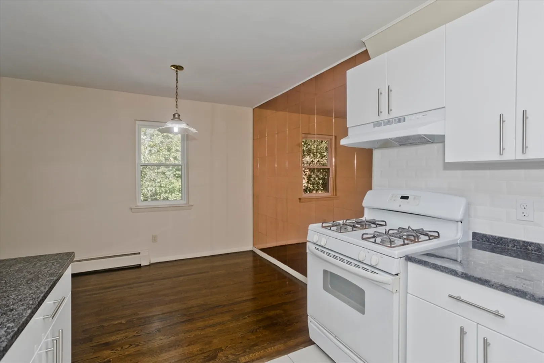
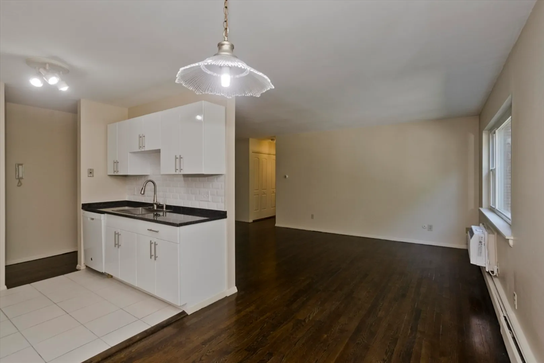
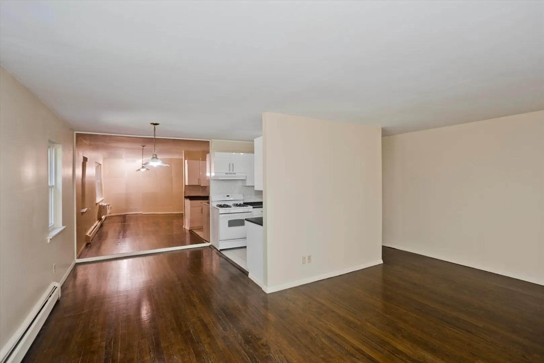
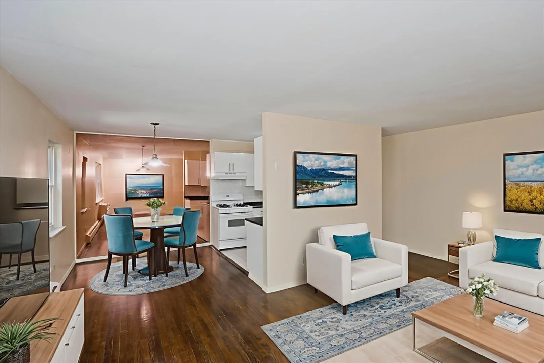
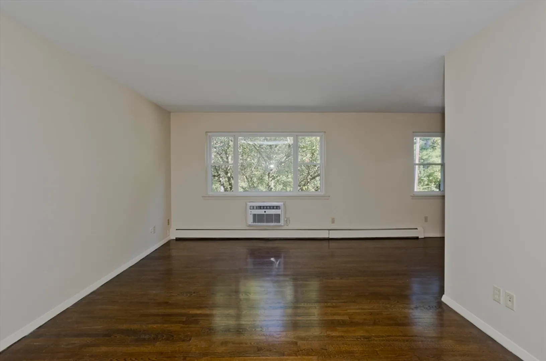
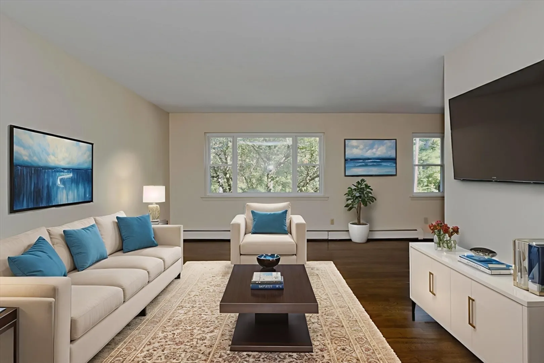
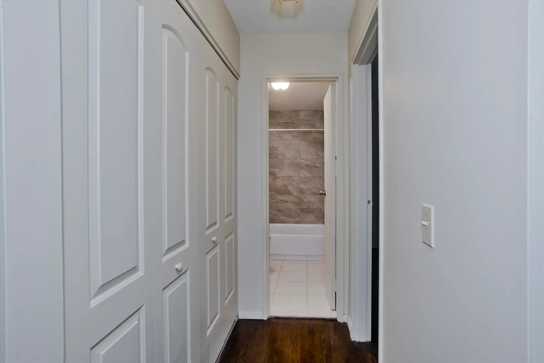
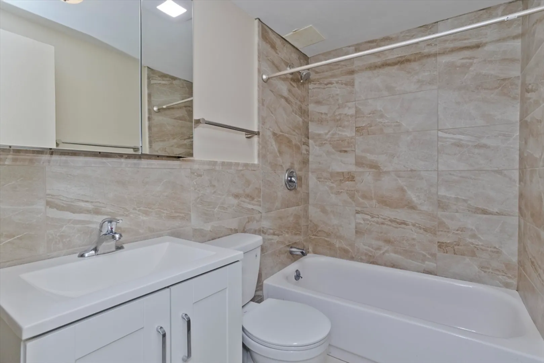
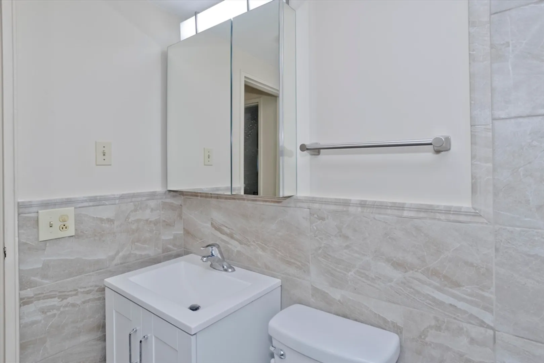
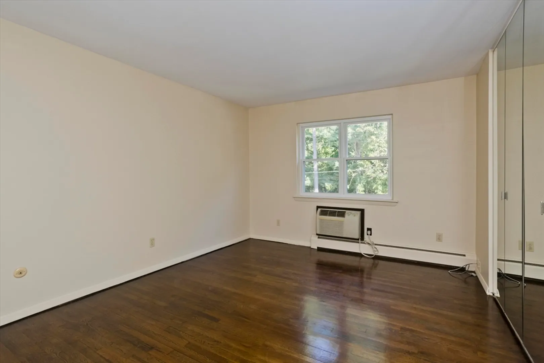
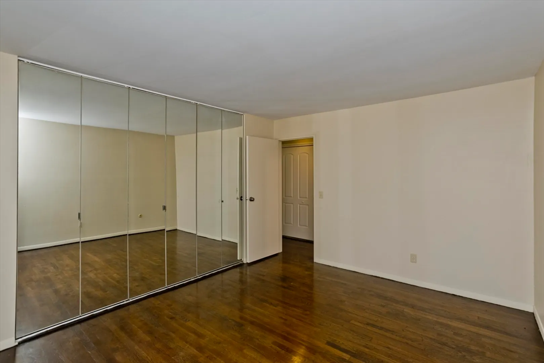
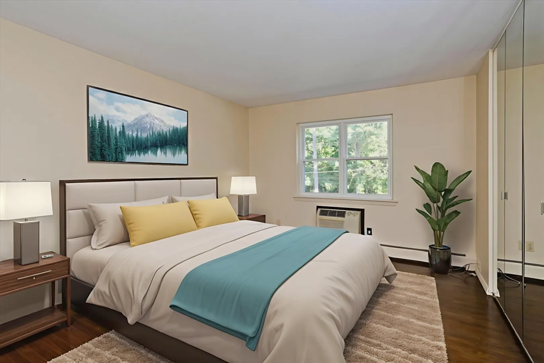
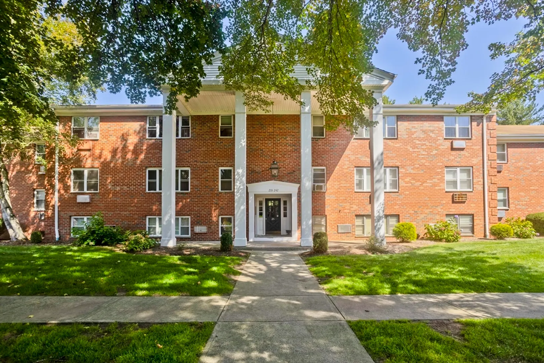
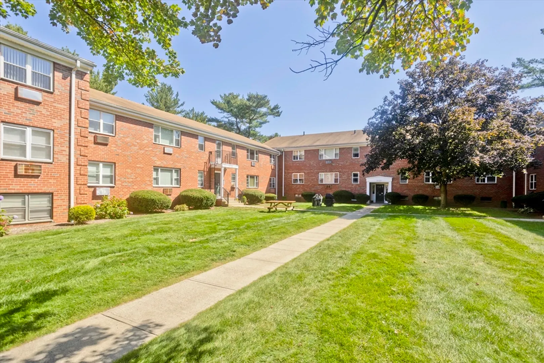
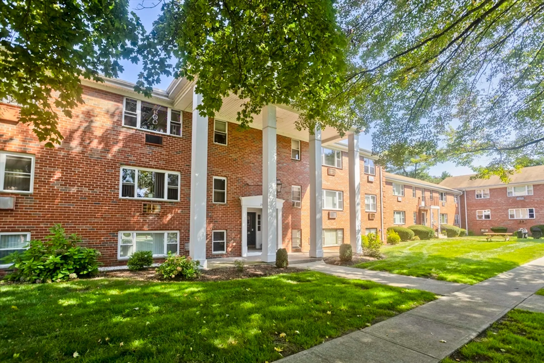
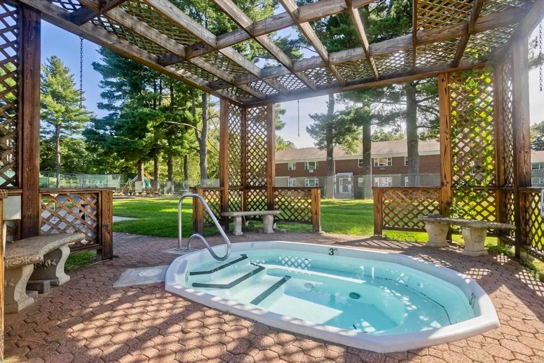
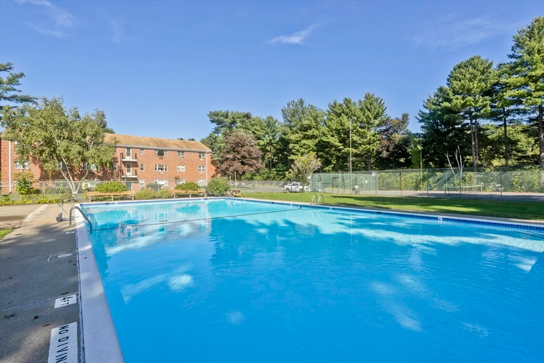
Move right in and enjoy this updated one-bedroom condo with plenty of style and comfort including gleaming hardwood floors. The kitchen shines with brand-new granite counters, new cabinets, new backsplash, new sink and new refrigerator (5 yr svc contract). Off the kitchen, there’s plenty of room for a dining table, and the space flows easily into a spacious living room where you’ll find a brand-new wall A/C unit (5 yr warranty). The bathroom was beautifully remodeled just two years ago, and the bedroom offers generous space, a wall a/c and three-door closet. A double closet in the hallway adds even more storage—and you’ll also have your own private storage area in the basement. Laundry rooms are also located through building's basement. Outside, enjoy the perks of condo living: a beautiful grassy common area, an inground pool, playscape, tennis court, basketball court and even a hot tub. Conveniently located near Route 57, you’ll have quick access to all the area’s amenities.
-
Highlights
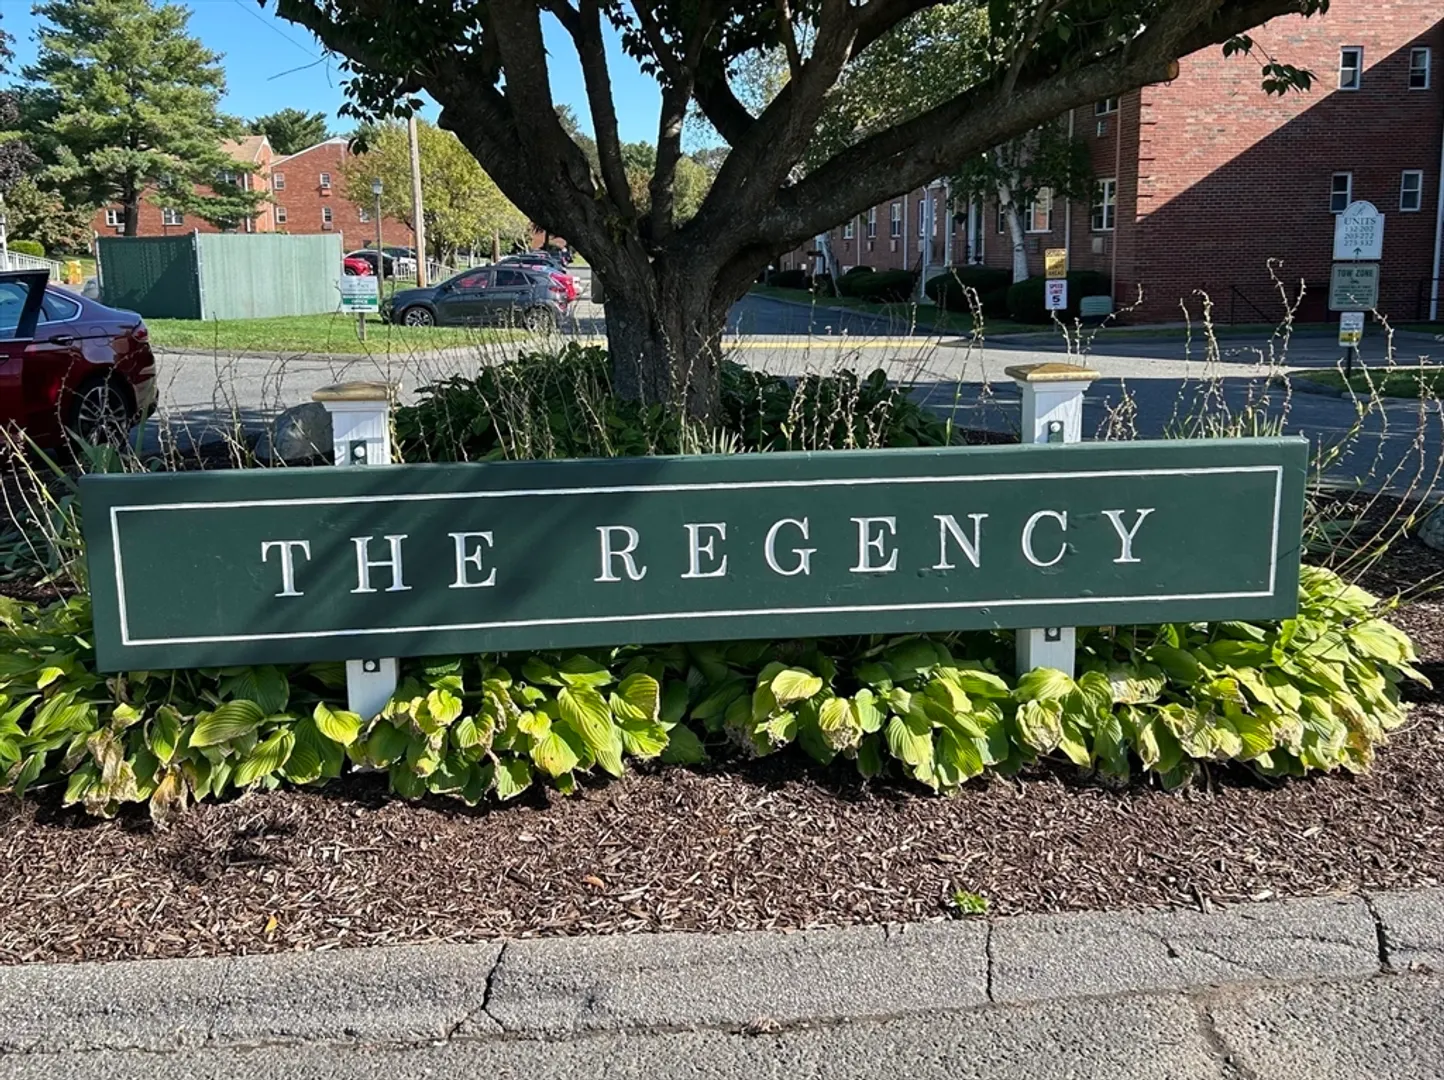
- Building Name: Regency
- Heating: Baseboard, Natural Gas
- Parking Spots: 1
- Property Type: Condominium
- Total Rooms: 3
- Year Built: 1966
- Cooling: Wall Unit(s)
- HOA Fee: $294
- Property Class: Residential
- Stories: 1
- Unit Number: 236
- Status: Closed
-
Additional Details
- Appliances: Range, Dishwasher, Disposal, Refrigerator
- Construction: Frame
- Pets Allowed: Yes
- SqFt Source: Public Record
- Year Built Details: Approximate
- Zoning: Resb
- Basement: N
- Flooring: Hardwood
- Roof: Shingle
- Total Number of Units: 332
- Year Built Source: Public Records
-
Amenities
- Community Features: Park, Highway Access, House of Worship
- Pool Features: Association, In Ground
- Parking Features: Common
- Security Features: Intercom
-
Utilities
- Sewer: Public Sewer
- Water Source: Public
-
Fees / Taxes
- Assessed Value: $120,600
- Tax Year: 2025
- HOA Fee Includes: Heat, Sewer, Insurance, Maintenance Structure, Road Maintenance, Maintenance Grounds, Snow Removal, Trash
- Taxes: $1,766
Similar Listings
Sold
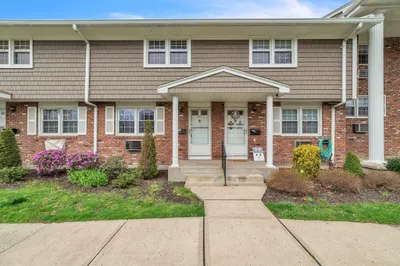
16 Photos
Sold
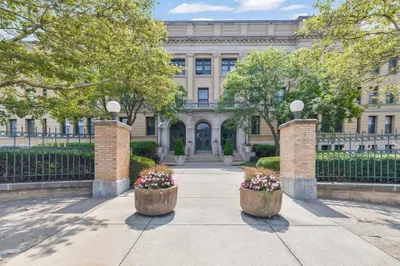
31 Photos
Sold
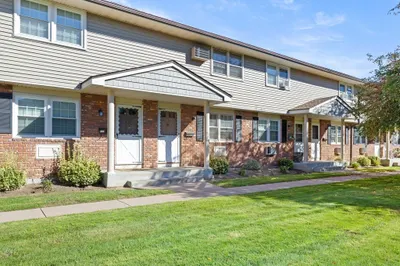
19 Photos
Sold
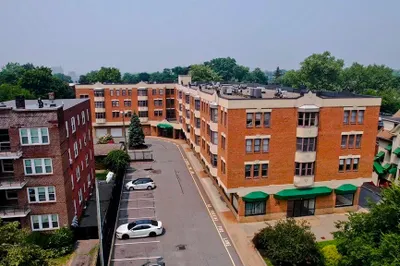
33 Photos
Content © 2026 MLS Property Information Network, Inc. The information in this listing was gathered from third party resources including the seller and public records.
Listing information provided courtesy of Alex Anthony R.E..
MLS Property Information Network, Inc. and its subscribers disclaim any and all representations or warranties as to the accuracy of this information.
