
Sold!
$789,000
4
Beds
2/1
Baths
2,312
Living Area
-
Property Description
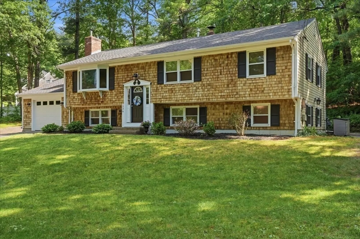
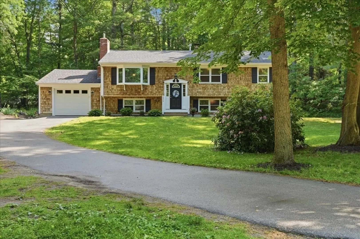
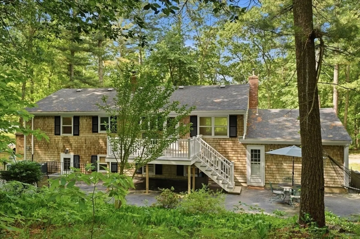
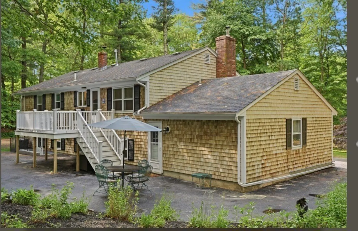
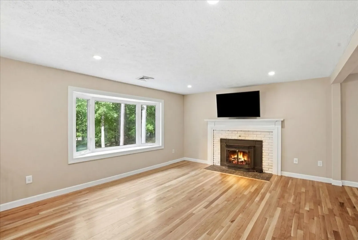
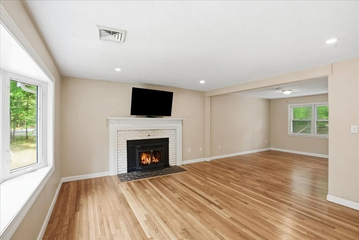
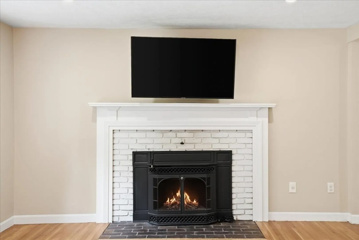
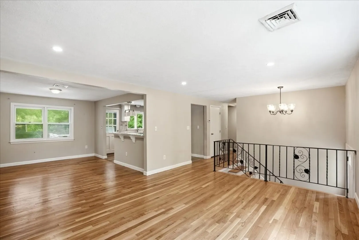
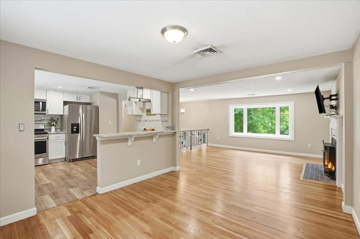
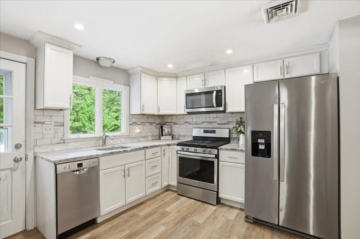
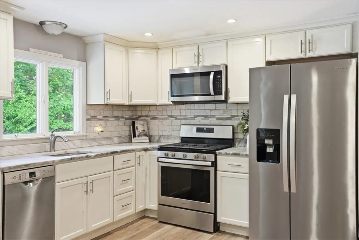
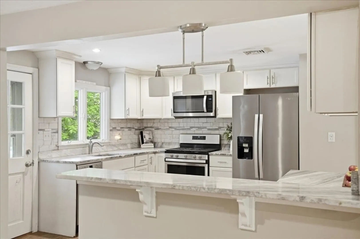
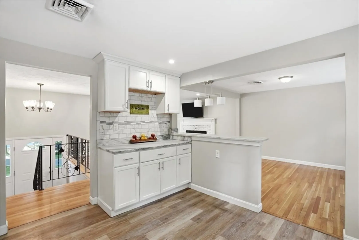
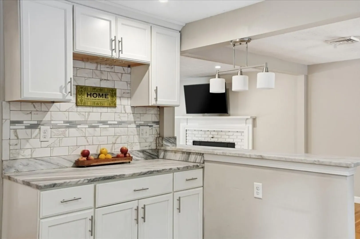
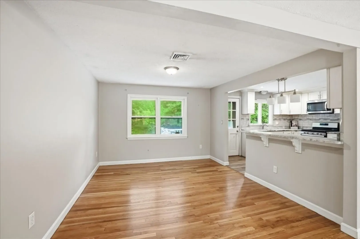
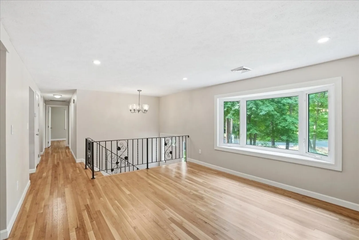
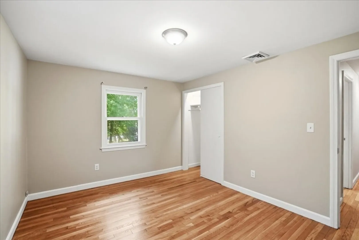
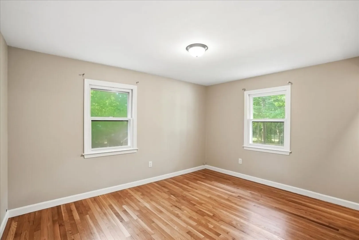
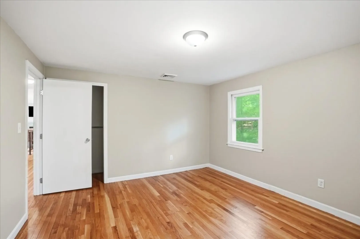
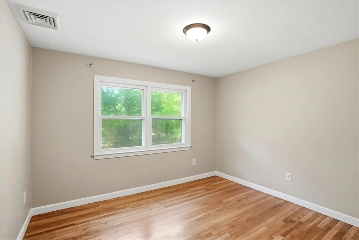
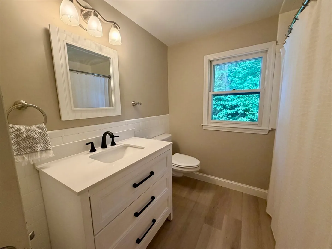
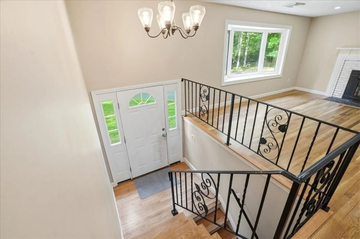
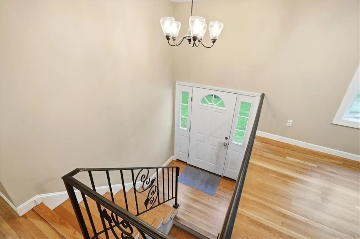
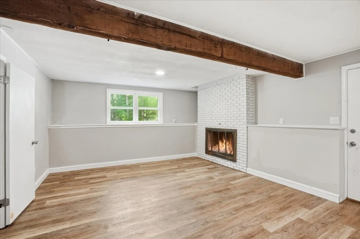
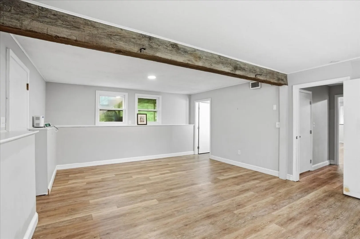
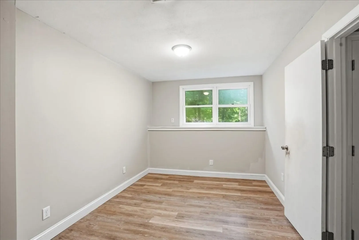
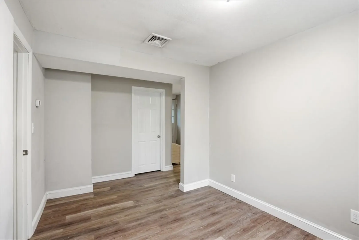
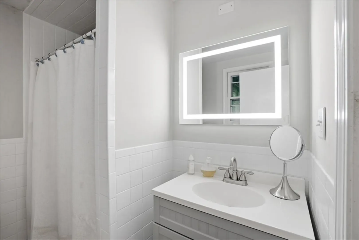
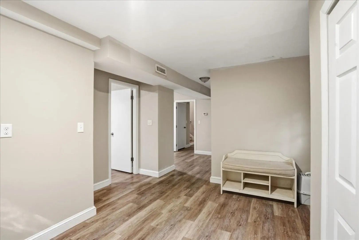
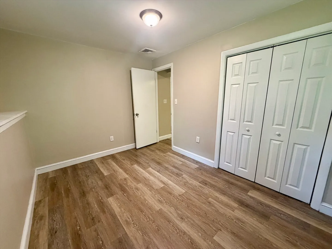
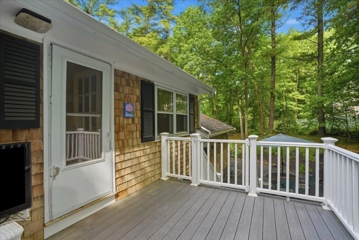
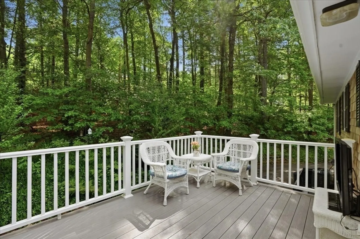
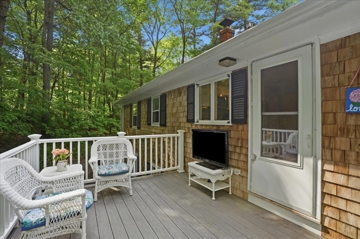
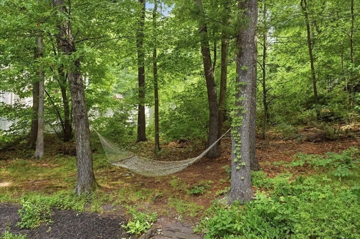
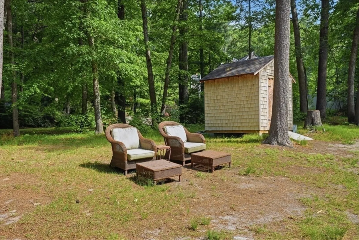
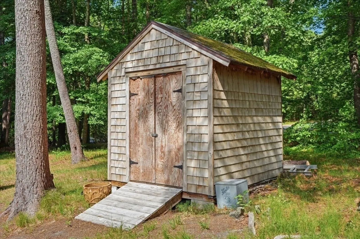
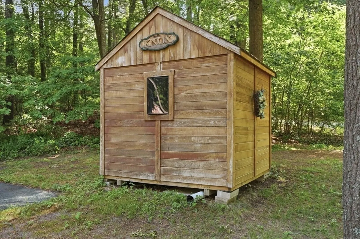
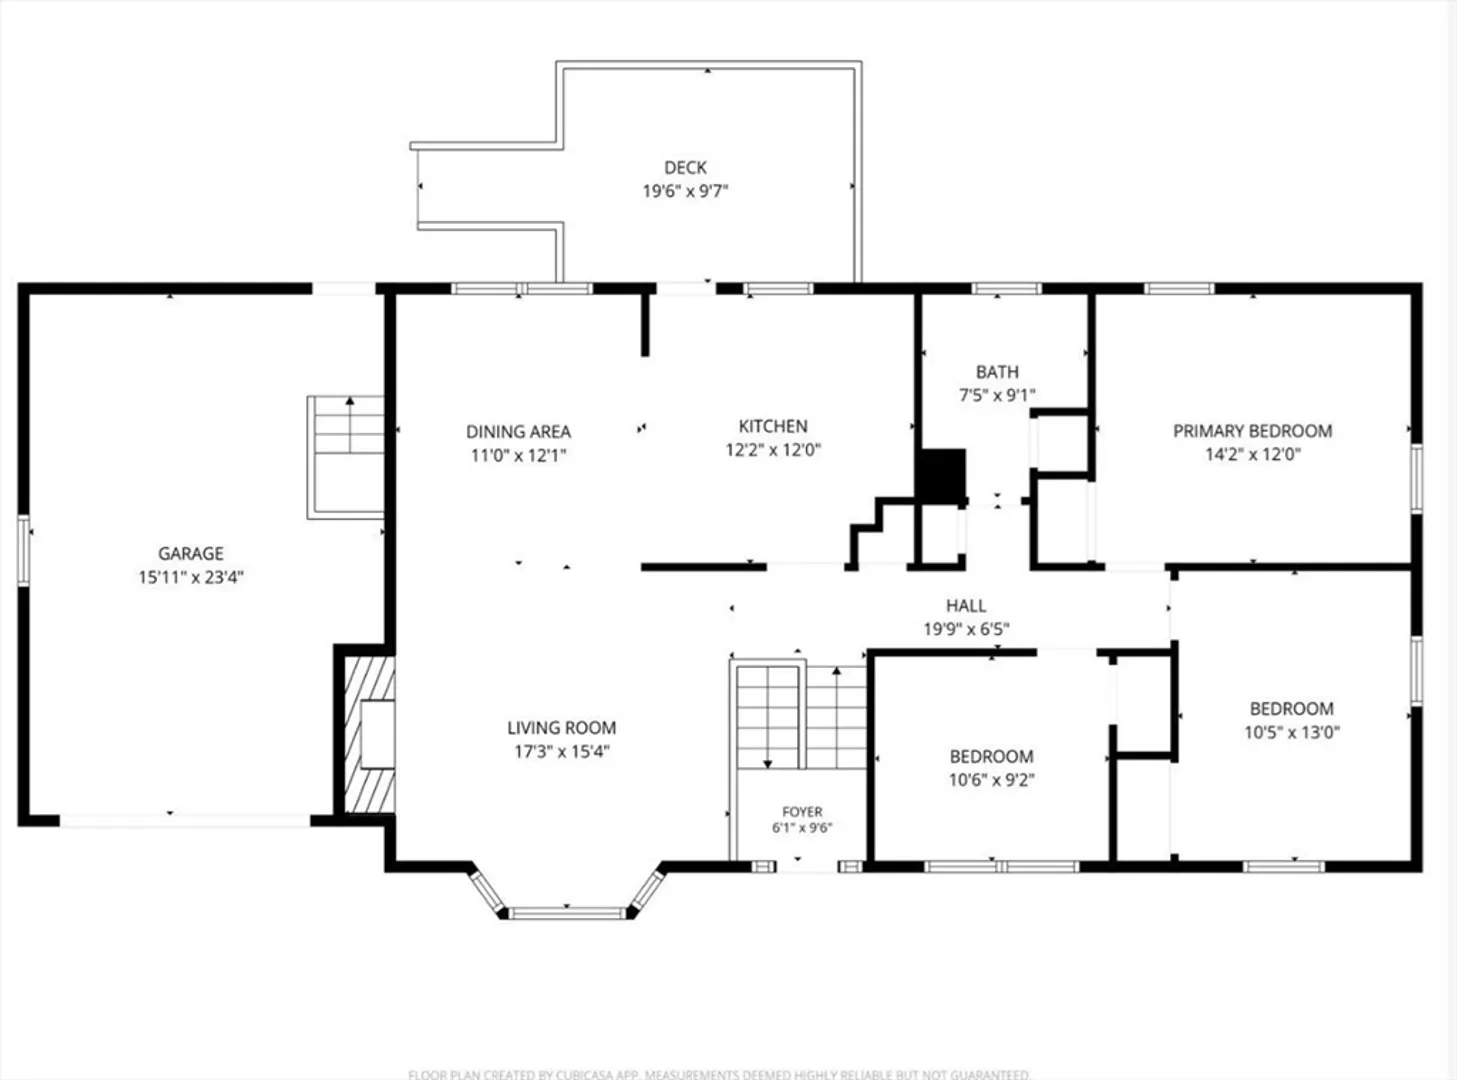
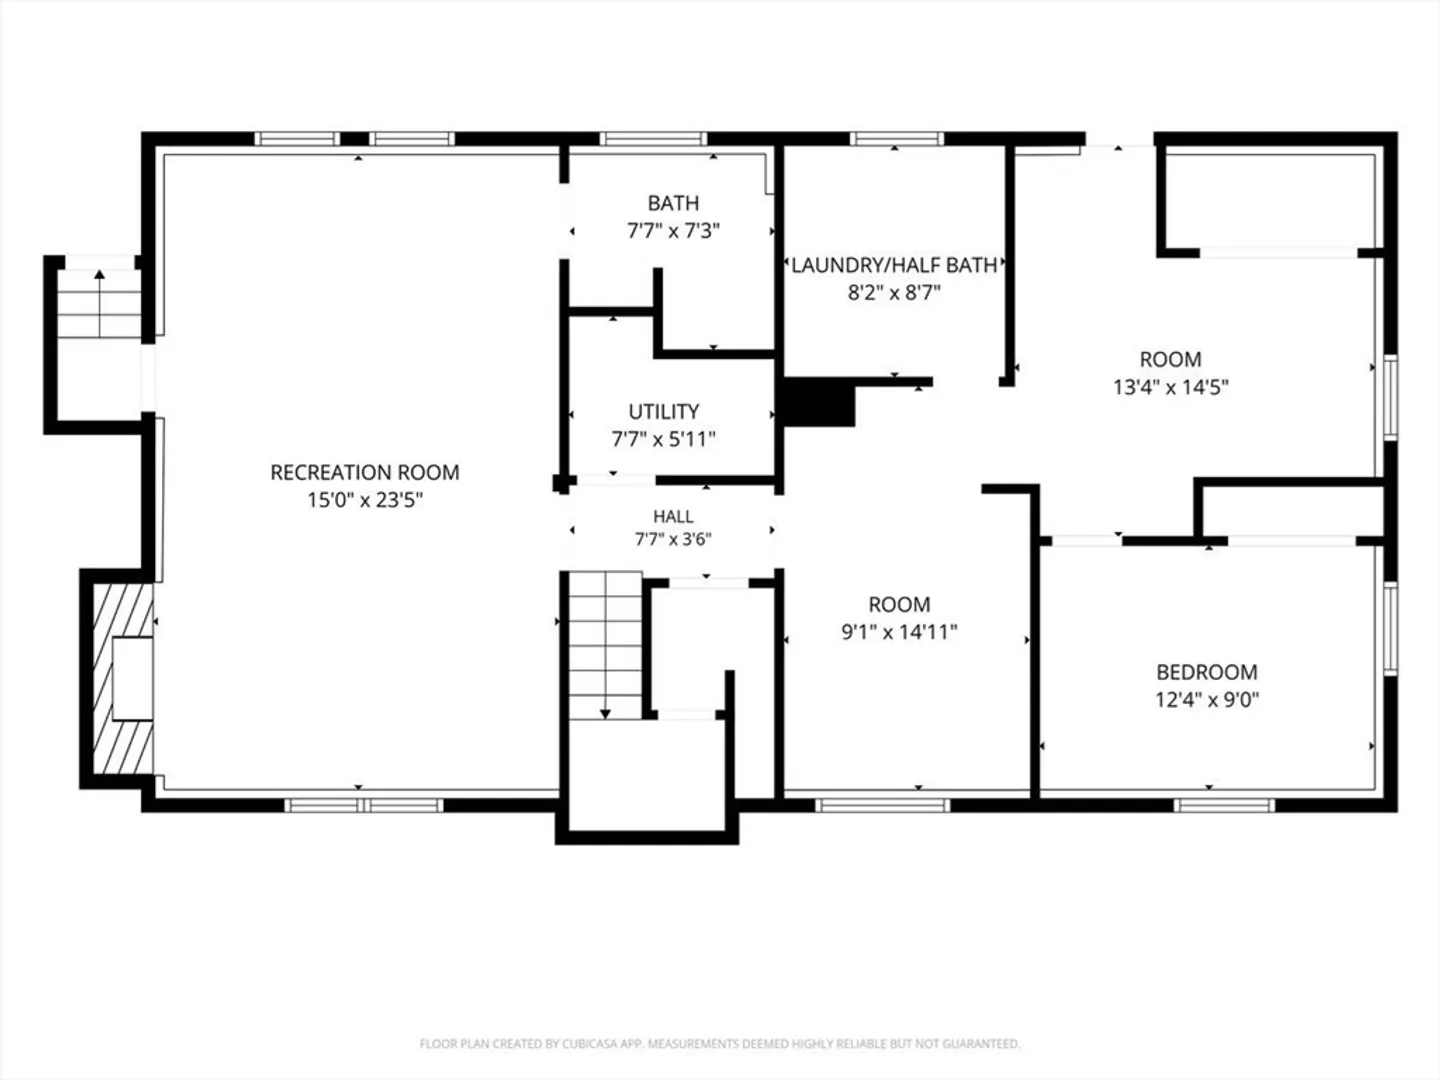
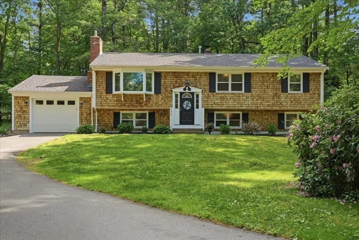
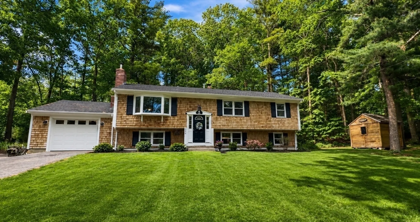
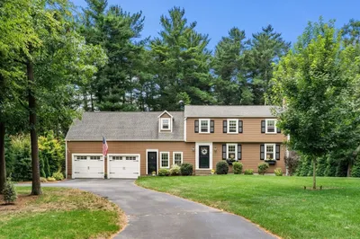
Set on a beautiful wooded lot abutting the desirable Hampstead Way neighborhood in Marshfield Hills, this updated 4-bedroom, 2.5-bath home offers an attached 1-car garage and flexible living space. The renovated kitchen features white soft-close cabinetry, granite countertops, gas cooking, stainless-steel appliances, and high-top seating for three. An open floor plan connects the kitchen, dining area, and fireplaced living room with wood stove. The main level includes three bedrooms, a full bath, and a large composite deck overlooking the private yard. The walkout lower level offers a family room with fireplace, 4th bedroom, office/study, full bath, half bath, and laundry hookup. Recent updates include refinished hardwood floors, interior paint, refreshed siding, full bath, roof, heating system, water heater, A/C, and garage door. Two sheds complete this well-maintained property offering privacy, versatility, and convenient access to local amenities.
-
Highlights
- Acres: 1
- Heating: Forced Air, Natural Gas
- Property Class: Residential
- Style: Raised Ranch
- Year Built: 1973
- Cooling: Central Air
- Parking Spots: 7
- Property Type: Single Family Residence
- Total Rooms: 10
- Status: Closed
-
Additional Details
- Appliances: Gas Water Heater, Range, Dishwasher, Microwave
- Construction: Frame
- Fireplaces: 2
- Foundation: Concrete Perimeter
- Road Frontage Type: Public
- SqFt Source: Other
- Year Built Source: Public Records
- Basement: Full, Finished, Walk-Out Access
- Exterior Features: Deck - Vinyl, Deck - Composite, Storage
- Flooring: Tile, Hardwood
- Lot Features: Corner Lot, Wooded
- Roof: Shingle
- Year Built Details: Renovated Since
- Zoning: Res
-
Amenities
- Community Features: Public Transportation, Shopping, Pool, Park, Walk/Jog Trails, Stable(s), Bike Path, Conservation Area
- Parking Features: Attached, Paved Drive, Off Street, Paved
- Covered Parking Spaces: 1
-
Utilities
- Sewer: Private Sewer
- Water Source: Public
-
Fees / Taxes
- Assessed Value: $649,500
- Taxes: $6,188
- Tax Year: 2025
Similar Listings
Sold
84 Photos
Sold
42 Photos
Sold
35 Photos
Sold
28 Photos
Content © 2026 MLS Property Information Network, Inc. The information in this listing was gathered from third party resources including the seller and public records.
Listing information provided courtesy of Conway - Scituate.
MLS Property Information Network, Inc. and its subscribers disclaim any and all representations or warranties as to the accuracy of this information.
