
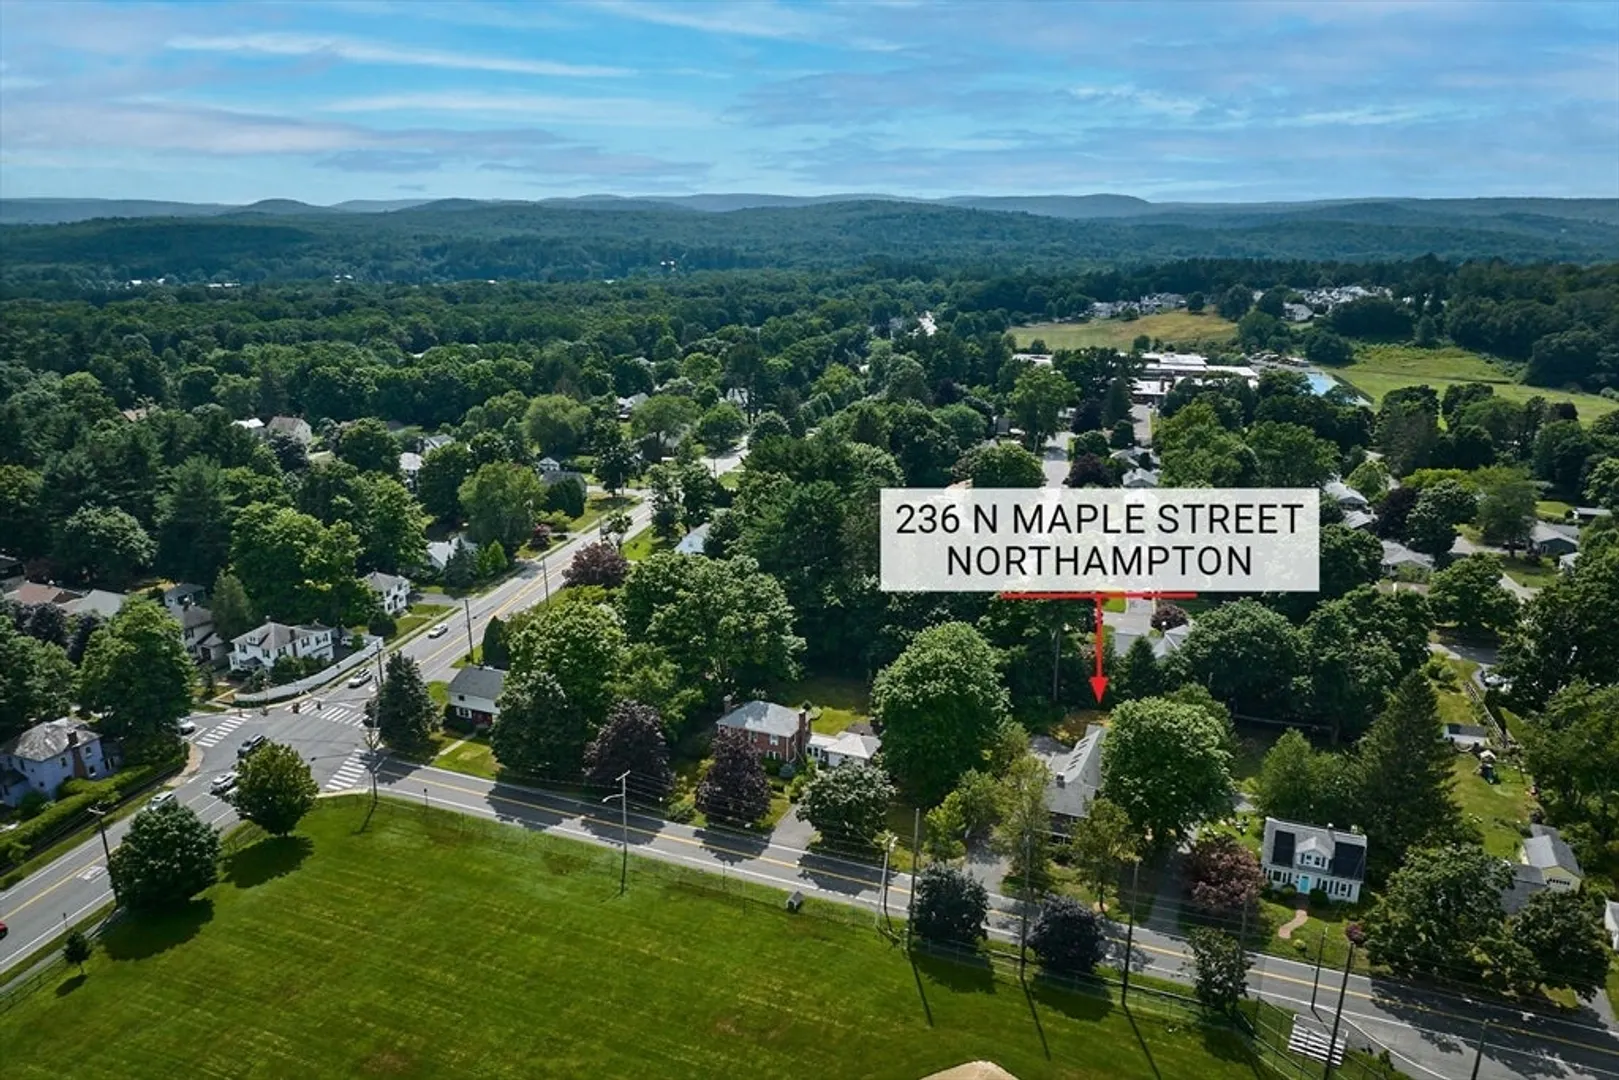
236 N. Maple St
$675,000
2
Beds
2/1
Baths
2,732
Sqft
- Request Info
- Call
- Save
-
More
- Mortgage Calculator

Property Tools
$675,000
2
Beds
2/1
Baths
2,732
Living Area
-
Property Description
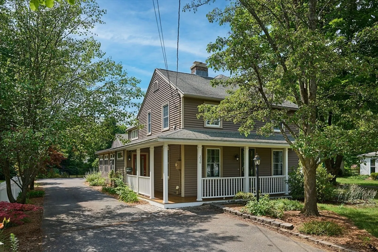
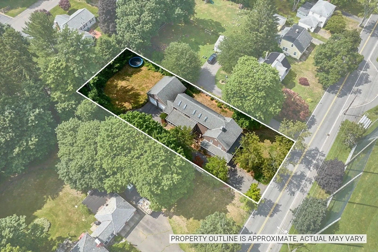
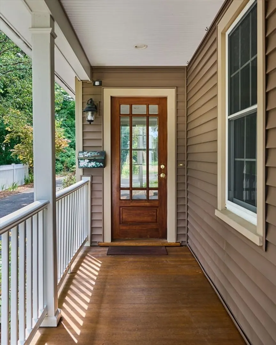
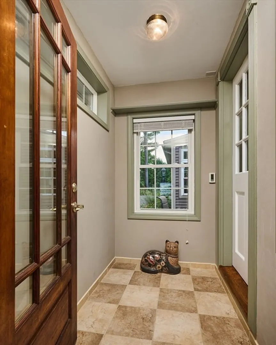
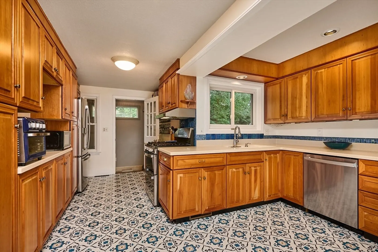
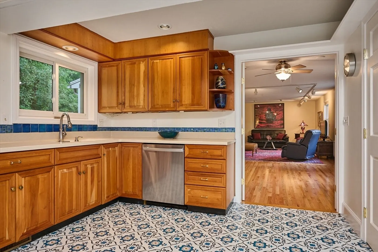
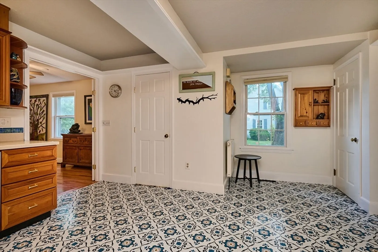
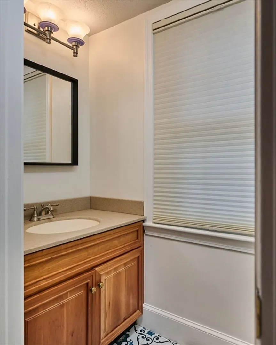
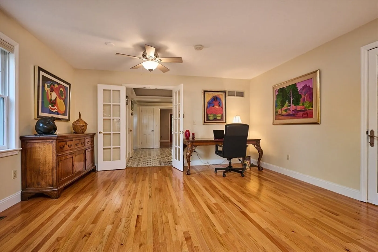
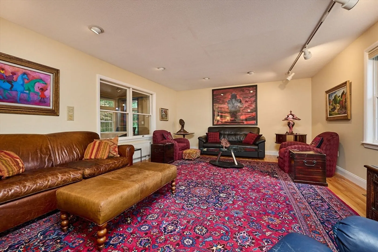
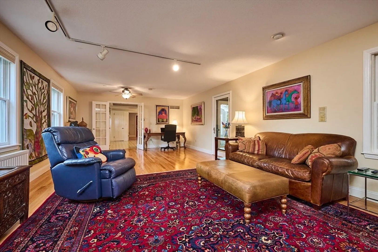
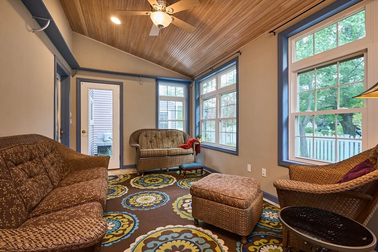
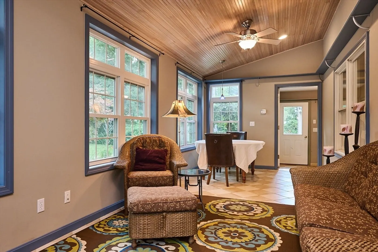
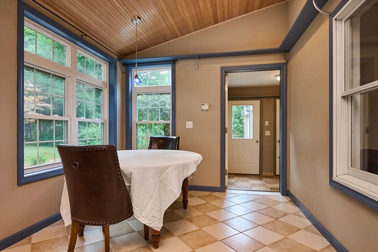
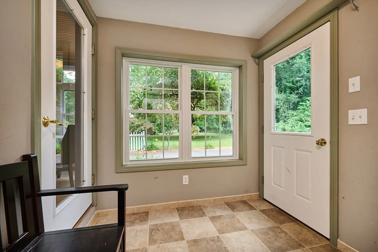
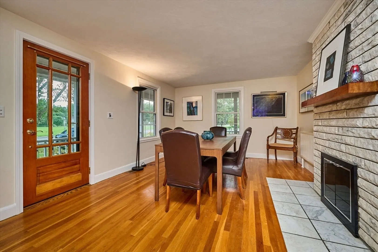
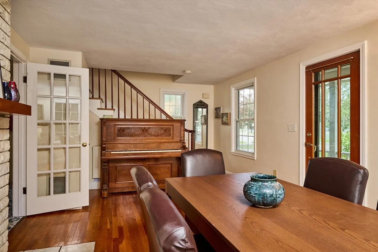
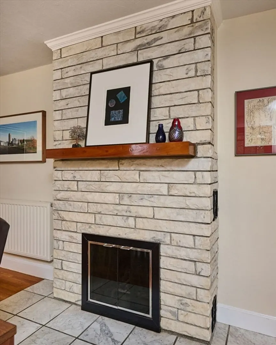
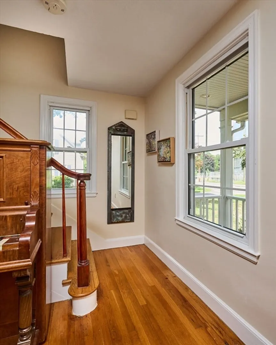
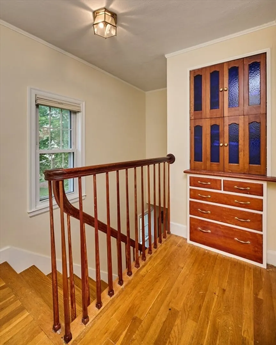
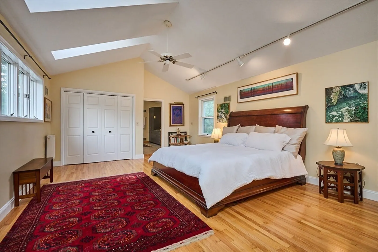
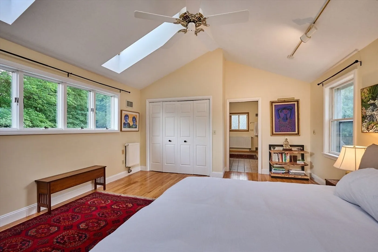
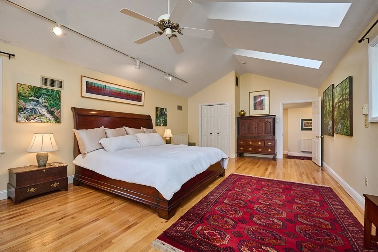
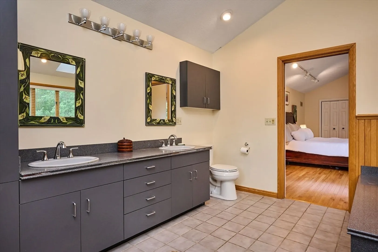
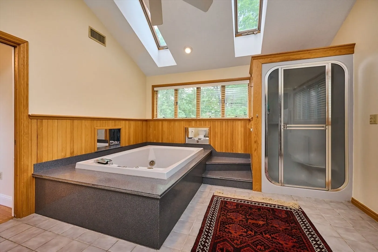
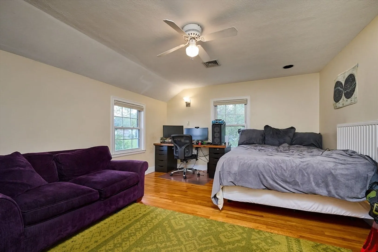
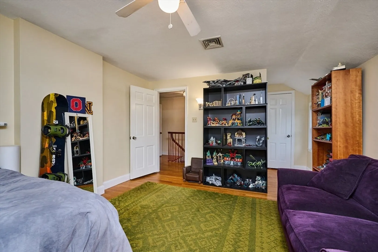
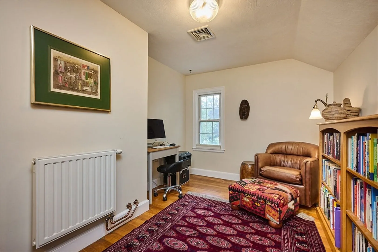
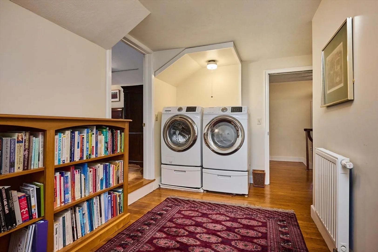
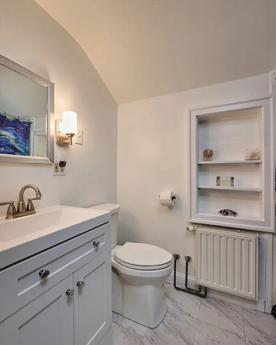
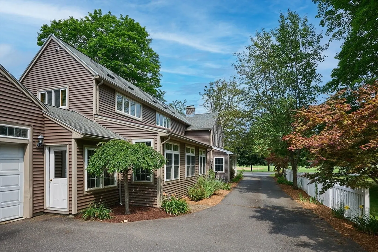
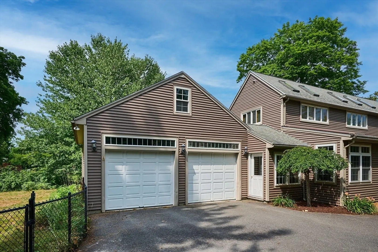
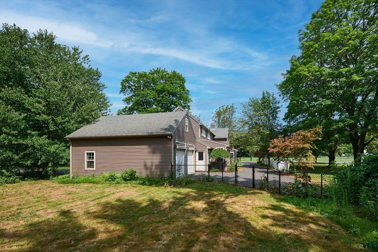
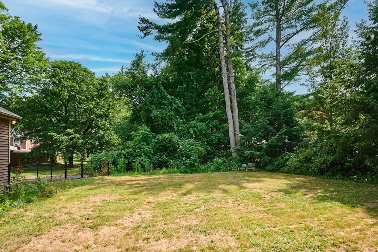
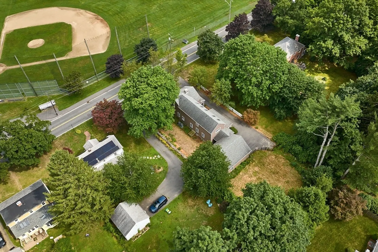
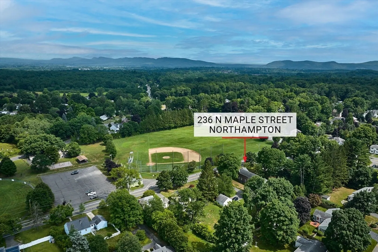
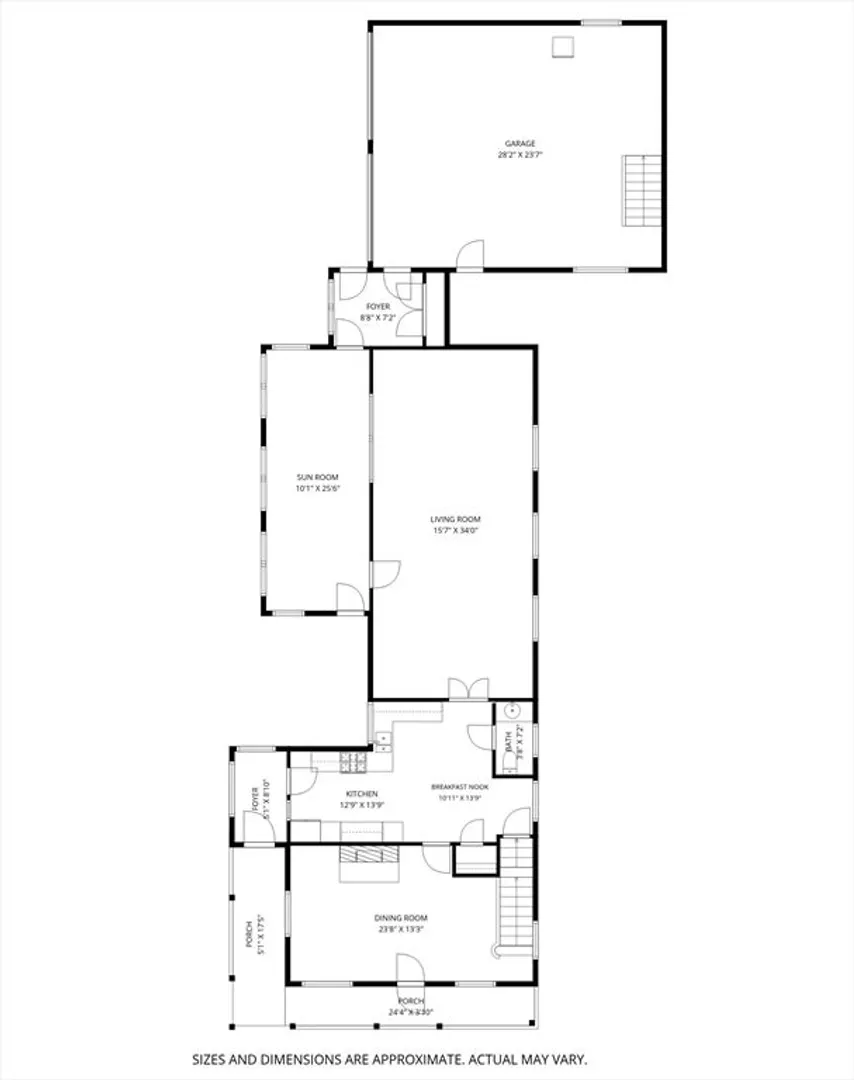
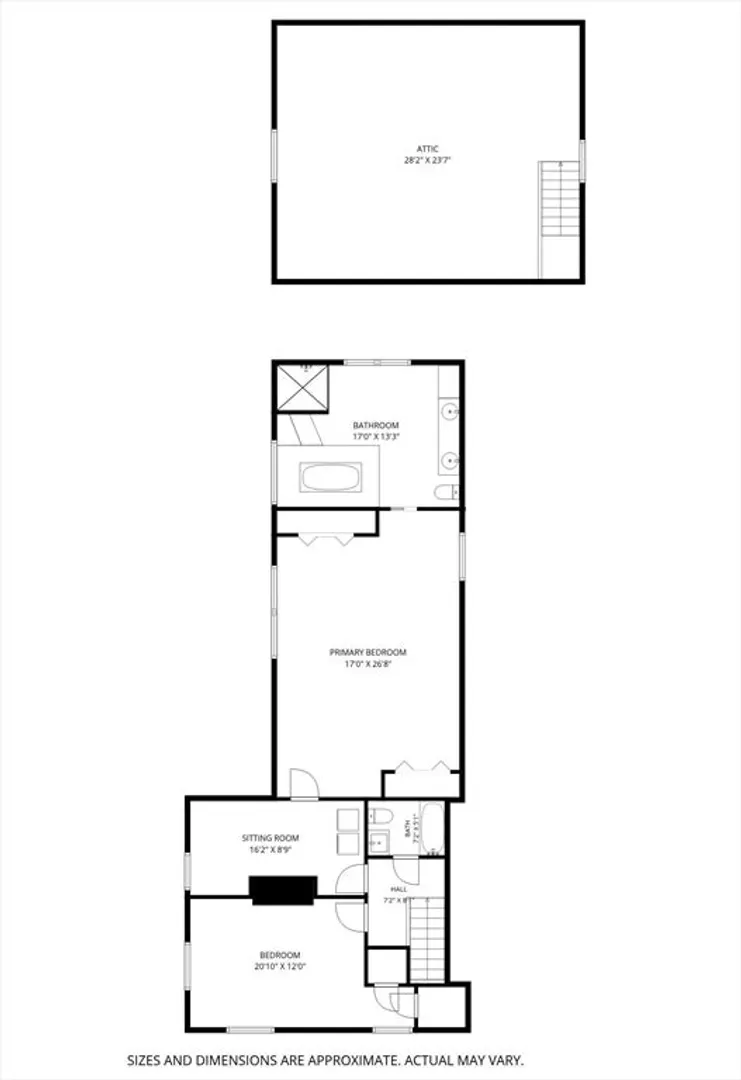
Exceptional location across from Arcanum Field and walkable to Florence Center, this spacious home offers room to gather, relax, and spread out. The heart of the home is the large kitchen featuring cherry cabinets, newer stainless appliances, and abundant counter space. On one side is a generous dining room with fireplace; on the other, a huge family/living room. A four-season sunroom with radiant-heated tile floors, front and rear mudrooms, and a half bath complete the main level. Upstairs are two oversized bedrooms with hardwood floors, including a spacious primary suite featuring cathedral ceilings, skylights, and large ensuite bath. Also on the second floor is a sitting room with laundry and updated full bath. The oversized 2-car garage has walk-up second floor. Outside, enjoy the fenced backyard and wrap around porch. Young systems include Buderus heat, central air, double-pane windows, and 200-amp electrical service. A rare opportunity in a charming & walkable Florence location.
-
Highlights
- Cooling: Central Air
- Parking Spots: 6
- Property Type: Single Family Residence
- Total Rooms: 7
- Status: Active
- Heating: Hot Water, Oil
- Property Class: Residential
- Style: Colonial
- Year Built: 1940
-
Additional Details
- Appliances: Water Heater, Range, Dishwasher, Refrigerator, Washer, Dryer
- Construction: Frame
- Fireplaces: 1
- Foundation: Concrete Perimeter, Block
- Lot Features: Level
- SqFt Source: Public Record
- Year Built Source: Public Records
- Basement: Full, Bulkhead, Concrete
- Exterior Features: Porch, Patio, Rain Gutters, Fenced Yard
- Flooring: Flooring - Stone/Ceramic Tile, Flooring - Hardwood
- Interior Features: Ceiling Fan(s), Recessed Lighting, Closet, Sun Room, Office, Mud Room, Internet Available - Broadband
- Roof: Shingle
- Year Built Details: Actual
- Zoning: Ura
-
Amenities
- Covered Parking Spaces: 2
- Parking Features: Attached, Garage Door Opener, Workshop in Garage, Paved Drive
-
Utilities
- Electric: Circuit Breakers, 200+ Amp Service
- Water Source: Public
- Sewer: Public Sewer
-
Fees / Taxes
- Assessed Value: $750,700
- Taxes: $10,457
- Tax Year: 2025
Similar Listings
Content © 2026 MLS Property Information Network, Inc. The information in this listing was gathered from third party resources including the seller and public records.
Listing information provided courtesy of Delap Real Estate LLC.
MLS Property Information Network, Inc. and its subscribers disclaim any and all representations or warranties as to the accuracy of this information.