
Sold!
$610,000
3
Beds
1/1
Bath
1,280
Living Area
-
Property Description
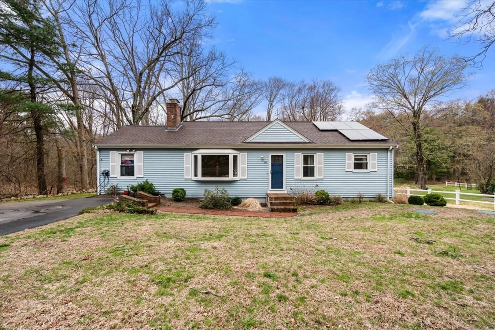
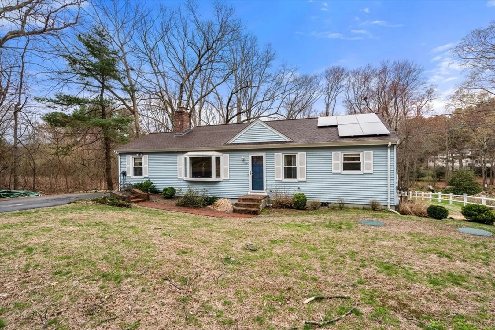
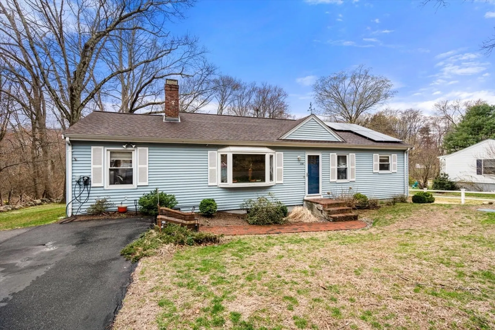
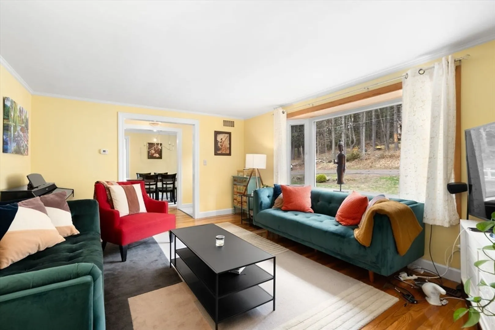
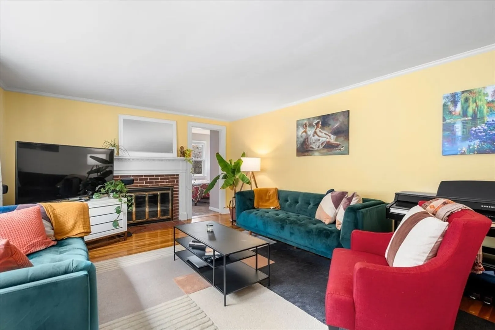
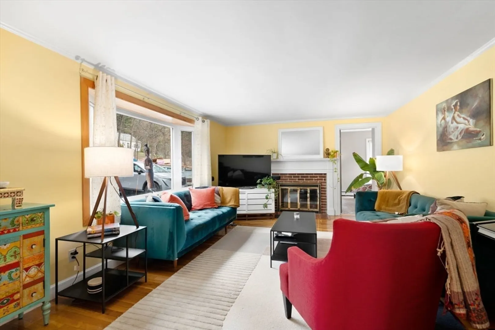
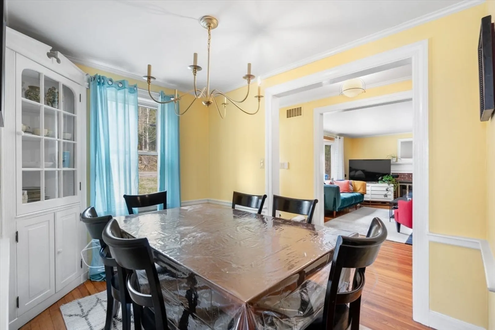
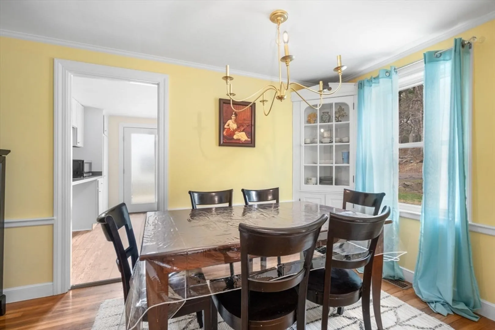
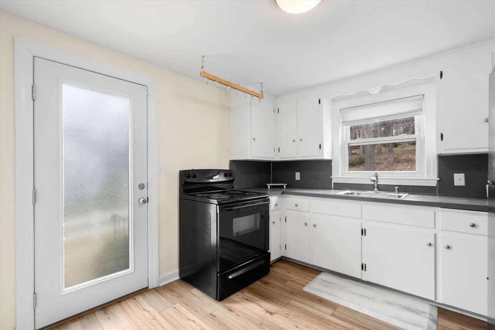
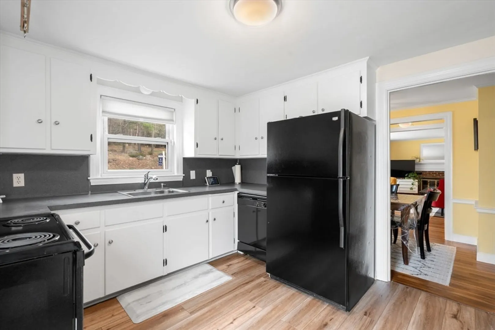
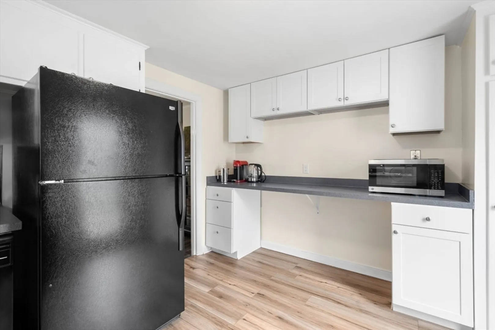
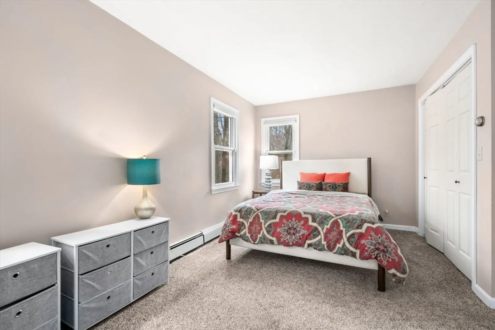
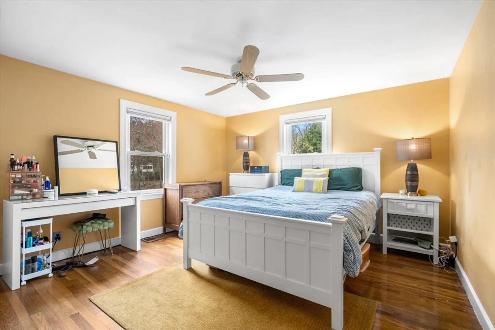
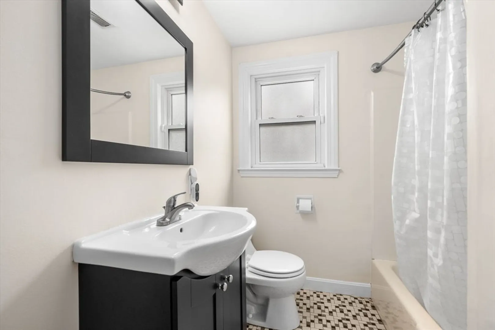
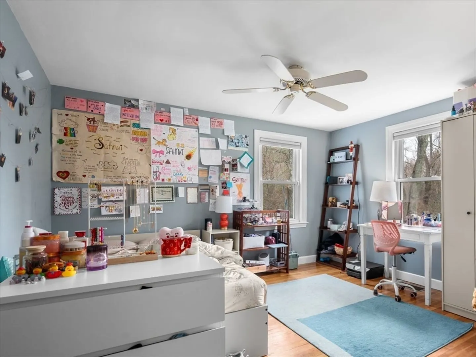
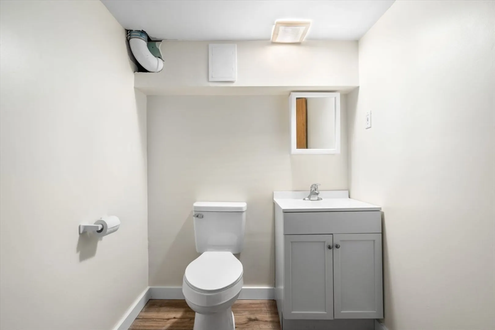
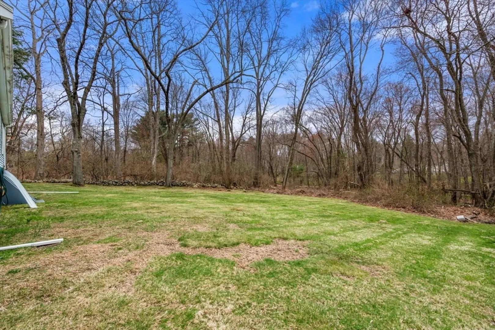
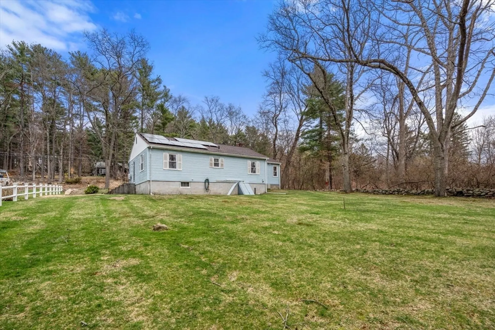
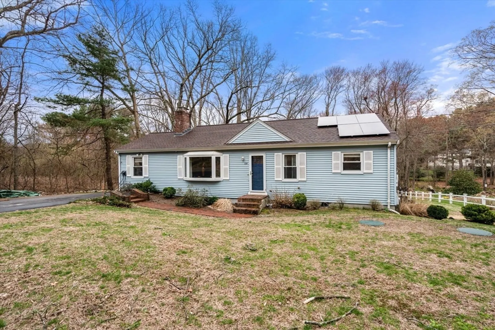
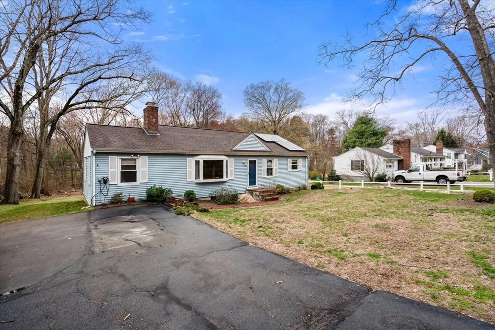
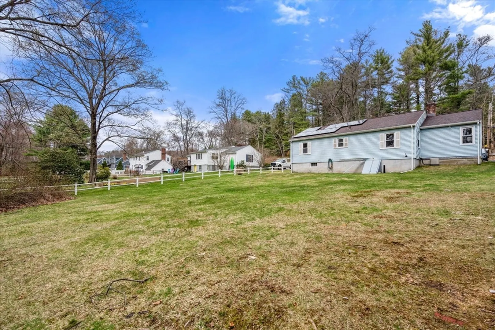
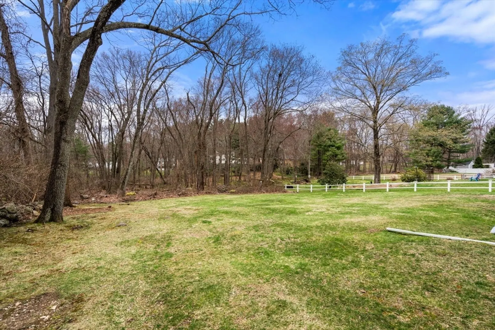
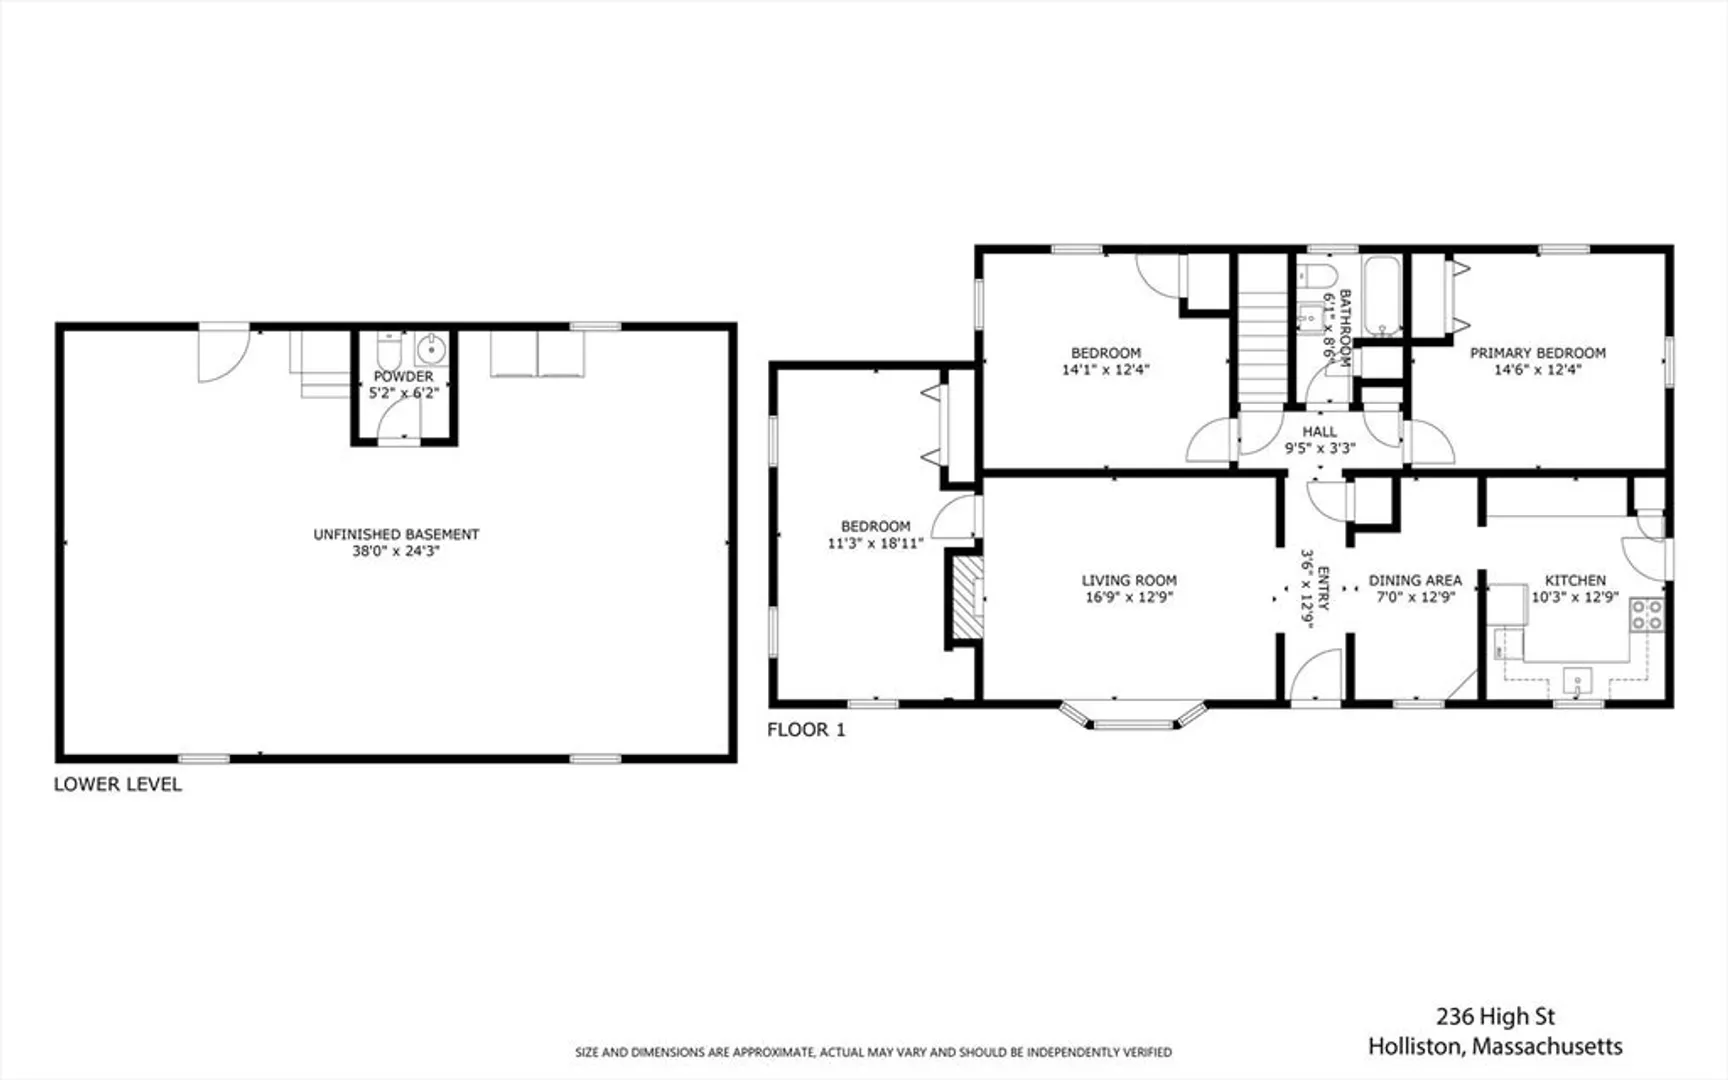
Welcome to this thoughtfully upgraded ranch-style home, offering comfort, efficiency, and convenience all on a single level. With a well-designed living space, this home offers easy living with modern amenities. Step inside to discover a newly renovated kitchen, perfect for cooking and entertaining. The freshly updated half bath adds a modern touch, while the full bath remains practical and bright. The flexible floor plan includes three bedrooms, with the third bedroom ideal as a home office, guest room, or creative space, offering privacy and natural light for those working from home. The home features solar electricity and solar hot water, supporting a sustainable lifestyle. Plus, an electric car charger is already installed, making it a dream for eco-conscious homeowners. Outside, enjoy a spacious backyard ideal for outdoor gatherings and gardening. Located in a quiet neighborhood yet close to amenities, this home is a smart blend of charm, value, and forward-thinking upgrades.
-
Highlights
- Cooling: Central Air
- Parking Spots: 4
- Property Type: Single Family Residence
- Total Rooms: 6
- Status: Closed
- Heating: Forced Air, Oil
- Property Class: Residential
- Style: Ranch
- Year Built: 1951
-
Additional Details
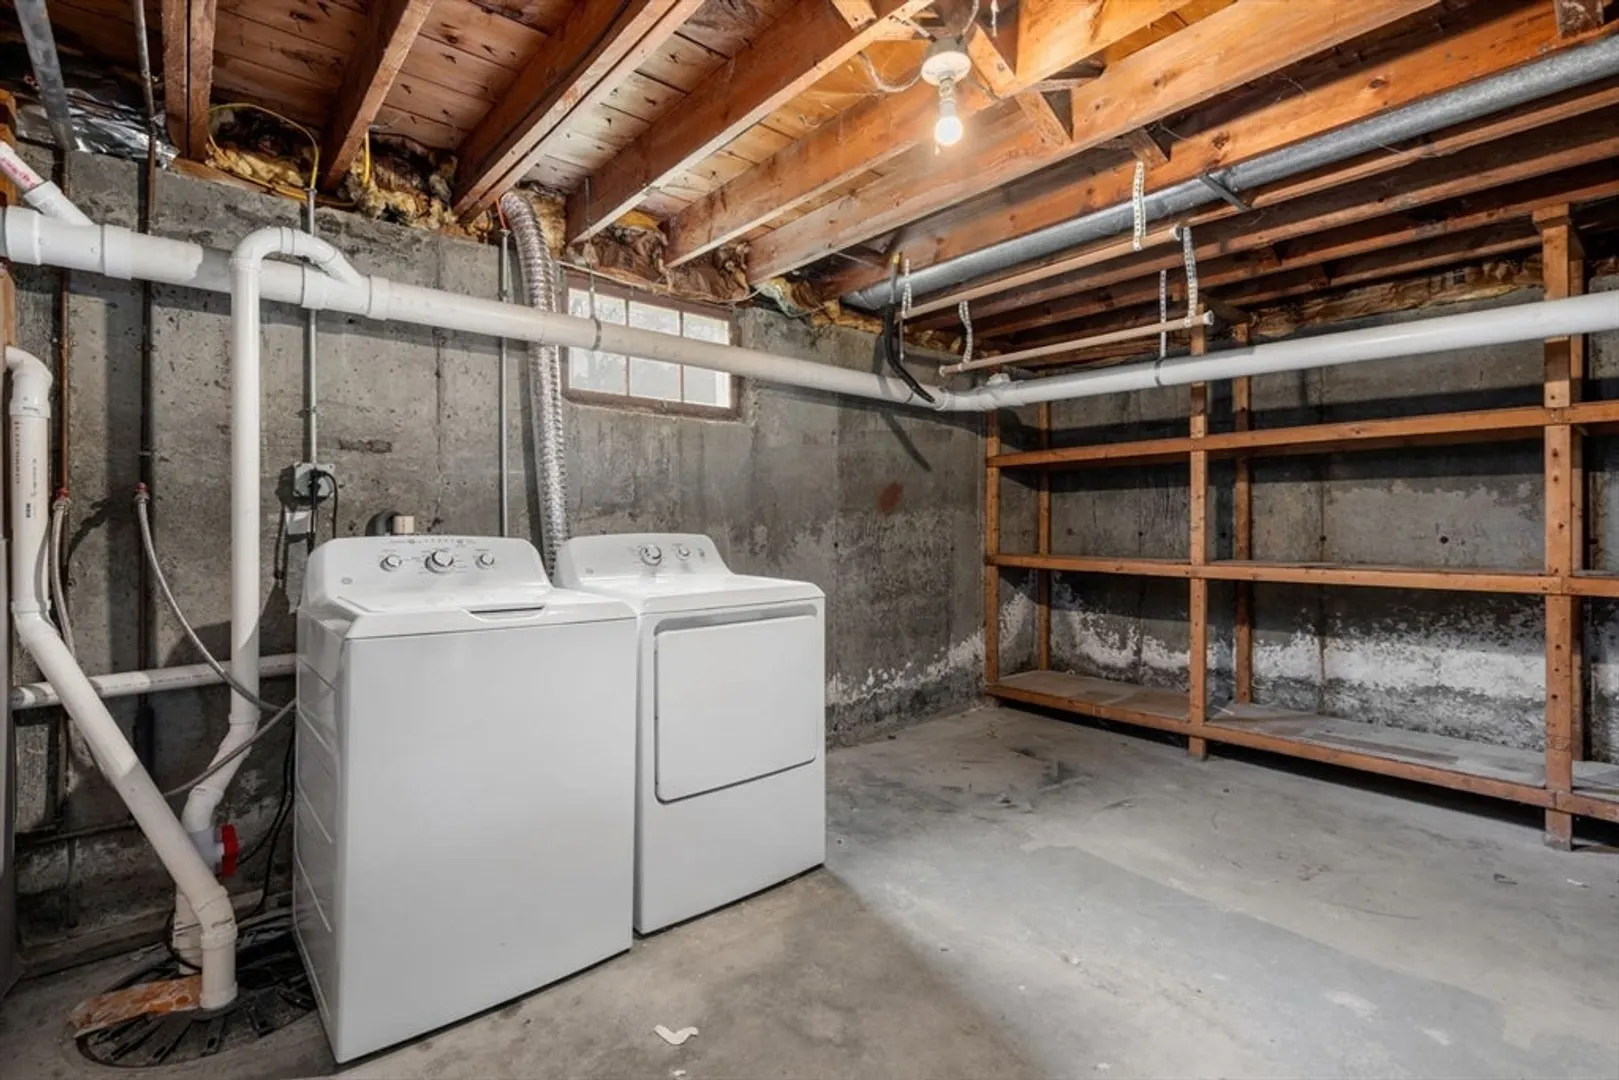
- Appliances: Solar Hot Water, Range, Dishwasher, Microwave, Refrigerator, Washer, Dryer
- Construction: Frame
- Flooring: Tile, Laminate, Hardwood
- Road Frontage Type: Public
- SqFt Source: Public Record
- Year Built Source: Public Records
- Basement: Full, Bulkhead
- Fireplaces: 1
- Foundation: Concrete Perimeter
- Roof: Shingle
- Year Built Details: Actual
- Zoning: 40
-
Amenities
- Community Features: Shopping, House of Worship
- Parking Features: Paved Drive, Paved
-
Utilities
- Sewer: Private Sewer
- Water Source: Public
-
Fees / Taxes
- Assessed Value: $529,900
- Taxes: $7,763
- Tax Year: 2025
Similar Listings
Sold
NEW CONSTRUCTION
3 Photos
Sold
NEW CONSTRUCTION
2 Photos
Sold
NEW CONSTRUCTION
3 Photos
Sold
3 Photos
Content © 2026 MLS Property Information Network, Inc. The information in this listing was gathered from third party resources including the seller and public records.
Listing information provided courtesy of Symmetry Realty.
MLS Property Information Network, Inc. and its subscribers disclaim any and all representations or warranties as to the accuracy of this information.
