
Sold!
$320,000
3
Beds
1/1
Bath
1,269
Living Area
-
Property Description
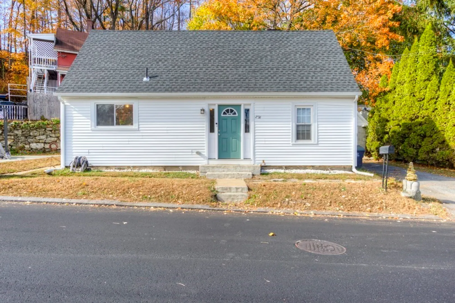
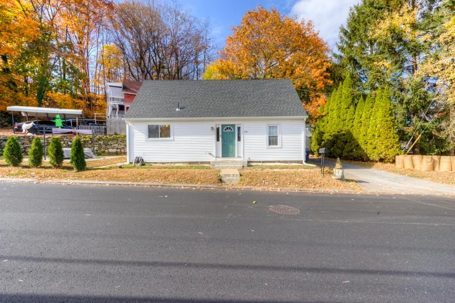
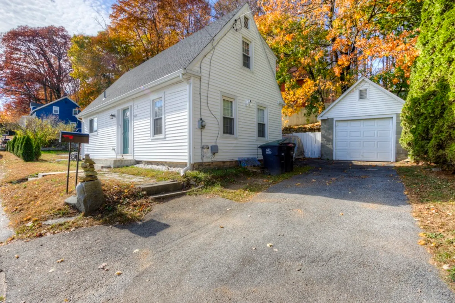
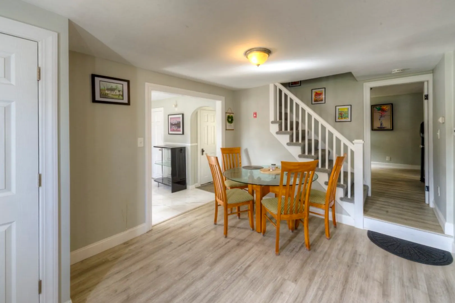
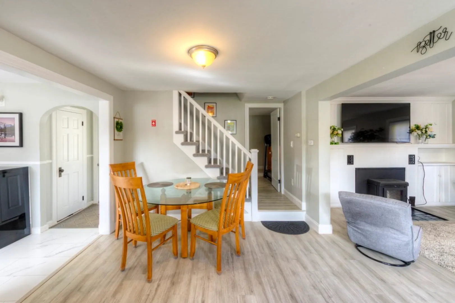
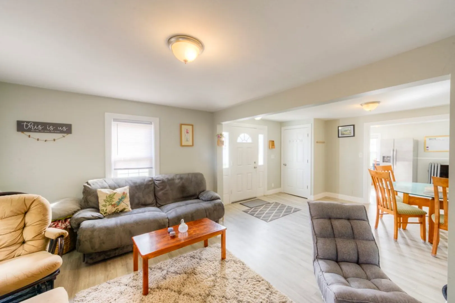
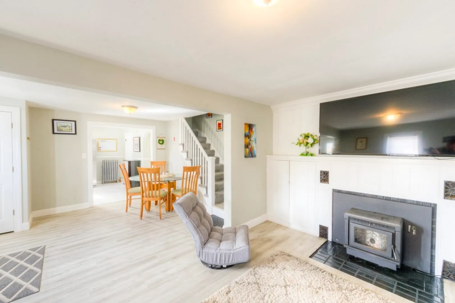
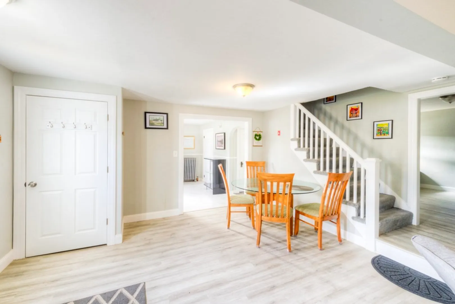
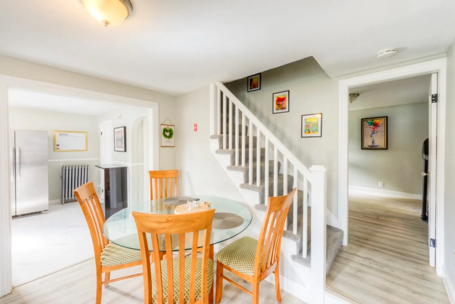
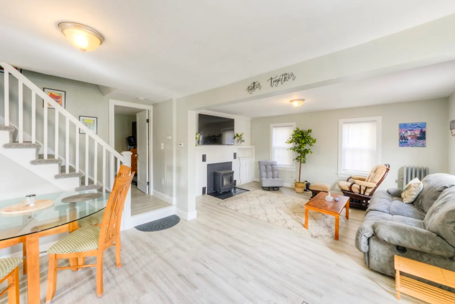
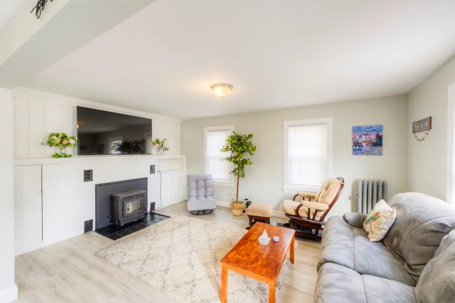
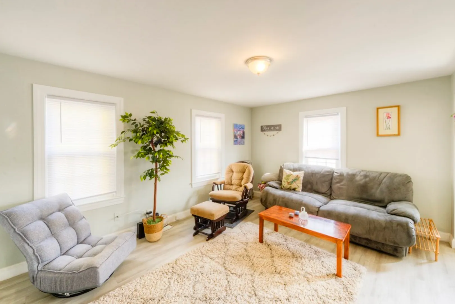
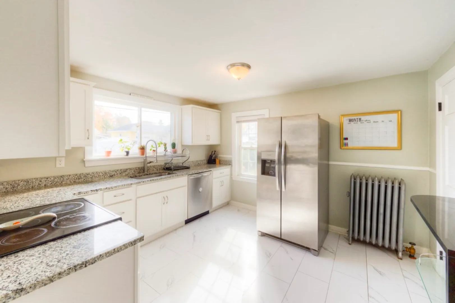
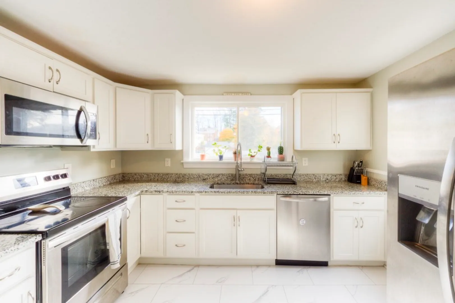
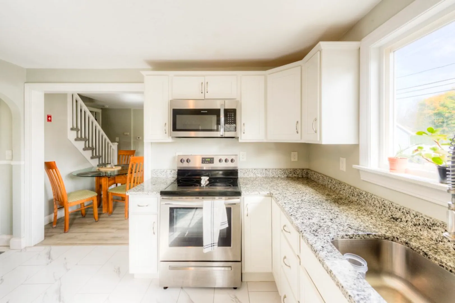
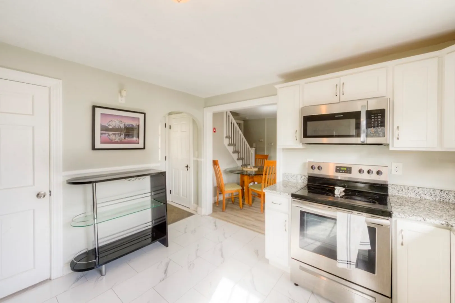
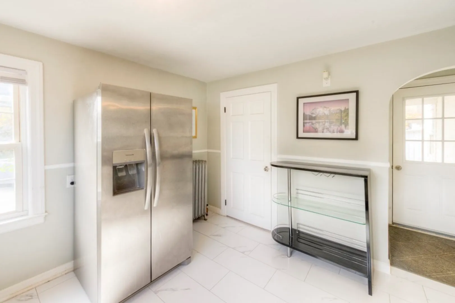
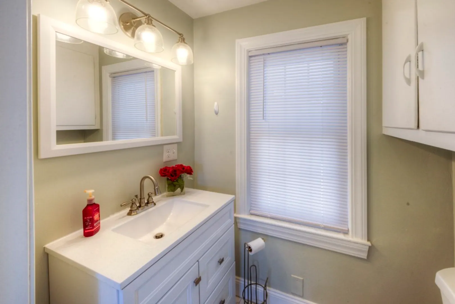
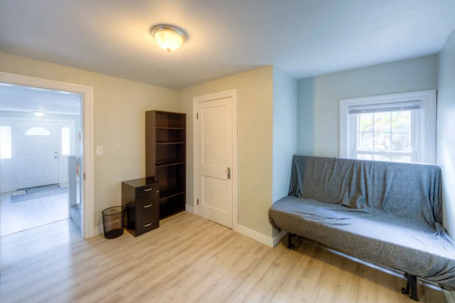
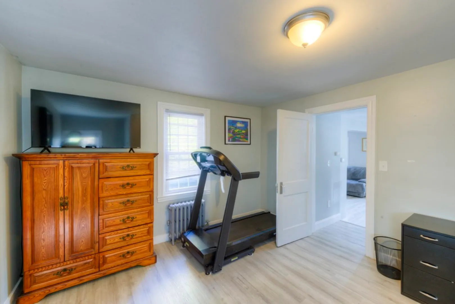
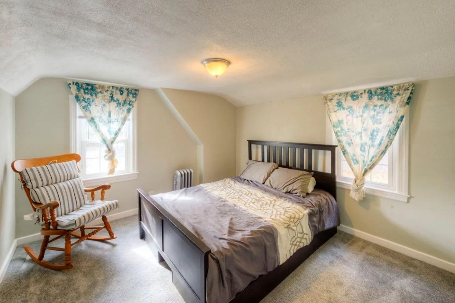
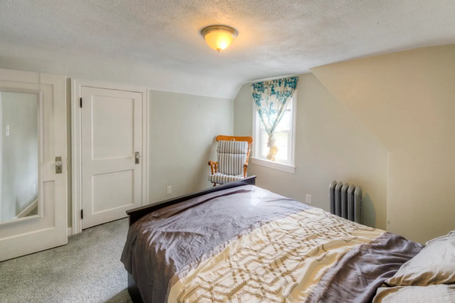
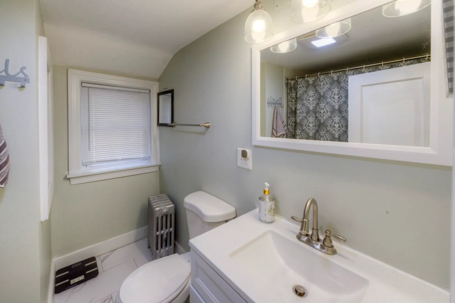
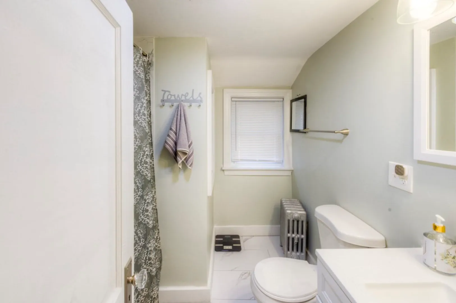
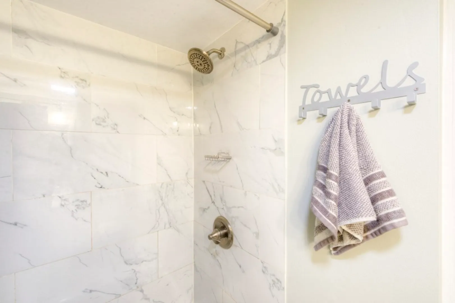
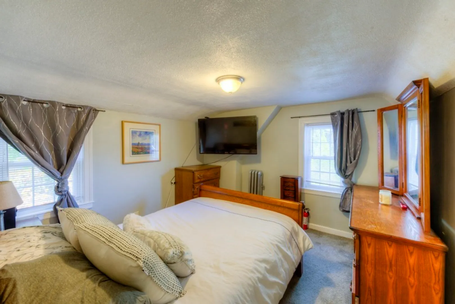
Open House, Sat 12/21 from 11-12:30pm; Just over the Sturbridge/Southbridge line. Come and check out this move-in ready 3 bedroom, 1.5 bath Cape style home with first floor open concept. This renovated property has been updated throughout. There is laminate flooring in the living room/ dining room area with a permitted pellet stove which is a great heating alternative. A modern kitchen with granite countertops and stainless-steel appliances. On this level is a half bath and one bedroom with laminate floor. Upstairs are two great size bedrooms both with carpeting and a full tiled bathroom. There were many updates done on this house.... Roof (2021), Oil tank replaced 2022 with permit, Boiler (2014) Patio - 2023, carpet 2022, kitchen renovation 2022. There is a full basement with laundry and storage. Outside is a one car detached garage with a nice patio.
-
Highlights
- Heating: Steam, Oil, Pellet Stove
- Property Class: Residential
- Style: Cape
- Year Built: 1900
- Parking Spots: 2
- Property Type: Single Family Residence
- Total Rooms: 6
- Status: Closed
-
Additional Details
- Appliances: Tankless Water Heater, Range, Dishwasher, Microwave, Refrigerator, Washer, Dryer
- Construction: Frame
- Fireplaces: 1
- Foundation: Stone
- Road Frontage Type: Public
- SqFt Source: Public Record
- Year Built Source: Public Records
- Basement: Full, Interior Entry, Concrete
- Exterior Features: Patio
- Flooring: Tile, Carpet, Laminate
- Lot Features: Level
- Roof: Shingle
- Year Built Details: Approximate
- Zoning: R2
-
Amenities
- Covered Parking Spaces: 1
- Parking Features: Detached, Paved Drive, Off Street
-
Utilities
- Electric: Circuit Breakers
- Water Source: Public
- Sewer: Public Sewer
-
Fees / Taxes
- Assessed Value: $260,000
- Tax Year: 2024
- Compensation Based On: Net Sale Price
- Taxes: $3,968
Similar Listings
Sold
1 Photo
Sold
19 Photos
Sold
36 Photos
Sold
35 Photos
Content © 2026 MLS Property Information Network, Inc. The information in this listing was gathered from third party resources including the seller and public records.
Listing information provided courtesy of Kelley & Katzer Real Estate, LLC.
MLS Property Information Network, Inc. and its subscribers disclaim any and all representations or warranties as to the accuracy of this information.
