
2353 Mass Ave #51
$650,000
2
Beds
1
Bath
903
Sqft
- Request Info
- Call
- Save
-
More
- Mortgage Calculator

Property Tools


$650,000
2
Beds
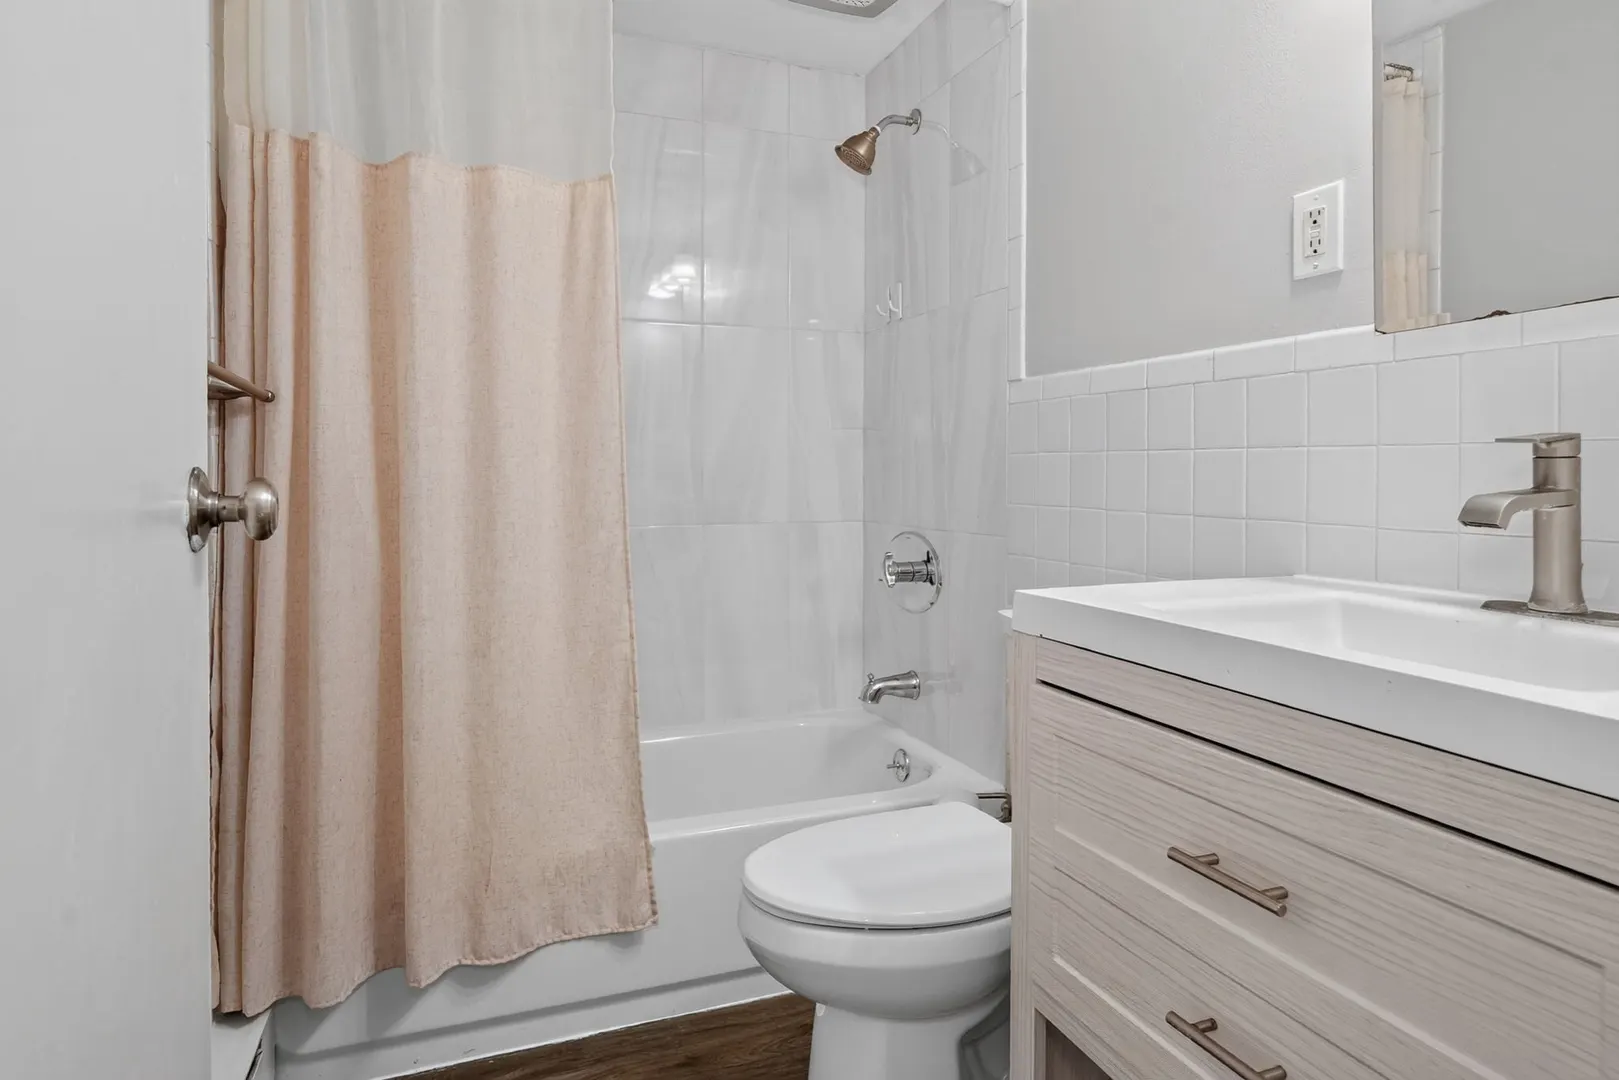
1
Bath
903
Living Area
-
Property Description
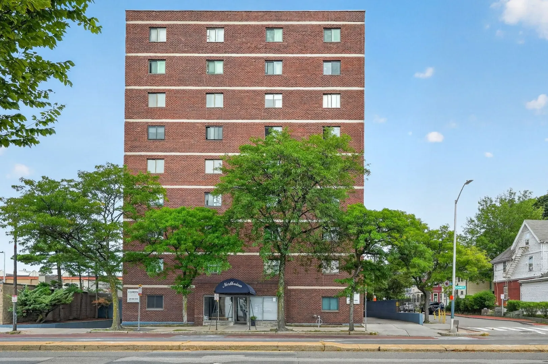
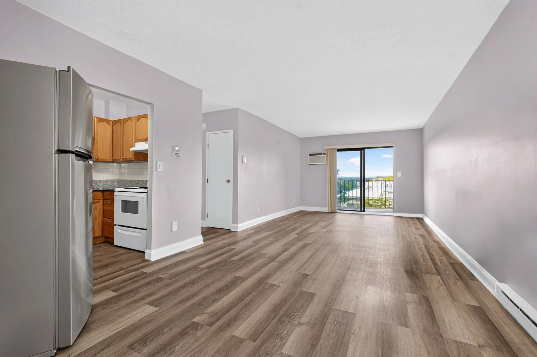
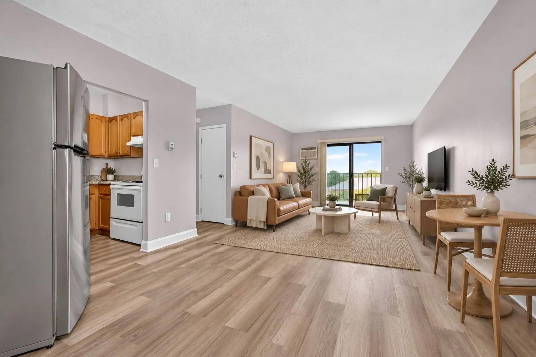
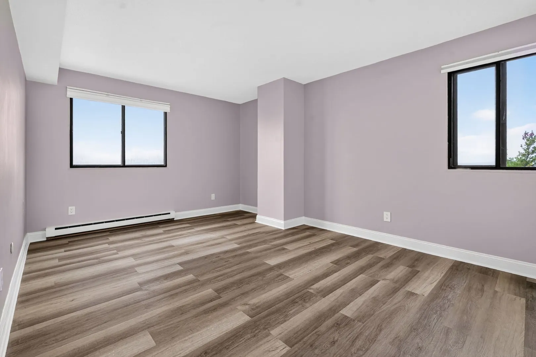
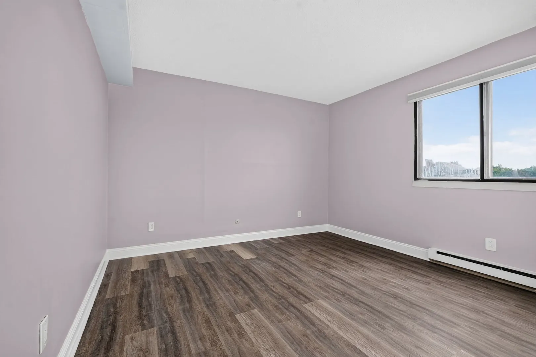
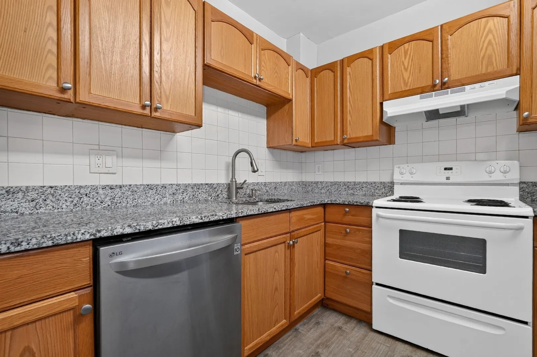
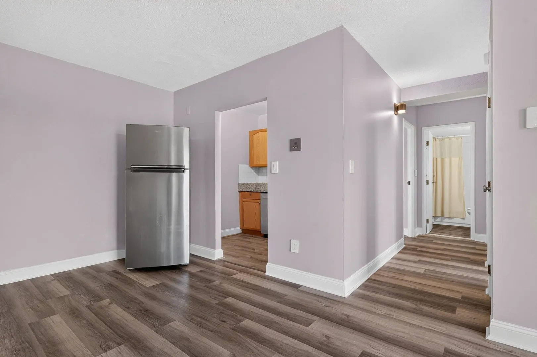
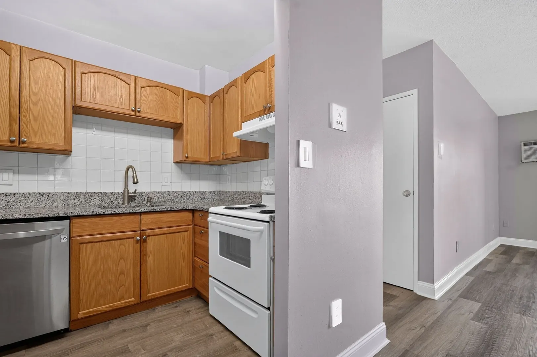
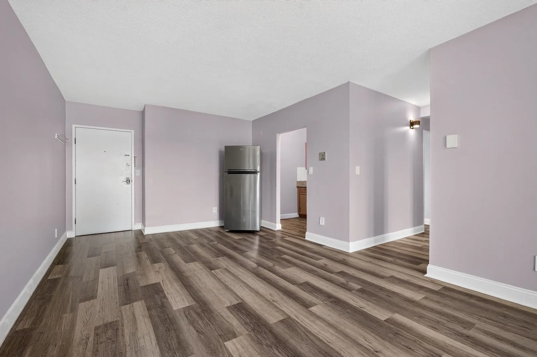
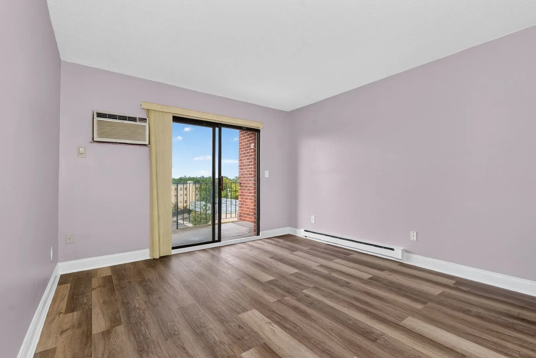
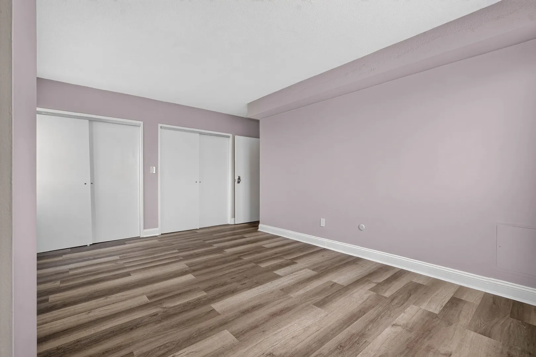
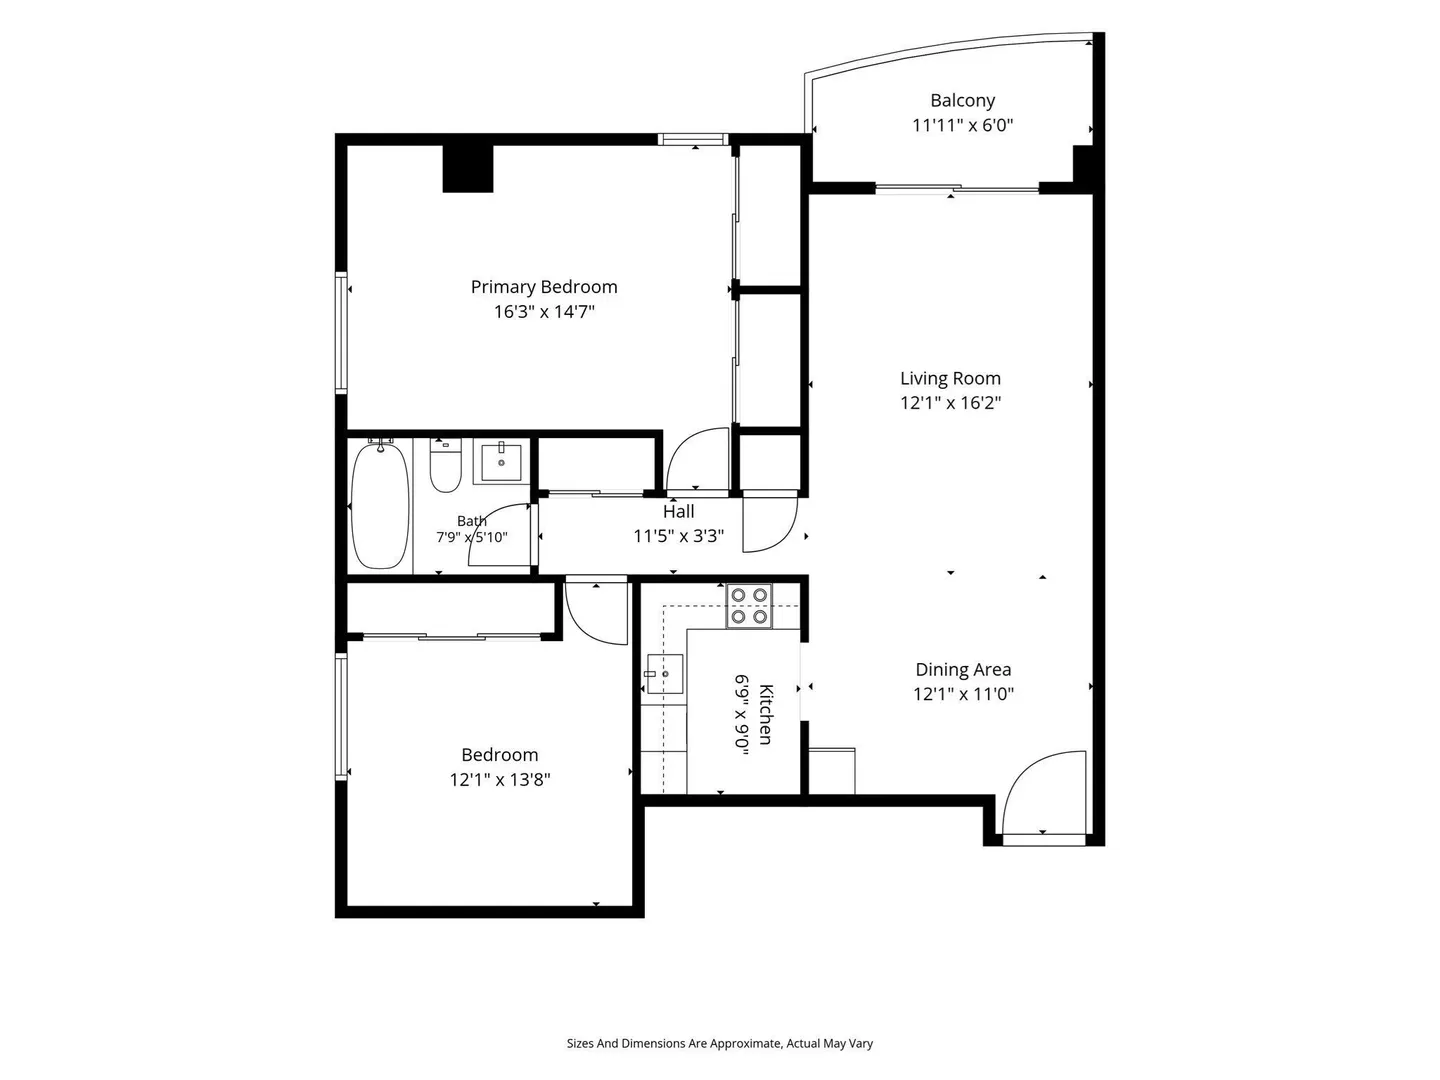
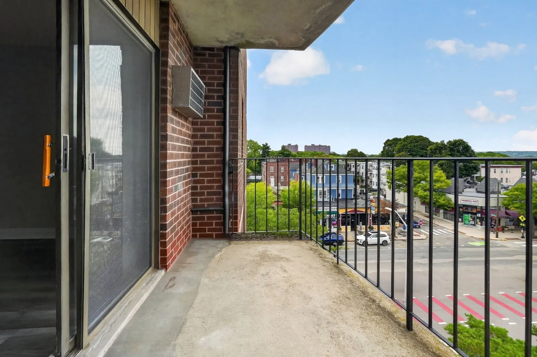
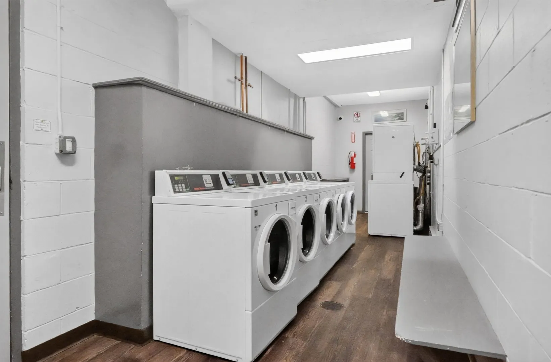
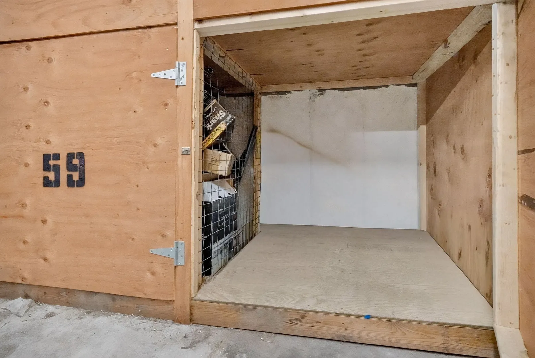
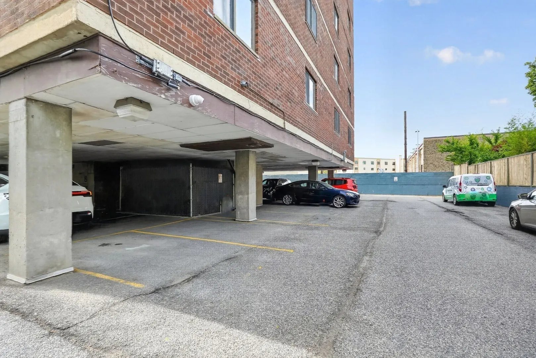
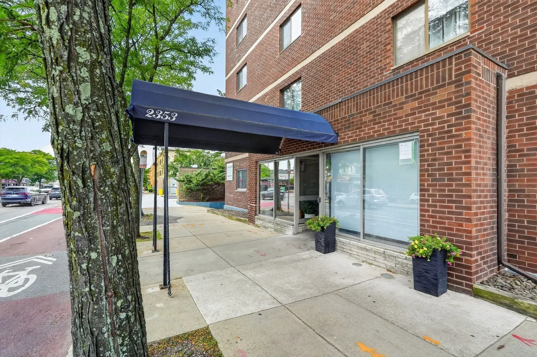
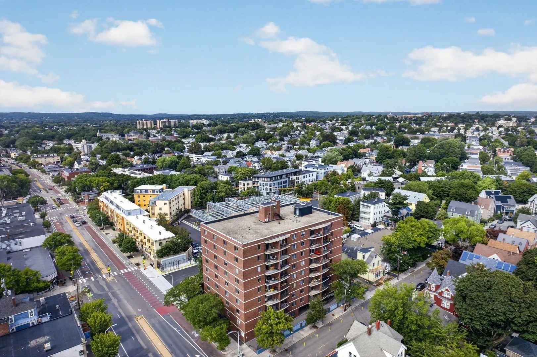
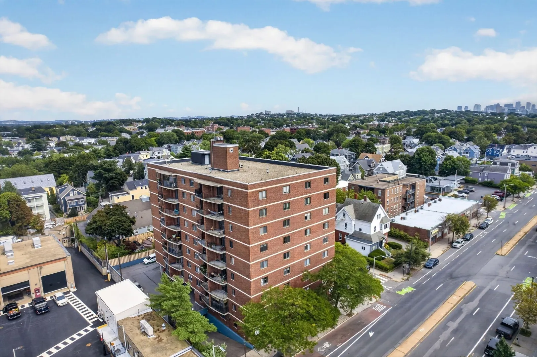
Spacious two-bedroom condo ideally located between Davis and Porter Squares. This inviting home features vinyl flooring, in-building laundry, covered parking, private storage, and a secure bike storage area. Enjoy impressive views from the spacious fifth-floor balcony, large enough for outdoor dining and relaxation. Shops, popular restaurants, public transportation, and the bike path are all nearby, while the Davis Square Red Line station is just a short walk away. Set in a well-maintained, professionally managed elevator building, this condo offers comfortable and convenient Cambridge living at an attractive price. In this central location you are surrounded by restaurants and are close to all the grocery stores, including Pemberton Farms, Star Market, B-Fresh Market, Trader Joes and Whole Foods. Less than a mile to Danahey Park. Easy access to Route 2 and 93. The 77 Bus to Harvard and the 83 Bus to Central Square stop right out front of the building.
-
Highlights
- Cooling: Wall Unit(s), Unit Control
- HOA Fee: $548
- Property Class: Residential
- Stories: 1
- Unit Number: 51
- Status: Active
- Heating: Electric Baseboard
- Parking Spots: 1
- Property Type: Condominium
- Total Rooms: 4
- Year Built: 1973
-
Additional Details
- Basement: N
- Exterior Features: Porch
- Pets Allowed: Yes w/ Restrictions
- Total Number of Units: 66
- Year Built Source: Public Records
- Construction: Brick, Stone
- Flooring: Vinyl
- SqFt Source: Public Record
- Year Built Details: Approximate
- Zoning: Ra
-
Amenities
- Community Features: Public Transportation, Shopping, Park, Walk/Jog Trails, Bike Path, T-Station, University
- Security Features: Intercom
- Parking Features: Assigned, Off Street
-
Utilities
- Sewer: Public Sewer
- Water Source: Public
-
Fees / Taxes
- Assessed Value: $598,300
- HOA Fee Includes: Water, Sewer, Insurance, Snow Removal
- Taxes: $4,090
- HOA Fee Frequency: Monthly
- Tax Year: 2026
Similar Listings


Content © 2026 MLS Property Information Network, Inc. The information in this listing was gathered from third party resources including the seller and public records.
Listing information provided courtesy of PlanSmart Realty LLC.
MLS Property Information Network, Inc. and its subscribers disclaim any and all representations or warranties as to the accuracy of this information.