
235 Winthrop St #5510
$369,900
1
Bed
1
Bath
673
Sqft
- Request Info
- Call
- Save
-
More
- Mortgage Calculator

Property Tools
$369,900
1
Bed
1
Bath
673
Living Area
-
Property Description
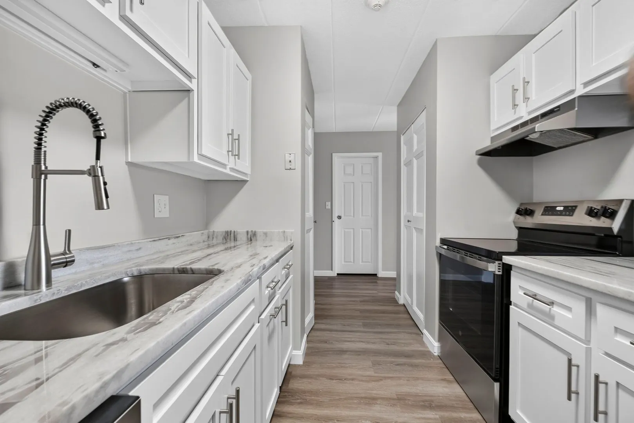
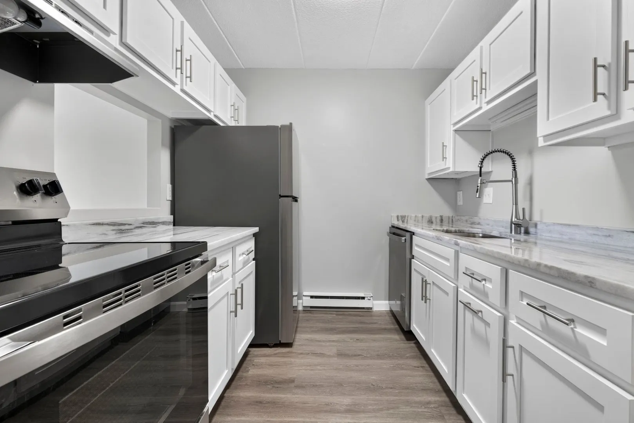
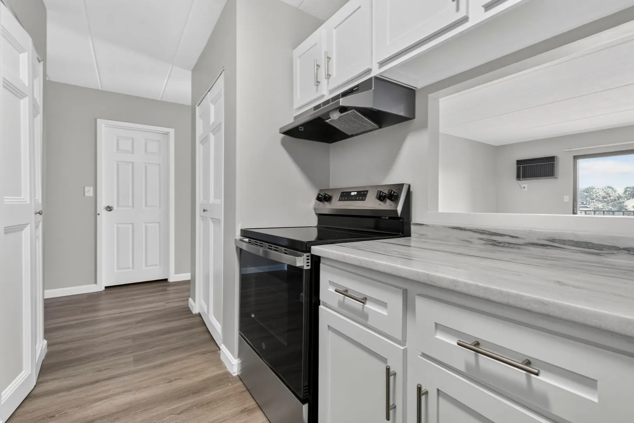
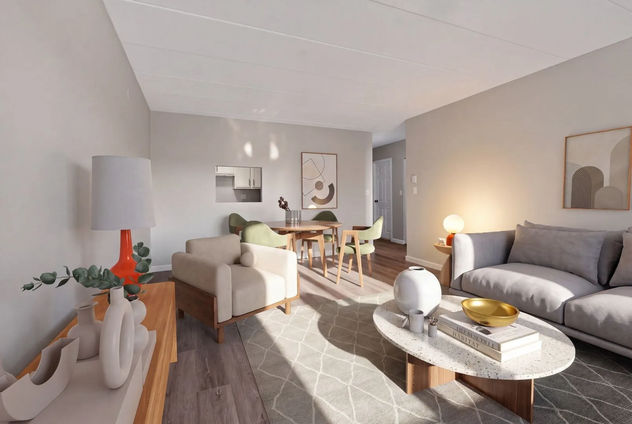
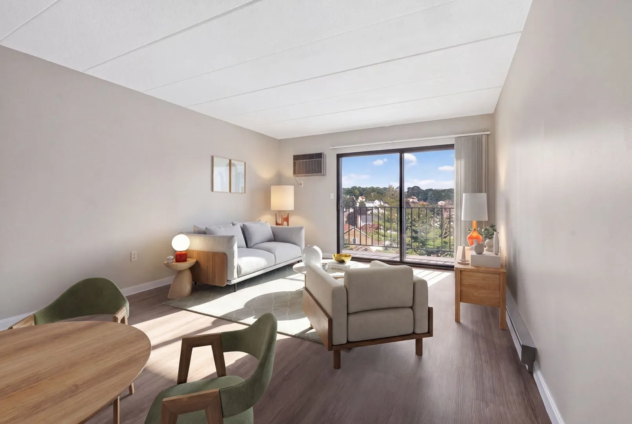
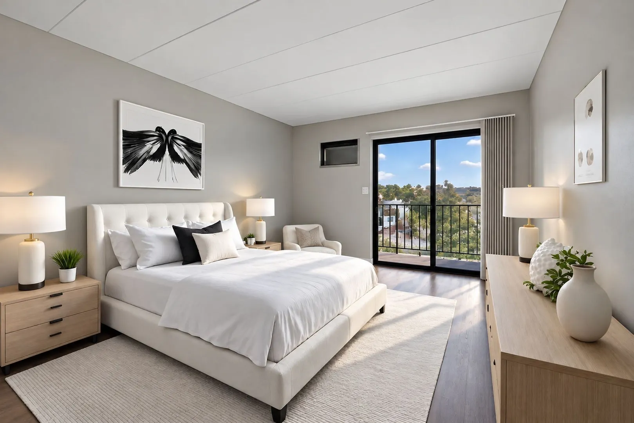
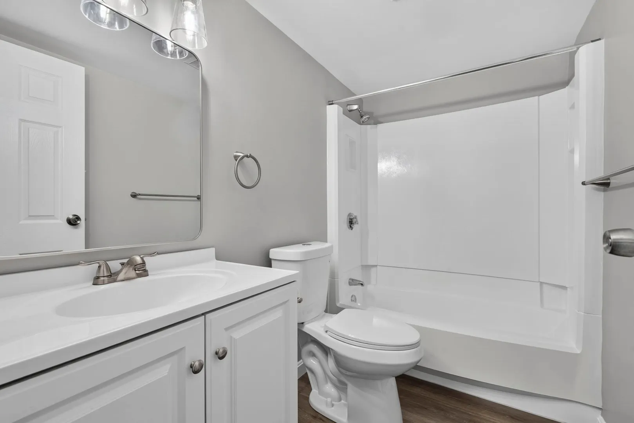
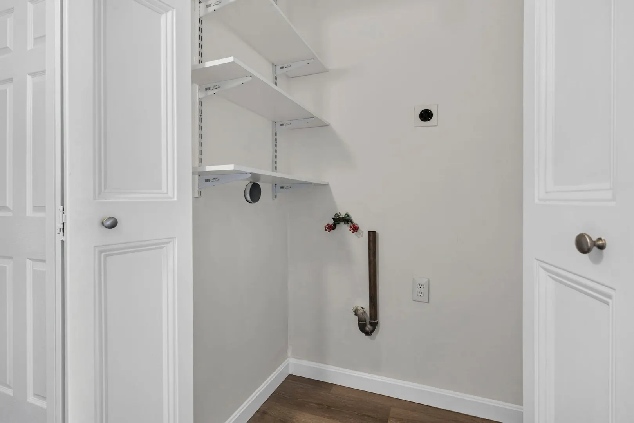
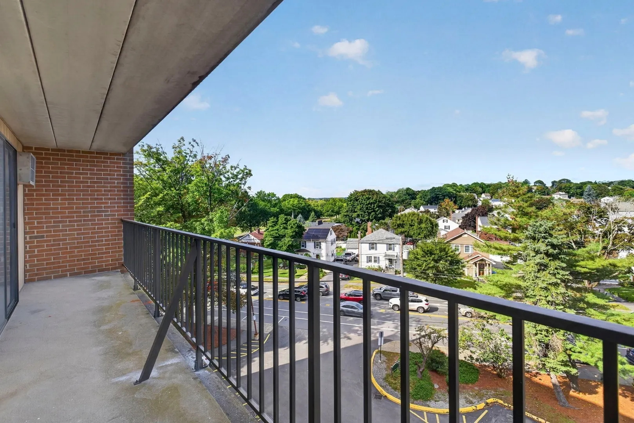
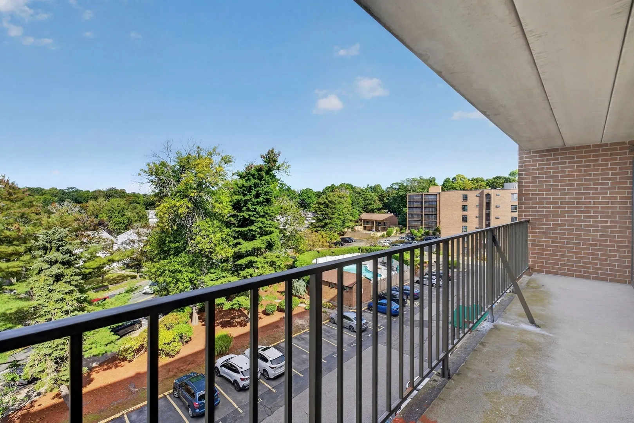
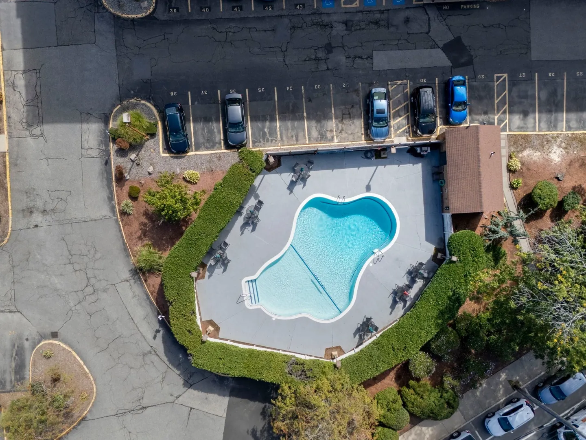
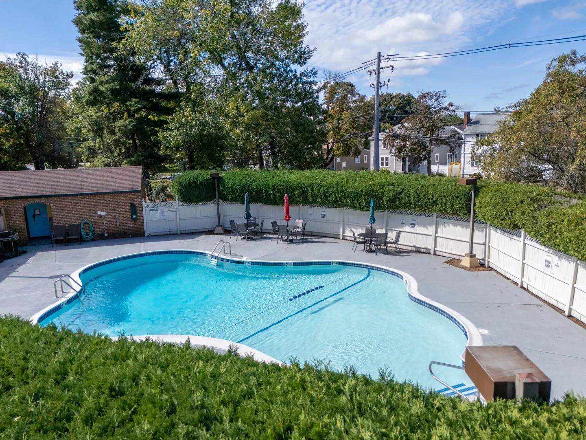
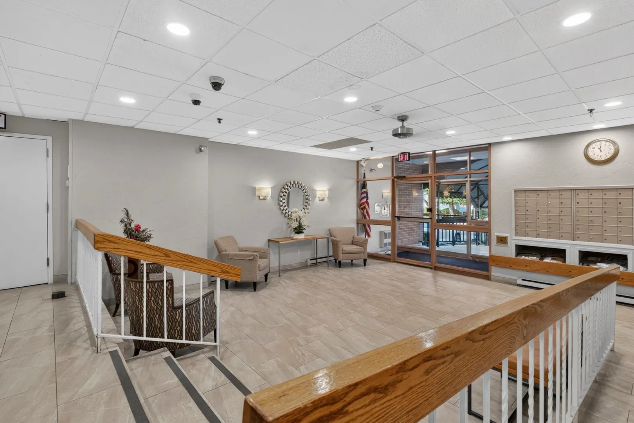
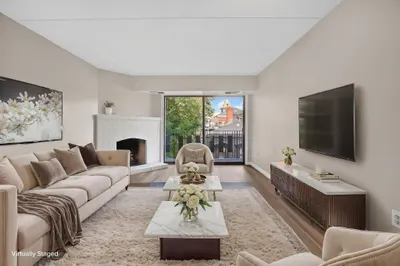
Updated 1-Bedroom Condo in Sought-After Regal Community! Welcome to this beautifully updated garden-style condominium in the highly desirable Regal community in Medford. This 1-bedroom, 1-bath unit offers comfort, convenience, and exceptional value.The home includes two parking spaces: one deeded space and an additional rented space through the association, with the opportunity for the new owner to continue the rental arrangement. Inside, you'll find an updated kitchen featuring white cabinetry, quartzite countertops, stainless steel appliances, a pantry closet, and a cutout opening that overlooks the living room, creating an open and connected feel while maintaining separation between the spaces. The spacious living room easily accommodates both living and dining furniture and provides access to a private balcony through a sliding glass door. The generously sized bedroom also offers direct balcony access and features a large walk-in closet. Additional highlights include in-unit laundry and a refreshed full bathroom. Residents can enjoy the community's inground swimming pool during the warmer months, and the building offers elevator access for added convenience. Ideally located with easy access to shopping, dining, public transportation, and major commuter routes, this is an excellent opportunity to own an updated condo in one of Medford's most convenient locations.
-
Highlights
- Cooling: Wall Unit(s)
- HOA Fee: $450
- Property Class: Residential
- Stories: 1
- Unit Number: 5510
- Status: Active
- Heating: Electric
- Parking Spots: 2
- Property Type: Condominium
- Total Rooms: 3
- Year Built: 1979
-
Additional Details
- Appliances: Range, Dishwasher, Refrigerator
- Exterior Features: Balcony
- Total Number of Units: 84
- Year Built Source: Public Records
- Basement: N
- SqFt Source: Public Record
- Year Built Details: Actual
- Zoning: Apt2
-
Amenities
- Parking Features: Off Street, Paved, Exclusive Parking
- Pool Features: Association, In Ground
-
Utilities
- Electric: Circuit Breakers
- Water Source: Public
- Sewer: Public Sewer
-
Fees / Taxes
- Assessed Value: $378,100
- HOA Fee Includes: Water, Sewer, Insurance, Maintenance Structure, Maintenance Grounds, Snow Removal, Trash, Reserve Funds
- Taxes: $3,263
- HOA Fee Frequency: Monthly
- Tax Year: 2026
Similar Listings
Content © 2026 MLS Property Information Network, Inc. The information in this listing was gathered from third party resources including the seller and public records.
Listing information provided courtesy of J. Borstell Real Estate, Inc..
MLS Property Information Network, Inc. and its subscribers disclaim any and all representations or warranties as to the accuracy of this information.