
Sold!
$560,000
3
Beds
2
Baths
1,674
Living Area
-
Property Description
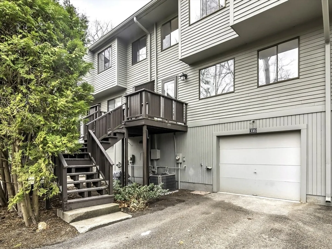
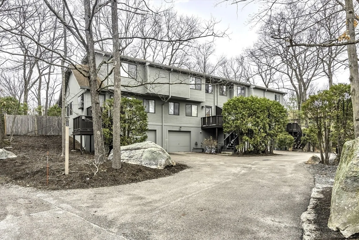
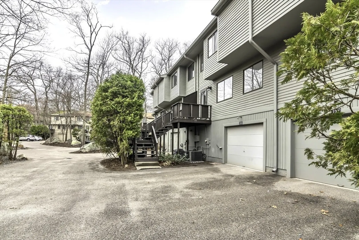
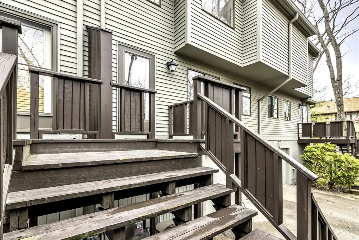
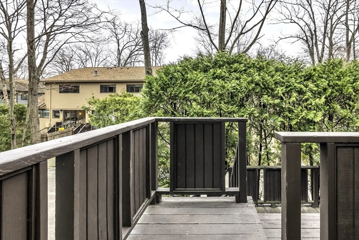
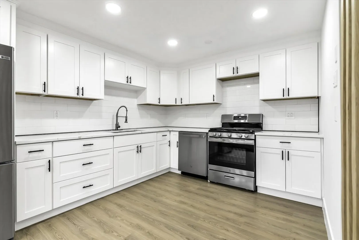
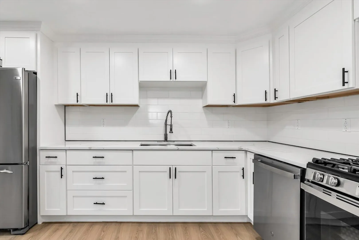
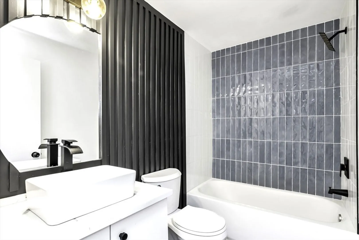
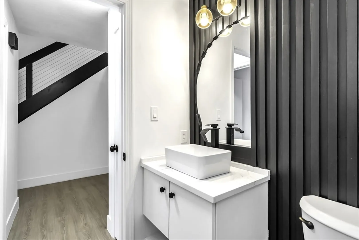
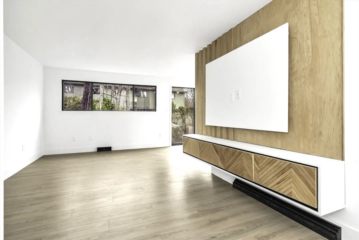
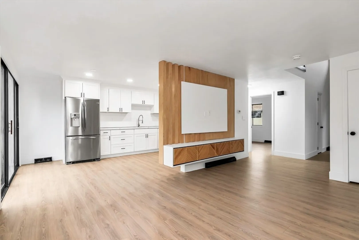
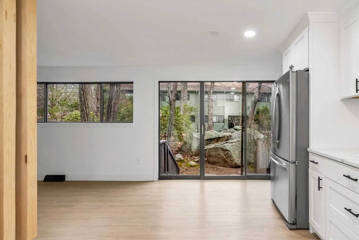
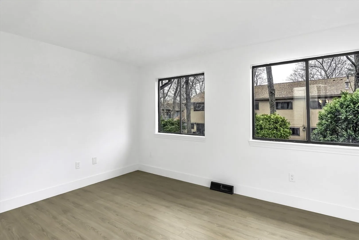
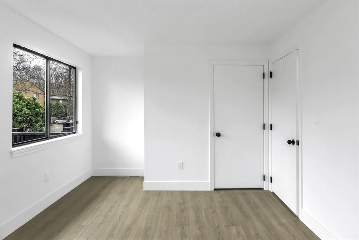
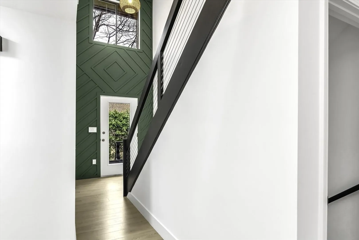
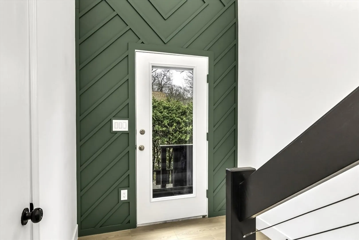
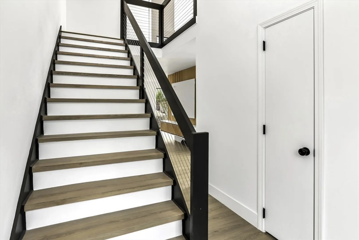
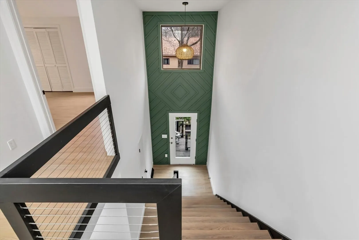
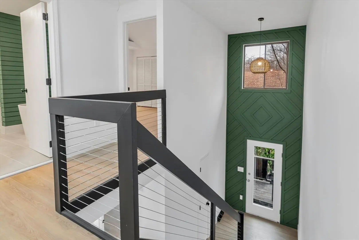
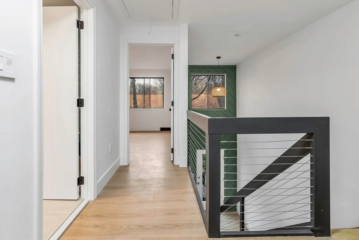
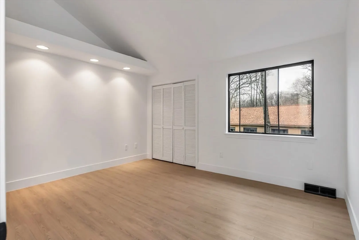
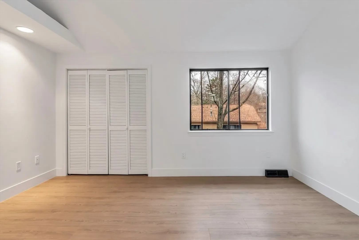
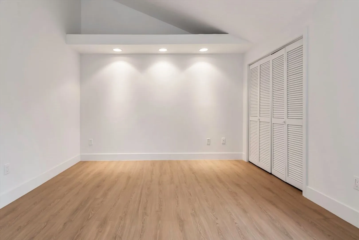
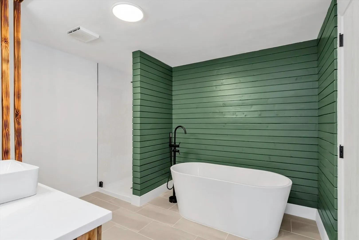
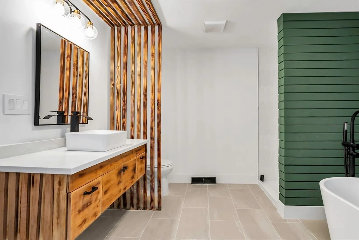
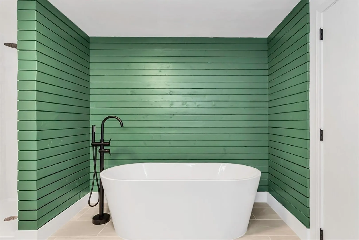
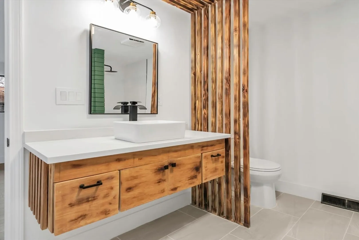
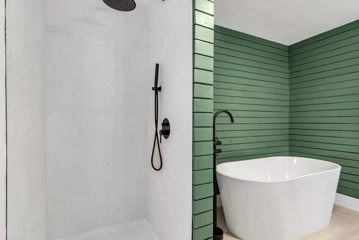
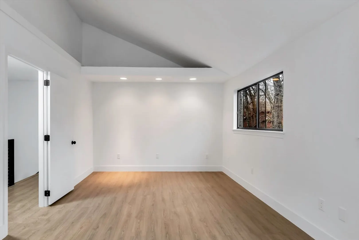
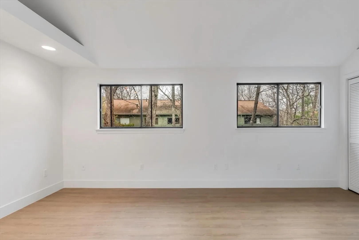
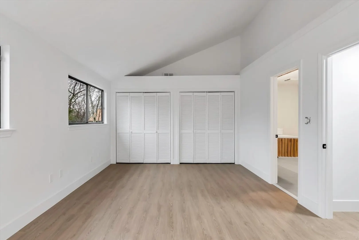
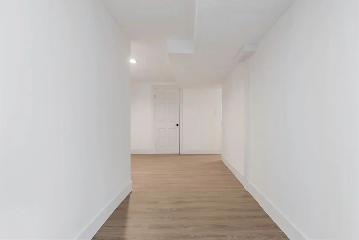
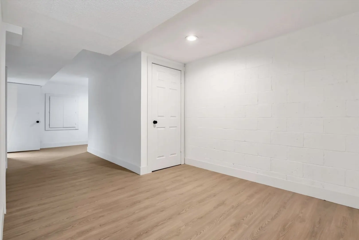
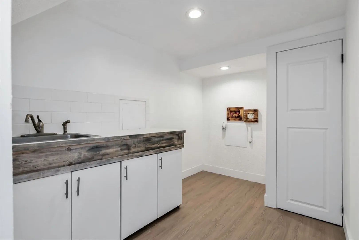
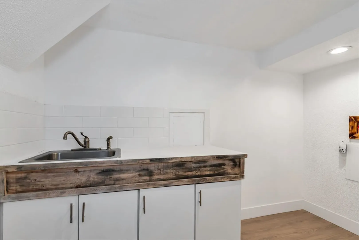
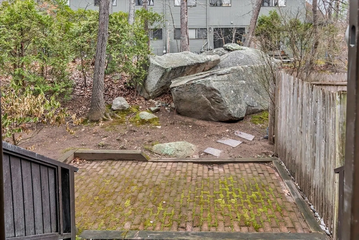
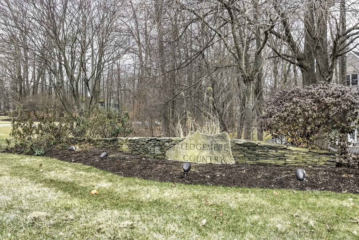
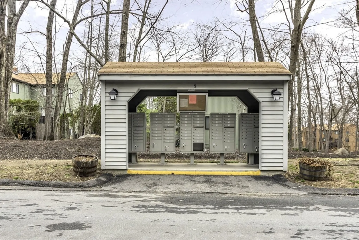
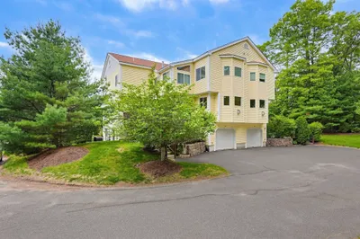
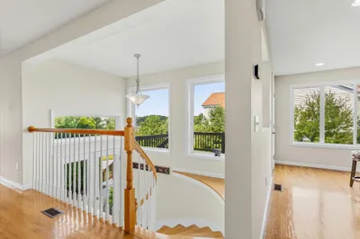
Commuter's dream! 3 bed, 2 full bath condo with an attached garage in the desirable Ledgemere Complex. Fully remodeled unit offering a brand-new kitchen with stainless steel appliances, quartz countertops and bright/airy open floor plan with abundant natural light, leading to a private patio oasis. This beautifully remodeled condo offers modern elegance and comfort in every detail. From the open-concept living space and vaulted ceilings, to the high-end finishes, this home is designed to impress. Top floor with 2 ample sized bedrooms with generous closet space. Brand new bath with free standing tub, tiled shower and spacious custom vanity. This home offers a finished basement for a home office, gym or game room! Young furnace and hot water tank. This condo offers convenient access to top-rated schools, shopping, dining, and entertainment. W/ reasonable HOA fees, fantastic community amenities, commuter rail and easy access to major routes, this is an opportunity you don’t want to miss!
-
Highlights
- Building Name: Ledgemere
- Heating: Forced Air, Natural Gas
- Parking Spots: 2
- Property Type: Condominium
- Total Rooms: 5
- Year Built: 1982
- Cooling: Central Air
- HOA Fee: $405
- Property Class: Residential
- Stories: 3
- Unit Number: 235
- Status: Closed
-
Additional Details
- Appliances: Range, Dishwasher, Refrigerator
- SqFt Source: Public Record
- Year Built Details: Actual
- Zoning: Res
- Basement: Y
- Total Number of Units: 388
- Year Built Source: Public Records
-
Amenities
- Covered Parking Spaces: 1
- Parking Features: Attached, Under, Garage Door Opener, Off Street
-
Utilities
- Sewer: Public Sewer
- Water Source: Public
-
Fees / Taxes
- Assessed Value: $414,400
- HOA Fee Includes: Insurance, Maintenance Structure, Maintenance Grounds, Snow Removal
- Taxes: $5,487
- HOA Fee Frequency: Monthly
- Tax Year: 2024
Similar Listings
Sold
36 Photos
Sold
39 Photos
Sold
37 Photos
Sold
33 Photos
Content © 2026 MLS Property Information Network, Inc. The information in this listing was gathered from third party resources including the seller and public records.
Listing information provided courtesy of Mega Realty Services.
MLS Property Information Network, Inc. and its subscribers disclaim any and all representations or warranties as to the accuracy of this information.
