
Sold!
$415,000
5
Beds
2
Baths
1,950
Living Area
-
Property Description
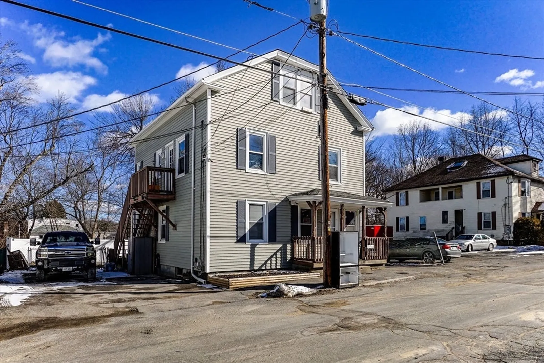
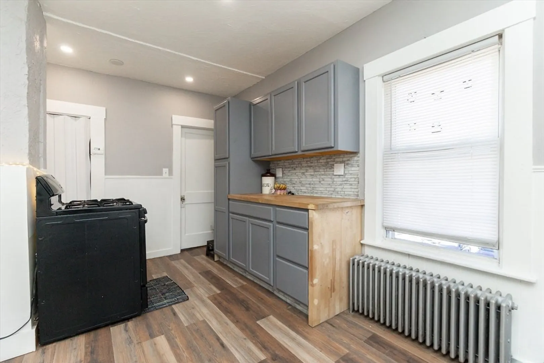
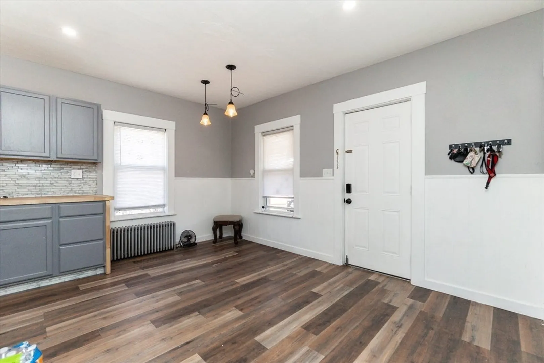
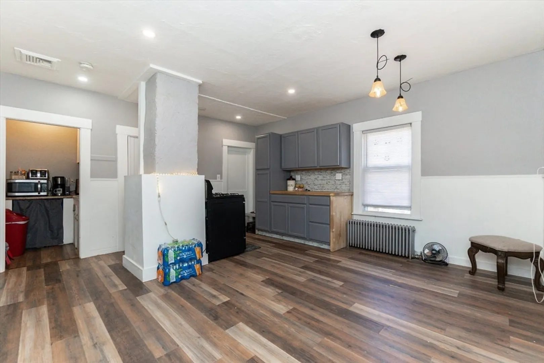
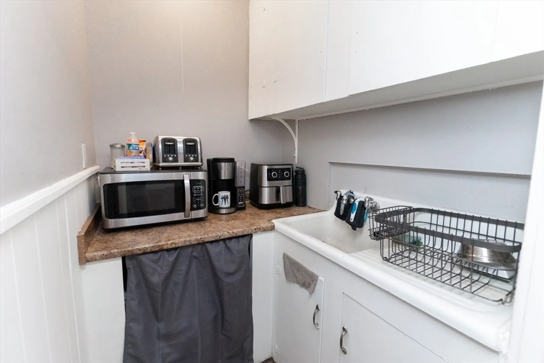
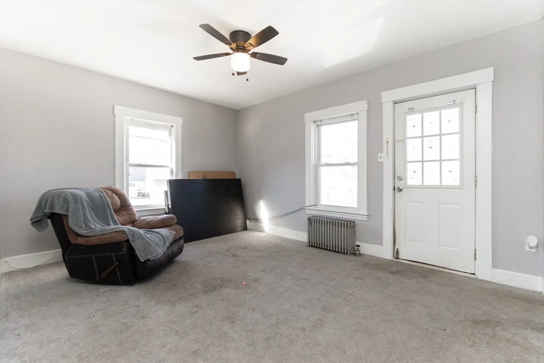
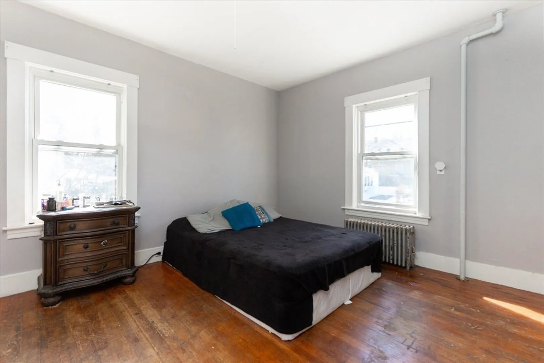
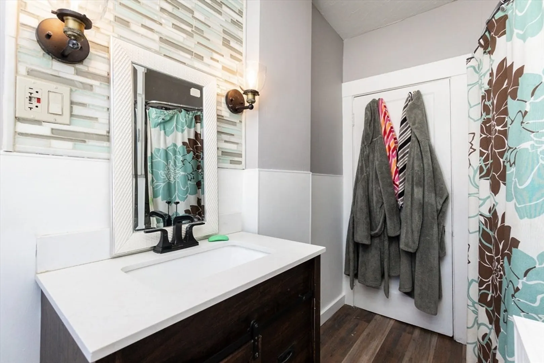
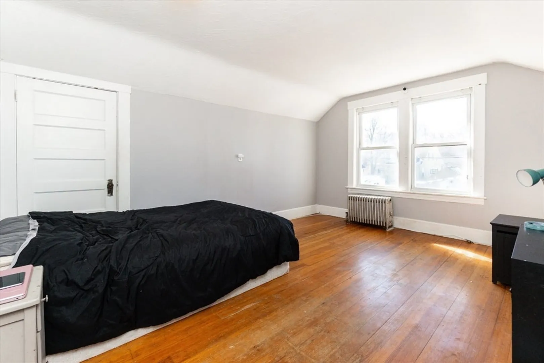
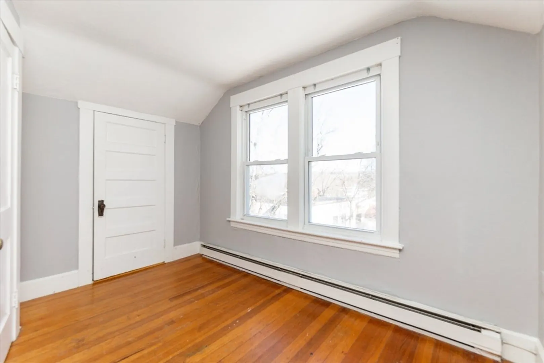
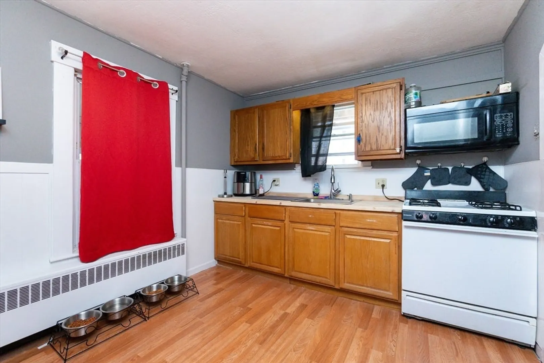
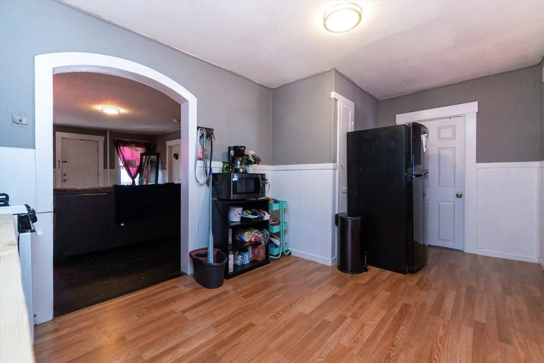
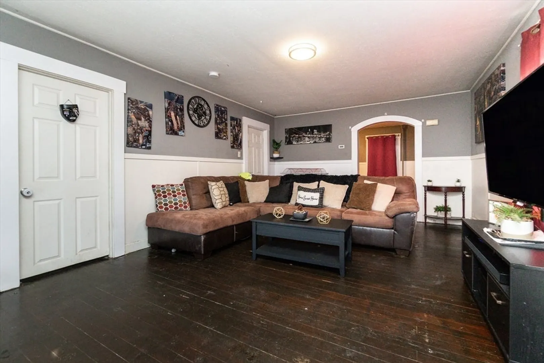
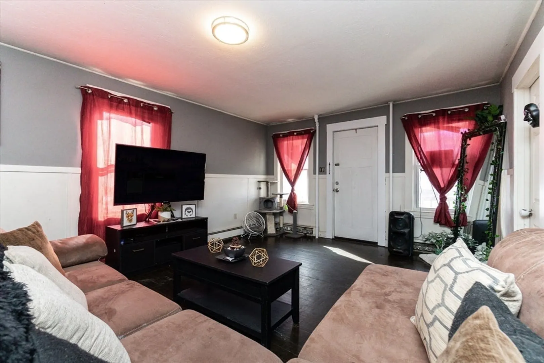
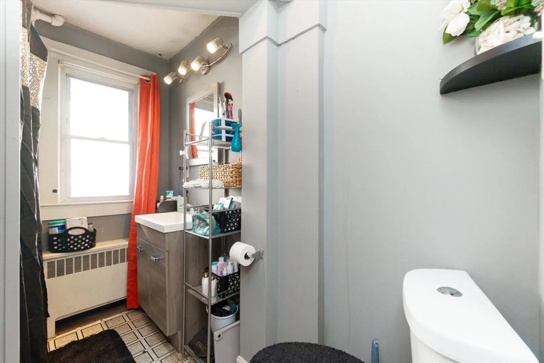
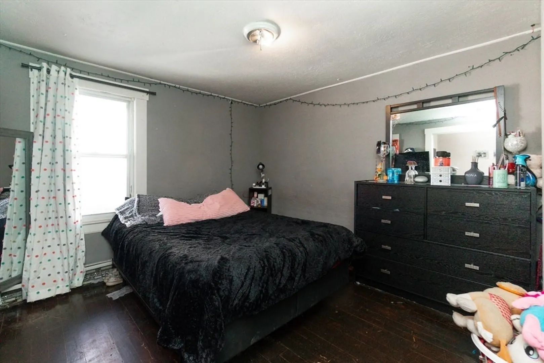
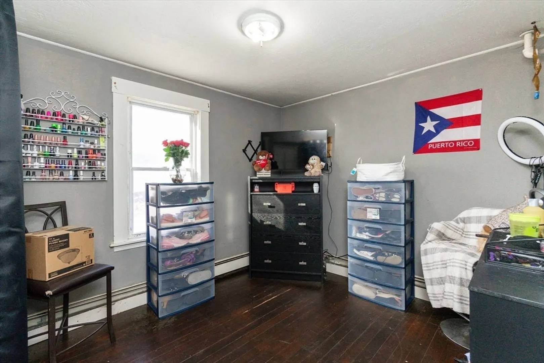
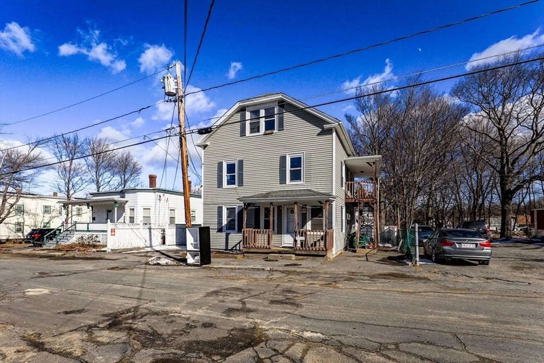
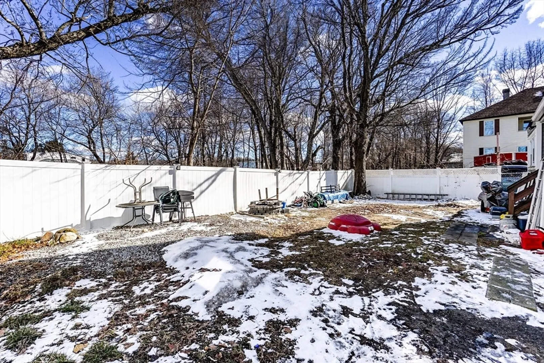
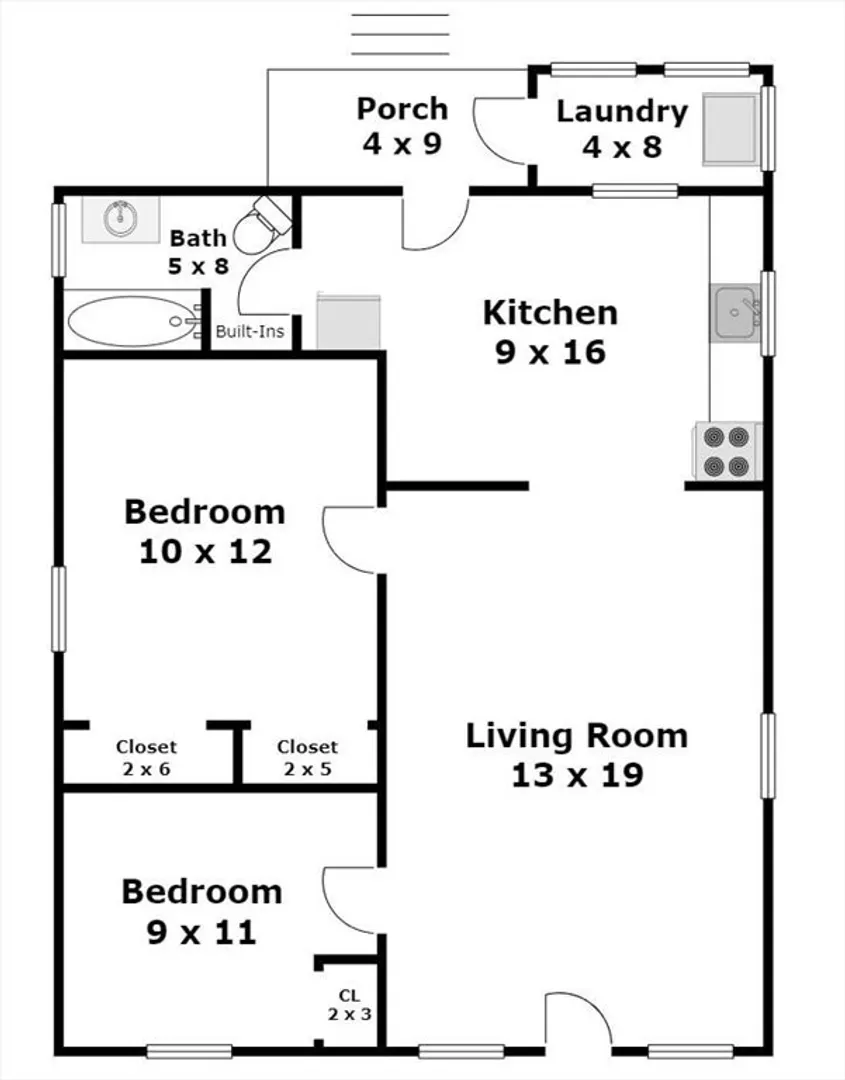
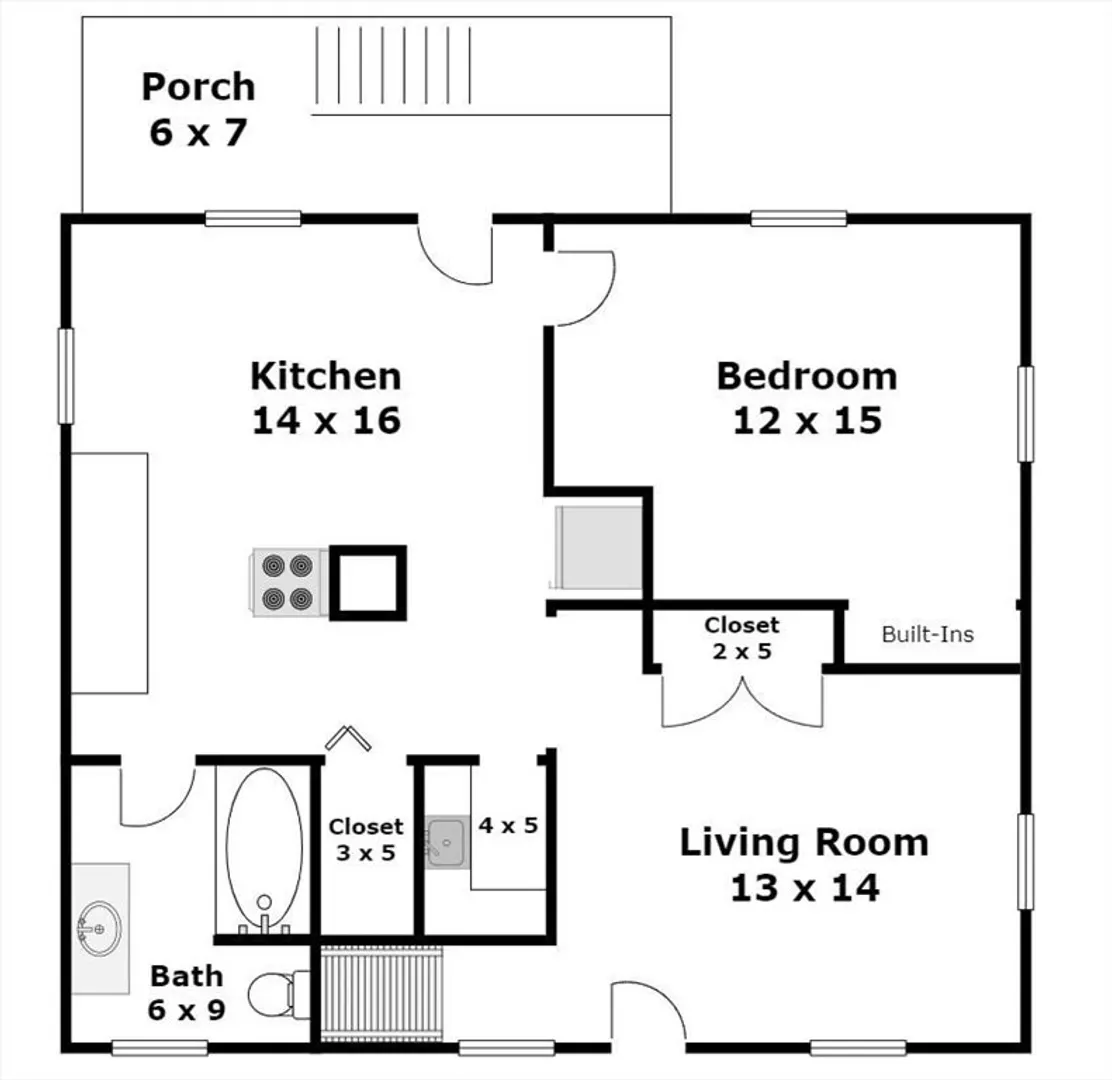
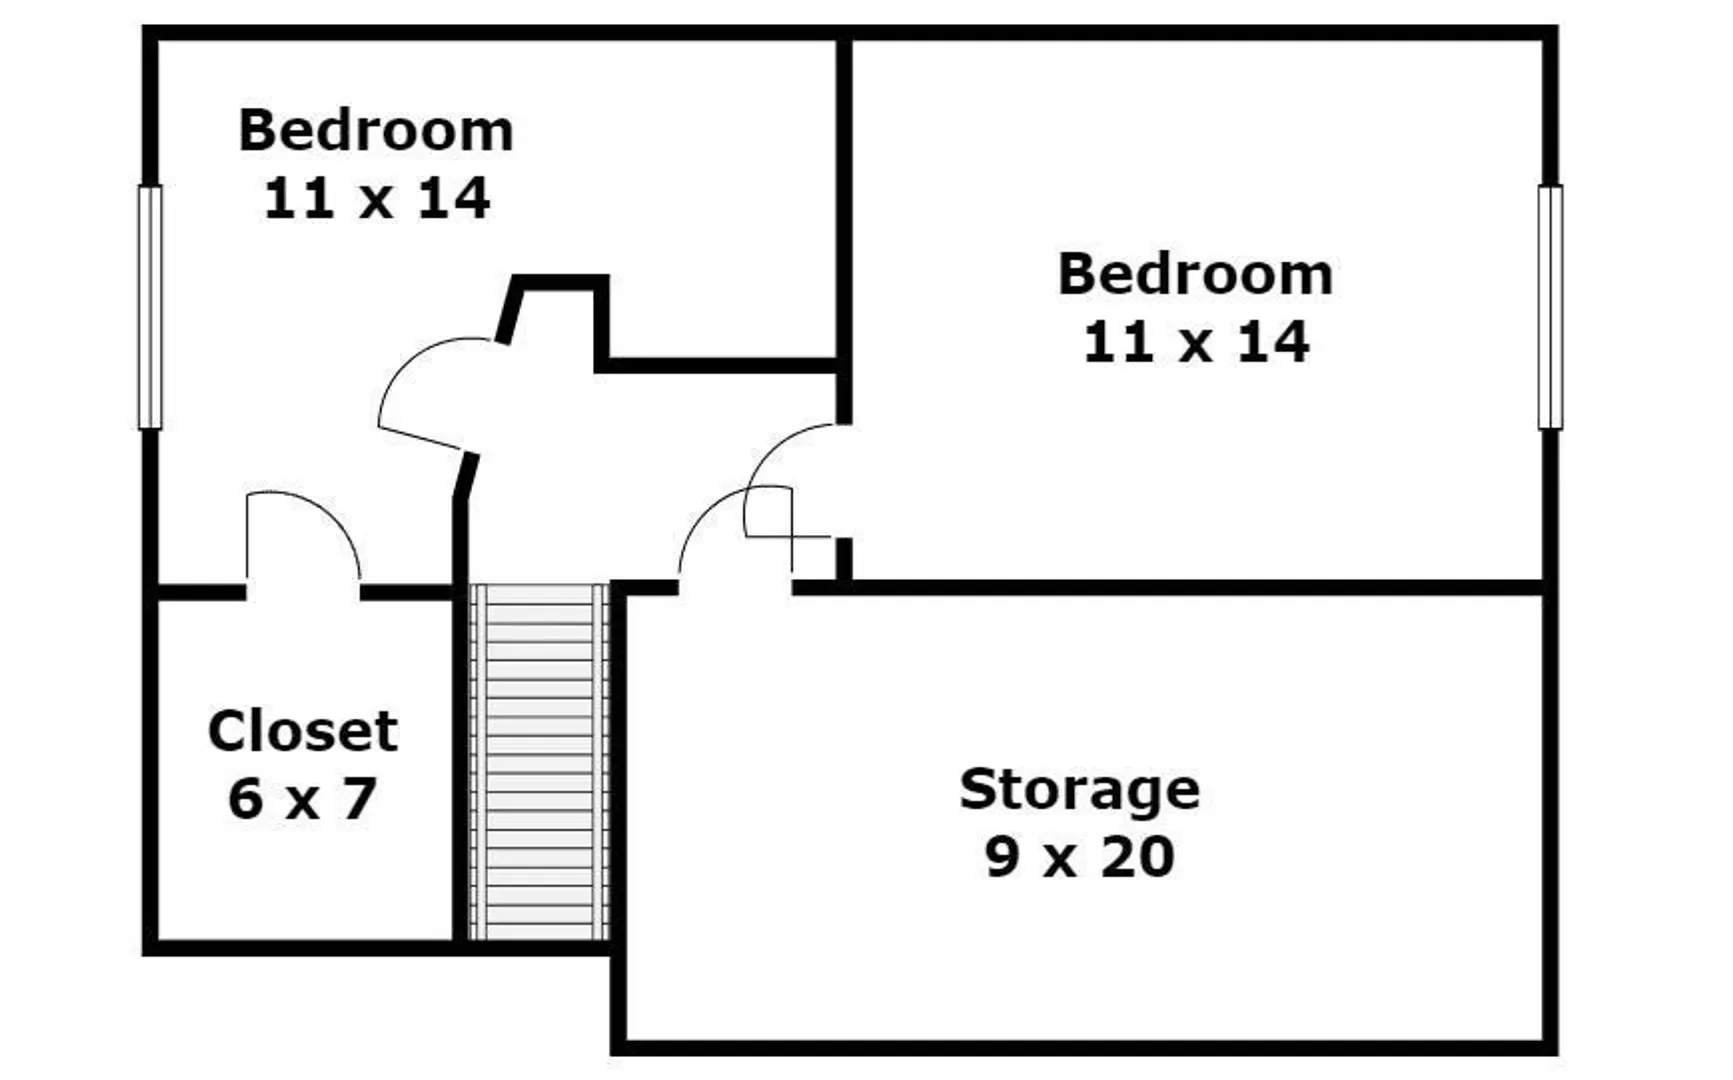
Great opportunity for rental income or owner occupied 2 family property! This property has seen many updates over recent years including newer siding, paint, light fixtures and more. The 1st floor unit is currently leased and has 2 bedrooms, a large living room, full bath, kitchen and laundry hookup. The 2nd unit is located on both the 2nd and 3rd floor. There you will find 3 bedrooms, 1 on the 2nd floor and 2 bedrooms on the 3rd floor. The eat-in kitchen, full bath and living room are all located on the 2nd level. Separate utilities for each unit. There is a sizable fenced in back yard and ample paved parking. Conveniently located on a side street with quick highway access, close to shopping, the train station, restaurants and more.
-
Highlights
- Heating: Baseboard, Natural Gas
- Property Class: Residential Income
- Total Rooms: 9
- Status: Closed
- Parking Spots: 5
- Property Type: 2 Family - 2 Units Up/Down
- Year Built: 1900
-
Additional Details
- Appliances: Range, Refrigerator
- Exclusions: Washer & Dryer.
- Foundation: Concrete Perimeter
- Lot Features: Level
- Roof: Shingle
- Year Built Details: Actual, Renovated Since
- Zoning: Rb
- Construction: Frame
- Flooring: Wood, Vinyl, Carpet
- Interior Features: Pantry, Living Room, Kitchen, Laundry Room
- Road Frontage Type: Public
- Total Number of Units: 2
- Year Built Source: Public Records
-
Amenities
- Community Features: Public Transportation, Shopping, Park, Walk/Jog Trails, Medical Facility, Laundromat, Highway Access, Public School, T-Station, University
- Parking Features: Paved Drive, Off Street, Paved
-
Utilities
- Sewer: Public Sewer
- Water Source: Public
-
Fees / Taxes
- Assessed Value: $275,700
- Compensation Based On: Net Sale Price
- Taxes: $4,417
- Buyer Agent Compensation: 2%
- Tax Year: 2023
- Total Rent: $1,000
Similar Listings
Sold
35 Photos
Sold
32 Photos
Sold
34 Photos
Sold
42 Photos
Content © 2026 MLS Property Information Network, Inc. The information in this listing was gathered from third party resources including the seller and public records.
Listing information provided courtesy of RE/MAX Diverse.
MLS Property Information Network, Inc. and its subscribers disclaim any and all representations or warranties as to the accuracy of this information.
