
235 Glendale Rd
$249,900
2
Beds
1
Bath
789
Sqft
- Request Info
- Call
- Save
-
More
- Mortgage Calculator

Property Tools
Coming Soon
$249,900
2
Beds
1
Bath
789
Living Area
-
Property Description
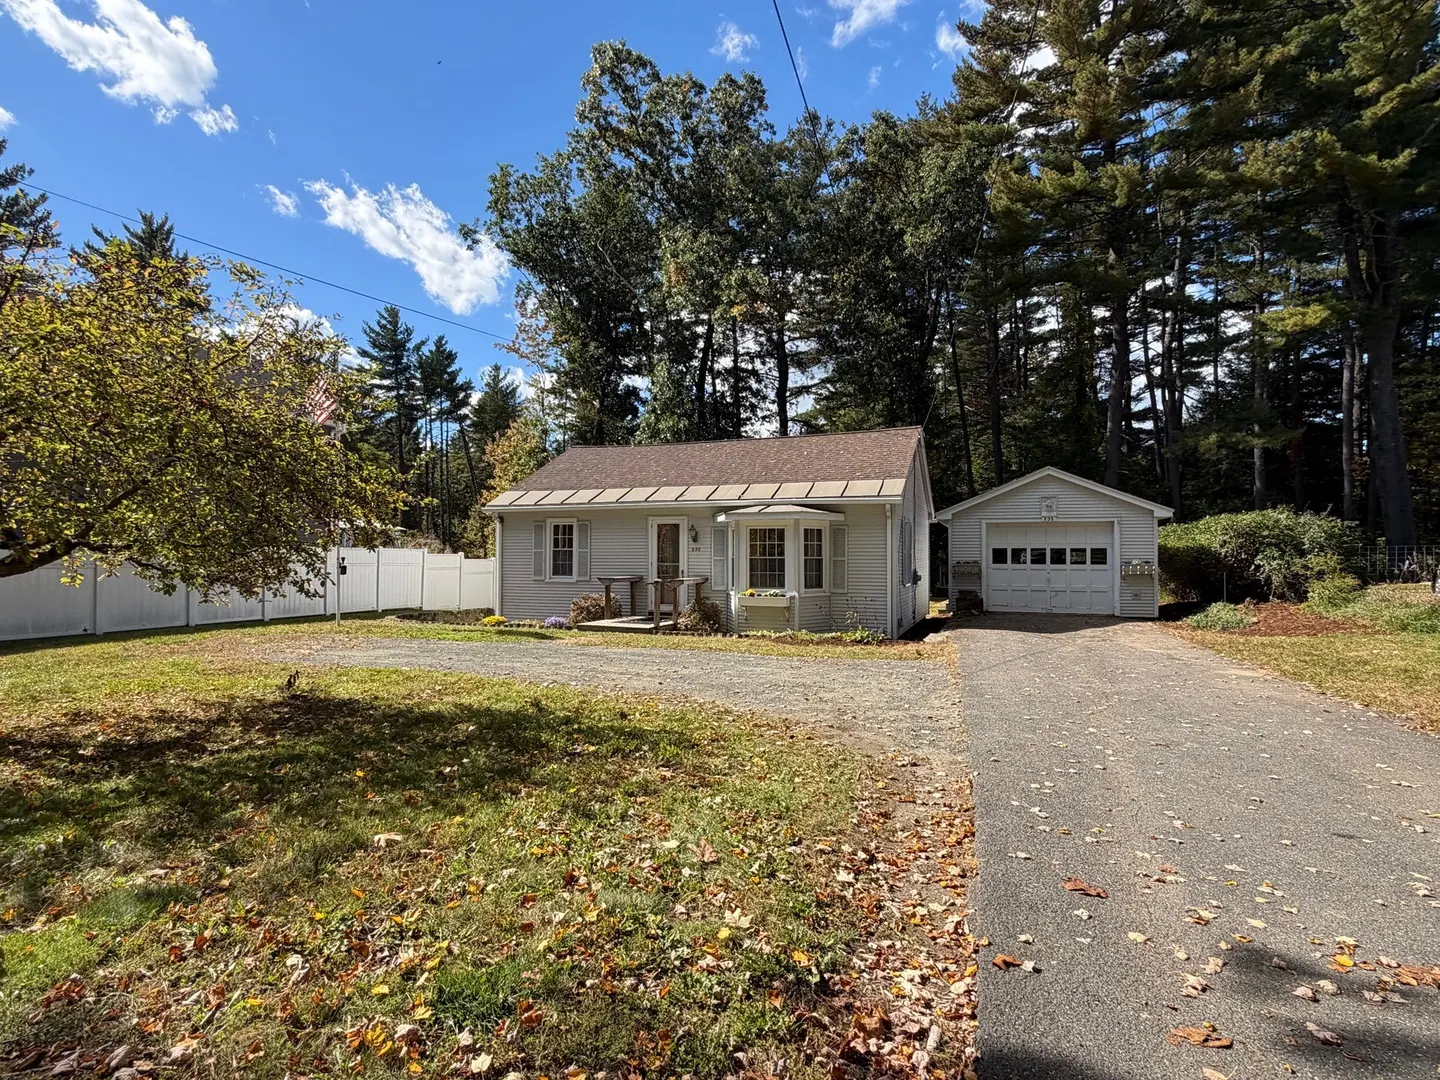
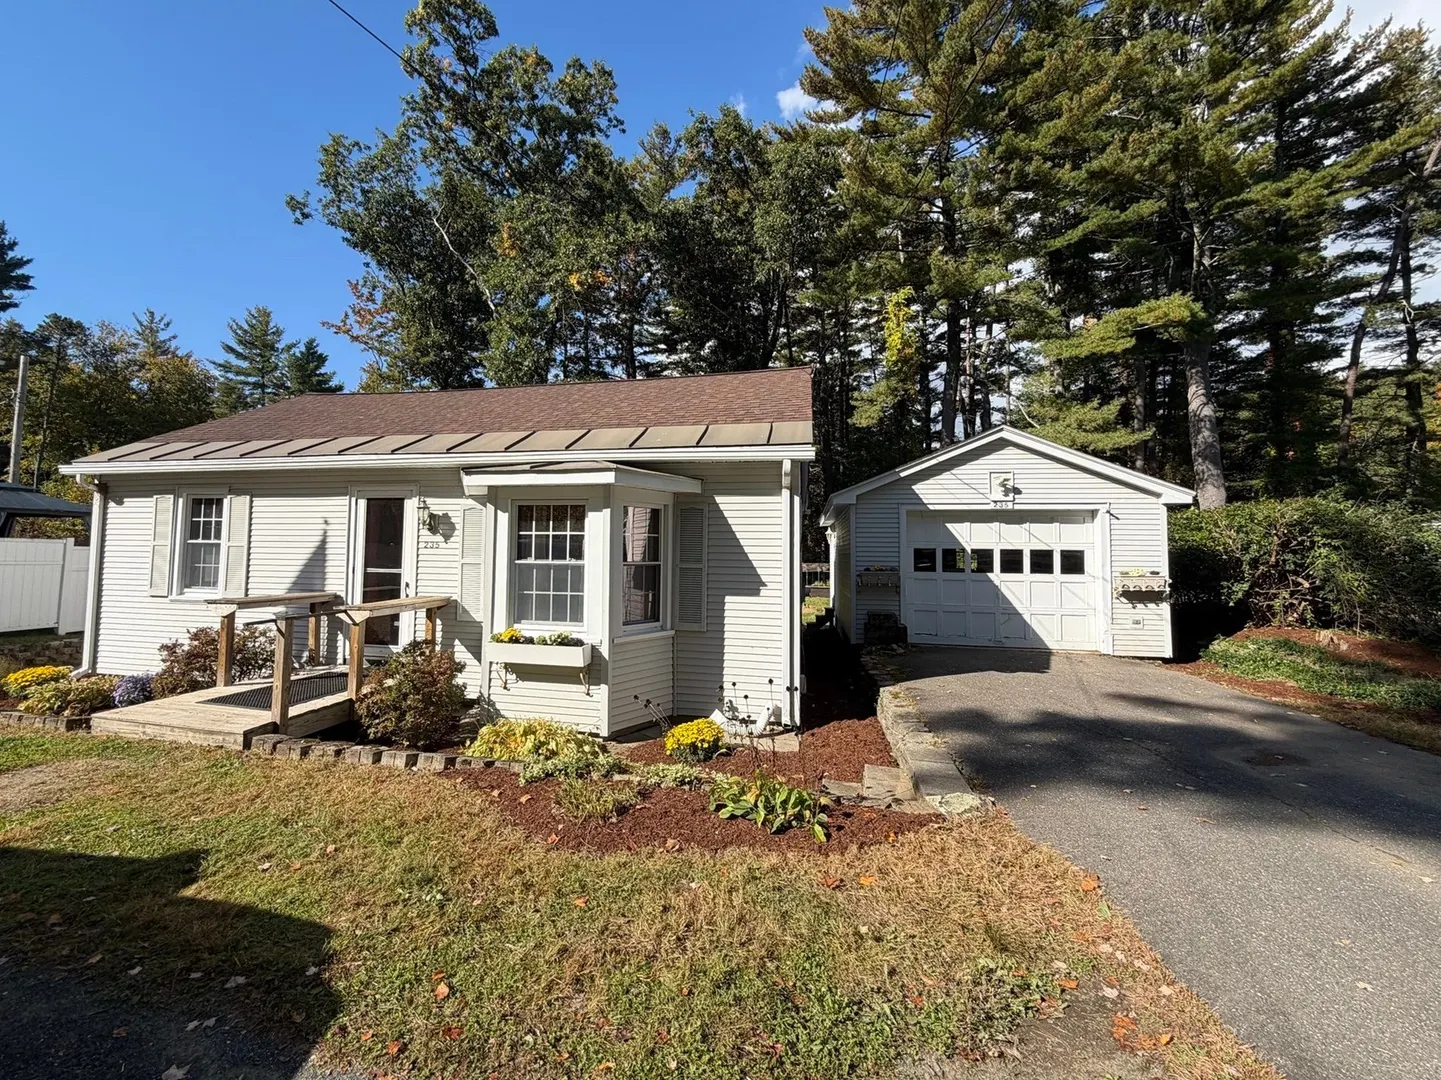
MORE PHOTOS NEXT WEEK. Welcome home! This sweet, move-in-ready property offers a bright and inviting atmosphere and is expected to qualify for all loan types. The light-filled interior features hardwood floors in the living room and both bedrooms, an eat-in kitchen, and a tiled full bath. A convenient one-car garage adds to the functionality of this charming home. Outside, enjoy a lovely sun-filled yard perfect for gardening, relaxing, or enjoying your morning coffee. Some recent and previous updates include a newer roof (less than 8 years old), septic system installed in 1999, and windows and siding updated in 1997.Conveniently located with easy access to Easthampton and Southampton via Loudville Road, as well as Northampton via Route 66. A wonderful opportunity to own a comfortable and charming home in a convenient location!
-
Highlights
- Area: Florence
- Parking Spots: 5
- Property Type: Single Family Residence
- Total Rooms: 4
- Status: Coming Soon
- Heating: Forced Air, Oil
- Property Class: Residential
- Style: Ranch
- Year Built: 1944
-
Additional Details
- Appliances: Electric Water Heater, Water Heater, Range, Refrigerator
- Construction: Frame
- Flooring: Wood, Vinyl
- Interior Features: Internet Available - Broadband
- Road Frontage Type: Public
- SqFt Source: Public Record
- Year Built Source: Public Records
- Basement: Full, Bulkhead, Concrete
- Exterior Features: Rain Gutters, Storage
- Foundation: Block
- Lot Features: Level
- Roof: Shingle
- Year Built Details: Approximate
- Zoning: Sr
-
Amenities
- Covered Parking Spaces: 1
- Parking Features: Detached, Garage Door Opener, Garage Faces Side, Paved Drive, Off Street, Paved
-
Utilities
- Electric: Circuit Breakers, 100 Amp Service
- Water Source: Public
- Sewer: Private Sewer
-
Fees / Taxes
- Assessed Value: $215,100
- Taxes: $2,996
- Tax Year: 2025
Similar Listings
Sold
30 Photos
Sold
18 Photos
Sold
21 Photos
Sold
33 Photos
Content © 2026 MLS Property Information Network, Inc. The information in this listing was gathered from third party resources including the seller and public records.
Listing information provided courtesy of Taylor Agency.
MLS Property Information Network, Inc. and its subscribers disclaim any and all representations or warranties as to the accuracy of this information.