
Sold!
$425,000
3
Beds
1/1
Bath
1,479
Living Area
-
Property Description
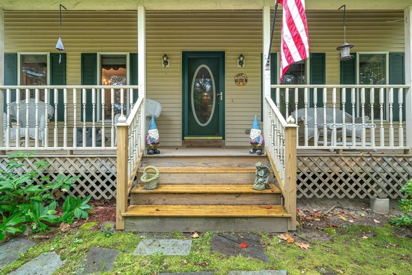
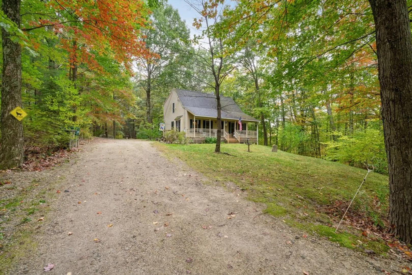
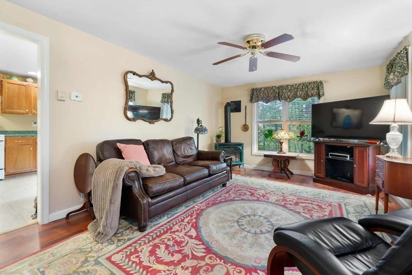
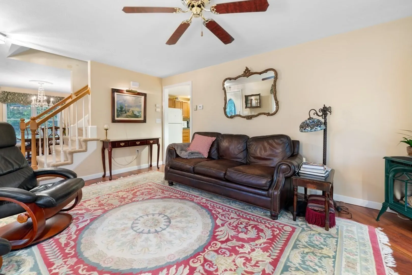
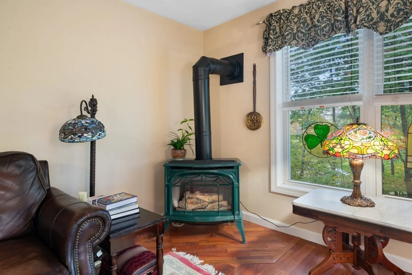
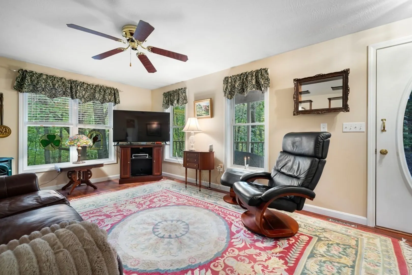
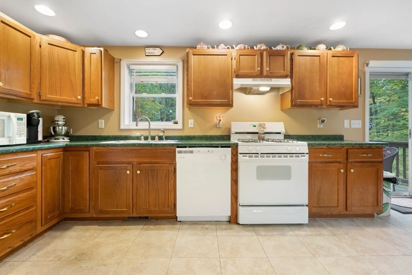
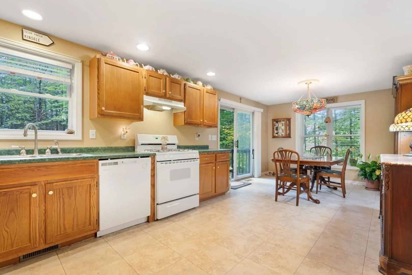
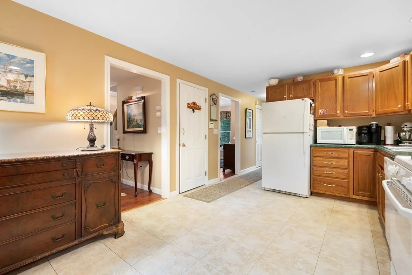
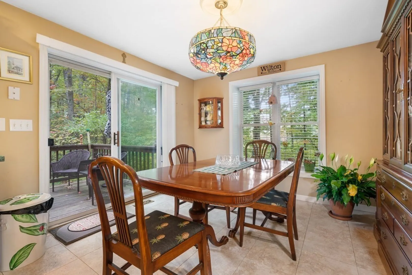
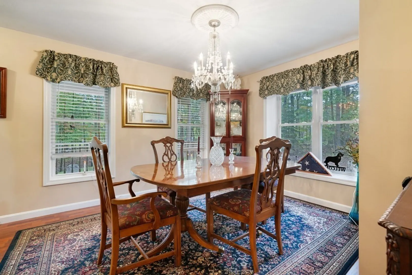
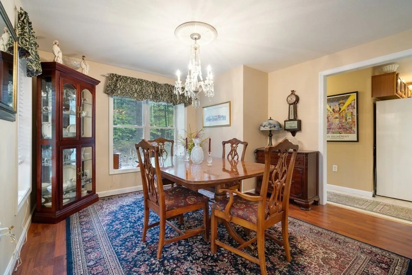
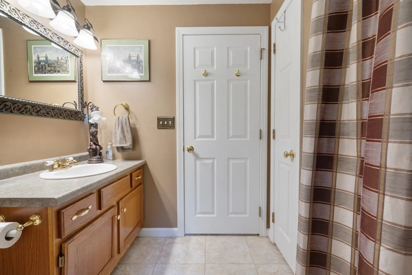
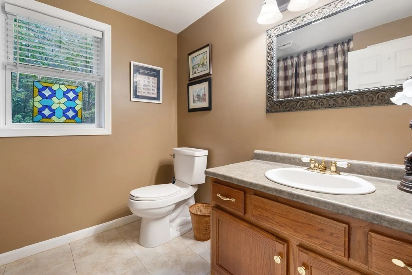
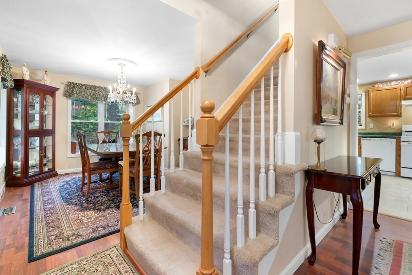
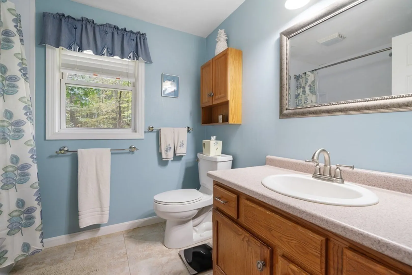
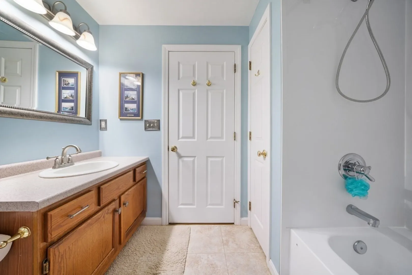
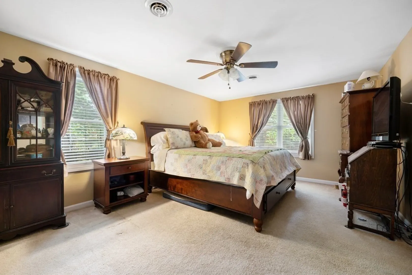
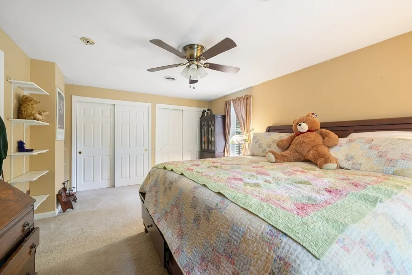
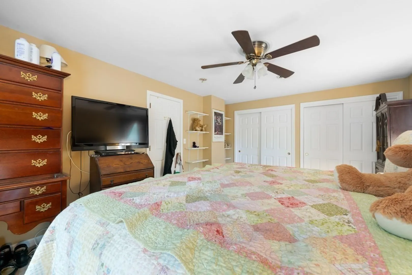
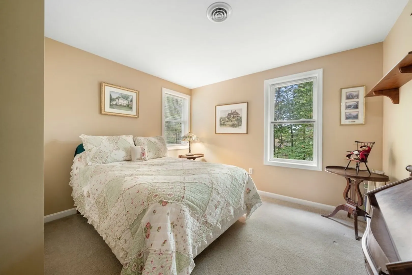
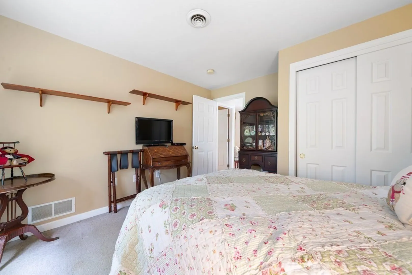
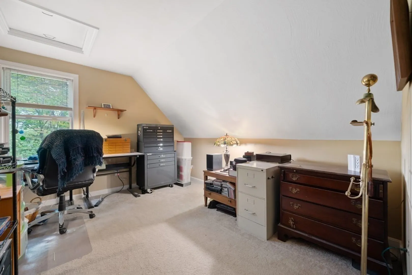
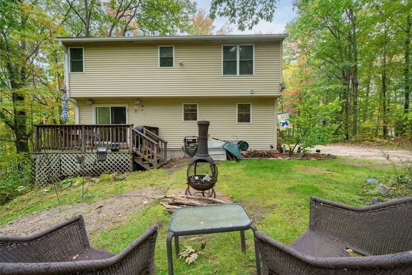
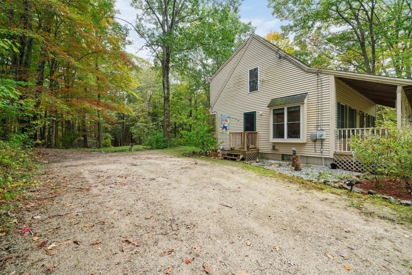
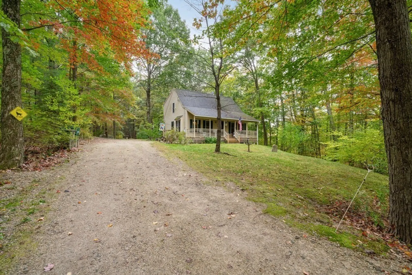
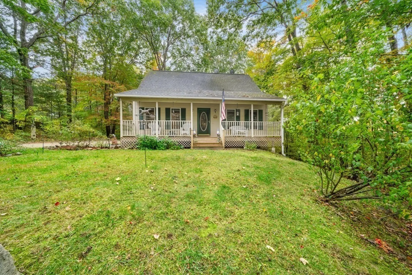
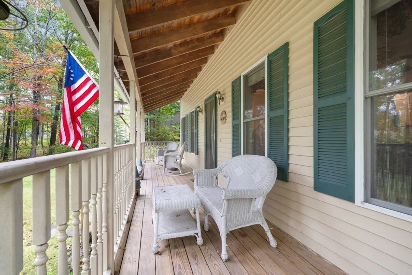
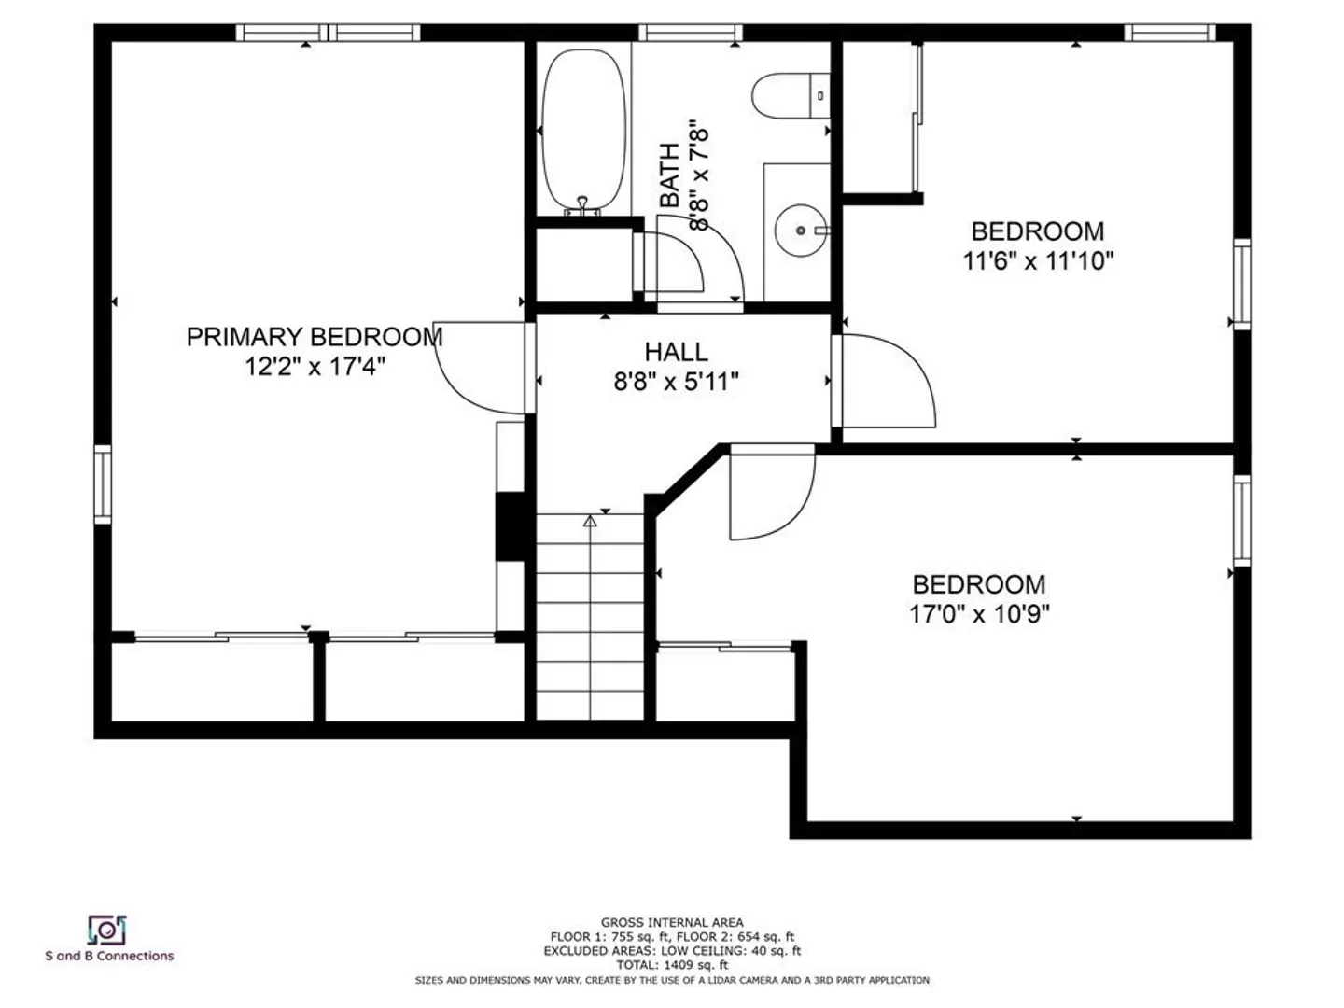
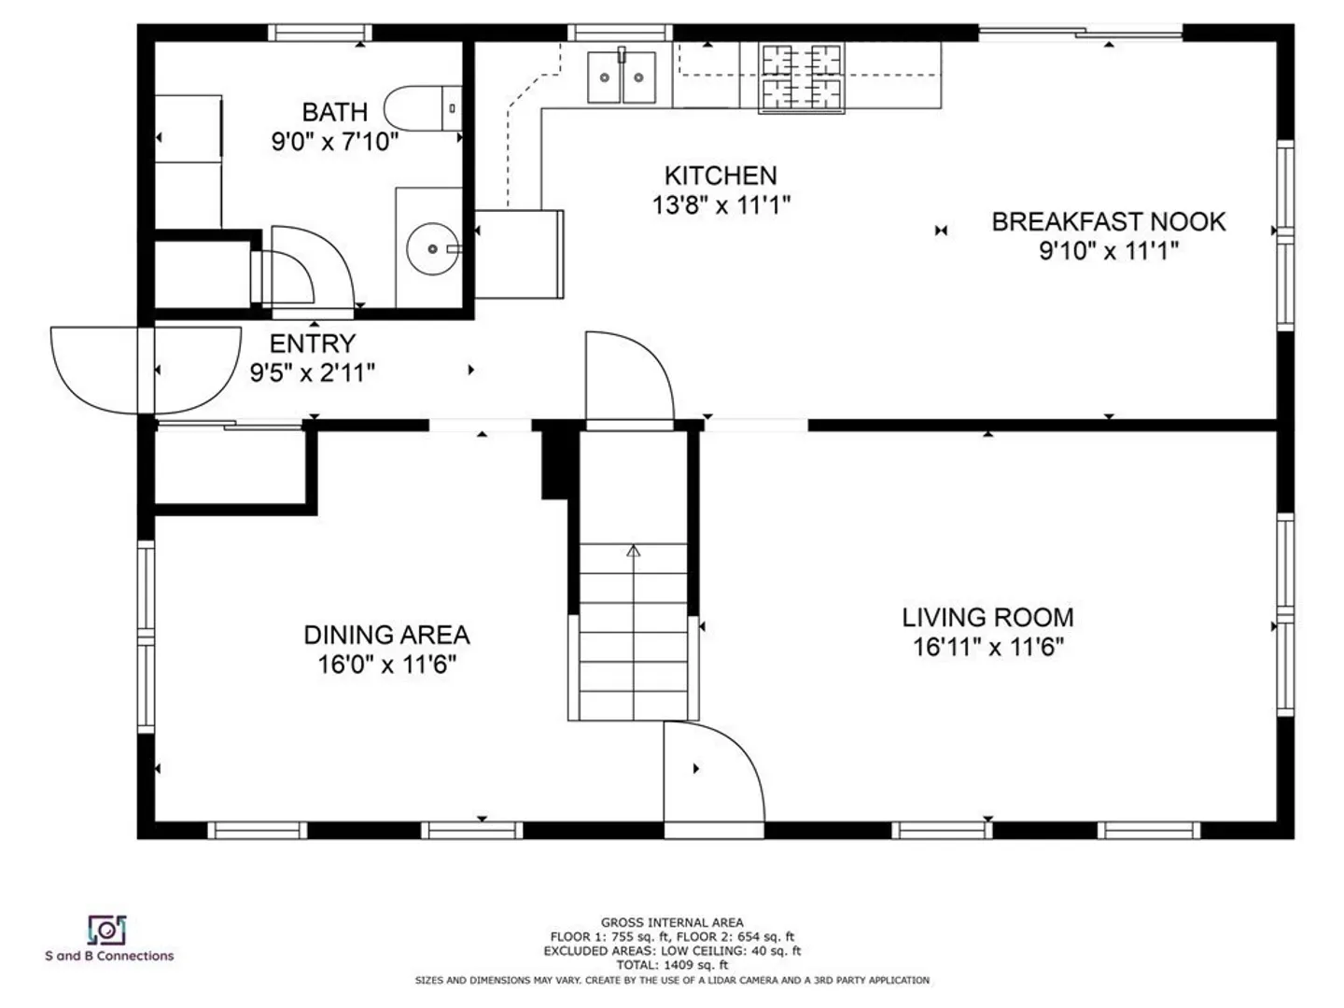
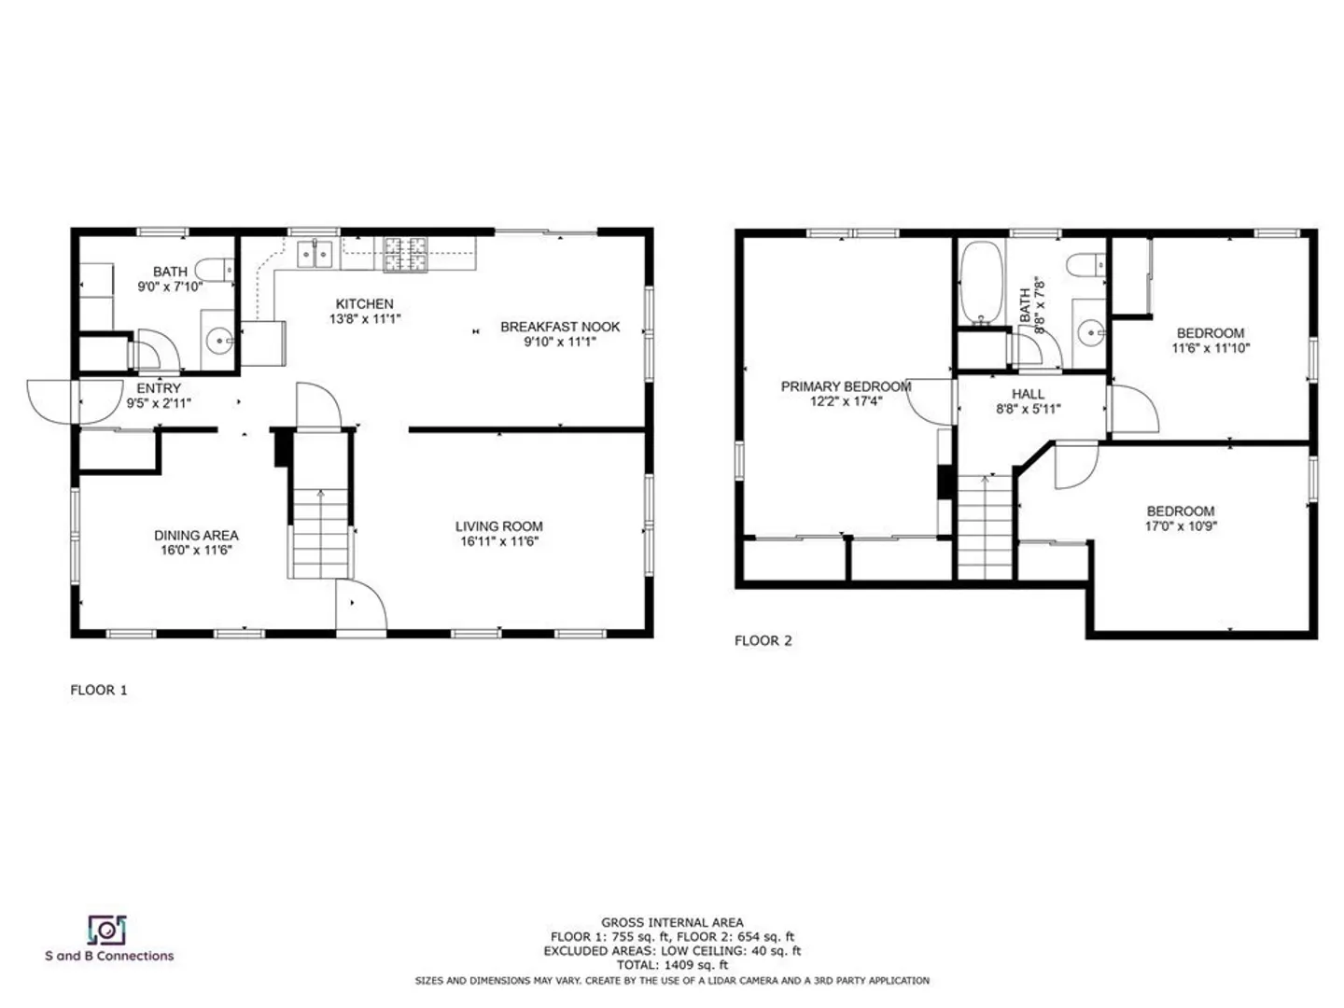
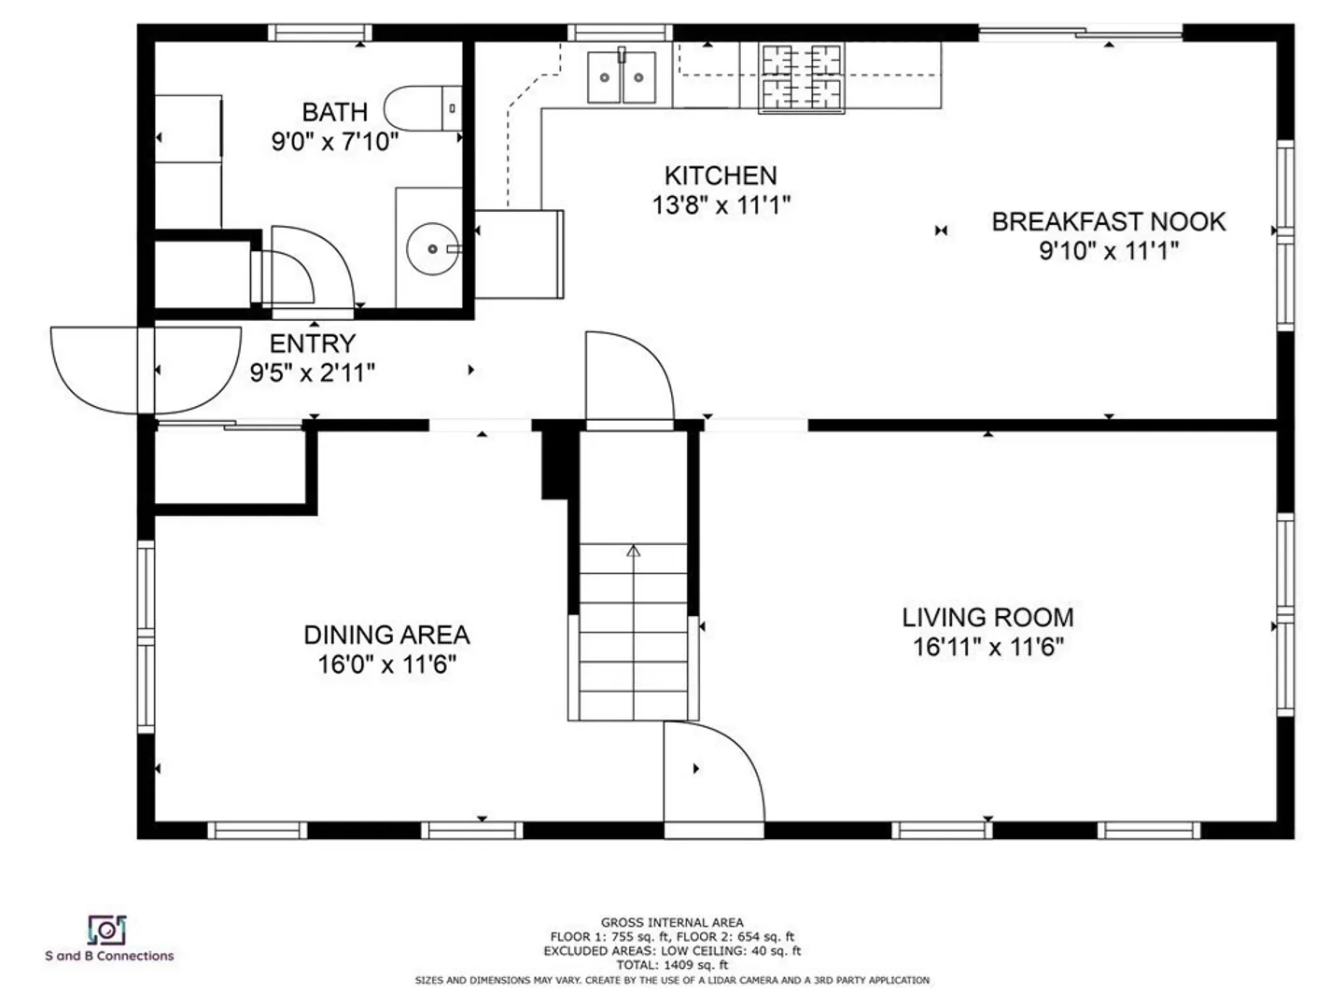
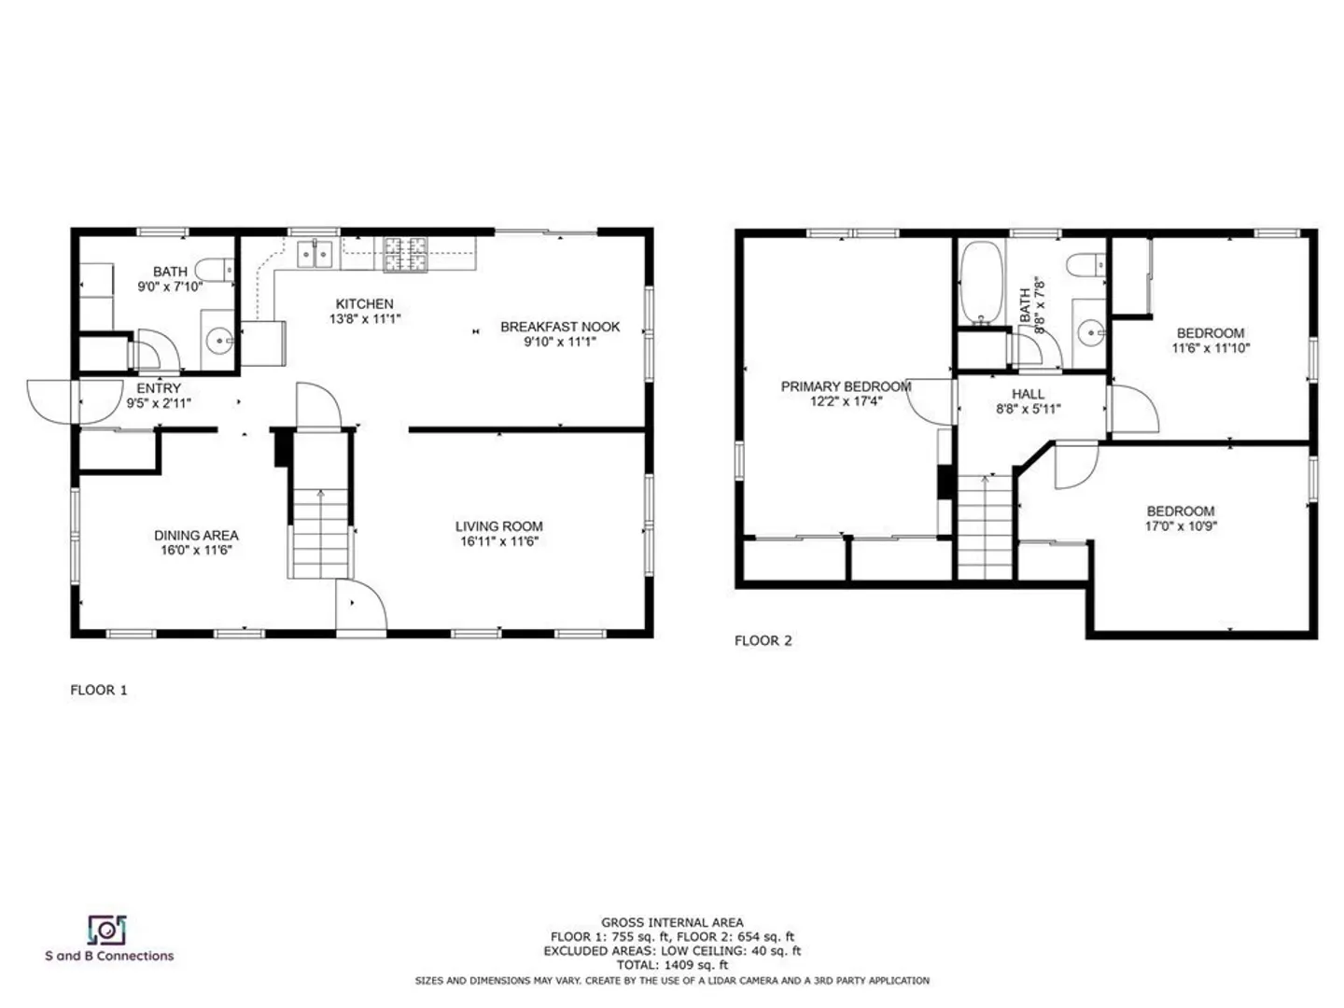
Great opportunity to live in a beautiful country setting. This house comes with plenty of awesome features! Upon entering, you'll instantly be charmedby the spacious eat-in kitchen, a welcoming living room with a gas stove, and an inviting dining area. For your convenience, the laundry is located on the first floor. Movingupstairs, you'll discover three generously sized bedrooms and a recently updated full bathroom. Additional features include a full farmer's porch, a spacious deck, a whole-house generator, a new water heater, new gutters, and central air conditioning. The walk-out basement is partially finished and offers the potential for expansion. Thisproperty provides the epitome of country living while remaining close to both Milford and Peterborough. Nature enthusiasts will revel in the abundance of nearbyopportunities, including the Heald Tract Trailhead, Sheldrick Forest, Purgatory Falls, and many more. Showings start at the Open House on 10/21/23 11:00-1:00pm.
-
Highlights
- Acres: 1
- Heating: Central, Forced Air, Propane
- Property Class: Residential
- Style: Cape
- Year Built: 1999
- Cooling: Central Air
- Parking Spots: 8
- Property Type: Single Family Residence
- Total Rooms: 6
- Status: Closed
-
Additional Details
- Appliances: Range, Dishwasher, Microwave, Utility Connections for Gas Range
- Exterior Features: Porch, Deck, Rain Gutters
- Foundation: Concrete Perimeter
- Road Frontage Type: Public
- Year Built Details: Actual
- Zoning: res
- Basement: Partial
- Flooring: Wood, Carpet
- Lot Features: Wooded, Level
- Roof: Shingle
- Year Built Source: Public Records
-
Amenities
- Parking Features: Off Street
- Security Features: Security System
-
Utilities
- Electric: 220 Volts
- Water Source: Private
- Sewer: Private Sewer
-
Fees / Taxes
- Assessed Value: $291,900
- Compensation Based On: Net Sale Price
- Tax Year: 2022
- Buyer Agent Compensation: 2%
- Facilitator Compensation: 2%
- Taxes: $6,031
Content © 2026 MLS Property Information Network, Inc. The information in this listing was gathered from third party resources including the seller and public records.
Listing information provided courtesy of Non Member Office.
MLS Property Information Network, Inc. and its subscribers disclaim any and all representations or warranties as to the accuracy of this information.
