
235 Carver Rd #3
$435,000
2
Beds
1/1
Bath
946
Sqft
- Request Info
- Call
- Save
-
More
- Mortgage Calculator

Property Tools

$435,000
2
Beds
1/1
Bath
946
Living Area
-
Property Description
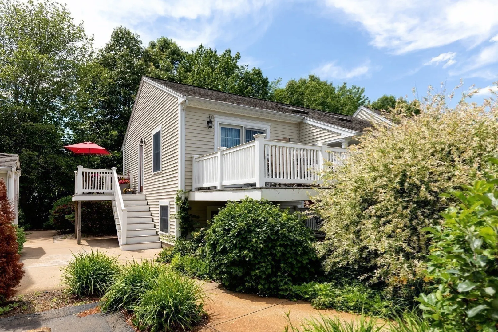
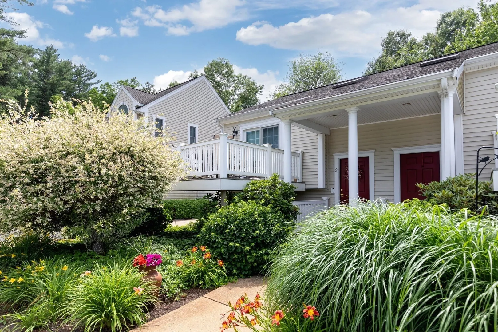
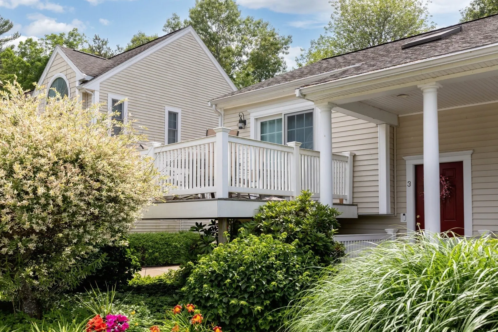
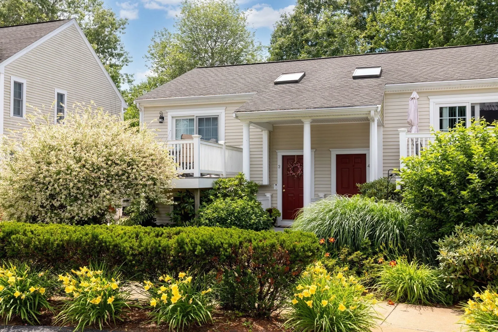
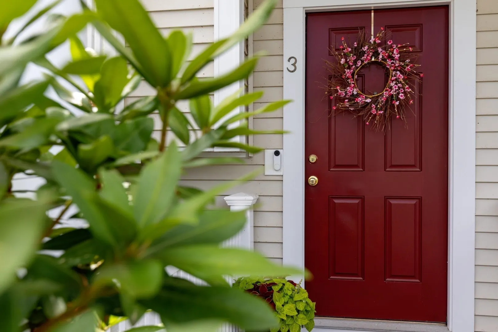
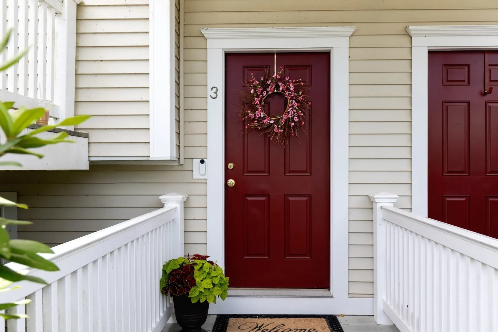
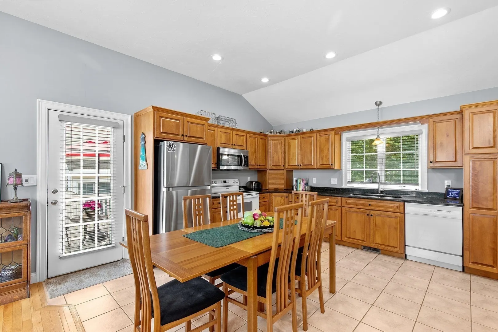
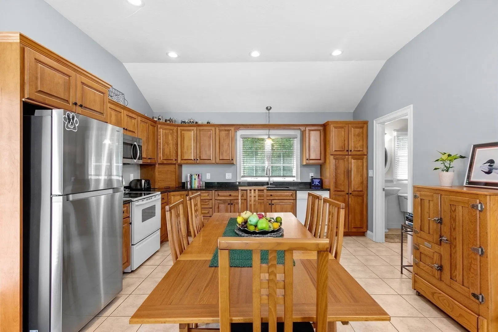
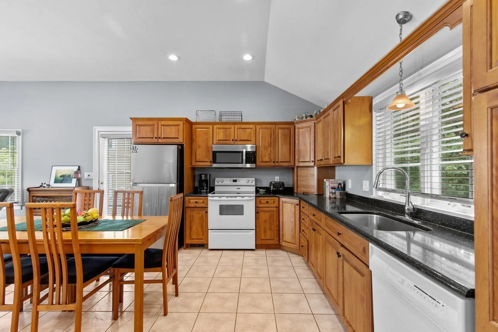
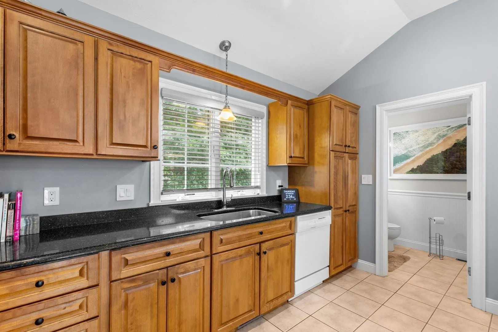
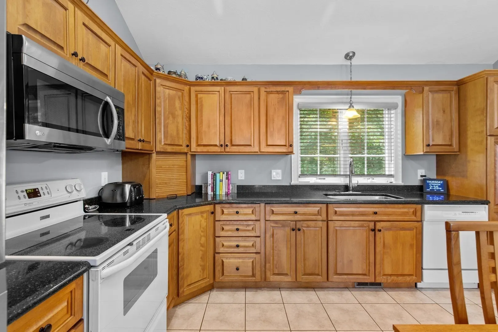
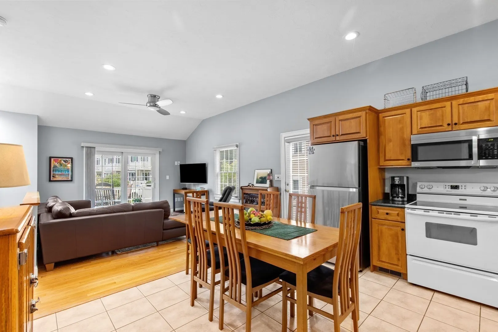
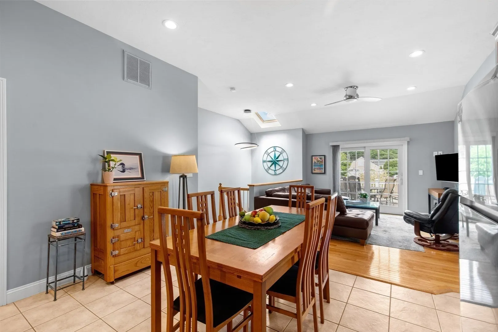
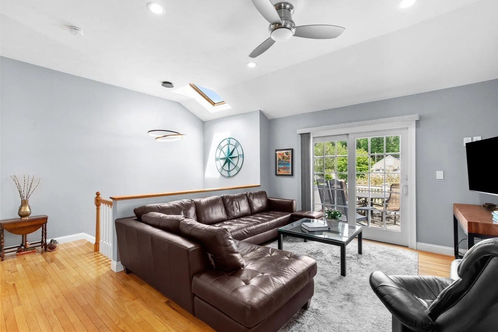
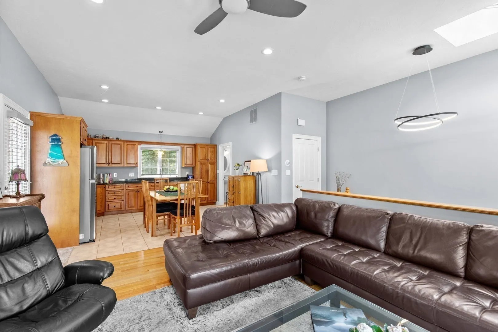
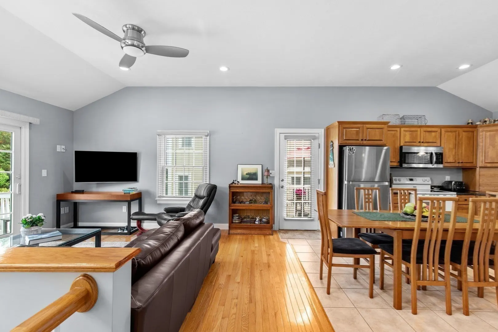
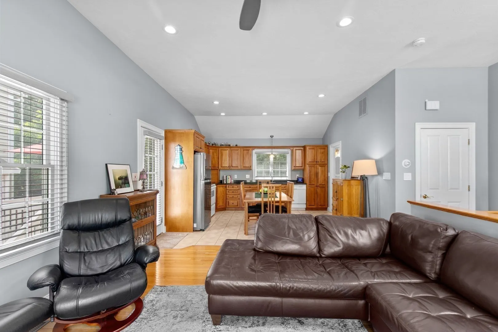
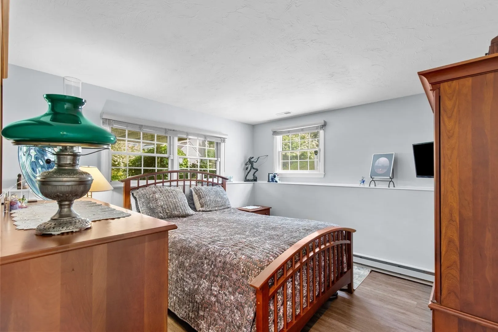
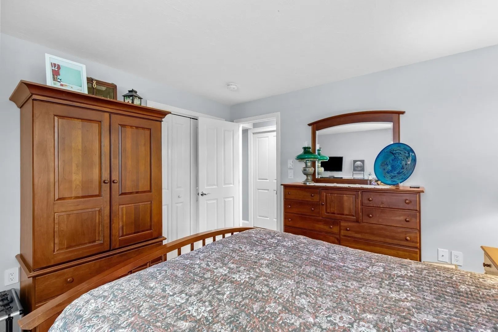
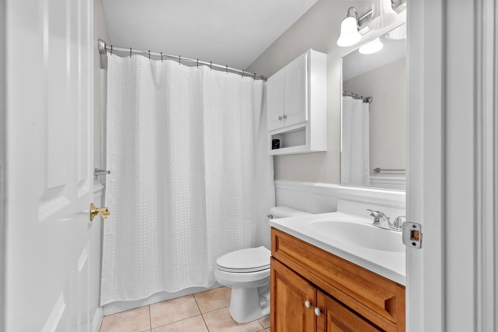
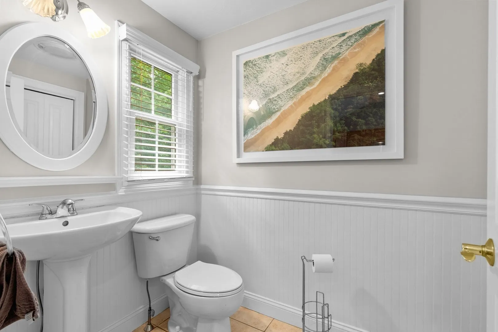
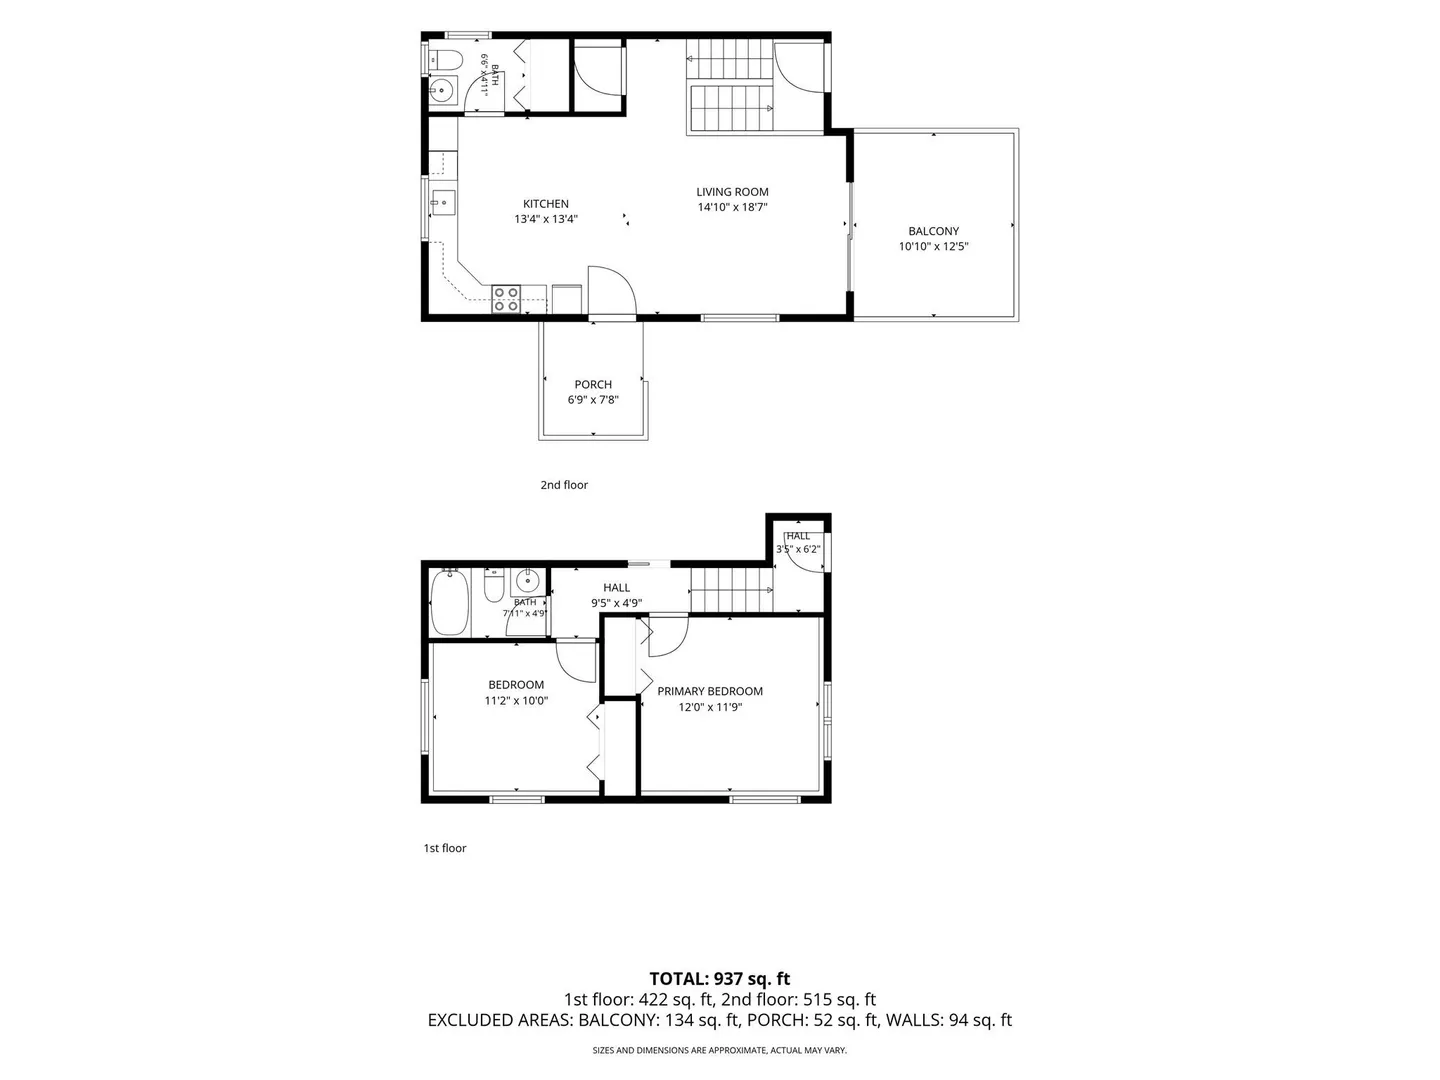
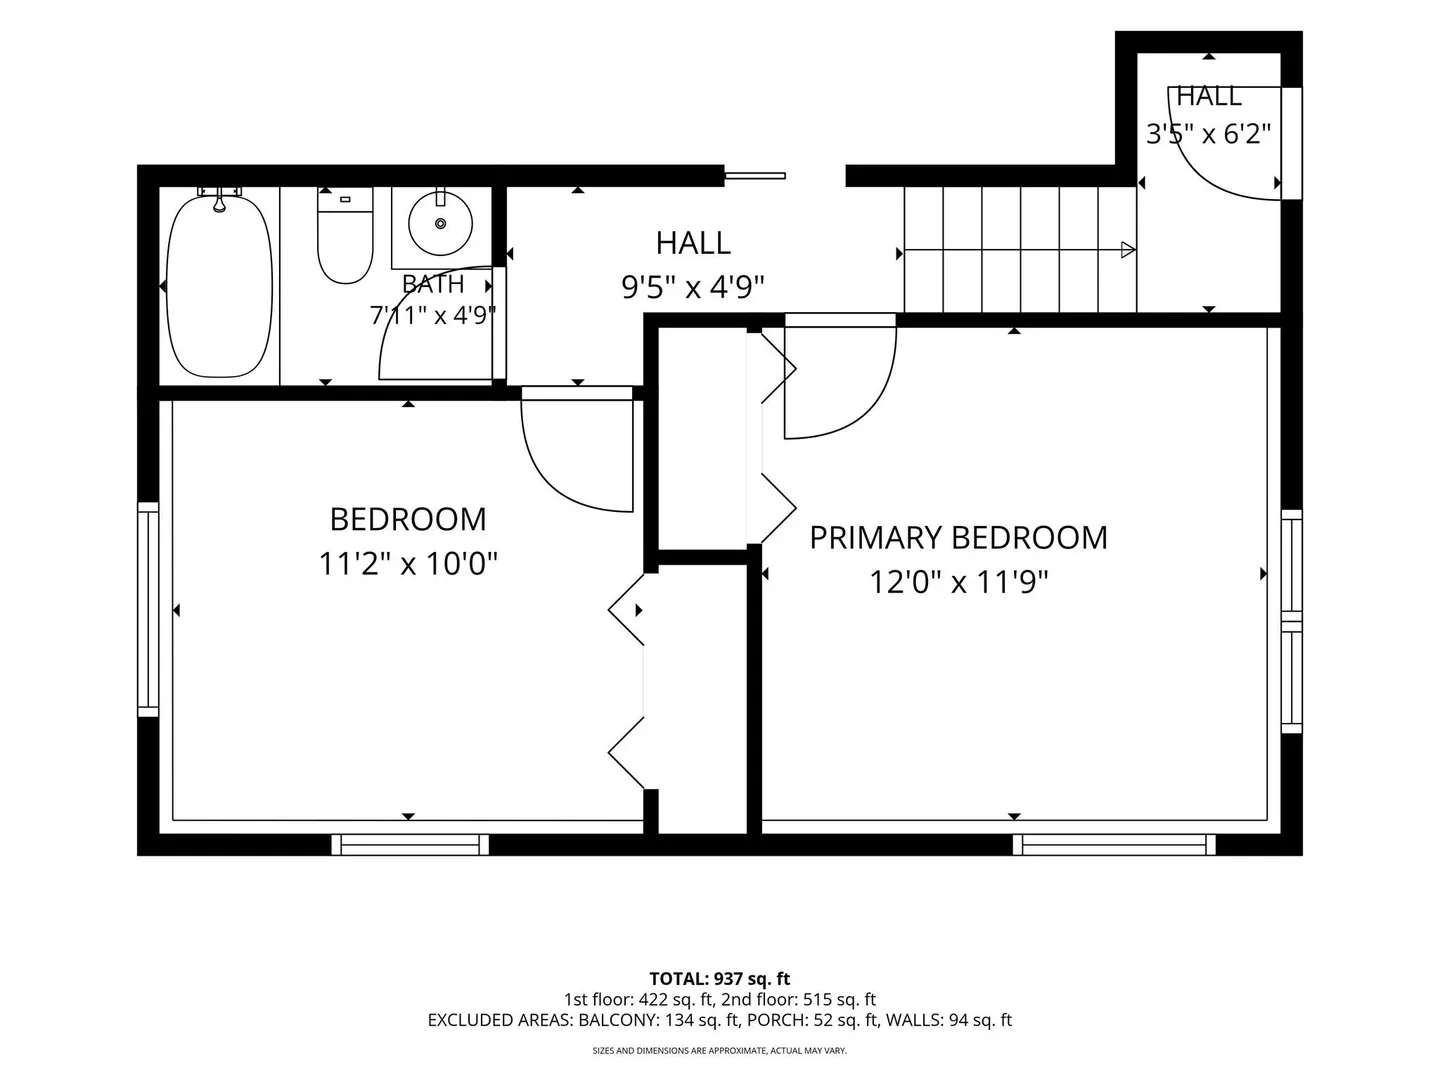
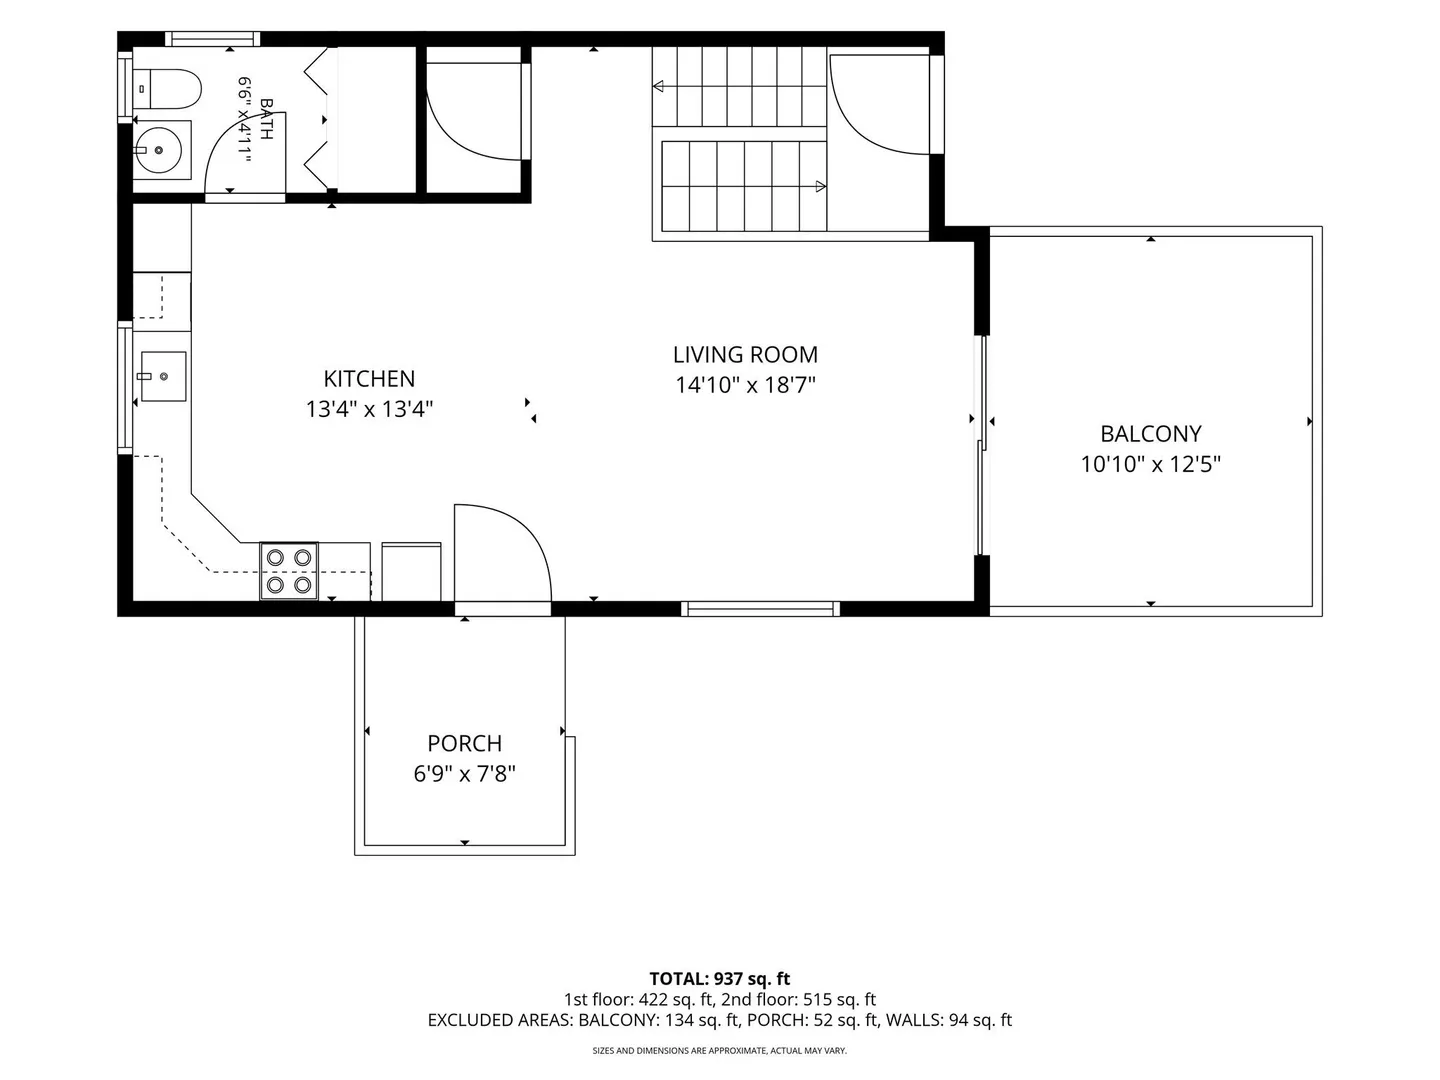
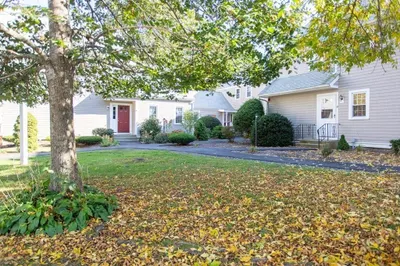
55+ Community! Discover an exceptional living opportunity at 235 Carver Rd U:3, Plymouth, MA. Constructed in 2001, this 946 square foot condominium offers a singular level of refined living on the first floor, designed for comfort and contemporary convenience. This inviting residence features two bedrooms, providing ample private space. Complementing these are one full bathroom and one convenient half bathroom, thoughtfully arranged to accommodate residents and guests alike. This well-appointed condominium offers a lifestyle of ease and accessibility in a desirable location. Inquire today to experience the unique appeal of this Plymouth residence.
-
Highlights
- Area: West Plymouth
- Cooling: Central Air
- HOA Fee: $468
- Property Class: Residential
- Stories: 1
- Unit Number: 3
- Status: Active
- Building Name: The Village At Clear Pond
- Heating: Forced Air, Natural Gas
- Parking Spots: 1
- Property Type: Condominium
- Total Rooms: 4
- Year Built: 2001
-
Additional Details
- Appliances: Range, Dishwasher, Microwave, Refrigerator, Washer, Dryer
- Construction: Frame
- Flooring: Tile, Hardwood, Engineered Hardwood
- Roof: Shingle
- Total Number of Units: 9
- Year Built Source: Public Records
- Basement: Y
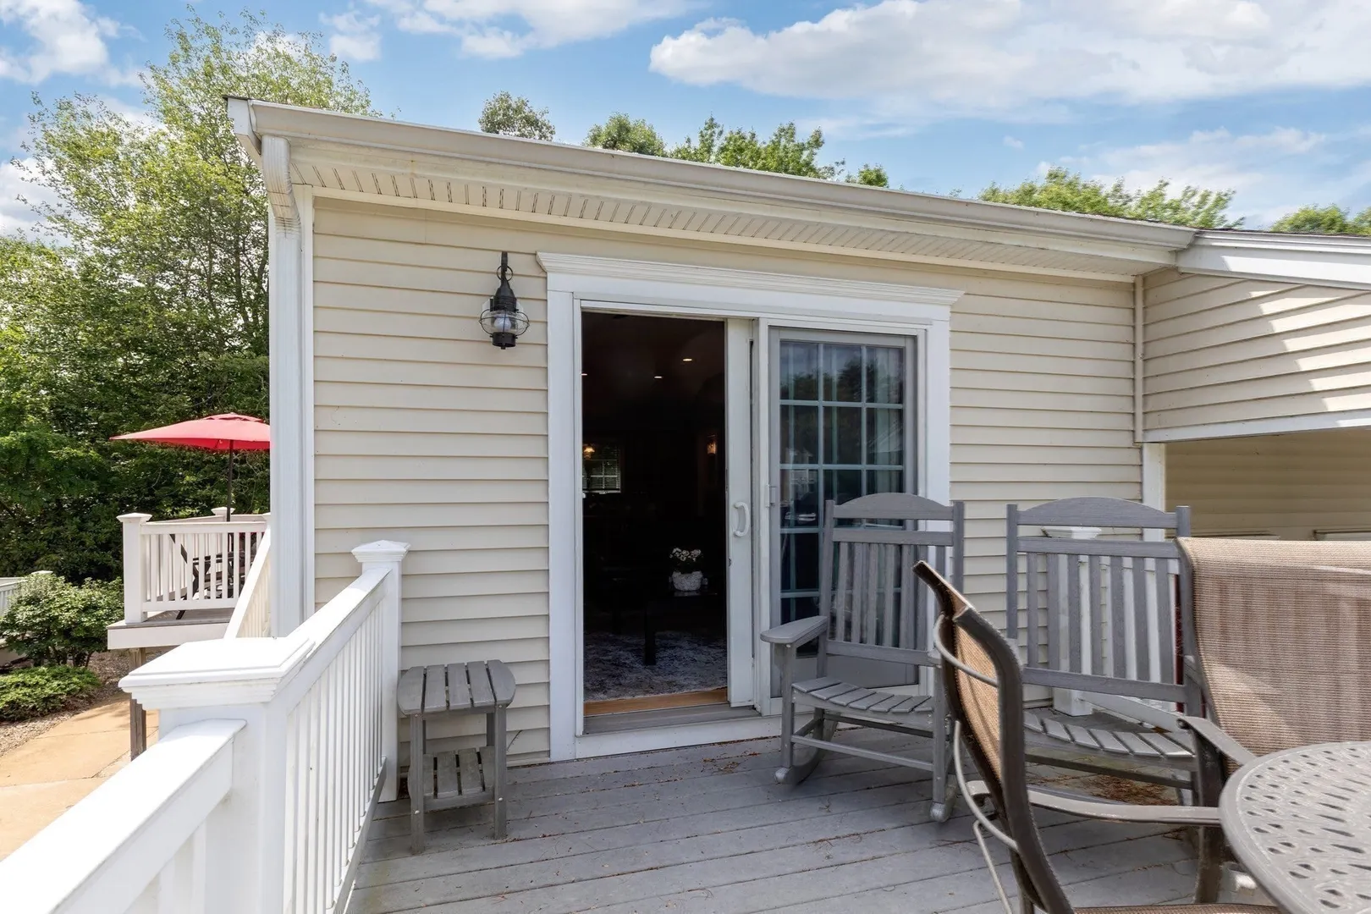
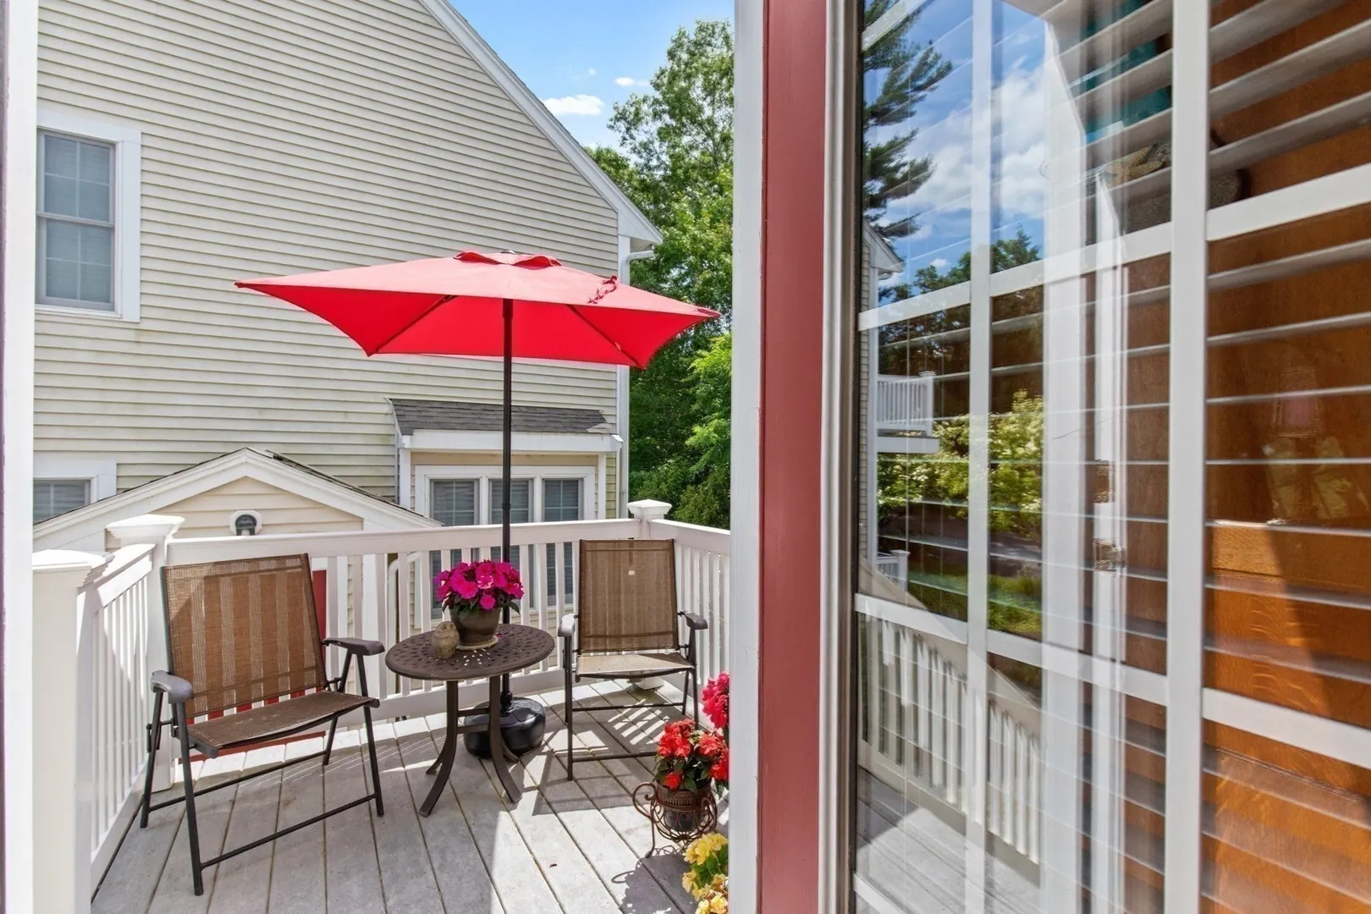
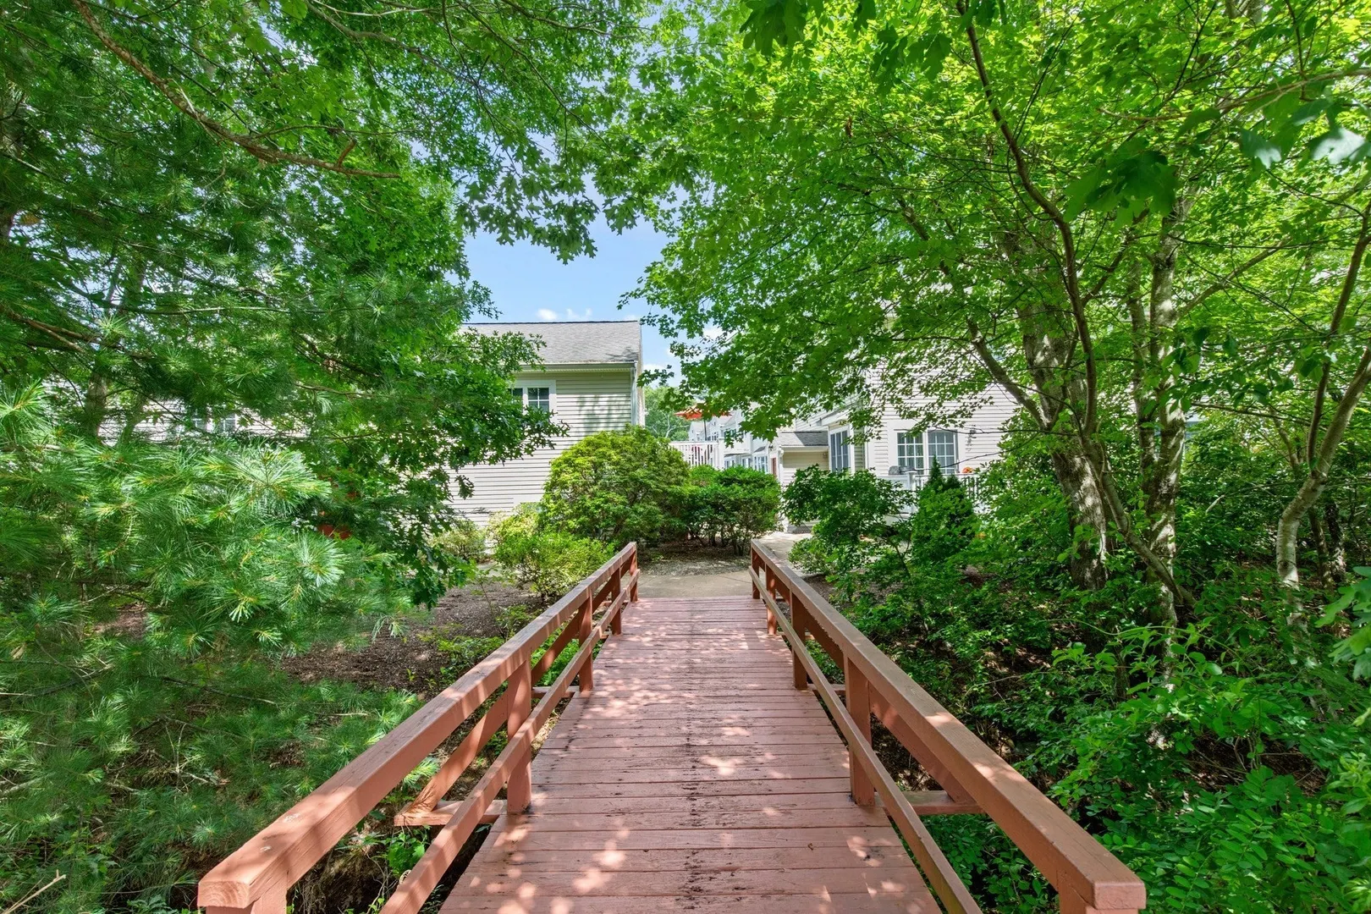
- Exterior Features: Porch, Deck, Deck - Composite, Professional Landscaping
- Interior Features: Internet Available - Broadband, High Speed Internet
- SqFt Source: Public Record
- Year Built Details: Actual
- Zoning: R25
-
Amenities
- Community Features: Shopping, Adult Community
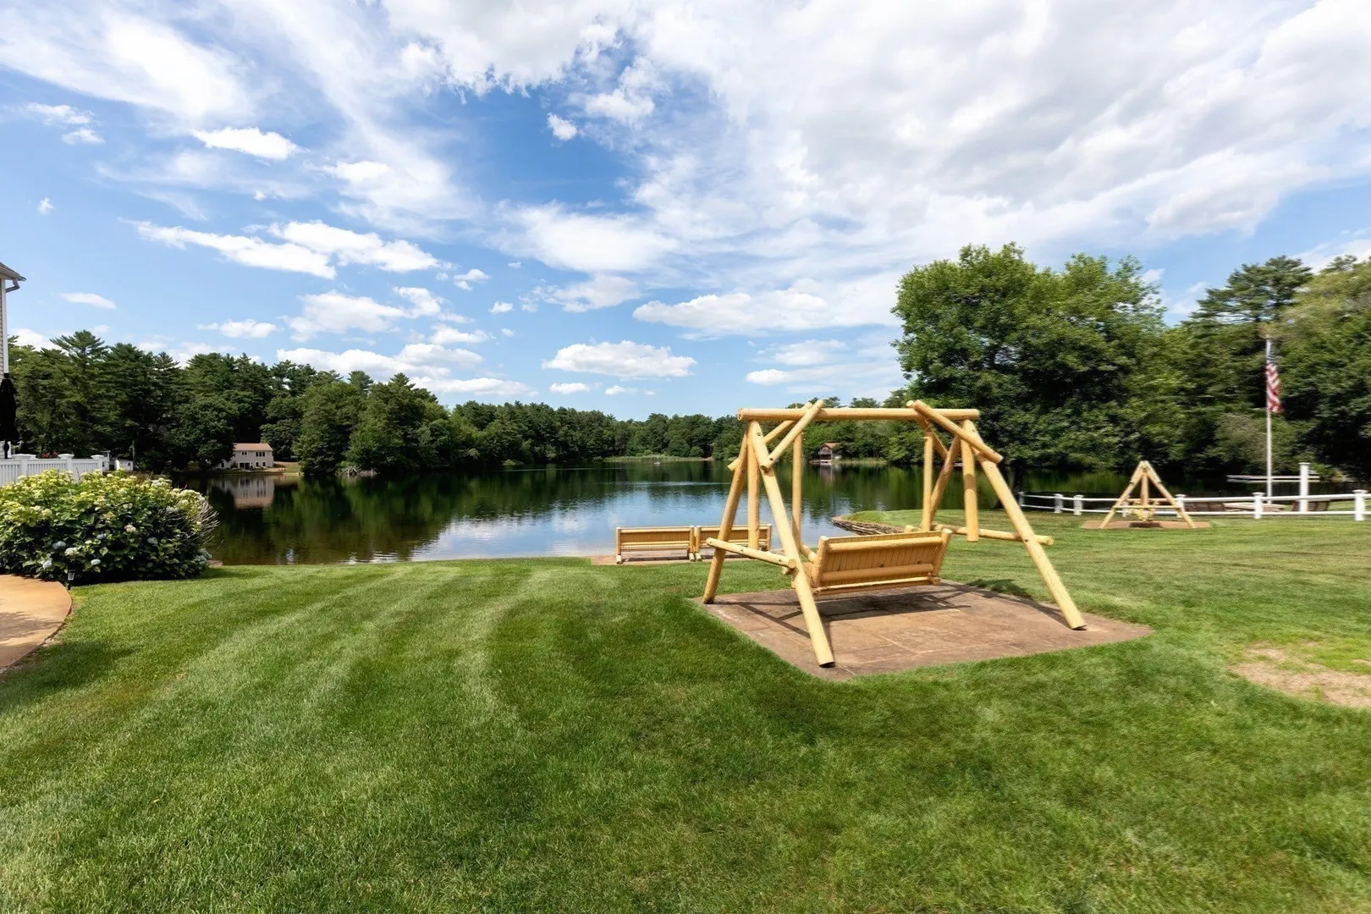
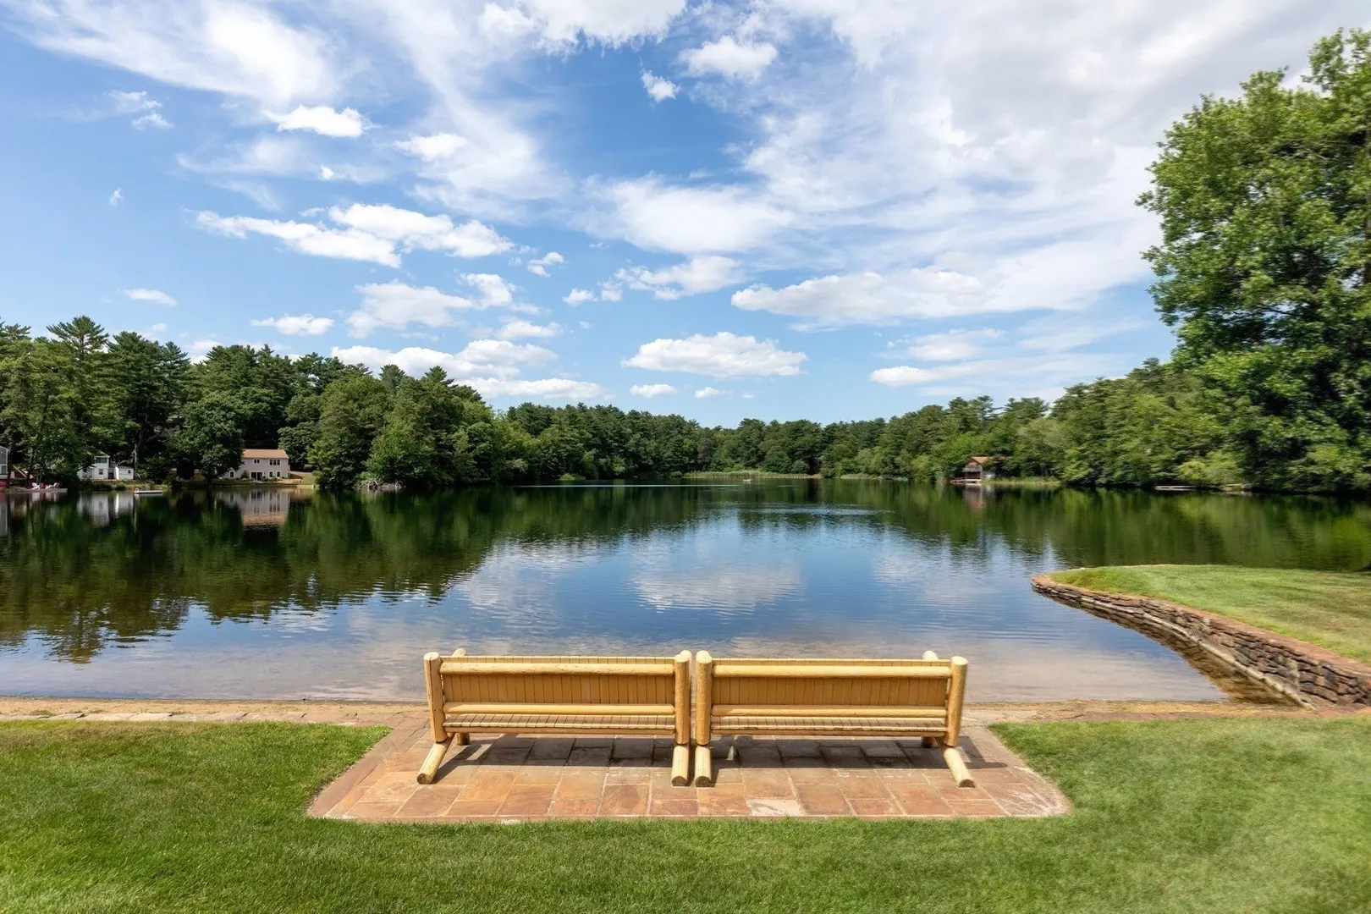
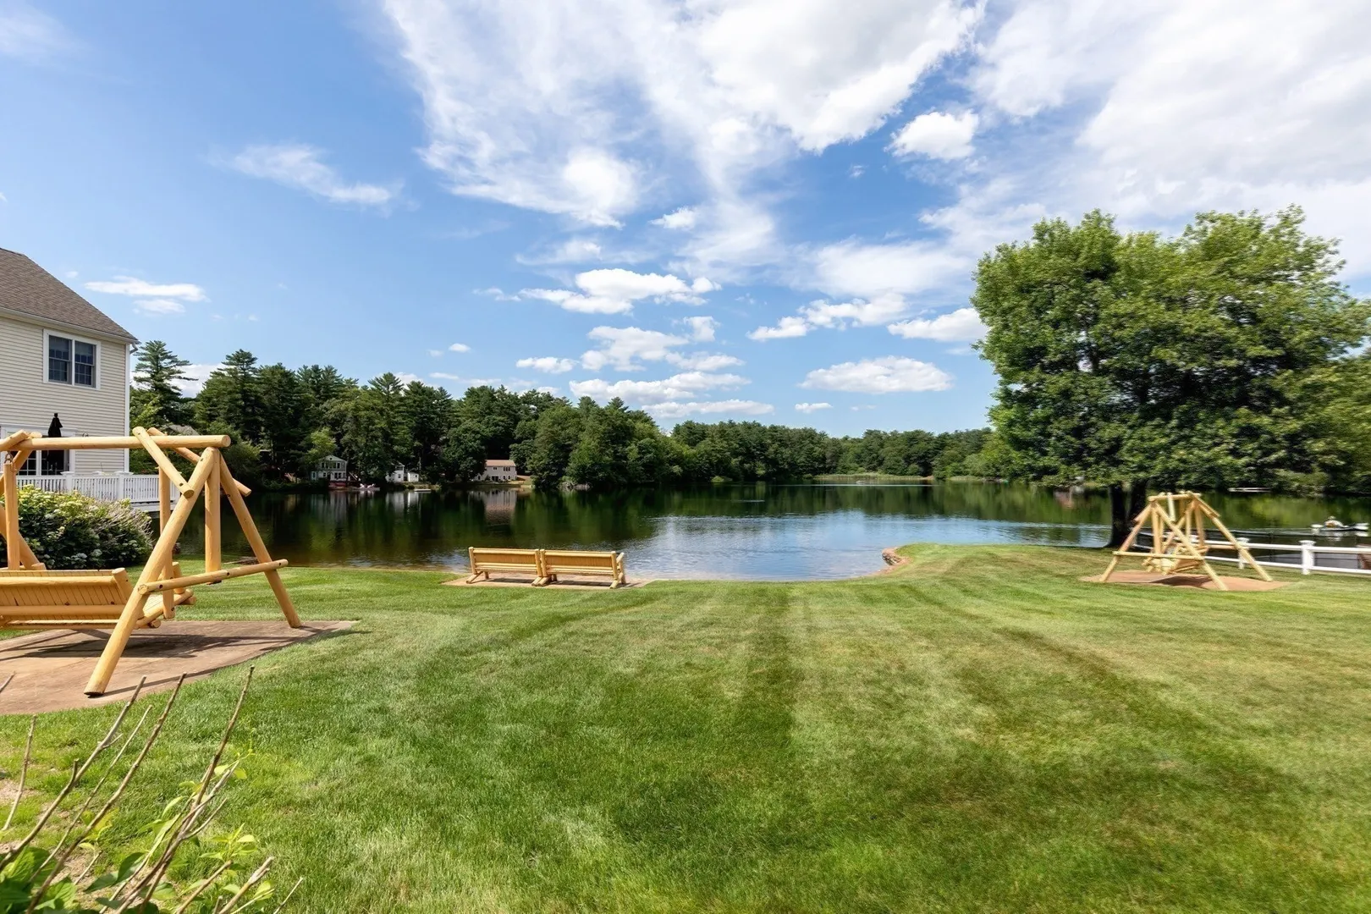
- Waerfront: Yes
- Parking Features: Off Street, Assigned
- Waterfront Features: Waterfront, Pond, Lake/Pond, Direct Access, Beach Ownership(Private)
-
Utilities
- Electric: 100 Amp Service
- Water Source: Public
- Sewer: Private Sewer
-
Fees / Taxes
- Assessed Value: $366,200
- HOA Fee Includes: Insurance, Road Maintenance, Snow Removal, Trash
- Taxes: $4,647
- HOA Fee Frequency: Monthly
- Tax Year: 2025
Similar Listings
Sold

37 Photos
Sold
21 Photos
Sold
21 Photos
Sold
35 Photos
Content © 2026 MLS Property Information Network, Inc. The information in this listing was gathered from third party resources including the seller and public records.
Listing information provided courtesy of Compass.
MLS Property Information Network, Inc. and its subscribers disclaim any and all representations or warranties as to the accuracy of this information.