
Sold!
$392,900
2
Beds
2
Baths
1,360
Living Area
-
Property Description
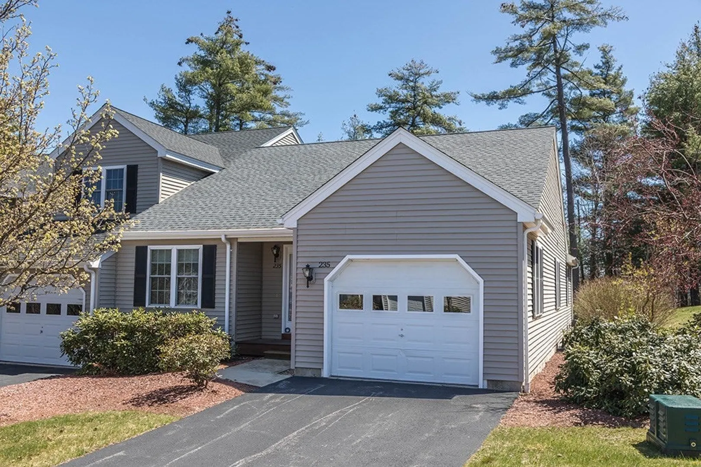
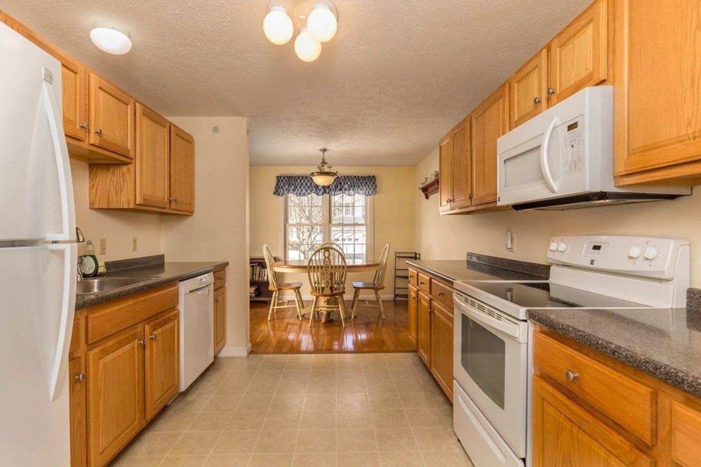
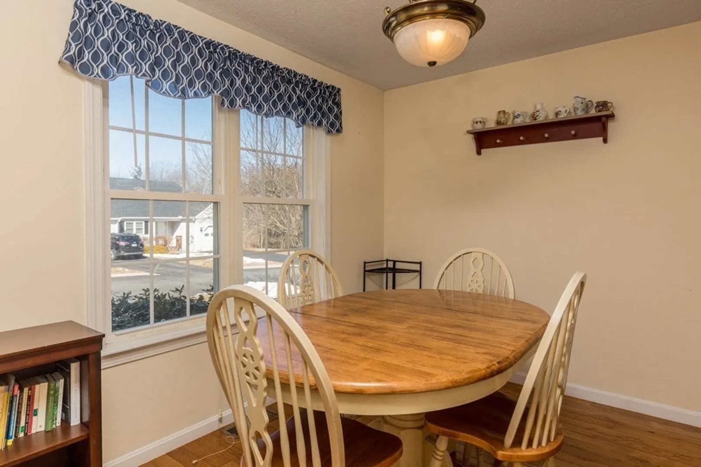
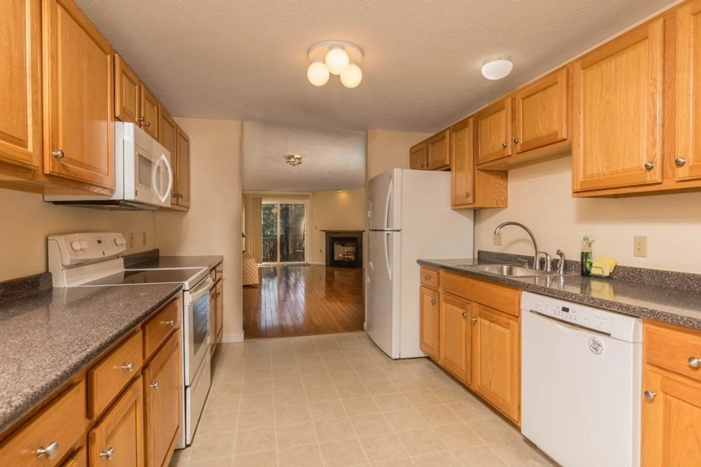
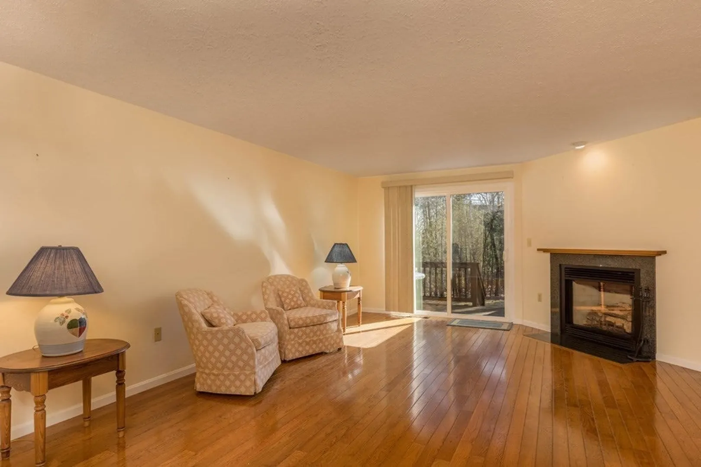
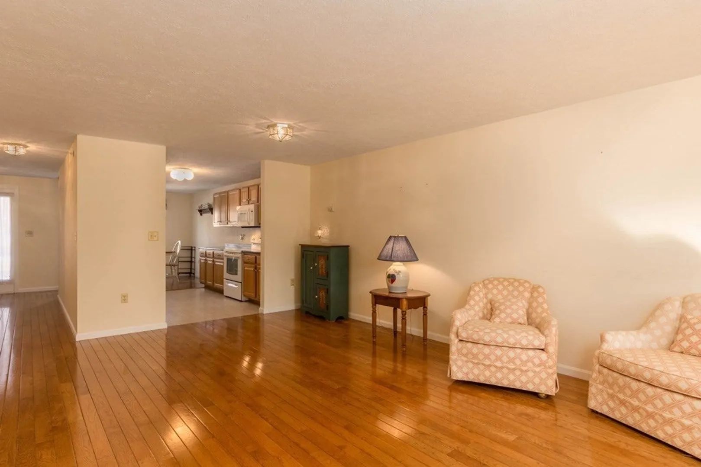
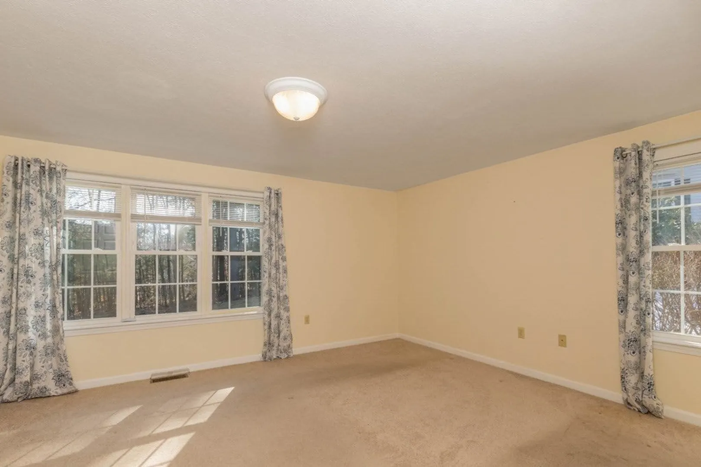
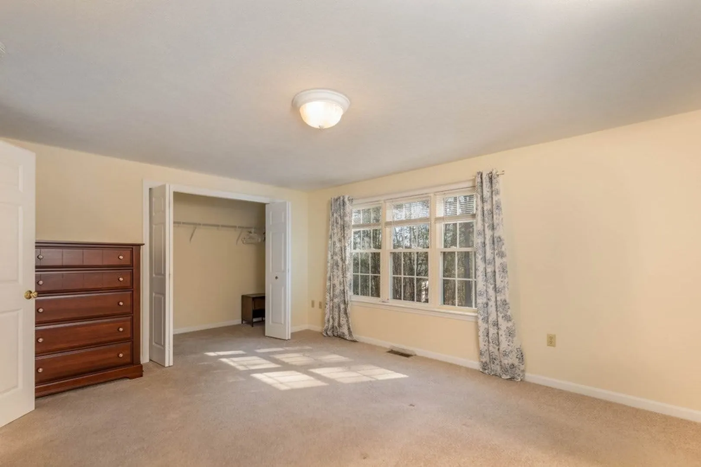
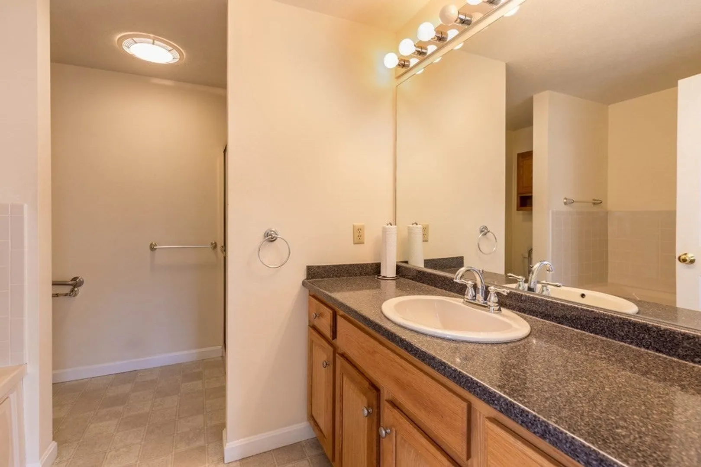
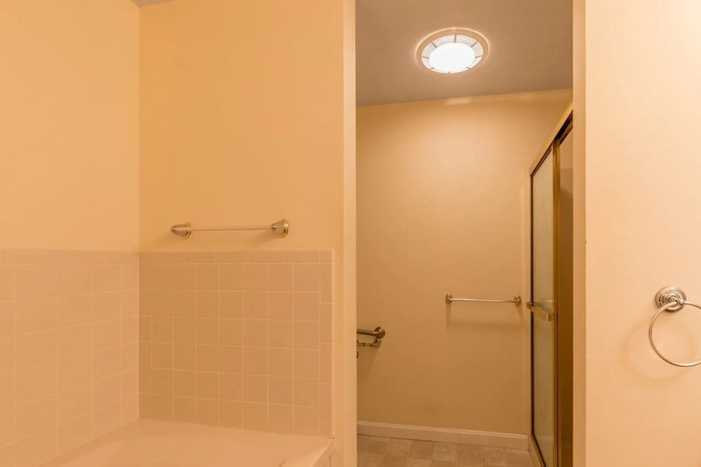
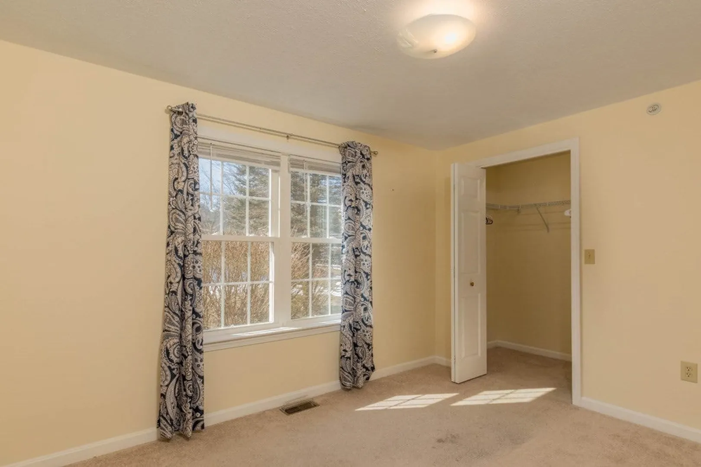
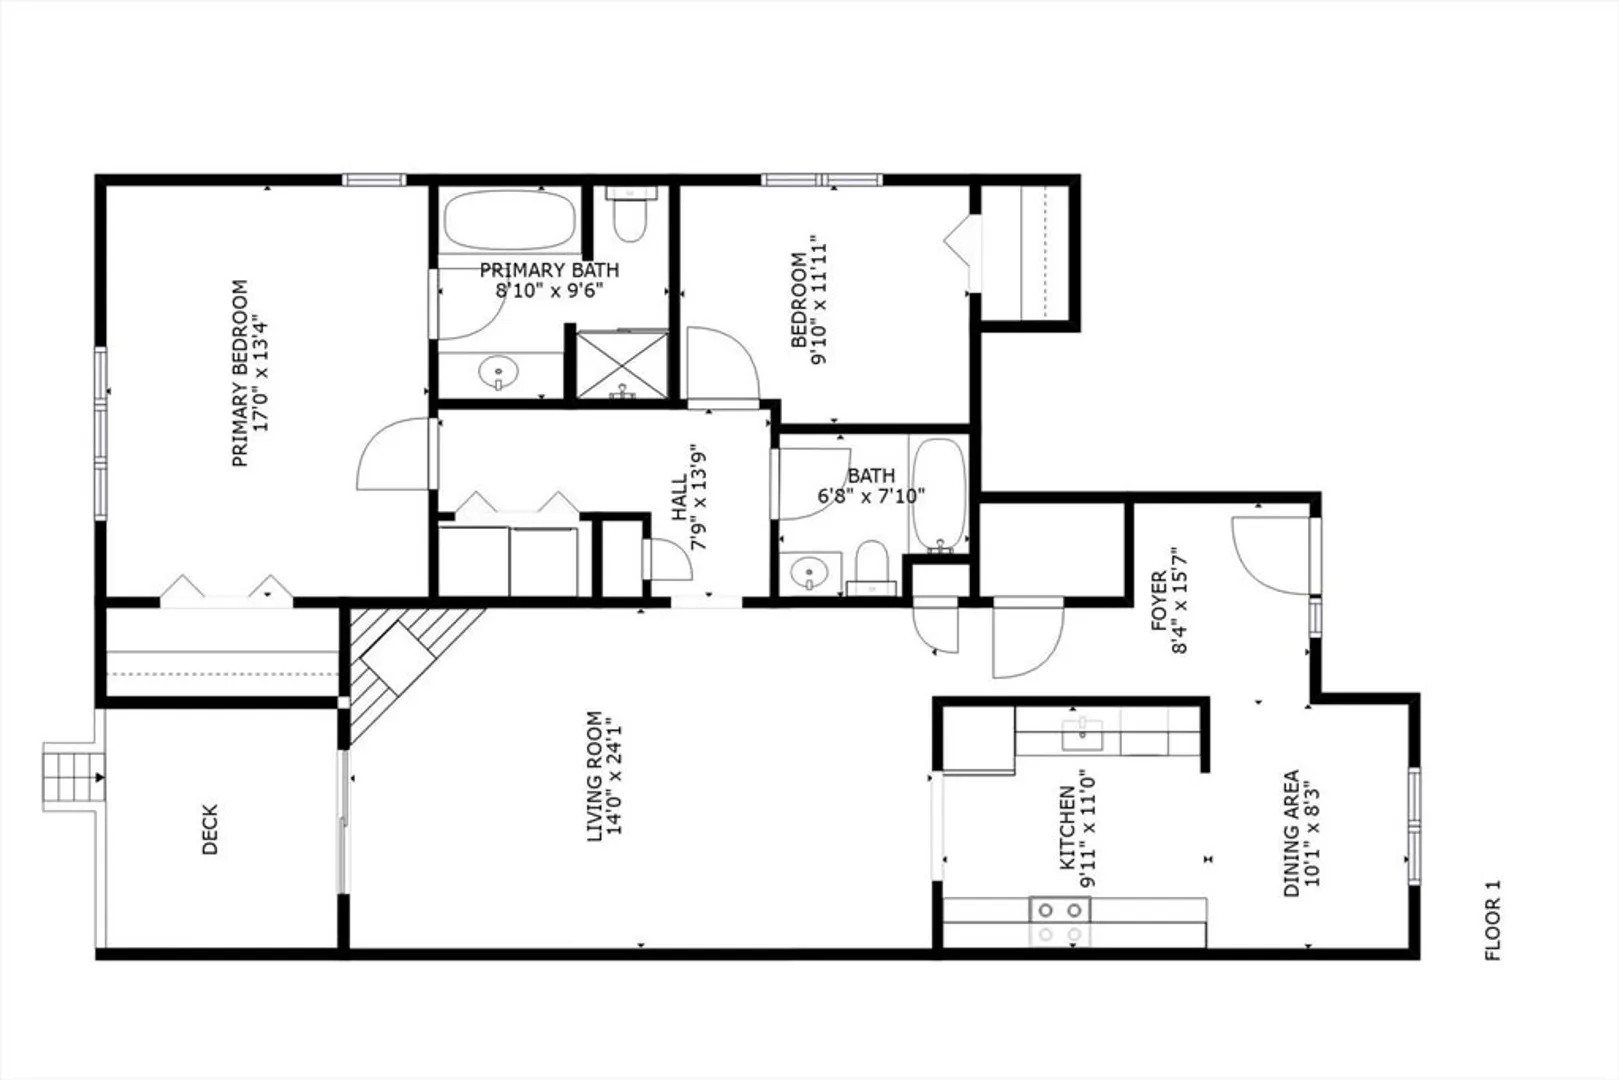
Highly desirable Ranch style end unit in the beautiful Bridle Cross Estates. A commuter's dream just moments from Rt 2. Open front to back, living room, kitchen, dining room, and hardwood floors make for a bright spacious living area. The living room includes a gas fireplace and slider to the private deck. The master suite features a full bath with walk in shower and jetted tub as well as a huge closet and large windows. The partially finished basement just needs your finishing touches to make for a fantastic game room, playroom, home theatre, or home office. Roof replaced in 2022, and the seller has already paid off the full betterment.
-
Highlights
- Cooling: Central Air
- HOA Fee: $306
- Property Class: Residential
- Total Rooms: 5
- Year Built: 2005
- Heating: Forced Air, Natural Gas
- Parking Spots: 1
- Property Type: Condominium
- Unit Number: 235
- Status: Closed
-
Additional Details
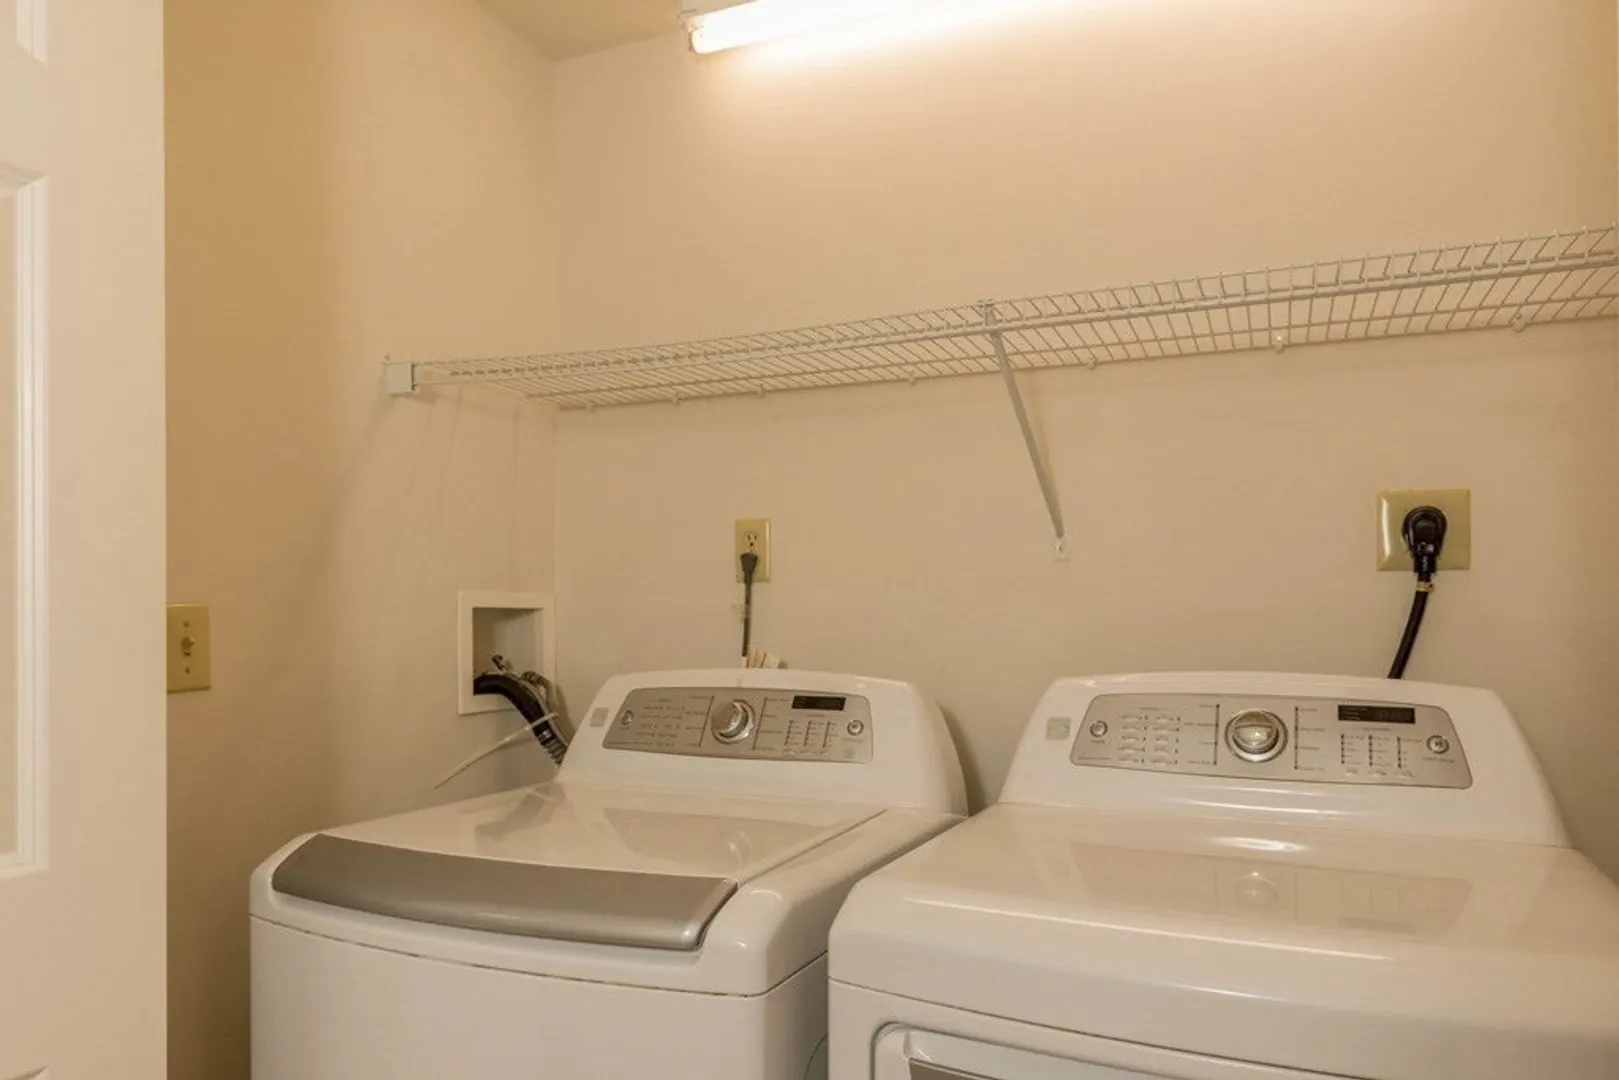
- Appliances: Range, Dishwasher, Microwave, Refrigerator, Washer, Dryer
- Construction: Frame
- Fireplaces: 1
- Interior Features: Closet, Bonus Room, Central Vacuum
- Roof: Shingle
- Year Built Details: Actual
- Zoning: Rr
- Basement: Y
- Exterior Features: Porch, Deck - Wood, Professional Landscaping
- Flooring: Wood, Vinyl, Carpet, Concrete
- Pets Allowed: Yes w/ Restrictions
- Total Number of Units: 286
- Year Built Source: Public Records
-
Amenities
- Community Features: Public Transportation, Shopping, Walk/Jog Trails, Golf
- Parking Features: Attached, Garage Door Opener, Off Street, Paved
- Covered Parking Spaces: 1
-
Utilities
- Sewer: Public Sewer
- Water Source: Public
-
Fees / Taxes
- Assessed Value: $320,800
- Compensation Based On: Net Sale Price
- HOA Fee Includes: Insurance, Maintenance Structure, Road Maintenance, Maintenance Grounds, Snow Removal, Trash
- Taxes: $4,751
- Buyer Agent Compensation: 2%
- Facilitator Compensation: 2%
- Tax Year: 2024
Similar Listings
Sold
36 Photos
Sold
36 Photos
Sold
27 Photos
Sold
41 Photos
Content © 2026 MLS Property Information Network, Inc. The information in this listing was gathered from third party resources including the seller and public records.
Listing information provided courtesy of Foster-Healey Real Estate.
MLS Property Information Network, Inc. and its subscribers disclaim any and all representations or warranties as to the accuracy of this information.
