
Sold!
$525,000
1
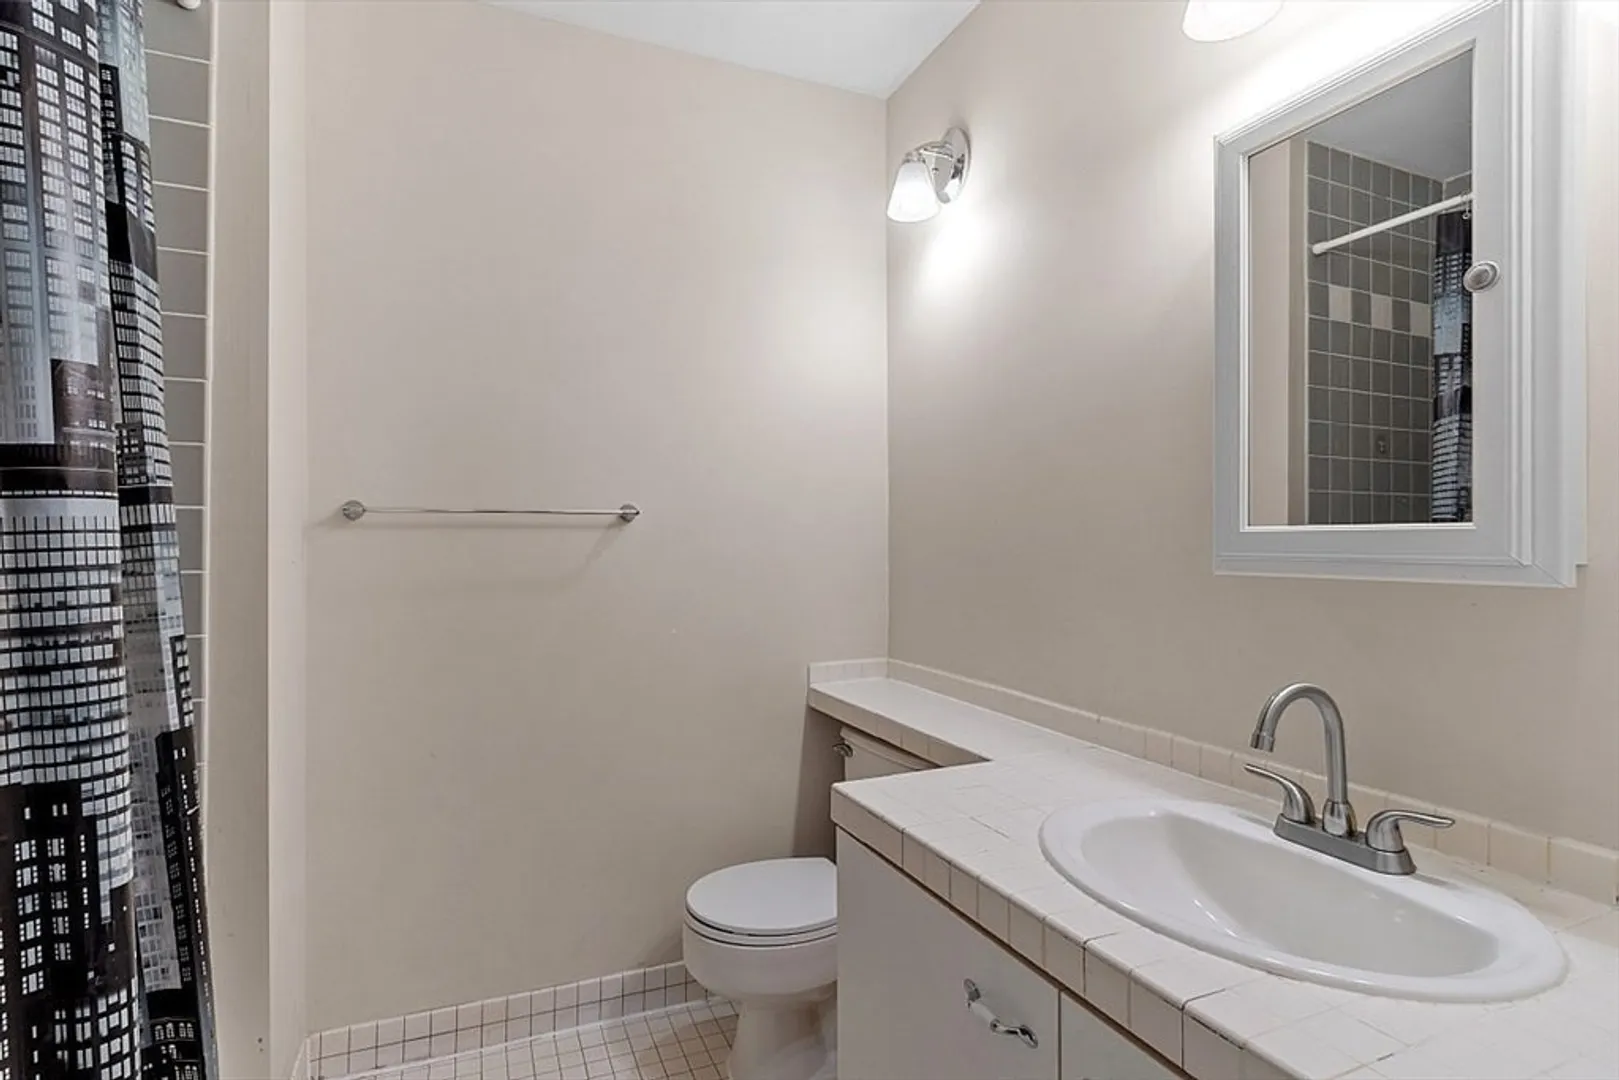
Bath
418
Living Area
-
Property Description
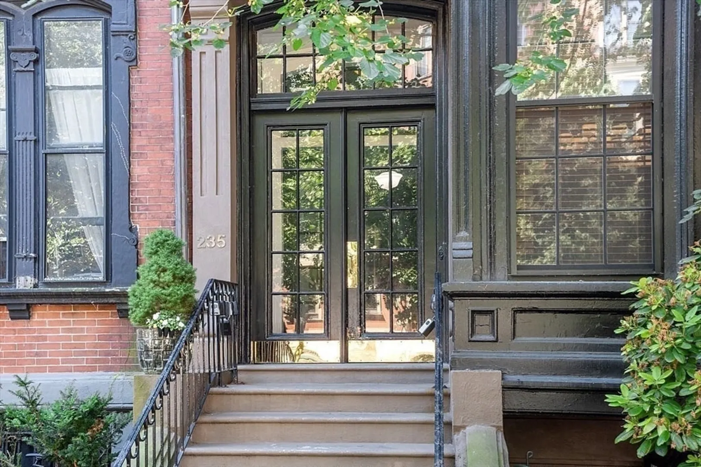
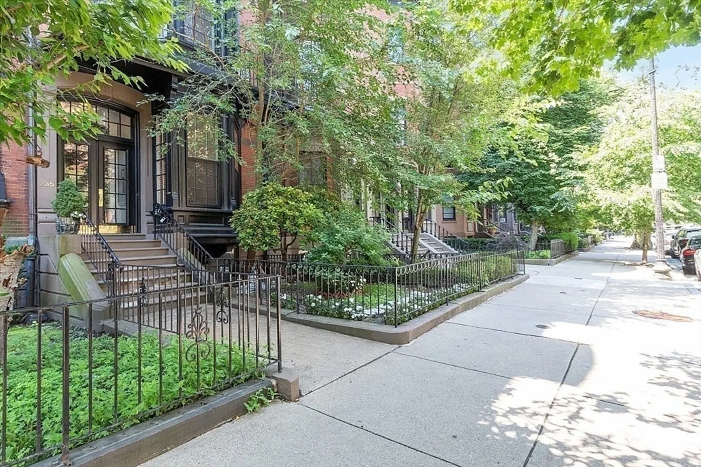
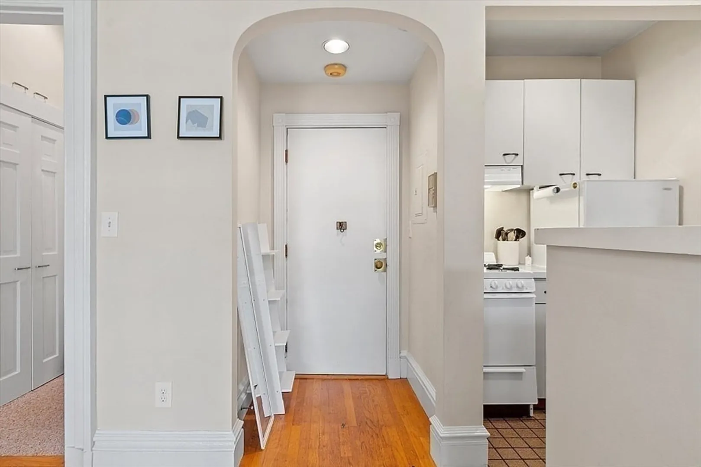
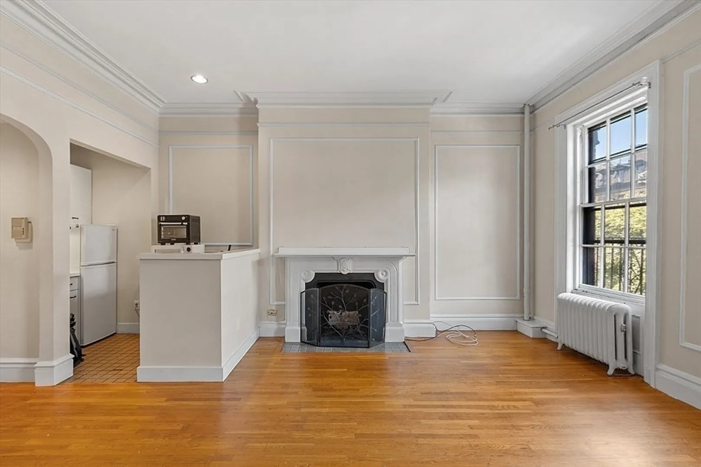
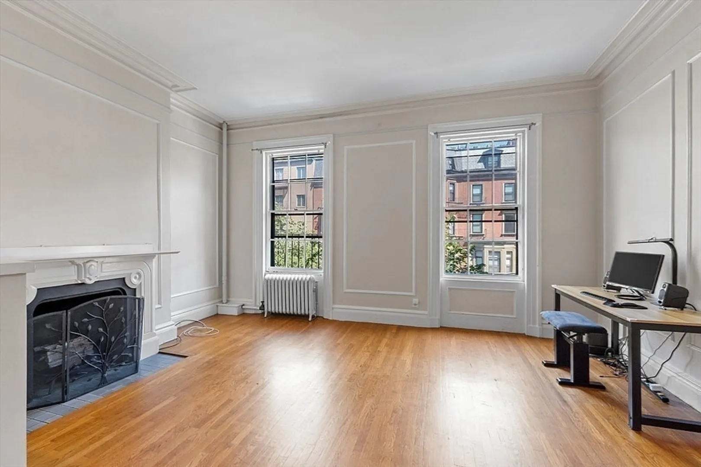
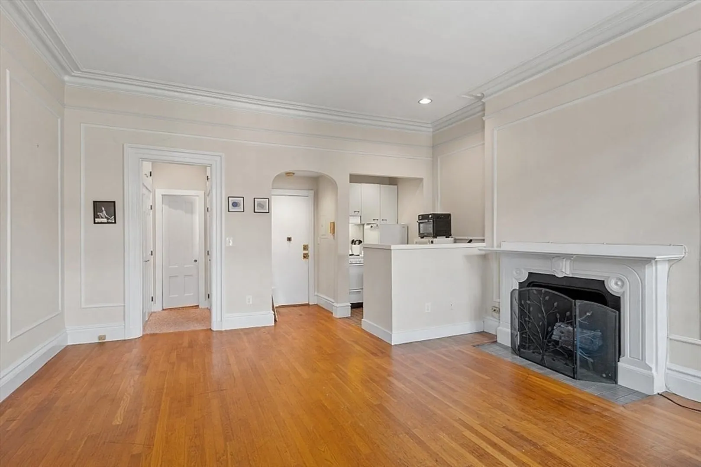
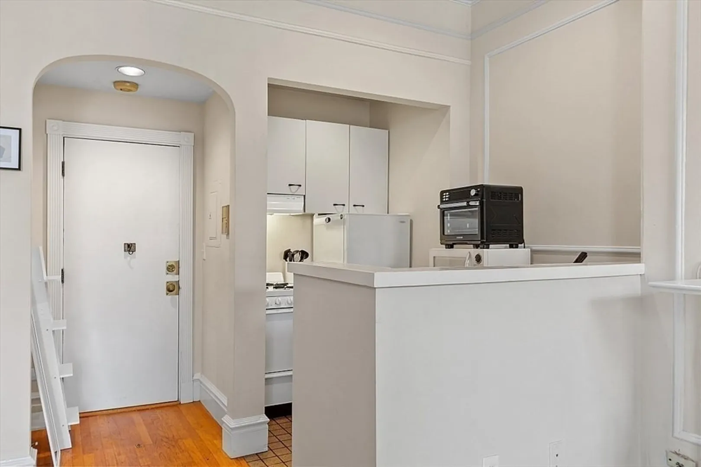
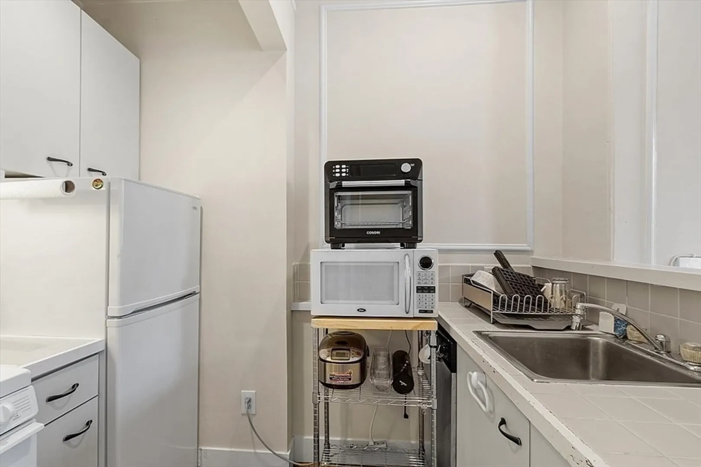
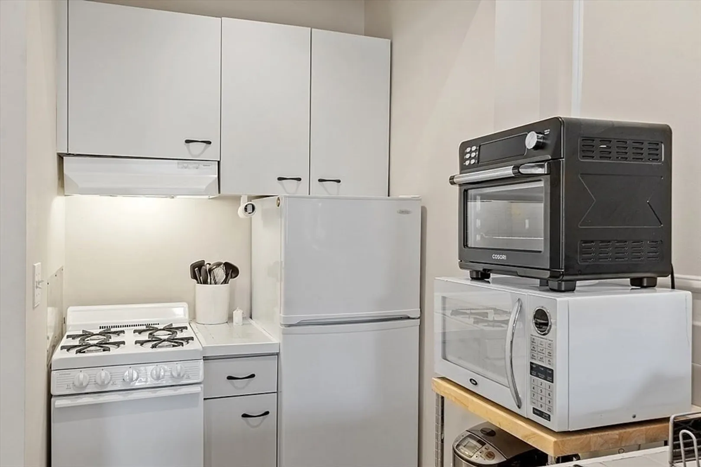
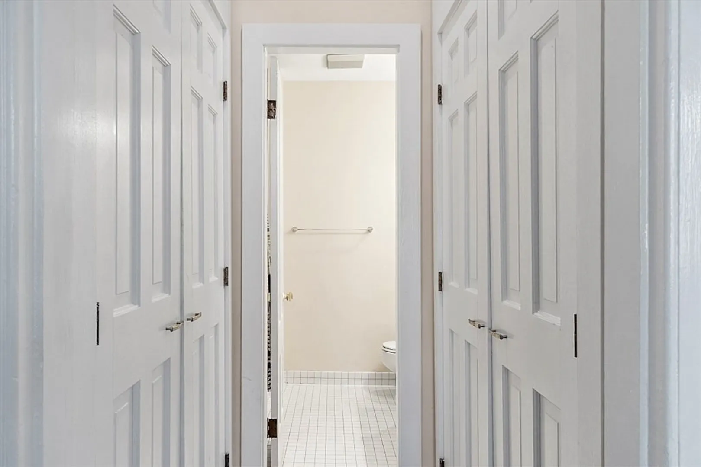
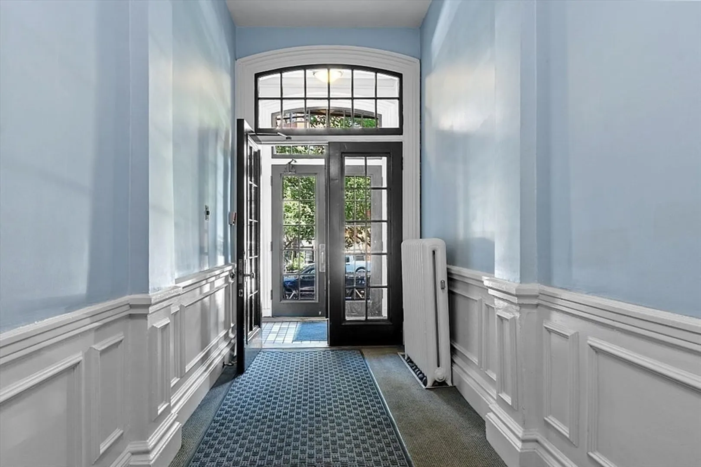
Classic, front-facing Brownstone studio in the heart of picturesque Back Bay. You’re welcomed into a formal entry archway before entering the magnificent open concept living space w/ high ceilings, recess lighting & incredible original details. You’ll love the mouldings, hardwood floors & charming fireplace/mantle w/ custom millwork. Savor the view & bright natural light from two large 6-over-6 windows overlooking tree-lined Beacon Street. Exceptional layout w/ abundant kitchen/bathroom storage plus two generous closets. Perfect for an investor, first time buyer, or pied-à-terre. Excellent location on 3rd block just steps to shops on Newbury, Prudential Ctr, Public Garden, Esplanade, Copley Station & Commuter Rail.
-
Highlights
- Area: Back Bay
- Heating: Hot Water, Oil, Common
- Property Class: Residential
- Stories: 1
- Unit Number: 5
- Status: Closed
- Building Name: The 235 Beacon Street Condominium
- HOA Fee: $434
- Property Type: Condominium
- Total Rooms: 1
- Year Built: 1920
-
Additional Details
- Appliances: Range, Dishwasher, Refrigerator, Range Hood
- Construction: Brick, Stone
- Fireplaces: 1
- Pets Allowed: Yes
- SqFt Source: Public Record
- Year Built Details: Actual
- Zoning: Cd
- Basement: Y
- Exclusions: P.i
- Flooring: Hardwood
- Roof: Slate, Rubber
- Total Number of Units: 10
- Year Built Source: Public Records
-
Amenities
- Community Features: Public Transportation, Shopping, Park, Walk/Jog Trails, Medical Facility, Laundromat, Bike Path, Highway Access, House of Worship, Private School, Public School, T-Station, University
- Security Features: Intercom
-
Utilities
- Sewer: Public Sewer
- Water Source: Public
-
Fees / Taxes
- Assessed Value: $455,900
- HOA Fee Includes: Heat, Water, Sewer, Insurance, Maintenance Structure, Maintenance Grounds, Snow Removal
- Taxes: $4,969
- HOA Fee Frequency: Monthly
- Tax Year: 2024
Similar Listings
Sold

20 Photos
Sold
10 Photos
Sold
9 Photos
Sold
14 Photos
Content © 2026 MLS Property Information Network, Inc. The information in this listing was gathered from third party resources including the seller and public records.
Listing information provided courtesy of Keller Williams Realty Boston-Metro | Back Bay.
MLS Property Information Network, Inc. and its subscribers disclaim any and all representations or warranties as to the accuracy of this information.
