
235 Arrowhead Drive
$620,000
2
Beds
3
Baths
1,008
Sqft
- Request Info
- Call
- Save
-
More
- Mortgage Calculator

Property Tools
$620,000
2
Beds
3
Baths
1,008
Living Area
-
Property Description
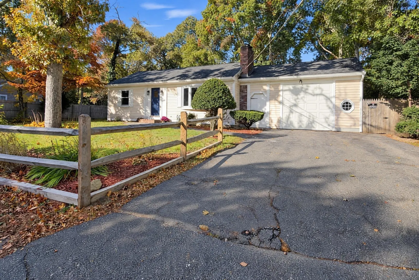
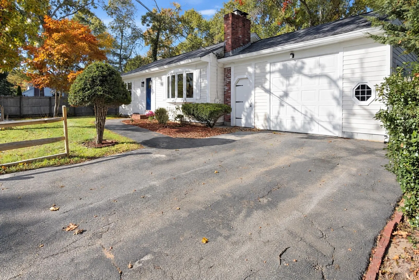
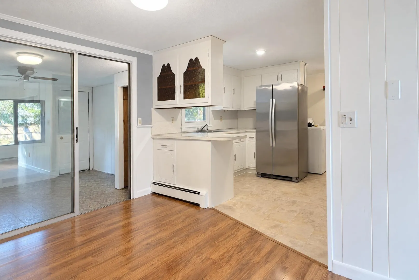
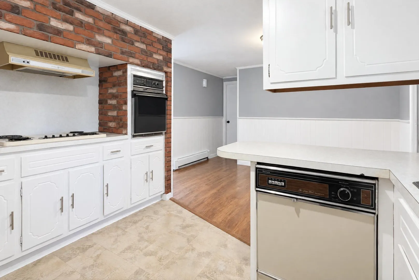
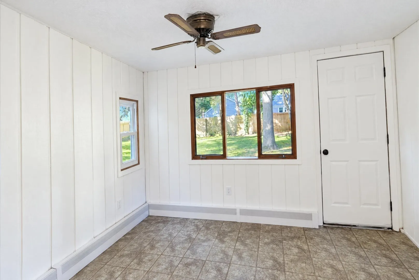
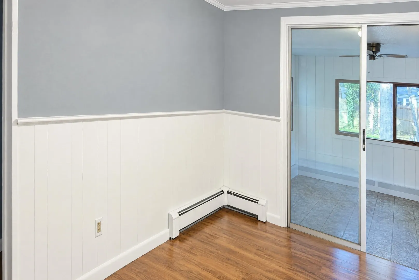
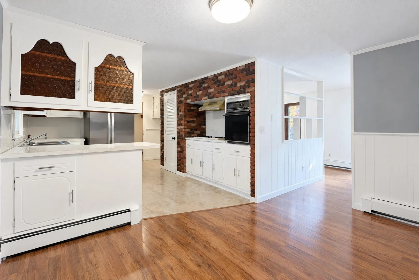
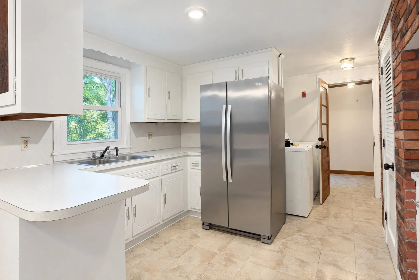
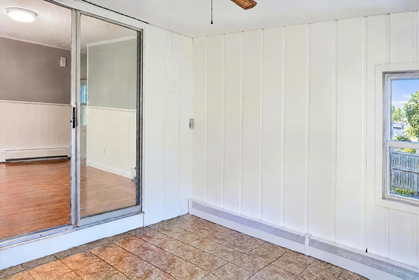
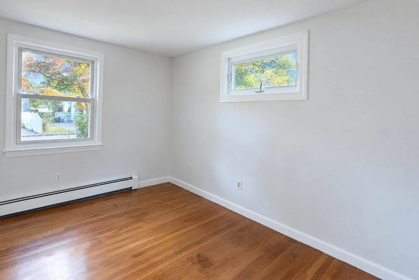
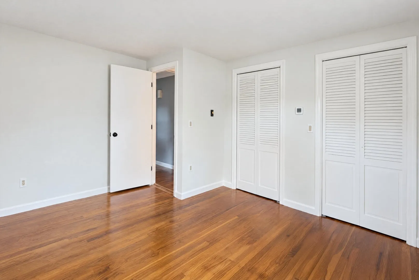
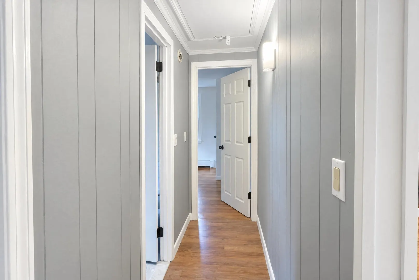
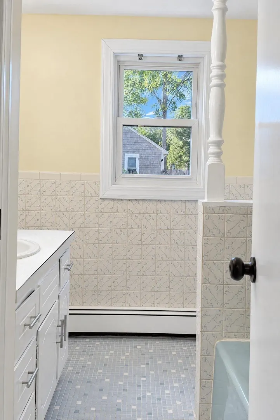
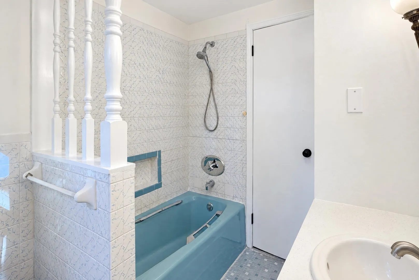
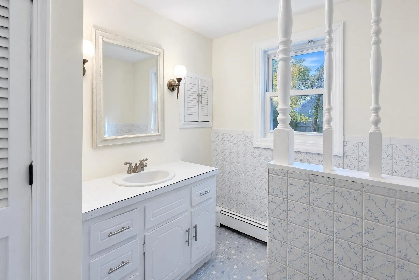
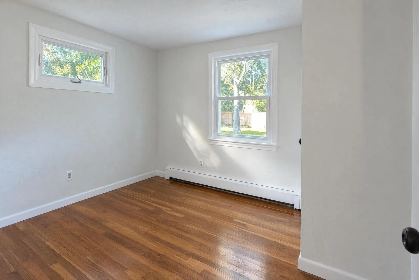
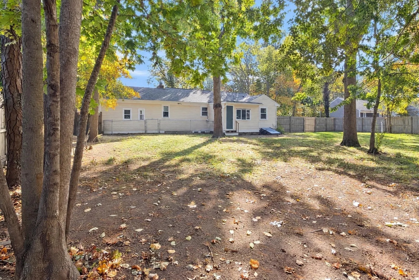
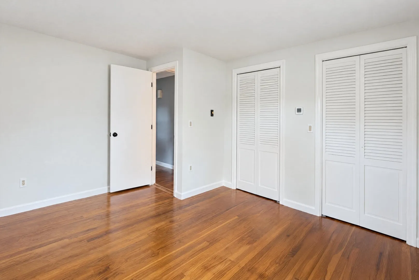
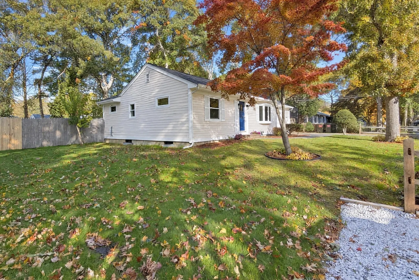
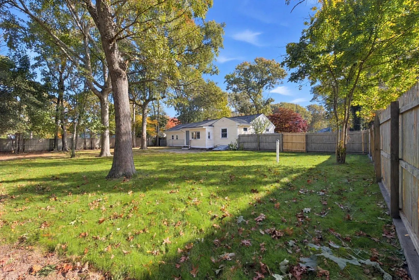
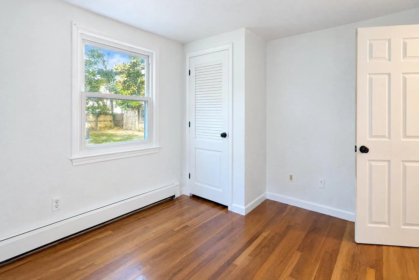
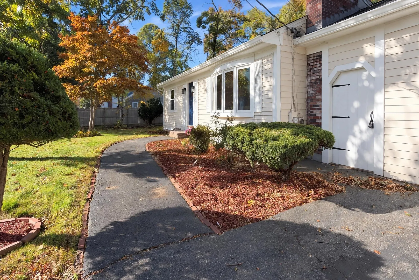
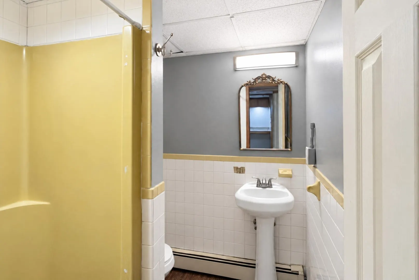
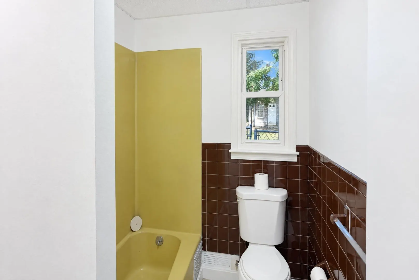
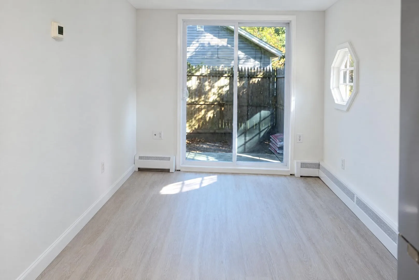
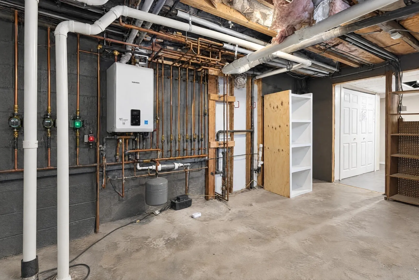
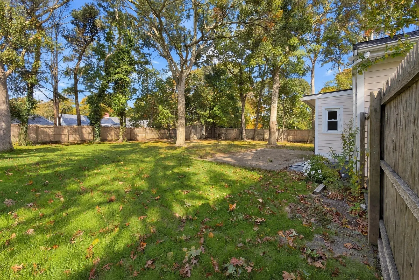
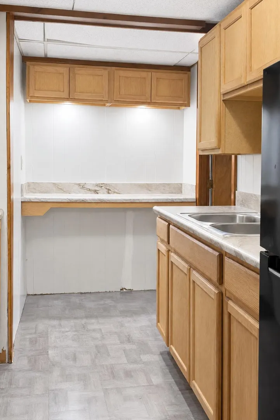
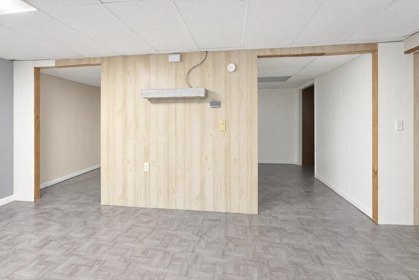
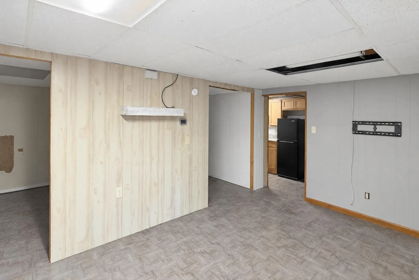
Discover the possibilities at this distinctive Cape Cod property, tucked into a private, wooded setting in a convenient Hyannis location. Recent improvements include a new roof, septic system upgrades, and a forced-hot-water heating system featuring individual thermostats in nearly every room for personalized comfort. Inside, you’ll find a spacious kitchen, inviting living areas, a sunroom, fireplace, charming built-ins, and a versatile layout offering a variety of possibilities. Additional finished or improved space in the basement and garage provides flexibility for a range of potential uses. The property offers three bathrooms and unique features that set it apart from the ordinary. Septic documentation is available for review. Buyers are encouraged to conduct due diligence with the appropriate town departments regarding permits, zoning, occupancy, and the approved use of the additional spaces. Conveniently located near elementary, middle and high school convenience to shopping, dining, beaches, and other Cape Cod amenities, this property presents an opportunity to explore its possibilities and make it your own.
-
Highlights
- Area: Hyannis
- Parking Spots: 4
- Property Type: Single Family Residence
- Total Rooms: 5
- Status: Active
- Heating: Baseboard, Natural Gas
- Property Class: Residential
- Style: Ranch
- Year Built: 1965
-
Additional Details
- Basement: Full, Partially Finished, Bulkhead
- Foundation: Concrete Perimeter
- SqFt Source: Public Record
- Year Built Source: Public Records
- Fireplaces: 1
- Lot Features: Wooded, Level
- Year Built Details: Renovated Since
- Zoning: Rb
-
Amenities
- Parking Features: Paved Drive
- Waterfront Features: 1 to 2 Mile To Beach
-
Utilities
- Sewer: Private Sewer
- Water Source: Public
-
Fees / Taxes
- Assessed Value: $439,800
- Taxes: $2,991
- Tax Year: 2026
Similar Listings
Sold
37 Photos
Sold
34 Photos
Sold
15 Photos
Sold
28 Photos
Content © 2026 MLS Property Information Network, Inc. The information in this listing was gathered from third party resources including the seller and public records.
Listing information provided courtesy of EXIT Cape Realty.
MLS Property Information Network, Inc. and its subscribers disclaim any and all representations or warranties as to the accuracy of this information.