
Sold!
$395,000
2
Beds
1
Bath
1,496
Living Area
-
Property Description
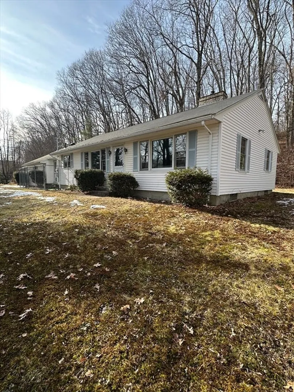
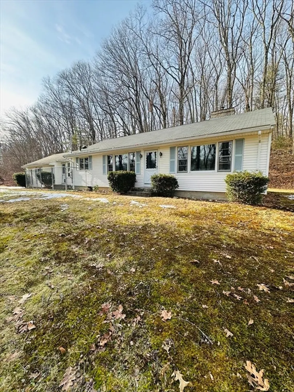
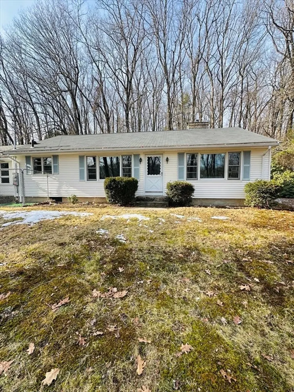
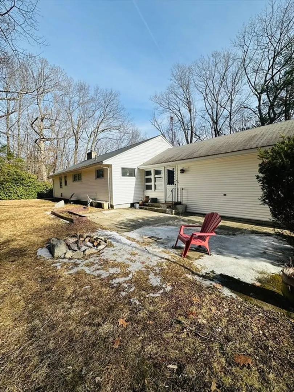
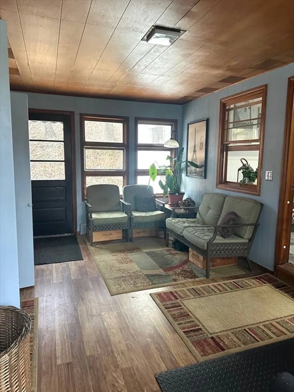
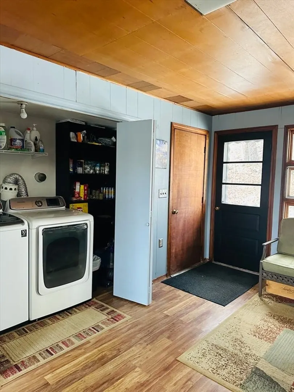
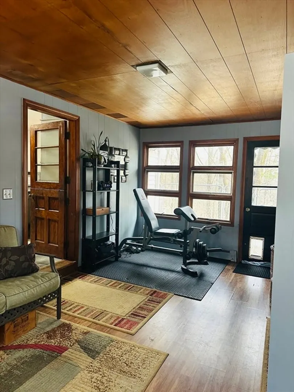
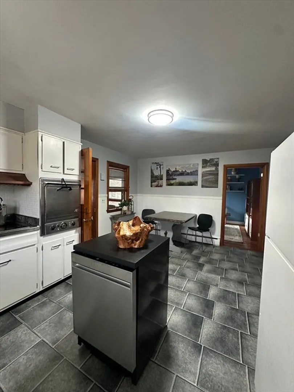
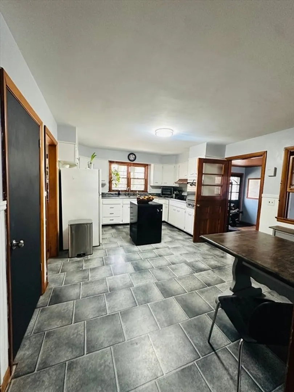
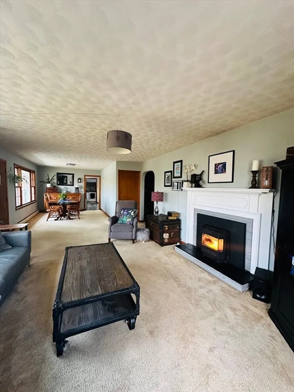
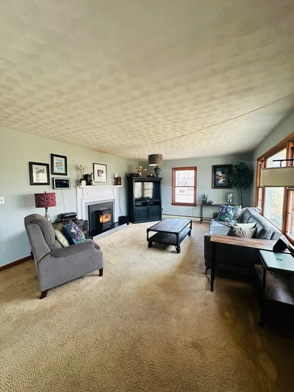
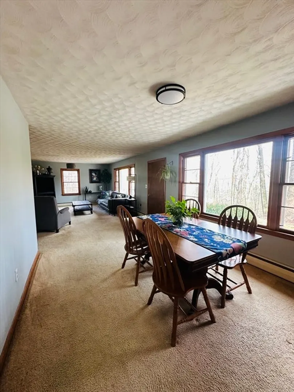
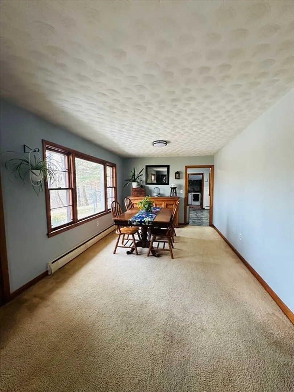
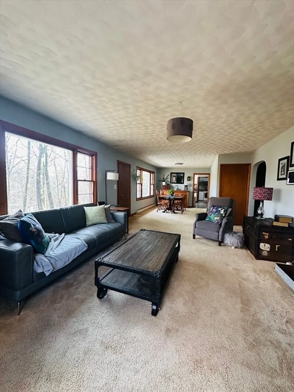
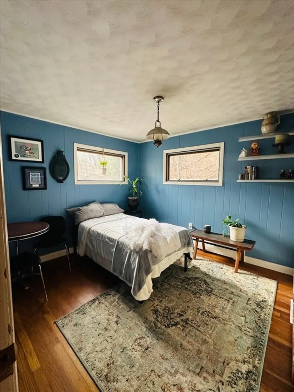
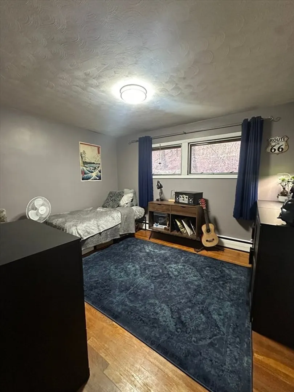
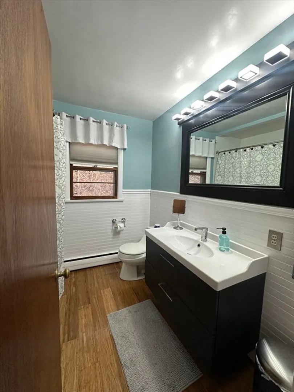
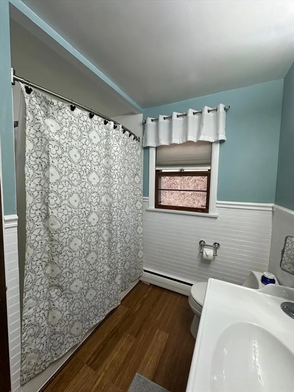
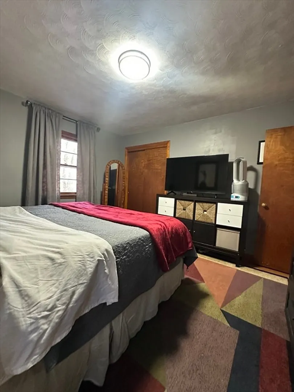
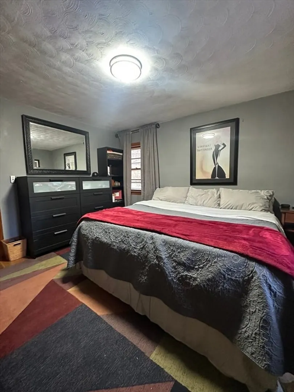
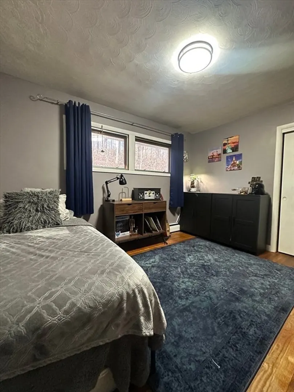
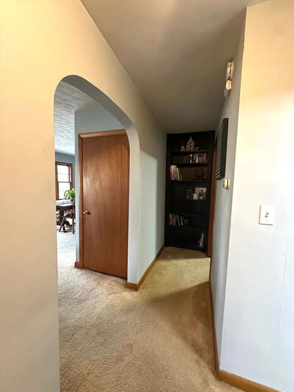
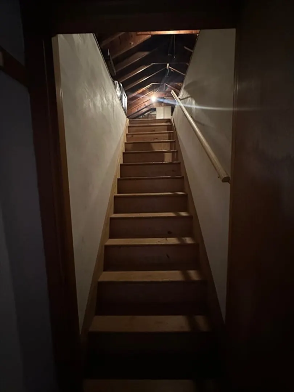
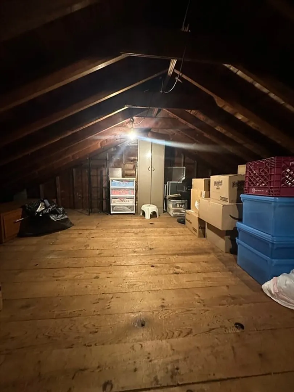
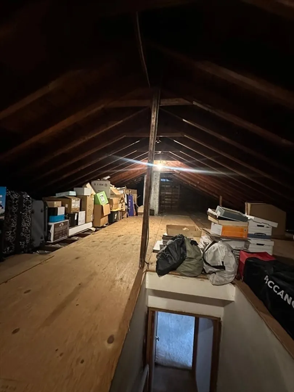
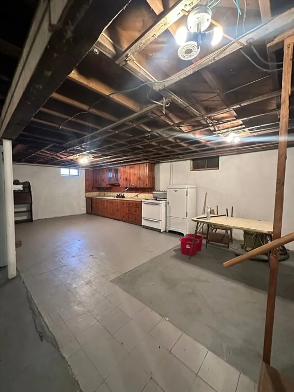
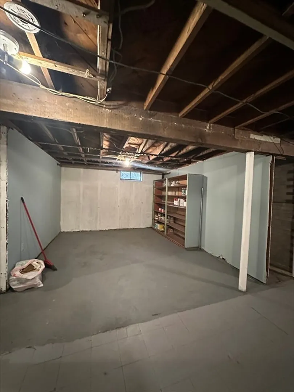
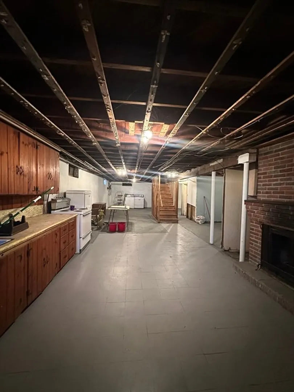
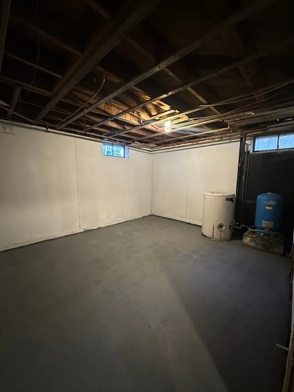
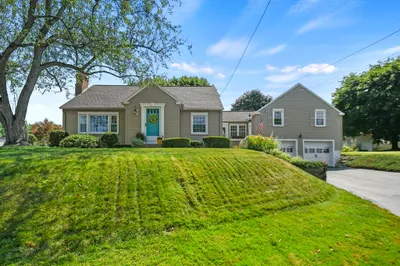
Welcome home to this charming and well-maintained property in a convenient Auburn location. Legally a 2-bedroom home, it offers an additional bonus room ideal for a home office, guest space, or flex room. Enjoy a spacious eat-in kitchen and an oversized dining and living area filled with natural light from large windows, complemented by a cozy pellet stove. The updated bathroom adds modern comfort, while the bedrooms feature hardwood floors. A functional mudroom with laundry connects to the attached garage, perfect for New England living. A walk-up attic provides excellent storage or future expansion potential, and the large basement with a fireplace offers exciting possibilities to finish additional living space. Close to major routes, shopping, and amenities, this home offers space, flexibility, and a convenient location.
-
Highlights
- Heating: Baseboard, Oil, Pellet Stove
- Property Class: Residential
- Style: Ranch
- Year Built: 1953
- Parking Spots: 5
- Property Type: Single Family Residence
- Total Rooms: 7
- Status: Closed
-
Additional Details
- Appliances: Oven, Dishwasher, Range, Refrigerator, Washer, Dryer
- Exterior Features: Patio, Rain Gutters
- Flooring: Carpet, Laminate, Hardwood, Flooring - Hardwood
- Interior Features: Bonus Room, Mud Room
- Road Frontage Type: Public
- SqFt Source: Public Record
- Year Built Source: Public Records
- Exclusions: Dog Kennel
- Fireplaces: 2
- Foundation: Concrete Perimeter
- Lot Features: Sloped
- Roof: Shingle
- Year Built Details: Actual
- Zoning: Ra
-
Amenities
- Community Features: Public Transportation, Shopping, Park, Golf, Medical Facility, Laundromat, Highway Access, House of Worship, Public School
- Parking Features: Attached, Paved Drive, Paved
- Covered Parking Spaces: 2
-
Utilities
- Electric: 200+ Amp Service
- Water Source: Private
- Sewer: Public Sewer
-
Fees / Taxes
- Assessed Value: $316,300
- Taxes: $4,520
- Tax Year: 2025
Similar Listings
Sold
39 Photos
Sold
40 Photos
Sold
30 Photos
Sold
30 Photos
Content © 2026 MLS Property Information Network, Inc. The information in this listing was gathered from third party resources including the seller and public records.
Listing information provided courtesy of Castinetti Realty Group.
MLS Property Information Network, Inc. and its subscribers disclaim any and all representations or warranties as to the accuracy of this information.
