
Rented!
$3,900/mo
1
Bed
1
Bath
750
Living Area
-
Property Description
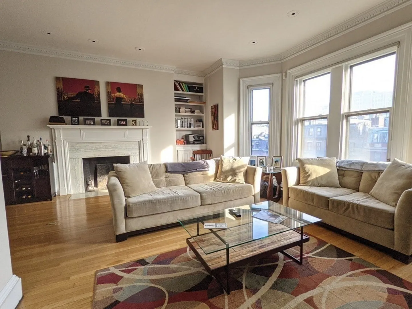
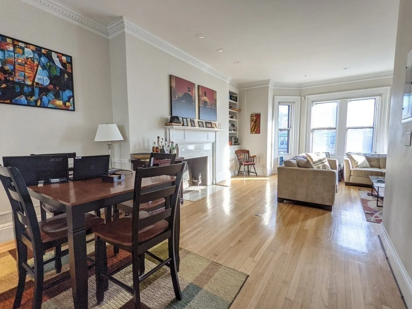
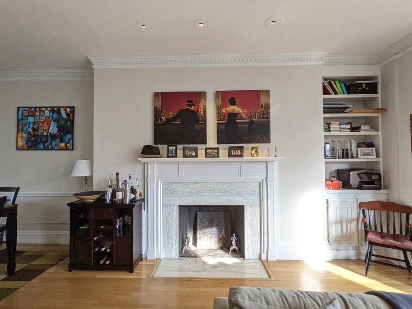
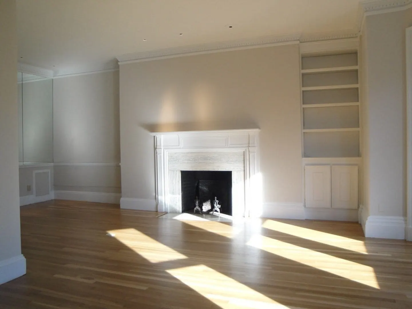
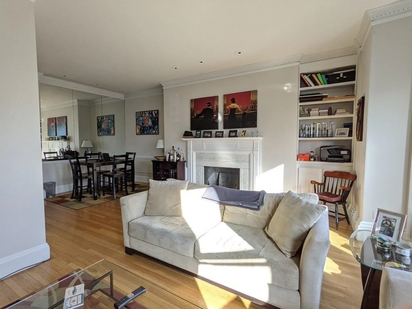
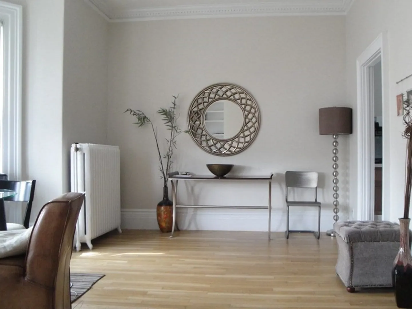
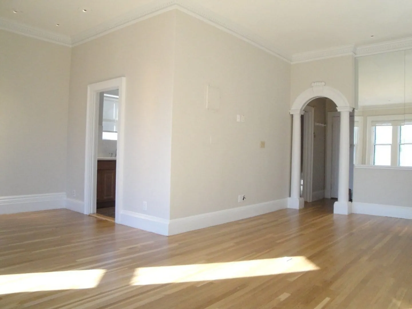
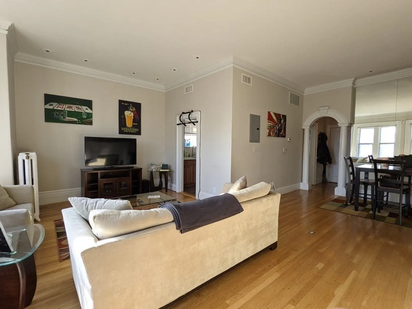
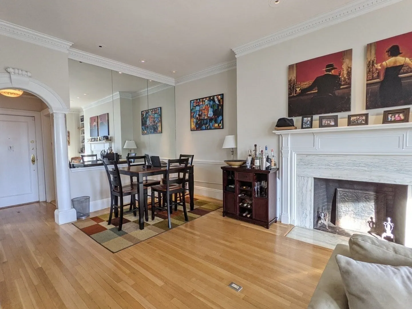
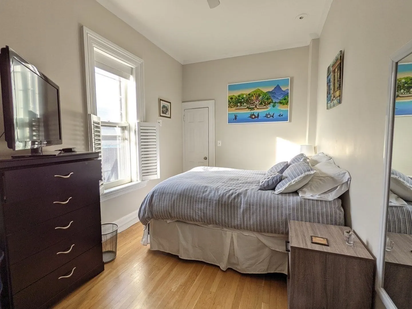
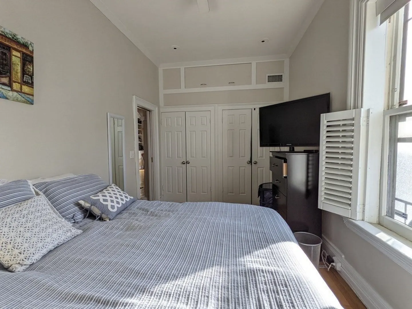
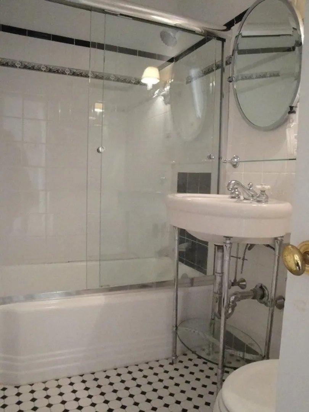
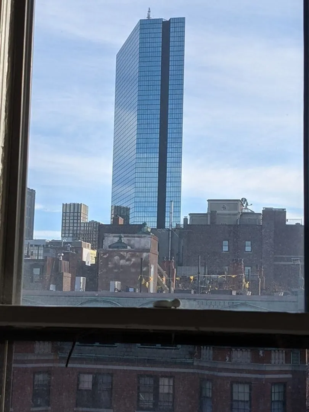
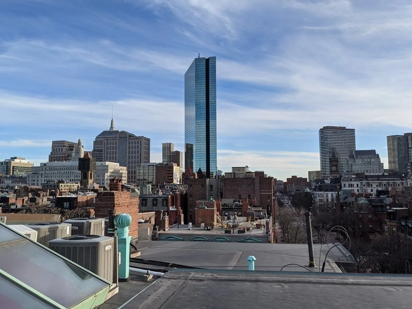
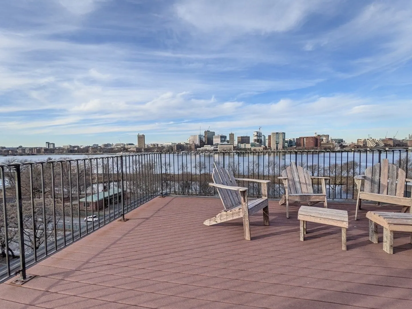
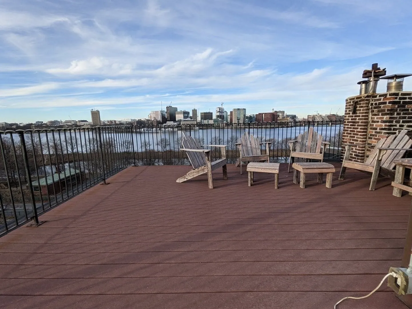
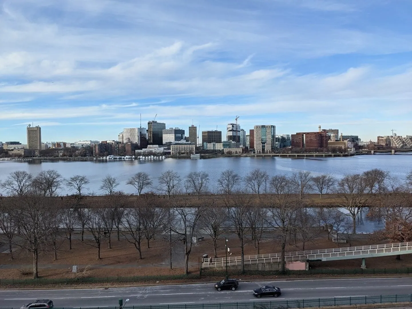
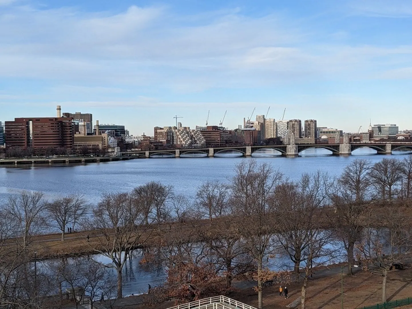
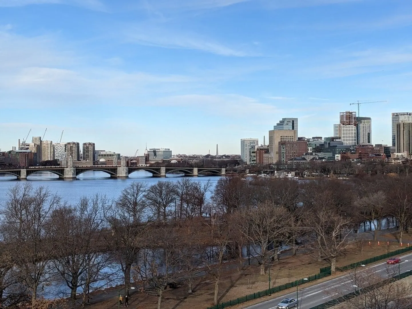
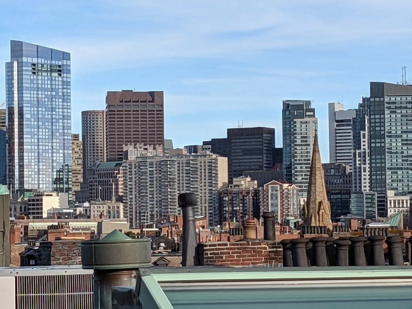
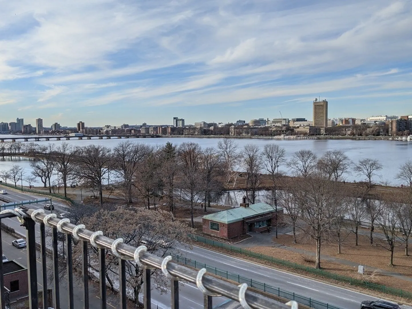
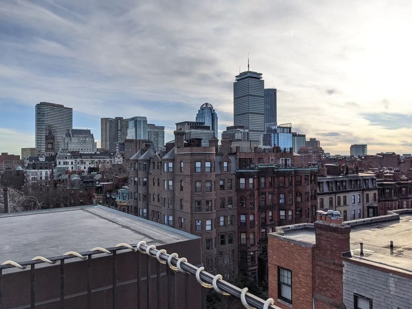
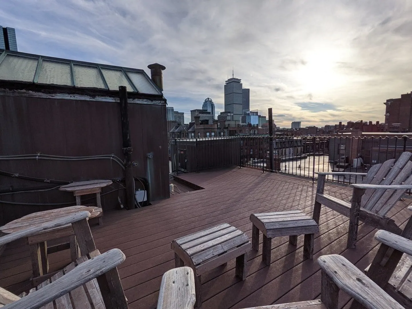
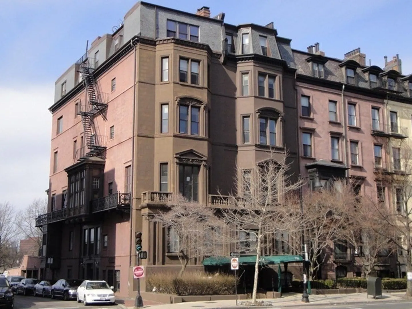
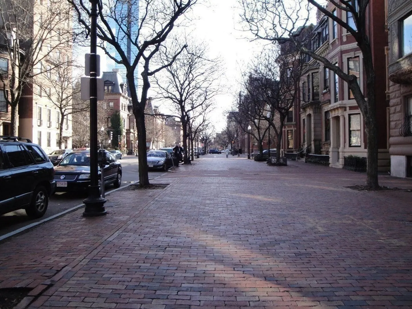
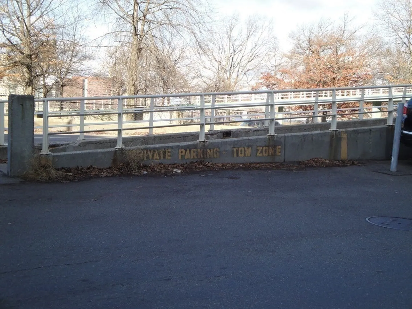
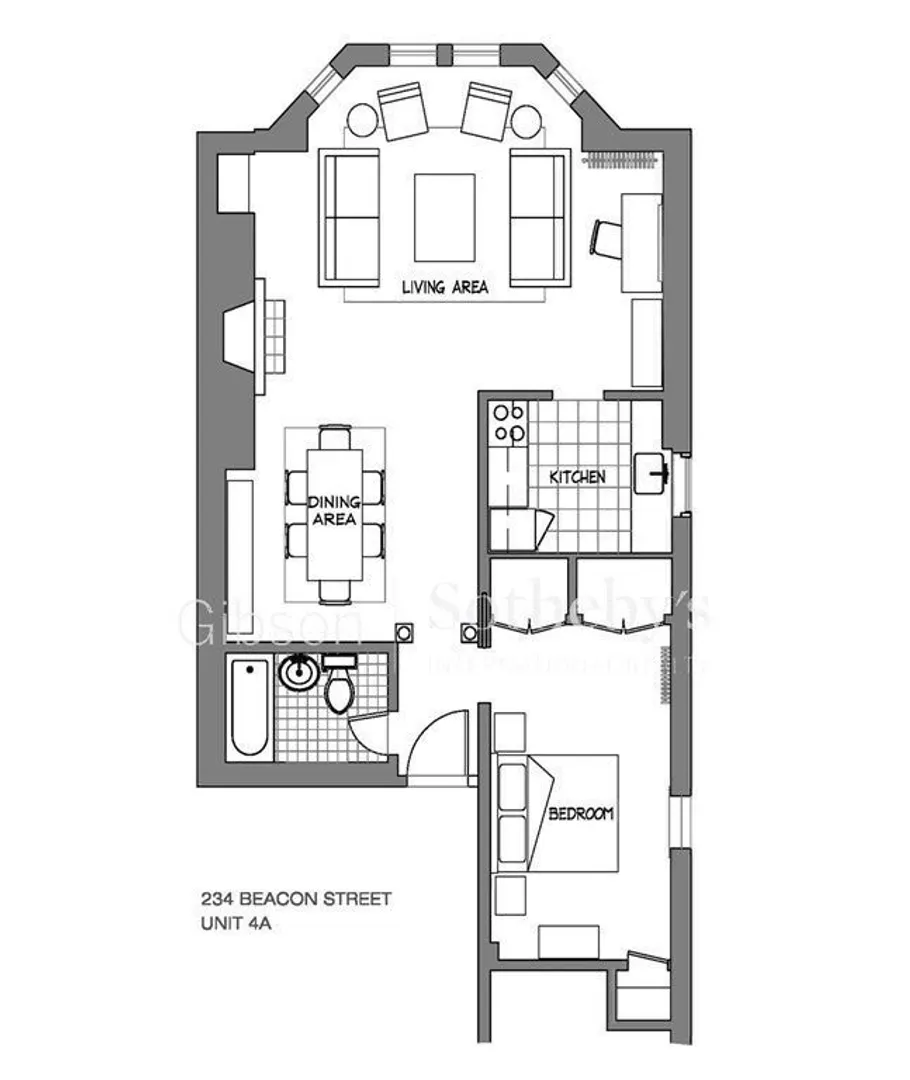
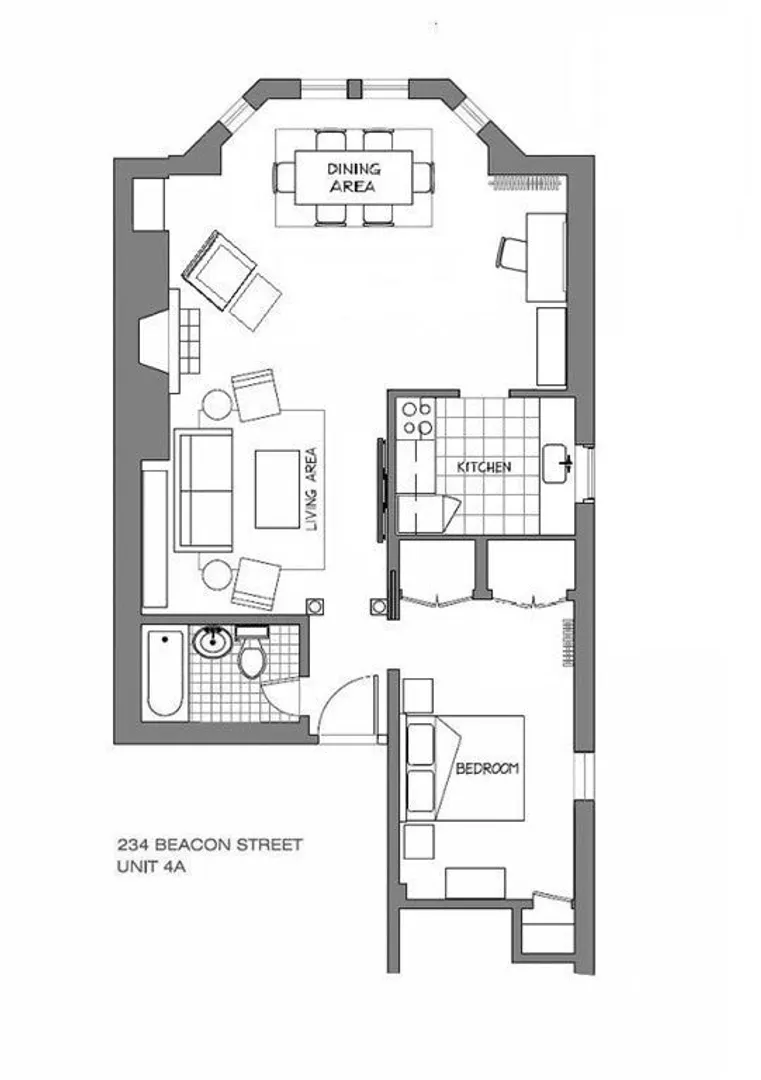
Spectacular Back Bay location: Sun-filled 1 bedroom at the front corner of the building looking south along Dartmouth Street for City views from the large bay window with NEW energy efficient windows. Includes 1 FULL PARKING SPACE behind the building. This elegant unit features central air conditioning and hardwood floors throughout with a naturally-lit large living/dining room with a decorative fireplace, built-ins and high ceilings. The open floor plan offers bonus spaces and the flexibility of use for a variety of furniture layouts. There is plenty of space for a generous work from home area. Bedroom fits a Queen size bed and has 3 closets plus a ceiling fan. Building has an elevator and common roof deck with water views of the Charles River and City views. Common laundry is in the building-see discl. No animals & no smoking, please. Located at the pedestrian bridge to the Esplanade and Bike Path across Storrow Drive for open outdoor space and 1 block from the Commonwealth Mall.
-
Highlights
- Area: Back Bay
- Heating: Central, Steam
- Property Class: Residential Lease
- Total Rooms: 4
- Year Built: 1869
- Has View: Yes
- Parking Spots: 1
- Property Type: Condominium
- Unit Number: 4a
- Status: Closed
-
Additional Details
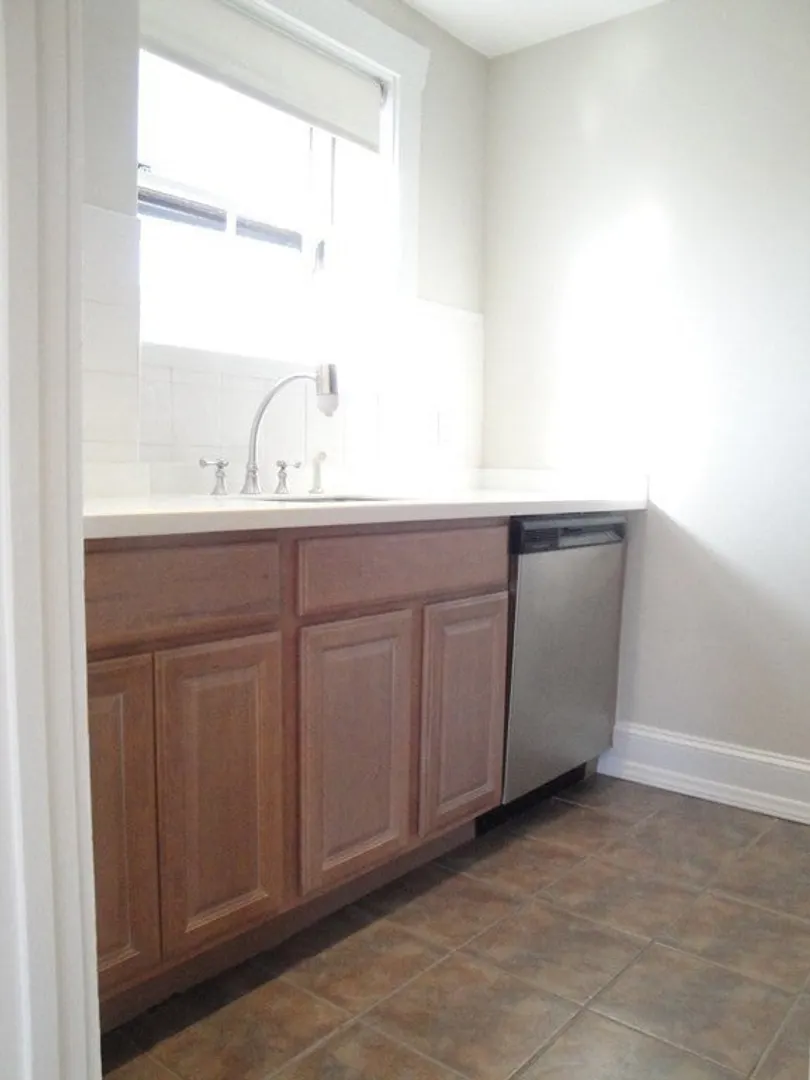
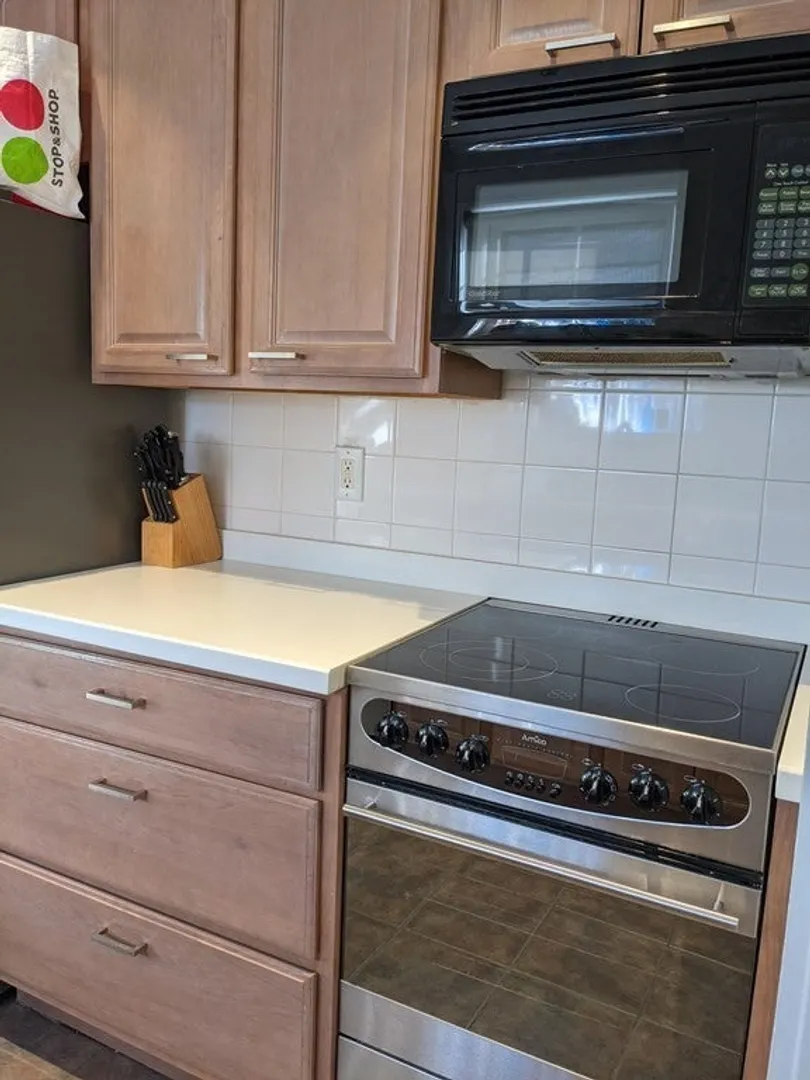
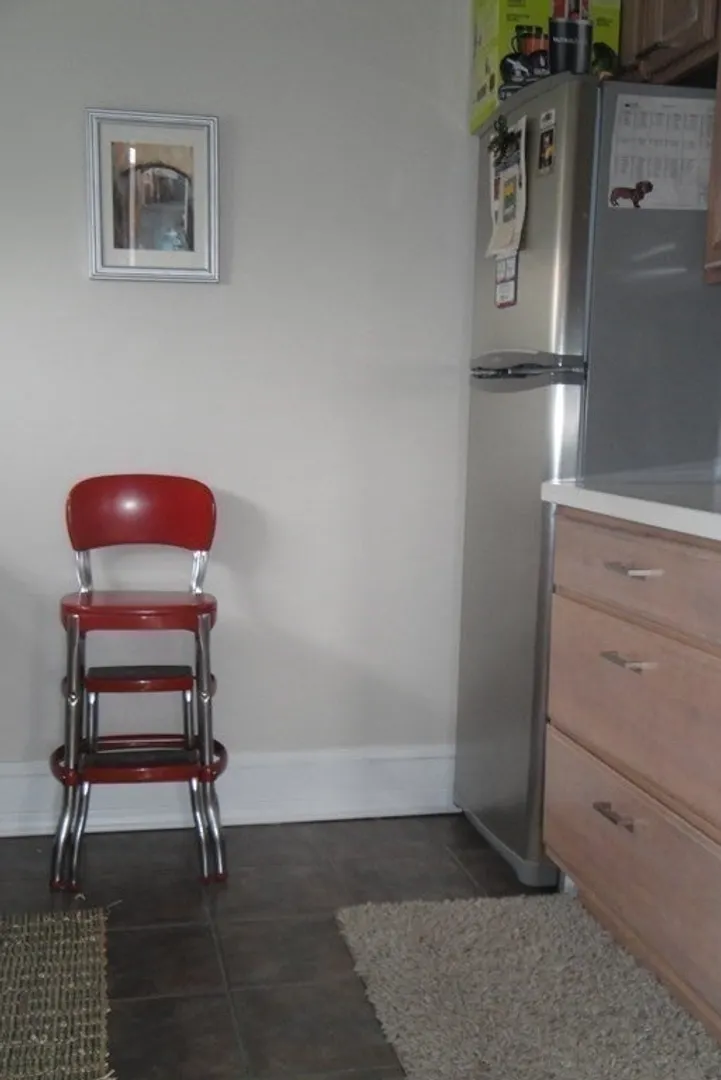
- Appliances: Range, Dishwasher, Microwave, Refrigerator
- Exterior Features: Deck - Roof, City View(s)
- Interior Features: Elevator, Single Living Level
- Year Built Details: Actual
- Available Date: August 1, 2024
- Fireplaces: 1
- View: City
- Year Built Source: Public Records
-
Amenities
- Community Features: Public Transportation, Shopping, Park, Walk/Jog Trails, Bike Path, Highway Access, T-Station, University
-
Fees / Taxes
- Rental Fee Includes: Heat, Hot Water, Water, Sewer, Trash Collection, Snow Removal, Laundry Facilities, Parking
Similar Listings
Sold
6 Photos
Sold
34 Photos
Sold
22 Photos
Sold
9 Photos
Content © 2026 MLS Property Information Network, Inc. The information in this listing was gathered from third party resources including the seller and public records.
Listing information provided courtesy of Gibson Sotheby's International Realty.
MLS Property Information Network, Inc. and its subscribers disclaim any and all representations or warranties as to the accuracy of this information.
