
Sold!
$640,000
3
Beds
3
Baths
2,823
Living Area
-
Property Description
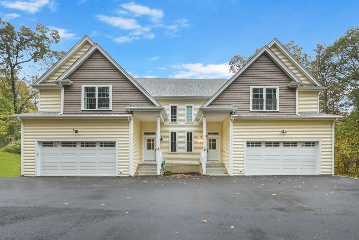
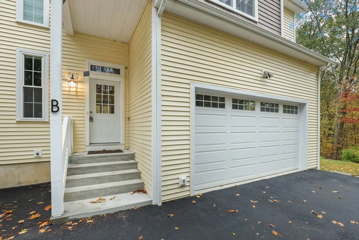
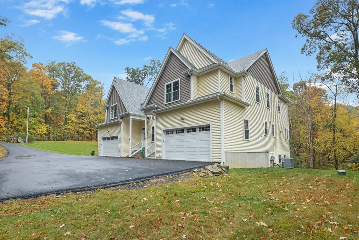
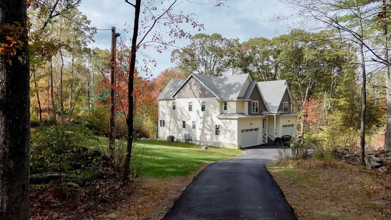
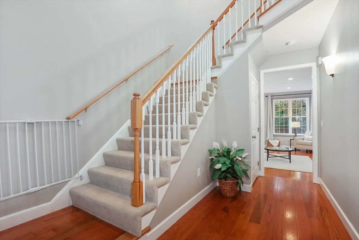
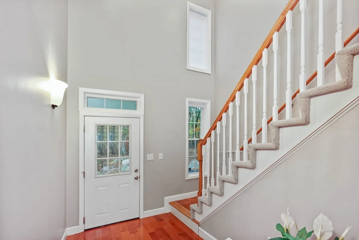
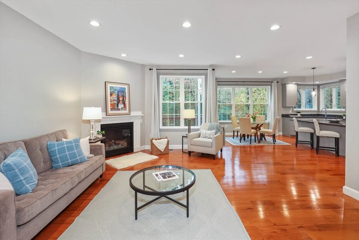
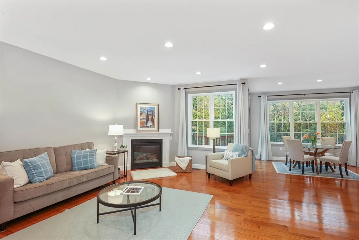
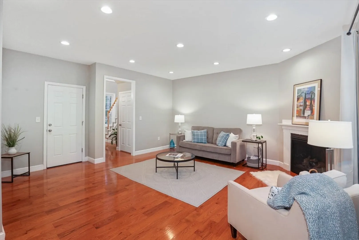
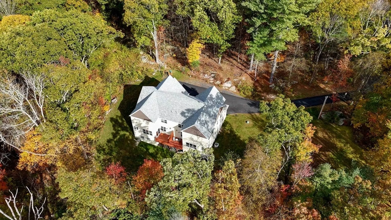
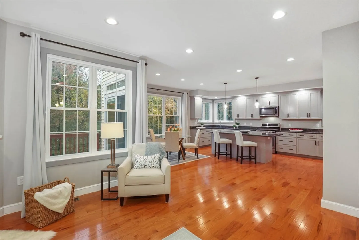
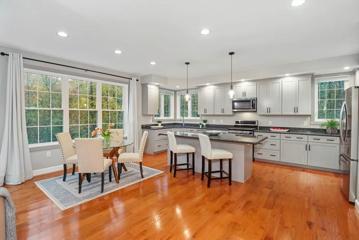
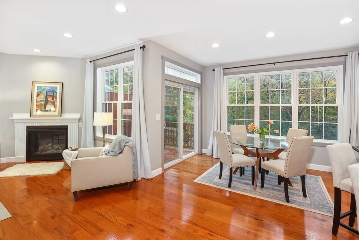
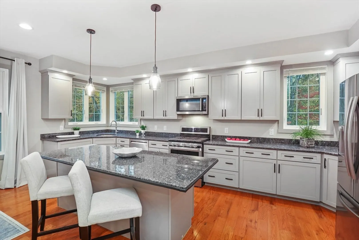
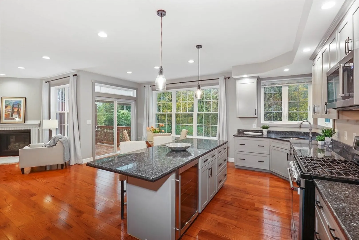
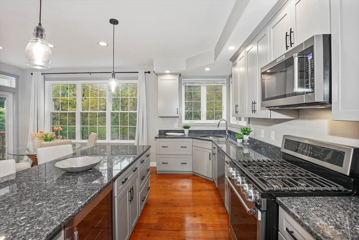
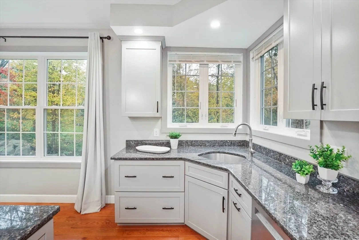
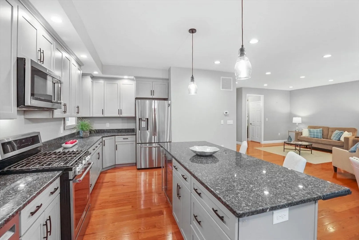
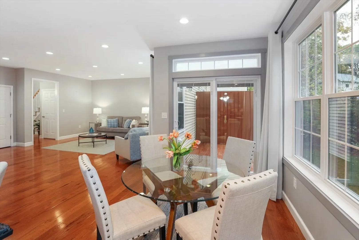
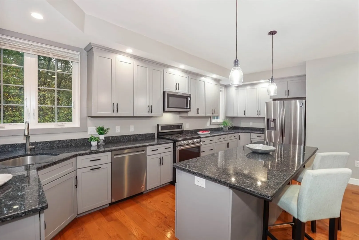
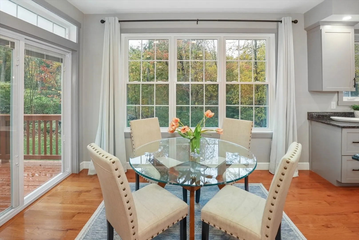
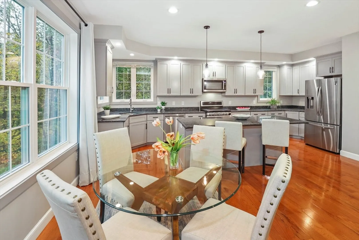
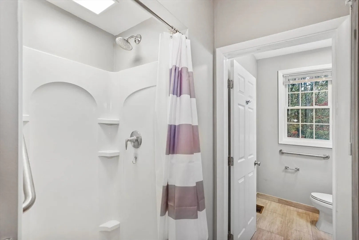
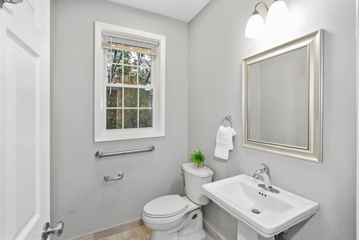
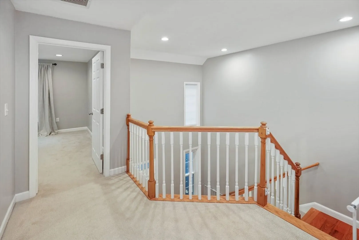
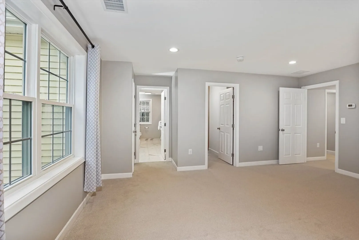
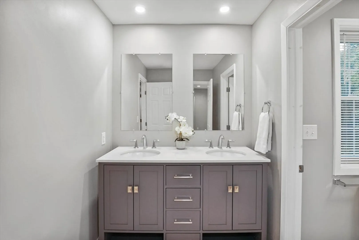
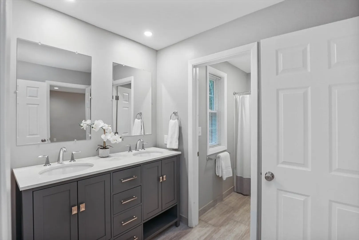
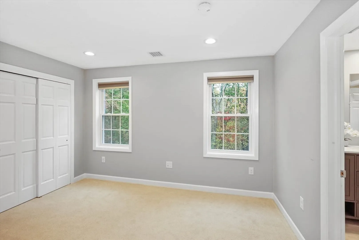
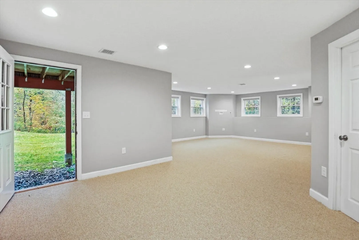
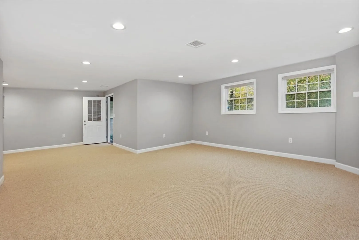
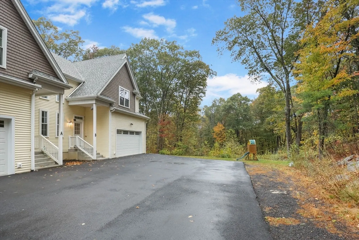
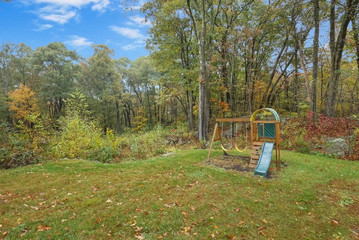
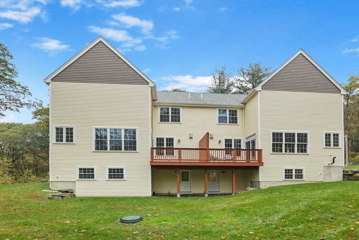
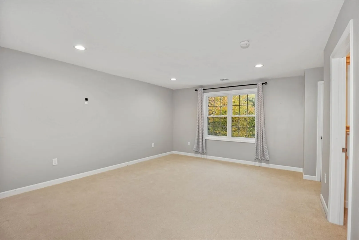
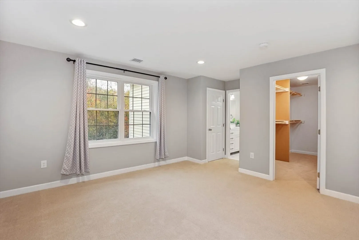
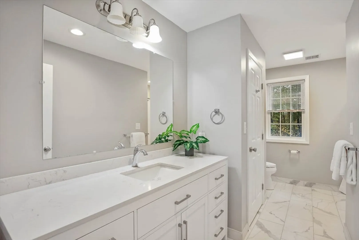
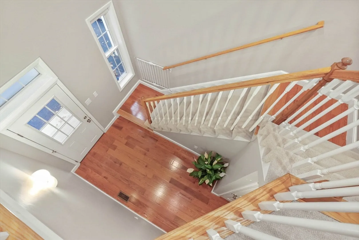
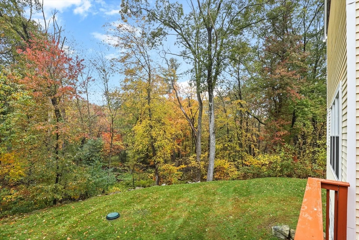
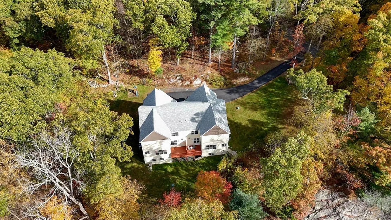
Nestled on 3.28 acres of lush, wooded privacy, this magnificent colonial-style home offers a serene retreat just off a picturesque country road. Featuring premium finishes and an open, flexible layout, the 1st floor boasts a dramatic foyer, spacious great room, cozy living room with fireplace, & a chef’s kitchen with ample cabinetry, granite countertops, stainless steel appliances,& a large island ideal for dining and entertaining. Upstairs, you'll find three generously sized bedrooms and three full bathrooms, including a luxurious primary suite with two walk-in closets and a spa-like bath. A dedicated laundry room is located on the second floor, with an additional laundry hookup available on the 1st floor. The finished walkout lower level offers an expansive bonus living area. The dedicated heating and cooling zone make it a comfortable and versatile space year-round, ideal for a family room, office, gym, or playroom. Manicured lawn, 2 car garage, ample parking, & easy highway access!
-
Highlights
- Building Name: 233 Green Street Condominium
- Heating: Forced Air, Natural Gas, Propane
- Parking Spots: 6
- Property Type: Condominium
- Total Rooms: 6
- Year Built: 2022
- Cooling: Central Air
- HOA Fee: $108
- Property Class: Residential
- Stories: 2
- Unit Number: B
- Status: Closed
-
Additional Details
- Appliances: Range, Dishwasher, Microwave, Refrigerator, Wine Refrigerator, Plumbed For Ice Maker
- Construction: Frame
- Fireplaces: 1
- Interior Features: Closet - Double, Recessed Lighting, Lighting - Sconce, Home Office, Foyer, Walk-up Attic
- SqFt Source: Measured
- Year Built Details: Actual
- Zoning: 7909
- Basement: Y
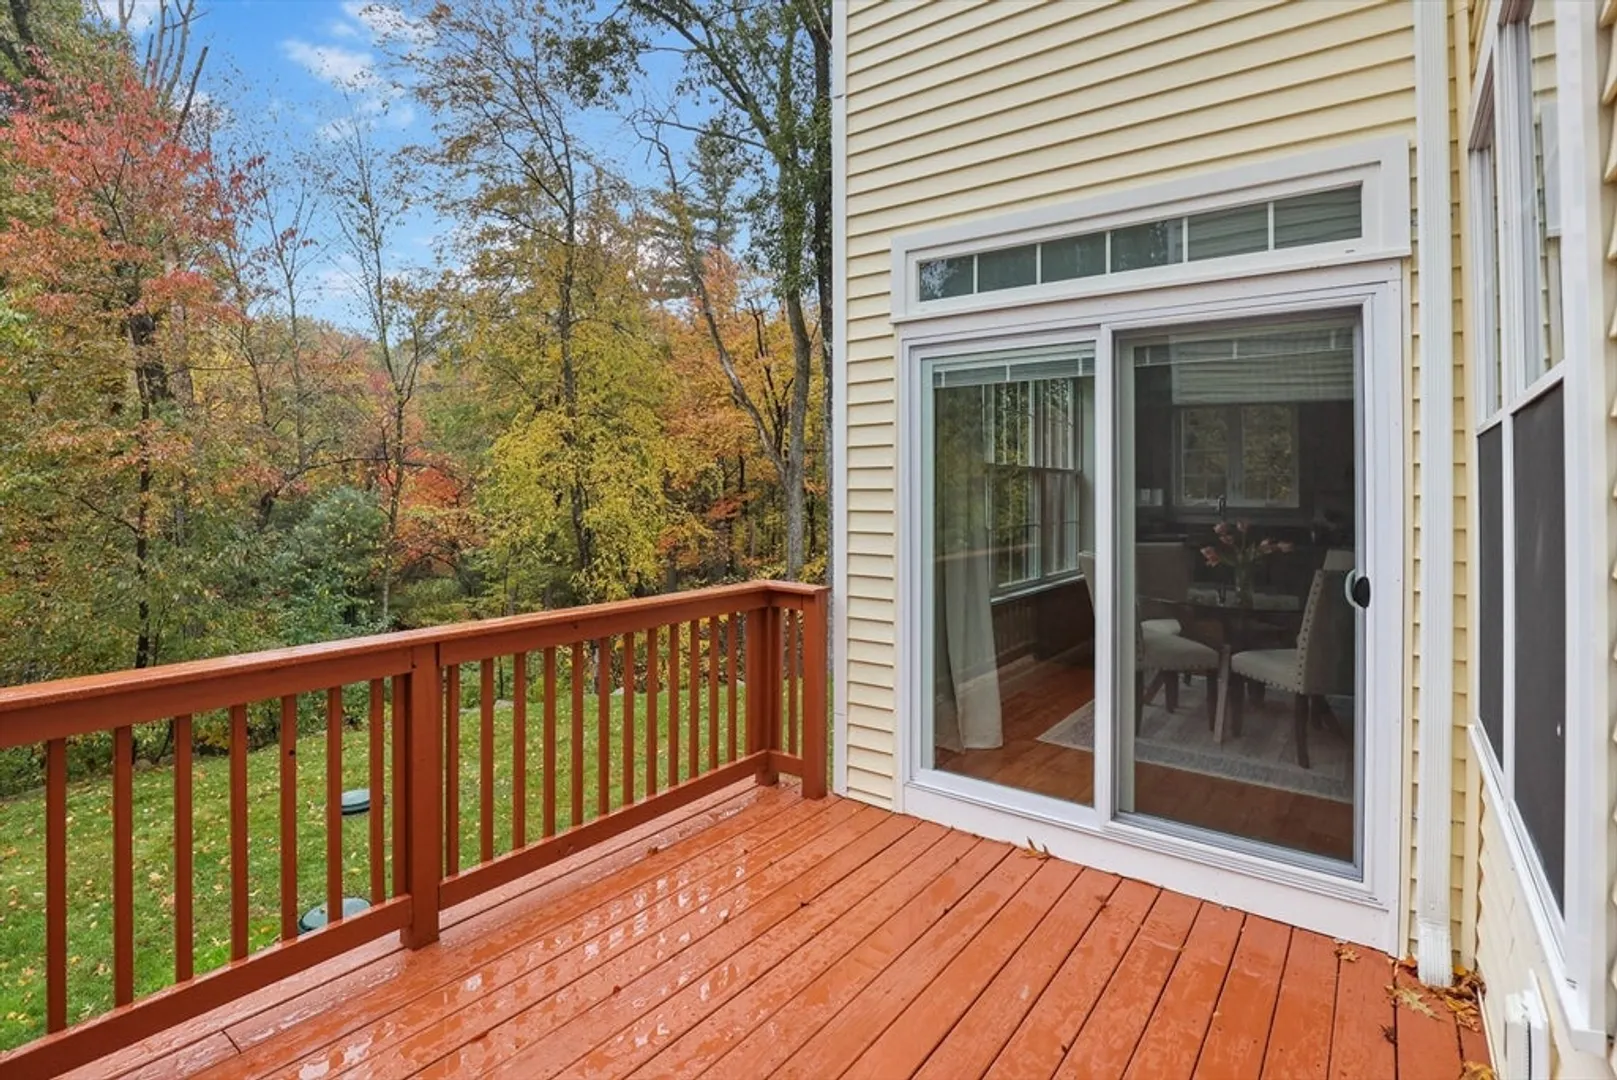
- Exterior Features: Deck, Deck - Wood, Screens, Rain Gutters, Stone Wall
- Flooring: Wood, Tile, Carpet, Flooring - Wall to Wall Carpet, Flooring - Hardwood
- Roof: Shingle
- Total Number of Units: 2
- Year Built Source: Public Records
-
Amenities
- Community Features: Shopping, Golf, Conservation Area, Highway Access
- Parking Features: Attached, Paved
- Covered Parking Spaces: 2
-
Utilities
- Electric: Circuit Breakers
- Water Source: Private
- Sewer: Private Sewer
-
Fees / Taxes
- Assessed Value: $572,700
- HOA Fee Includes: Insurance
- Taxes: $7,909
- HOA Fee Frequency: Monthly
- Tax Year: 2024
Similar Listings
Sold
1 Photo
Content © 2026 MLS Property Information Network, Inc. The information in this listing was gathered from third party resources including the seller and public records.
Listing information provided courtesy of Keller Williams Pinnacle Central.
MLS Property Information Network, Inc. and its subscribers disclaim any and all representations or warranties as to the accuracy of this information.
