
Sold!
$650,000
3
Beds
2/1
Baths
2,823
Living Area
-
Property Description
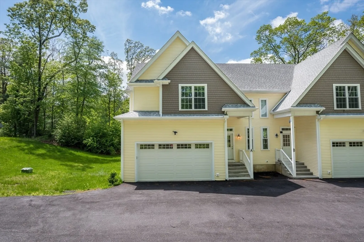
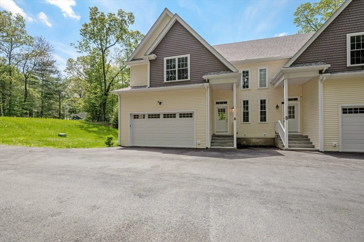
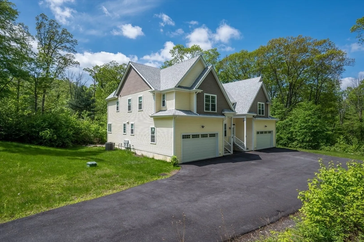
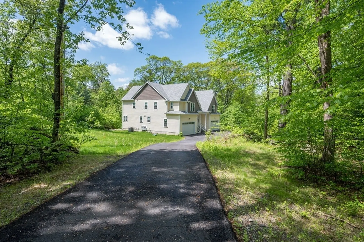
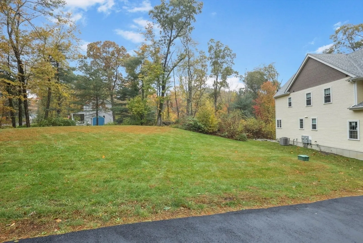
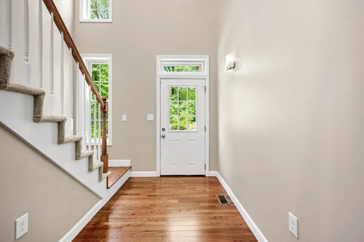
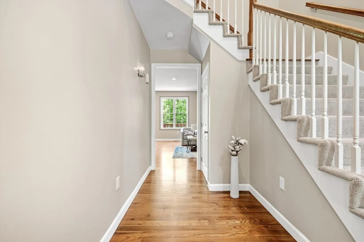
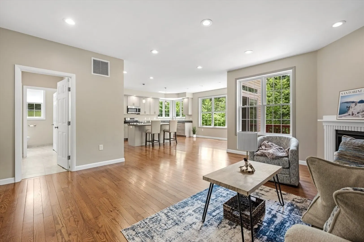
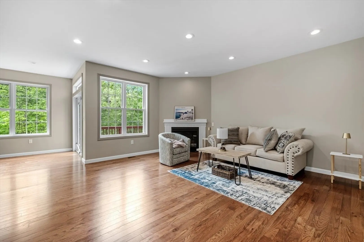
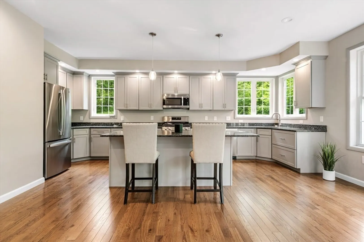
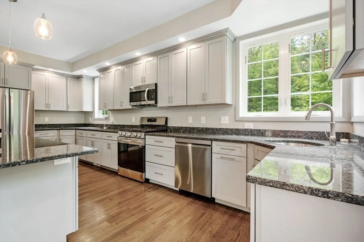
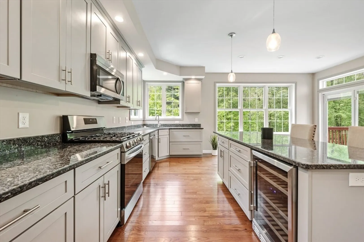
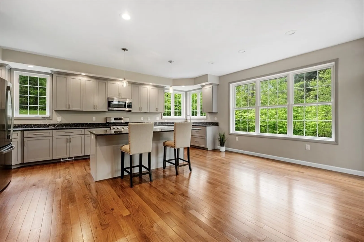
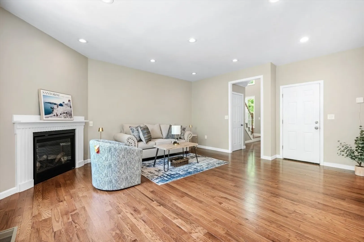
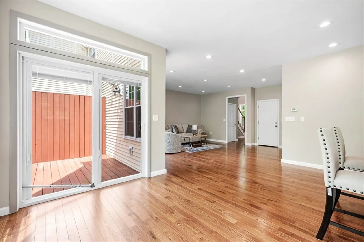
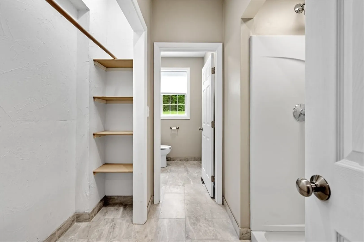
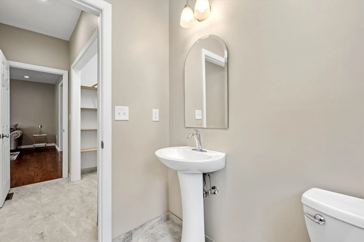
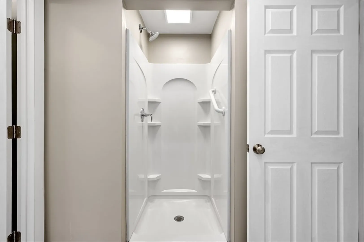
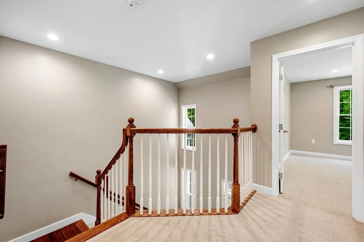
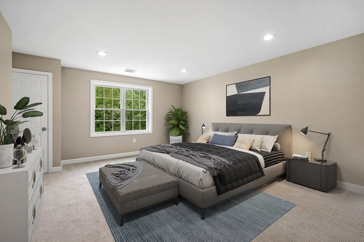
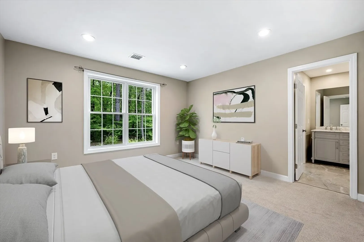
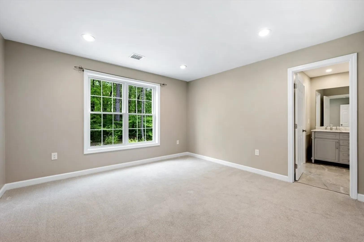
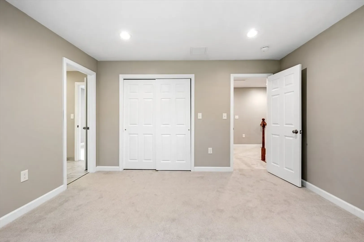
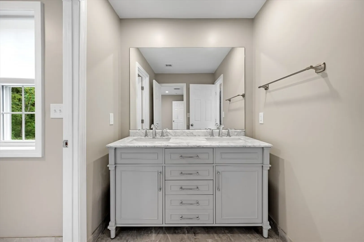
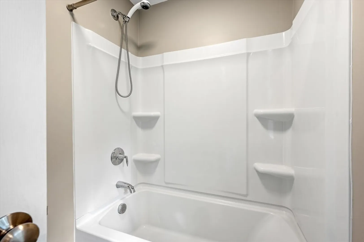
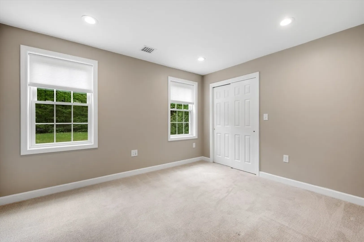
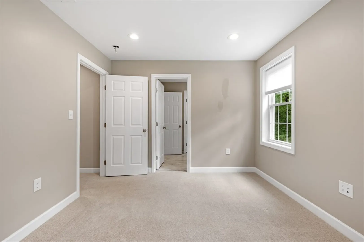
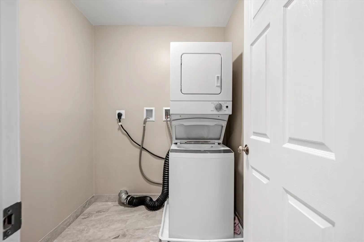
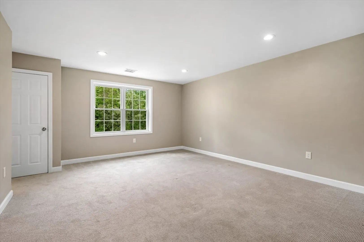
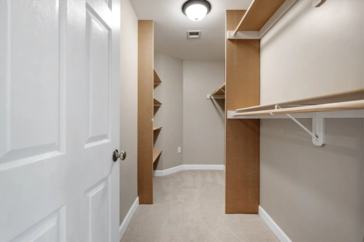
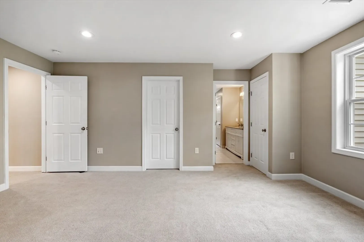
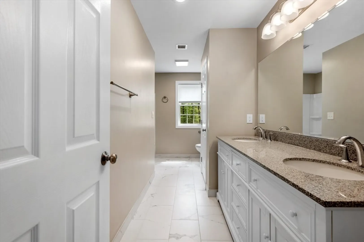
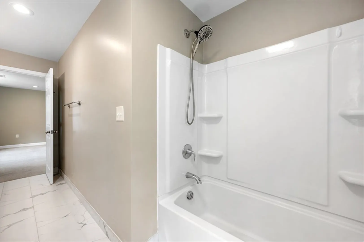
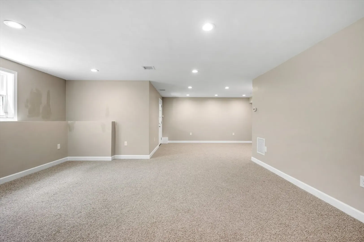
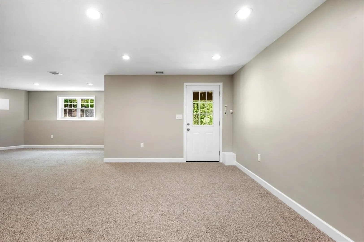
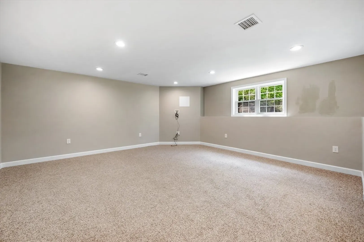
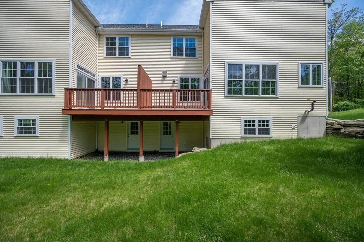
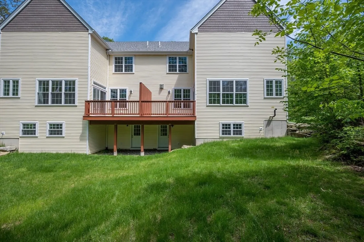
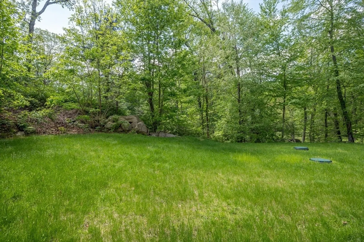
Nestled on a private, 3.28-acre wooded lot, this magnificent colonial-style home offers a tranquil retreat down a picturesque country road. The open-concept floor plan features a dramatic foyer, great room, kitchen, living room with fireplace & half bath on the 1st level. Upstairs, you'll find 3 bedrooms 2 full baths, including a primary suite with 2 walk-in closets & a glamorous bath. The second floor also has a laundry room. Gleaming hardwood floors, an upscale kitchen with ample cabinetry, granite countertops, stainless steel appliances, & a large island perfect for seating, are just some of the high-end finishes throughout. The finished, walkout lower level provides abundant natural light & a spacious family room/bonus area for added living space. Step outside to enjoy the manicured lawn, two-car garage, & ample parking, all while being conveniently located with easy highway access. A peaceful escape immersed in nature! Unit A is also available for sale. Title V passed.
-
Highlights
- Acres: 3
- Heating: Natural Gas, Propane
- Property Class: Residential
- Style: Colonial
- Year Built: 2023
- Cooling: Central Air
- Parking Spots: 6
- Property Type: Single Family Residence
- Total Rooms: 6
- Status: Closed
-
Additional Details
- Appliances: Water Heater, Range, Dishwasher, Microwave, Refrigerator, Wine Refrigerator
- Construction: Frame
- Flooring: Wood, Tile, Carpet, Flooring - Hardwood
- Interior Features: Recessed Lighting, Lighting - Sconce, Foyer, Walk-up Attic
- Roof: Shingle
- Year Built Details: Actual
- Zoning: 7909
- Basement: Full, Walk-Out Access, Interior Entry
- Fireplaces: 1
- Foundation: Concrete Perimeter
- Lot Features: Wooded
- SqFt Source: Measured
- Year Built Source: Owner
-
Amenities
- Community Features: Shopping, Golf, Conservation Area, Highway Access
- Parking Features: Off Street, Paved
- Covered Parking Spaces: 2
-
Utilities
- Electric: Circuit Breakers
- Water Source: Private, Shared Well
- Sewer: Private Sewer
-
Fees / Taxes
- Assessed Value: $572,700
- Taxes: $7,909
- Tax Year: 2024
Similar Listings
Sold
NEW CONSTRUCTION
6 Photos
Sold
1 Photo
Sold
39 Photos
Sold
27 Photos
Content © 2026 MLS Property Information Network, Inc. The information in this listing was gathered from third party resources including the seller and public records.
Listing information provided courtesy of Keller Williams Realty North Central.
MLS Property Information Network, Inc. and its subscribers disclaim any and all representations or warranties as to the accuracy of this information.
