
Sold!

$610,000
3
Beds
2/1
Baths
1,868
Living Area
-
Property Description
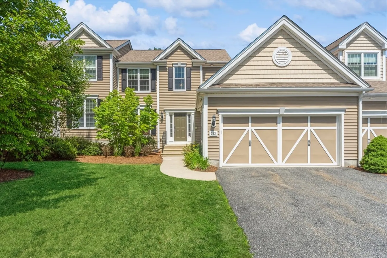
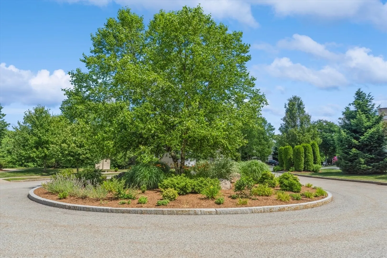
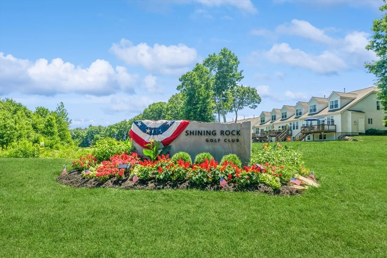
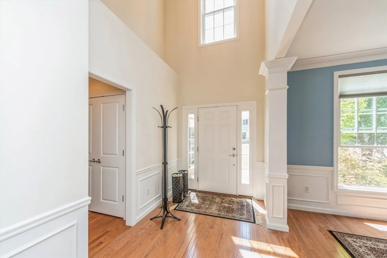
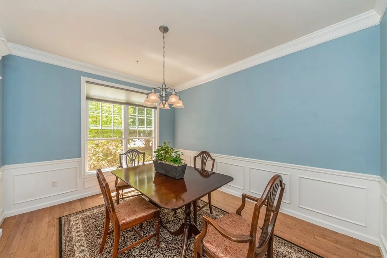
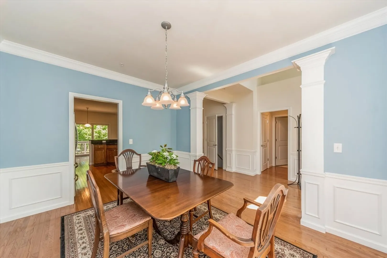
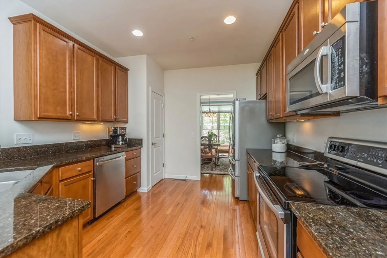
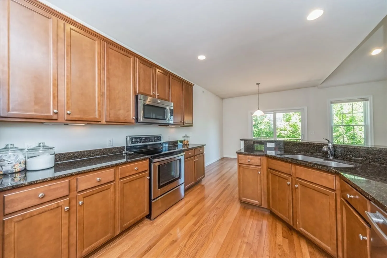
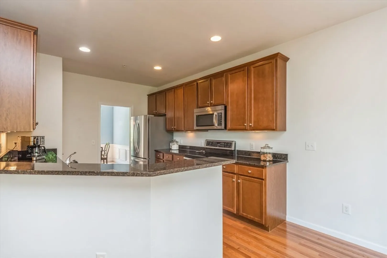
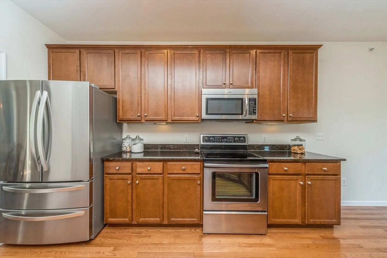
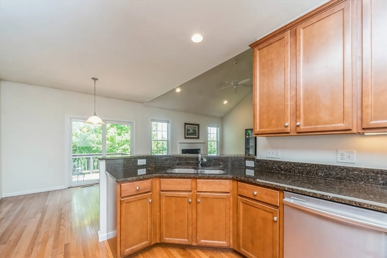
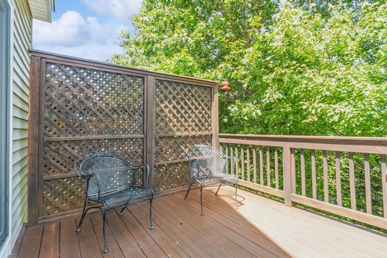
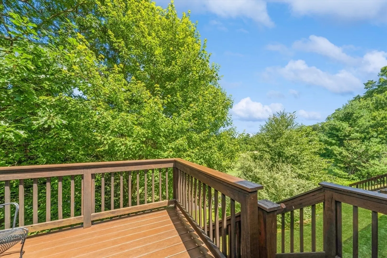
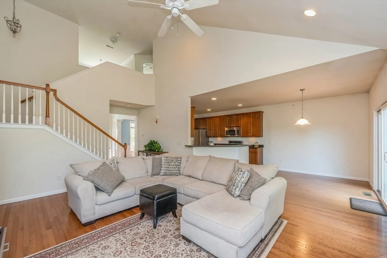
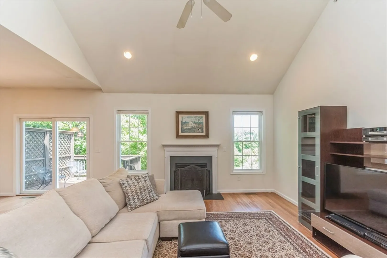
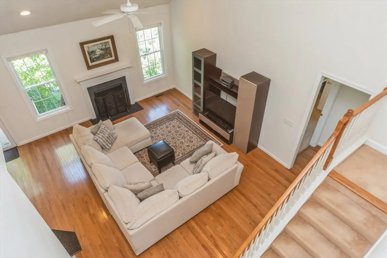
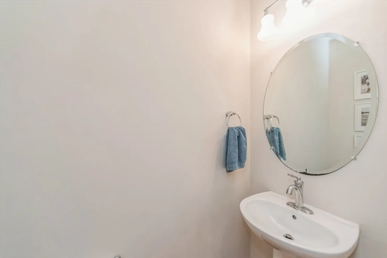
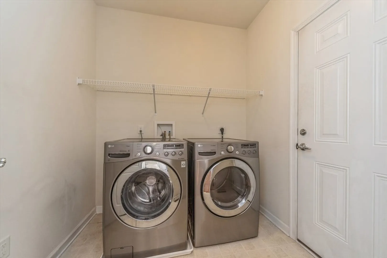
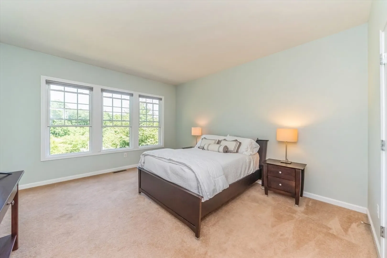
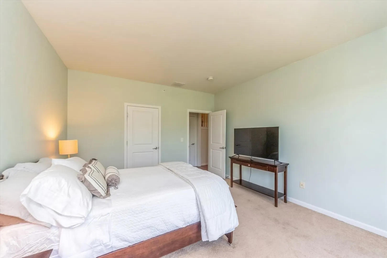
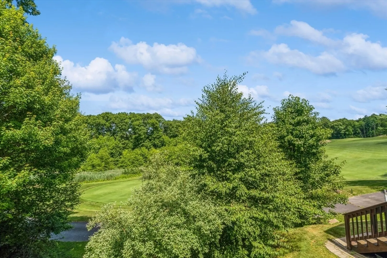
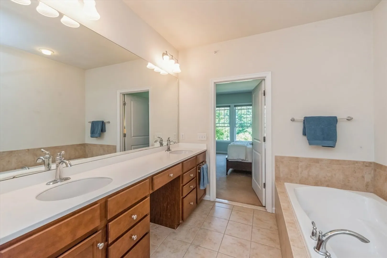
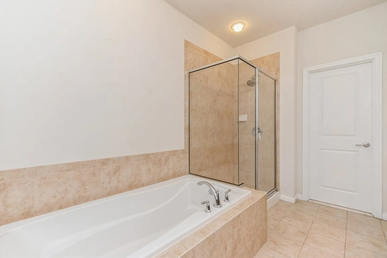
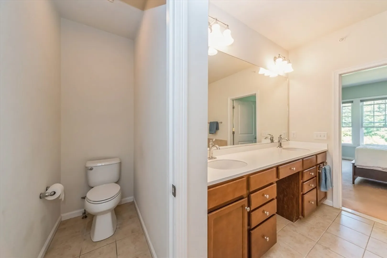
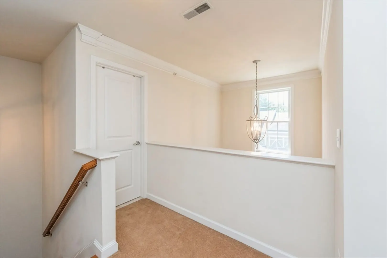
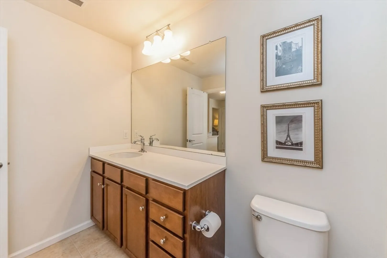
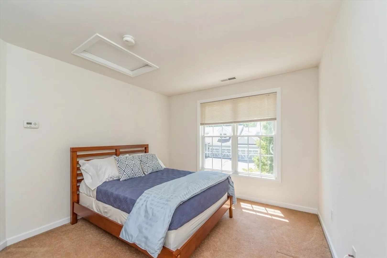
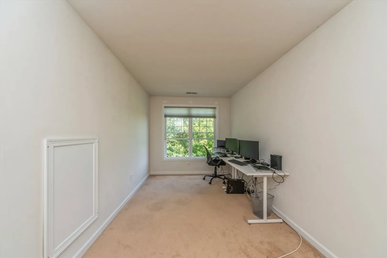
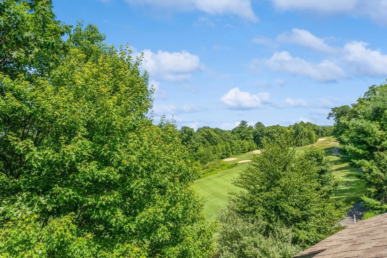
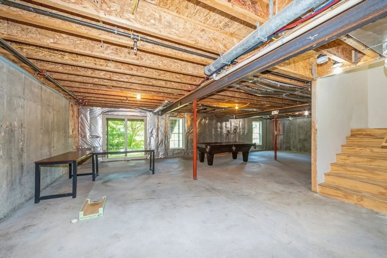
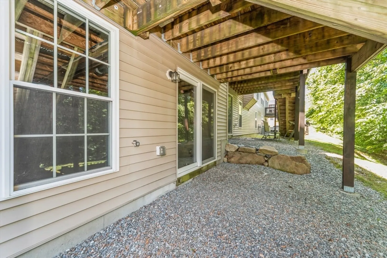
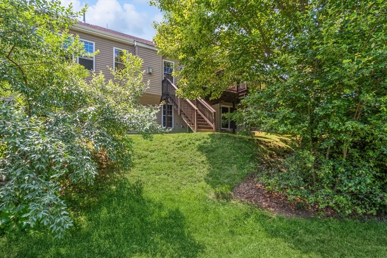
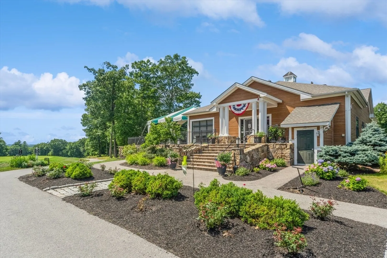
Welcome to Ridgeway, a Pulte condo home nestled in the prestigious Shining Rock Golf Community with stunning views of the 11th hole. Very meticulously maintained home over the years w/originals owners offers a blend of comfort and luxury life style. The first floor boasts a bright open foyer w/fluted moldings, tall ceilings, & hardwoods, open to the formal dining room. The kitchen has cherry cabinets, granite counters & ss appliances w/an eat in kitchen area & access to deck, cart path & more. The adjacent cathedral family room w/stone fireplace, hardwood floors overlooks the well manicured fairway. First floor Primary suite w/walk in closet & spacious full bath w/shower, soaking tub & double sinks. A full laundry & half bath! The upper level offers open contemporary feel w/ two more great size bedrooms & full bath. The lower level offers endless possibilities for the buyer's finishing touches! Don't miss this great opportunity to live in sought after location w/exceptional amenities.
-
Highlights
- Building Name: Ridgeway- Shining Rock Golf
- Heating: Forced Air, Natural Gas
- Parking Spots: 4
- Property Type: Condominium
- Total Rooms: 7
- Year Built: 2011
- Cooling: Central Air
- HOA Fee: $490
- Property Class: Residential
- Stories: 2
- Unit Number: 88
- Status: Closed
-
Additional Details
- Appliances: Disposal, Microwave, ENERGY STAR Qualified Refrigerator, ENERGY STAR Qualified Dryer, ENERGY STAR Qualified Dishwasher, ENERGY STAR Qualified Washer, Range, Plumbed For Ice Maker
- Construction: Frame
- Fireplaces: 1
- Interior Features: Cathedral Ceiling(s), Closet - Linen, Closet, Wainscoting, Lighting - Overhead, Entrance Foyer
- Roof: Shingle
- Total Number of Units: 30
- Year Built Source: Public Records
- Basement: Y
- Exterior Features: Deck - Wood, Garden, Screens, Rain Gutters, Professional Landscaping, Sprinkler System
- Flooring: Tile, Carpet, Hardwood, Flooring - Hardwood
- Pets Allowed: Yes w/ Restrictions
- SqFt Source: Other
- Year Built Details: Actual
- Zoning: R
-
Amenities
- Community Features: Public Transportation, Shopping, Golf, Highway Access, House of Worship, Public School
- Parking Features: Attached, Garage Door Opener, Paved
- Covered Parking Spaces: 2
- Waterfront Features: Lake/Pond, 1 to 2 Mile To Beach
-
Utilities
- Sewer: Public Sewer
- Water Source: Public
-
Fees / Taxes
- Assessed Value: $504,900
- HOA Fee Includes: Insurance, Maintenance Structure, Road Maintenance, Maintenance Grounds, Snow Removal, Trash
- Taxes: $6,104
- HOA Fee Frequency: Monthly
- Tax Year: 2024
Similar Listings
Sold
24 Photos
Sold
42 Photos
Sold
41 Photos
Sold
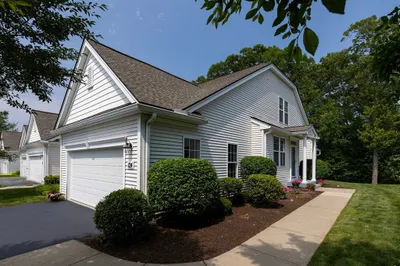
40 Photos
Content © 2026 MLS Property Information Network, Inc. The information in this listing was gathered from third party resources including the seller and public records.
Listing information provided courtesy of Berkshire Hathaway HomeServices Warren Residential.
MLS Property Information Network, Inc. and its subscribers disclaim any and all representations or warranties as to the accuracy of this information.
