
Sold!
$725,000
4
Beds
2/1
Baths
2,982
Living Area
-
Property Description
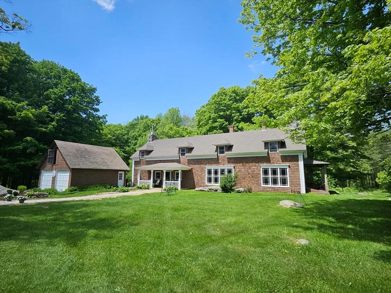
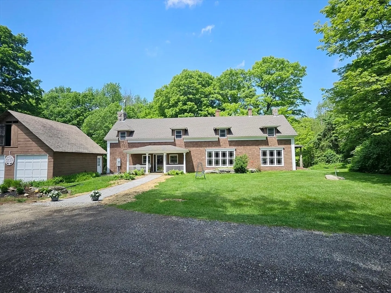
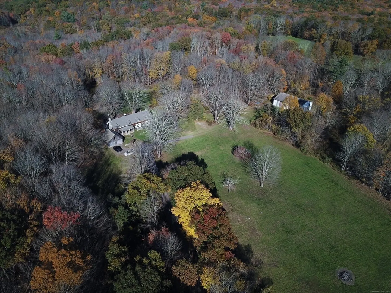
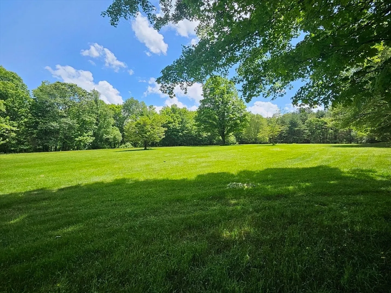
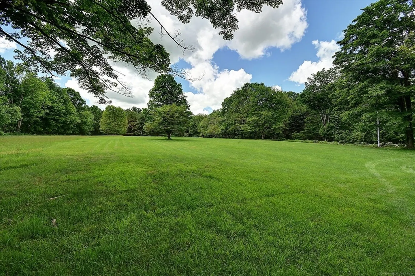
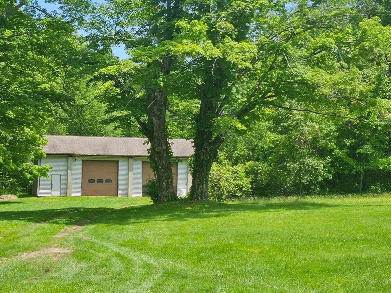
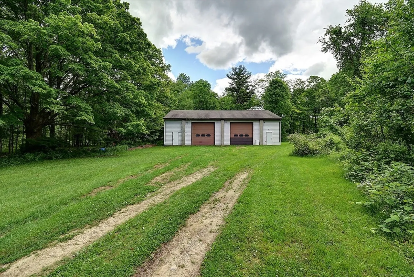
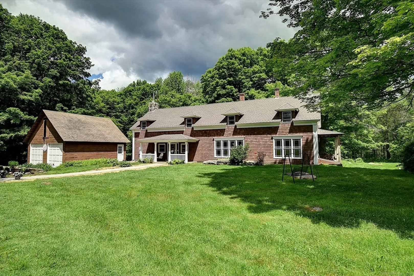
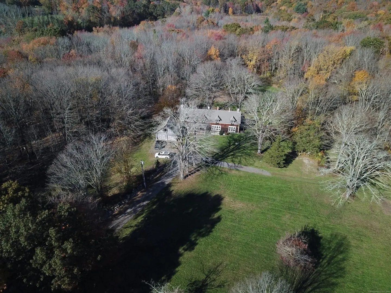
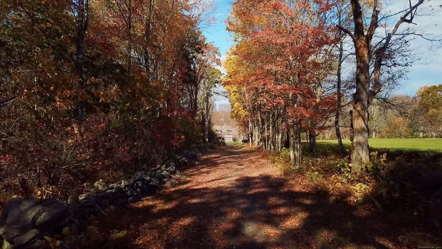
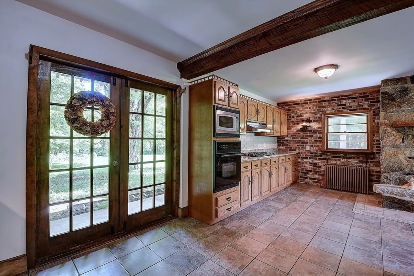
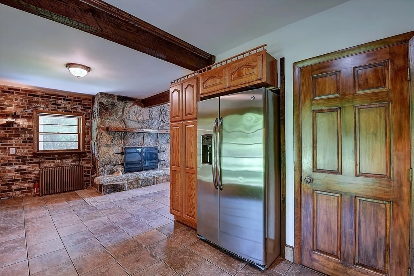
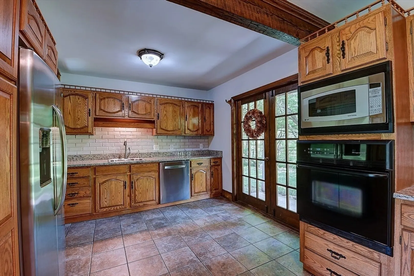
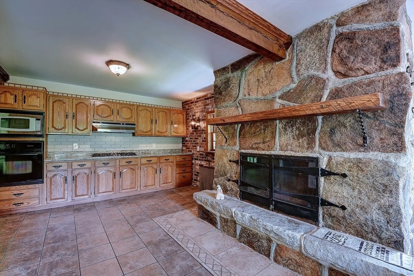
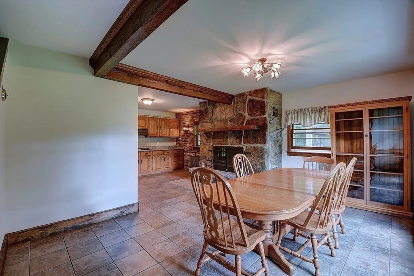
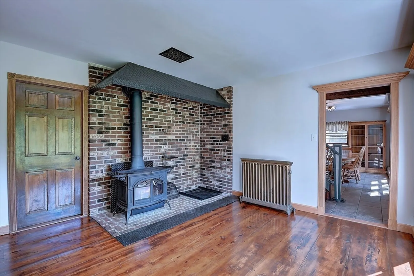
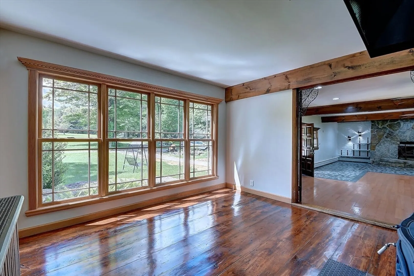
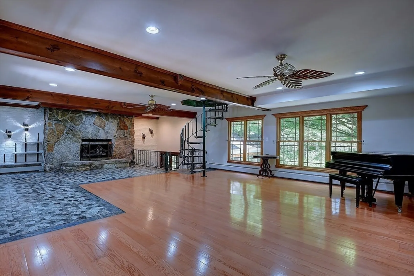
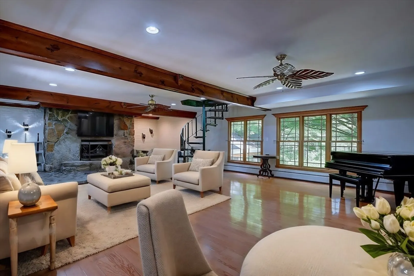
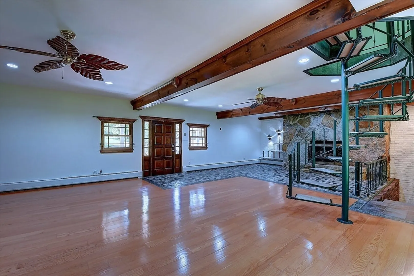
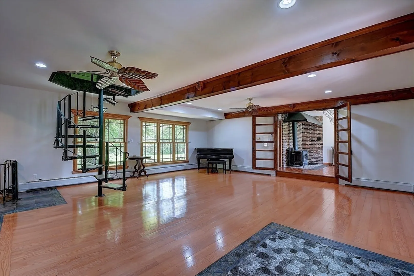
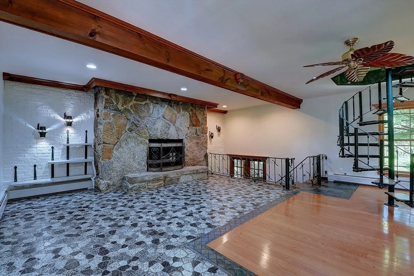
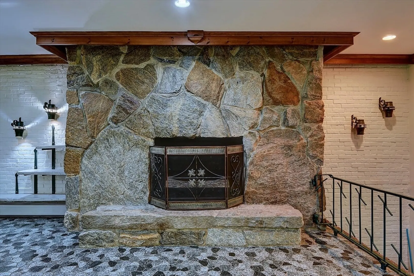
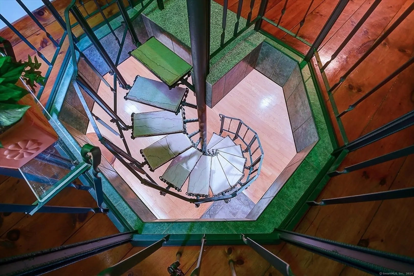
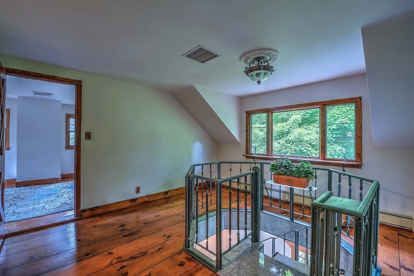
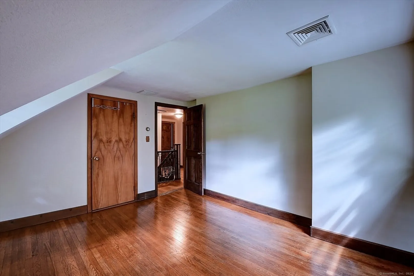
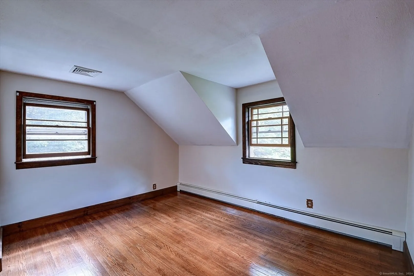
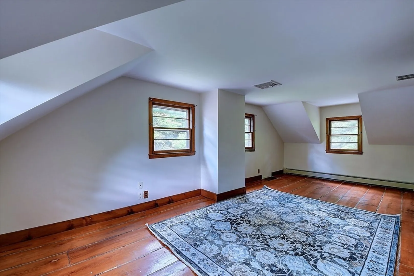
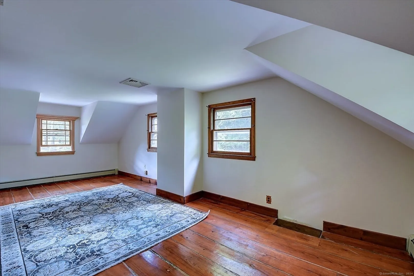
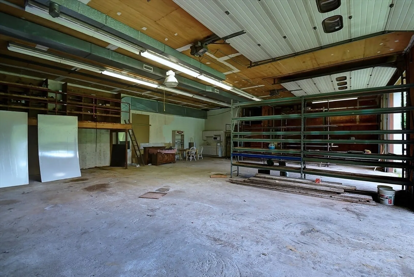
Escape to your private oasis, tucked away, yet conveniently close to major routes for your travel to surrounding cities. Embrace nature's paradise with sprawling grounds and ample space for your equestrian and farming pursuits. Step inside and be captivated by all the unique handcrafted features. The spacious living room and country kitchen both have custom stone fireplaces meticulously crafted from stones sourced right from this very property. Freshly painted both inside and out, with restored floors, the home exudes a timeless elegance. Indulge in relaxation on the covered patio where French doors lead you to a jacuzzi, perfect for unwinding after a long day. With a brand-new heating system and updated electrical panels, comfort and convenience are assured. For the hobbyist or entrepreneur, an oversized 2400 SF commercial workshop/garage awaits. Complete with an office area, kitchen, bathroom, and its own septic system and well, this space presents endless possibilities,
-
Highlights
- Cooling: Central Air
- Heating: Baseboard, Hot Water, Oil, Wood, Wood Stove
- Property Class: Residential
- Style: Antique, Farmhouse
- Year Built: 1770
- Has View: Yes
- Parking Spots: 10
- Property Type: Single Family Residence
- Total Rooms: 8
- Status: Closed
-
Additional Details
- Appliances: Water Heater, Oven, Dishwasher, Microwave, Range, Refrigerator
- Construction: Frame
- Fireplaces: 2
- Foundation: Concrete Perimeter, Stone
- Lot Features: Easements, Cleared, Level
- Roof: Shingle
- View: Scenic View(s)
- Year Built Source: Public Records
- Basement: Partial, Interior Entry
- Exterior Features: Covered Patio/Deck, Rain Gutters, Hot Tub/Spa, Fruit Trees, Horses Permitted, Stone Wall
- Flooring: Tile, Marble, Hardwood, Wood Laminate
- Foundation Area: 1704
- Road Frontage Type: Public
- SqFt Source: Public Record
- Year Built Details: Approximate
- Zoning: R-01
-
Amenities
- Community Features: Walk/Jog Trails, Stable(s), Golf, Medical Facility, Bike Path, Conservation Area, Private School, Public School
- Parking Features: Detached, Garage Door Opener, Heated Garage, Storage, Workshop in Garage, Garage Faces Side, Oversized, Stone/Gravel, Unpaved
- Covered Parking Spaces: 4
- Security Features: Security System
-
Utilities
- Electric: 200+ Amp Service
- Water Source: Private
- Sewer: Private Sewer
-
Fees / Taxes
- Assessed Value: $299,170
- Taxes: $8,425
- Tax Year: 2023
Content © 2026 MLS Property Information Network, Inc. The information in this listing was gathered from third party resources including the seller and public records.
Listing information provided courtesy of William Raveis R.E. & Home Services.
MLS Property Information Network, Inc. and its subscribers disclaim any and all representations or warranties as to the accuracy of this information.
