
233 Commonwealth Ave #1
$868,800
1
Bed
1
Bath
724
Sqft
- Request Info
- Call
- Save
-
More
- Mortgage Calculator

Property Tools





$868,800
1
Bed
1
Bath
724
Living Area
-
Property Description
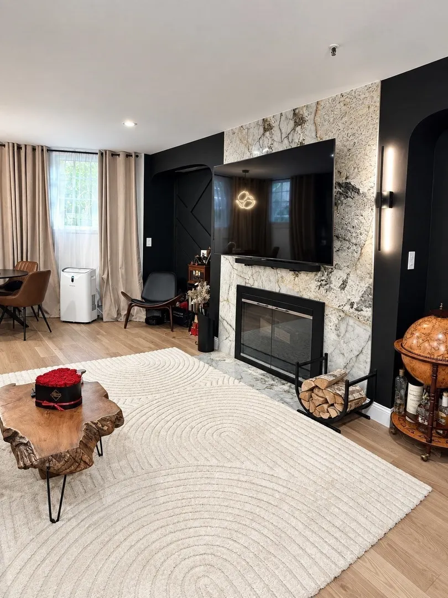
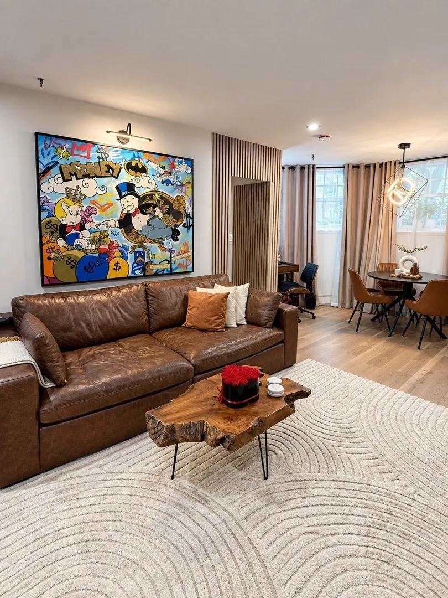
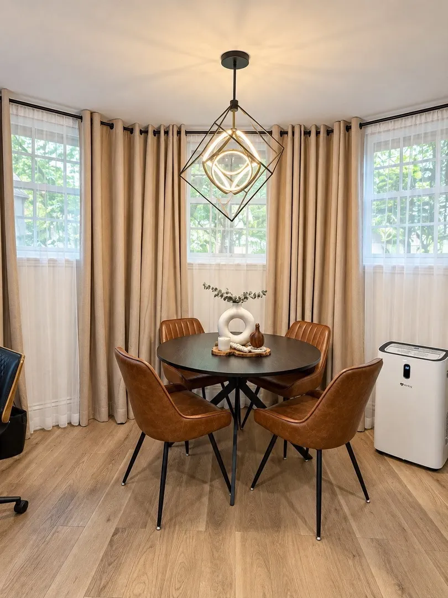
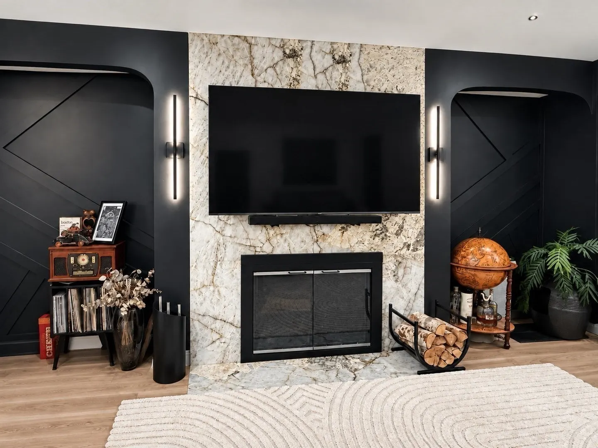
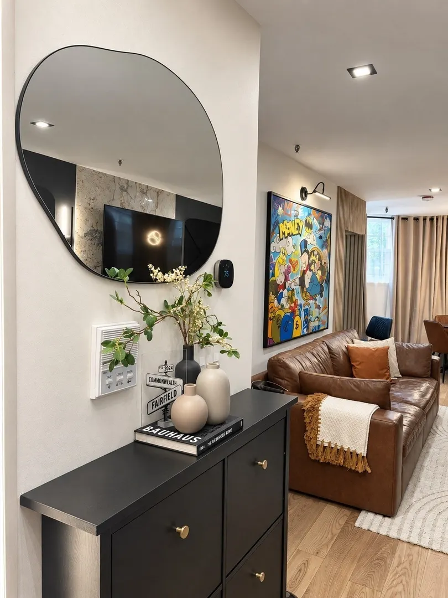
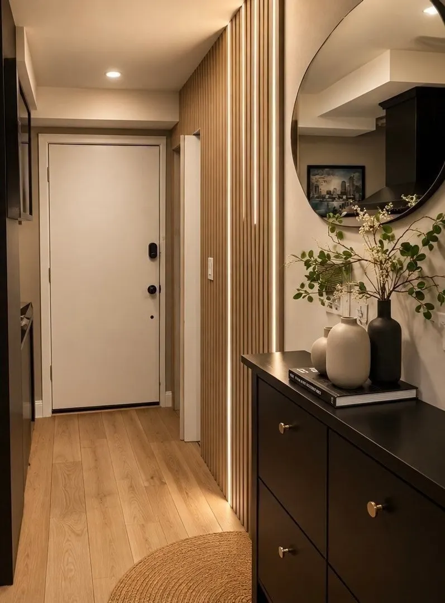
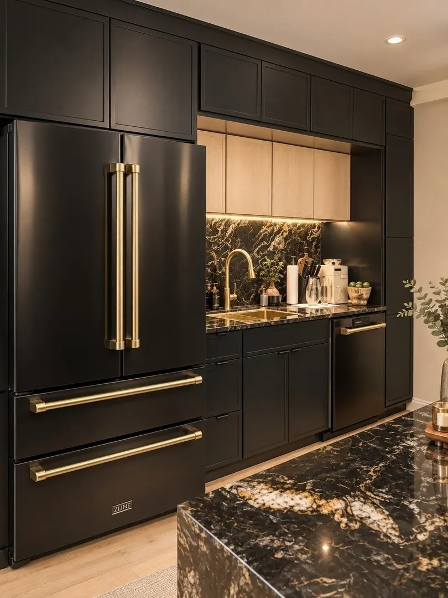
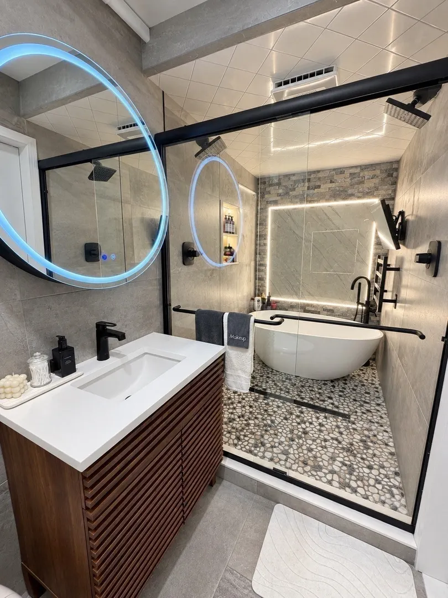
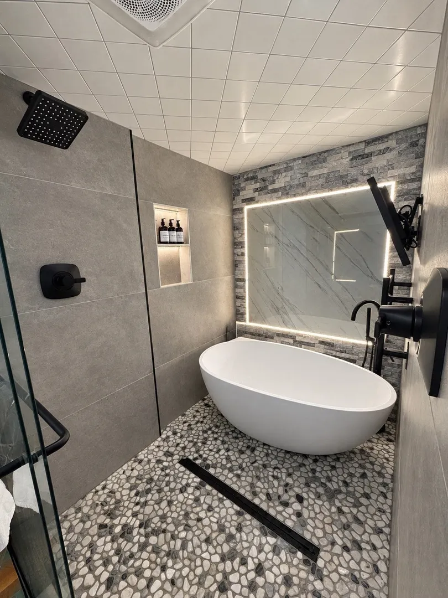
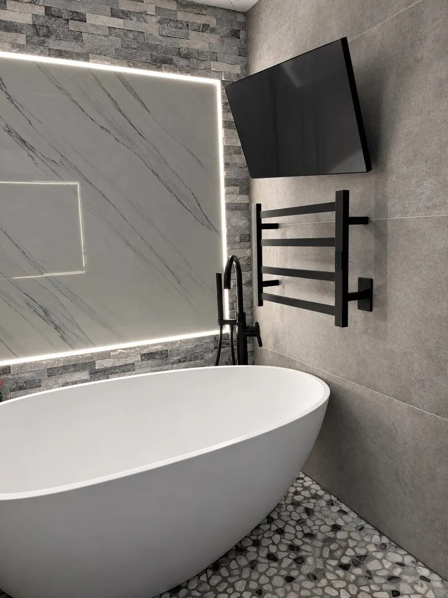
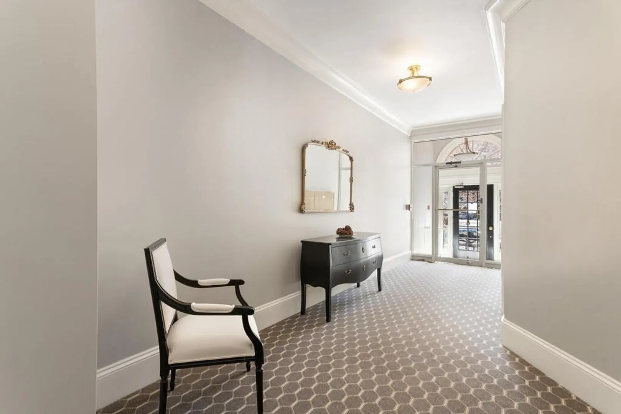
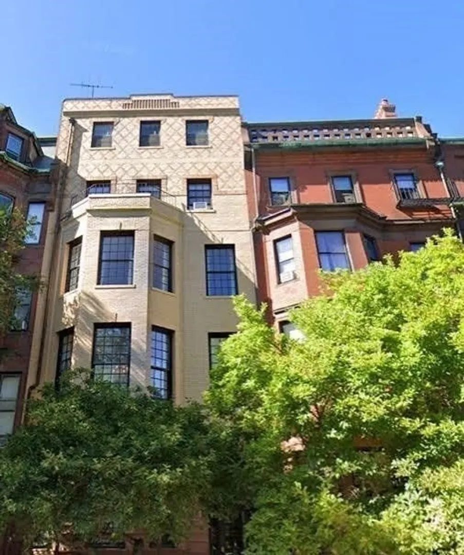
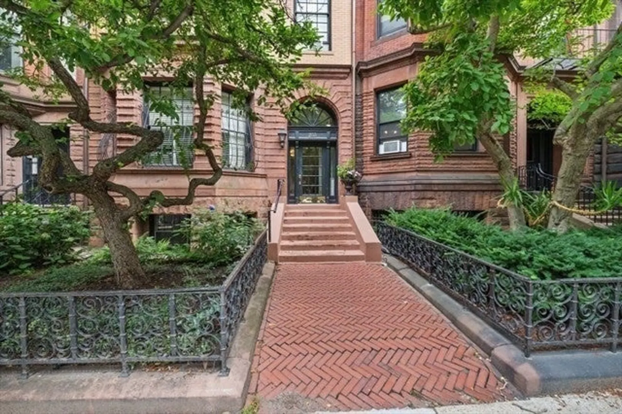
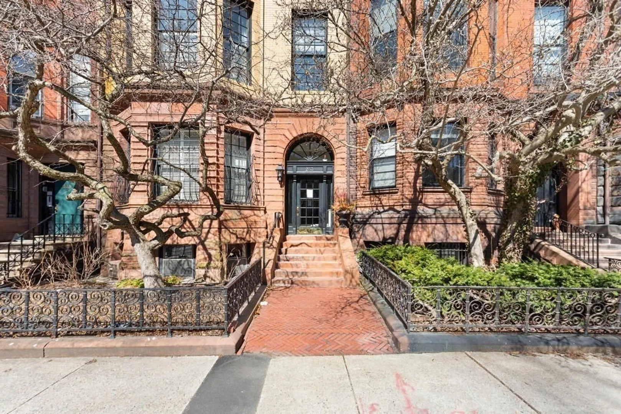
A hidden gem in the heart of Back Bay’s golden epoch. An exquisitely renovated residence that seamlessly blends timeless Boston character with elevated modern design. Every detail has been thoughtfully considered and fully permitted, creating a turnkey home with exceptional craftsmanship, functionality, and style. Hardwood floors run throughout the home, complemented by modern LED lighting that creates a warm, refined atmosphere from day to night. The beautifully updated kitchen features durable granite countertops, striking black stainless-steel ZLINE appliances, and sophisticated champagne-bronze accents that add a distinctive, designer-inspired finish. A spacious bathroom is truly one of a kind: a luxurious wet-room layout combining a soaking tub and a dual system shower into one seamless, spa-like space. A waterproof TV hung in front of the tub to further elevate your relaxation experience. Clean lines, high-end finishes, and practical design make it both a statement feature and an everyday retreat. Set amid the historic elegance, world-class dining, shopping, and cultural energy of the most desirable neighborhood in the state, Back Bay, this fully renovated home offers a rare opportunity to enjoy classic Boston living with a fresh, modern edge.
-
Highlights
- Area: Back Bay
- Heating: Hot Water
- Property Class: Residential
- Stories: 1
- Unit Number: 1
- Status: Active
- Cooling: Window Unit(s)
- HOA Fee: $443
- Property Type: Condominium
- Total Rooms: 3
- Year Built: 1886
-
Additional Details
- Appliances: Dishwasher, Disposal, Microwave, Range, Refrigerator, Freezer, Water Treatment
- Fireplaces: 1
- SqFt Source: Public Record
- Year Built Details: Approximate, Renovated Since
- Zoning: 0102
- Basement: N
- Flooring: Hardwood
- Total Number of Units: 12
- Year Built Source: Public Records
-
Amenities
- Community Features: Public Transportation, Shopping, Park, Highway Access, House of Worship, T-Station
- Security Features: Intercom
-
Utilities
- Sewer: Public Sewer
- Water Source: Public
-
Fees / Taxes
- Assessed Value: $552,600
- Tax Year: 2026
- HOA Fee Includes: Heat, Gas, Water, Sewer, Insurance, Maintenance Structure, Maintenance Grounds, Snow Removal, Reserve Funds
- Taxes: $1,255
Similar Listings



Content © 2026 MLS Property Information Network, Inc. The information in this listing was gathered from third party resources including the seller and public records.
Listing information provided courtesy of Kingsbury Realty PC.
MLS Property Information Network, Inc. and its subscribers disclaim any and all representations or warranties as to the accuracy of this information.