
233 Bradford Street #Unit 9
$1,025,000
2
Beds
2
Baths
604
Sqft
- Request Info
- Call
- Save
-
More
- Mortgage Calculator

Property Tools
$1,025,000
2
Beds
2
Baths
604
Living Area
-
Property Description
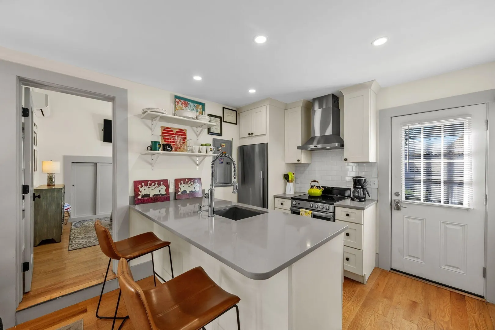
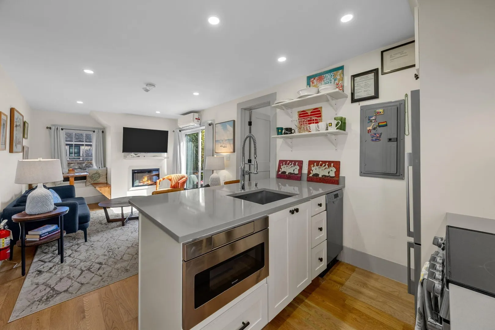
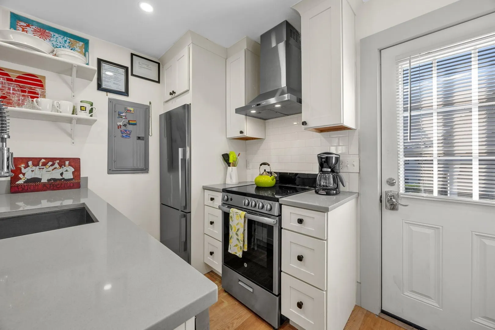
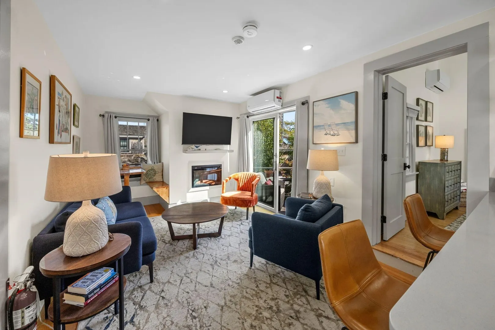
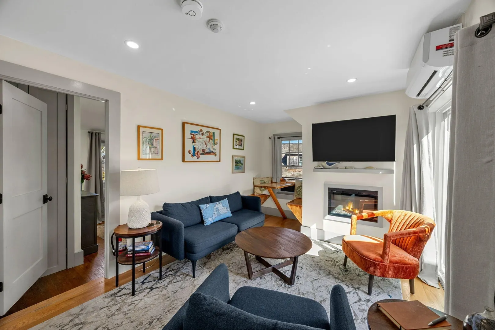
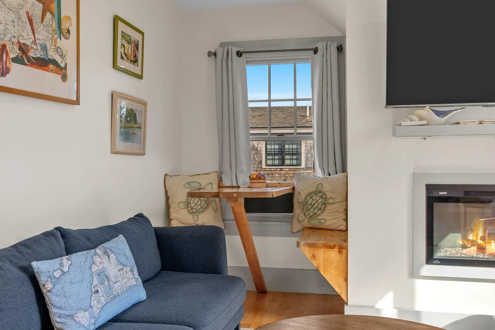
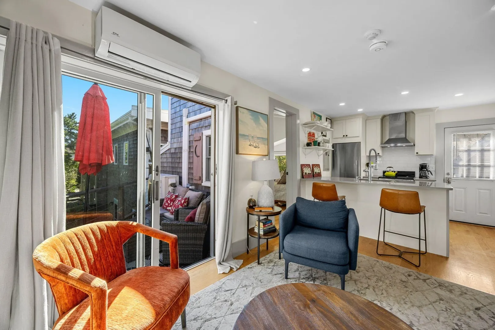
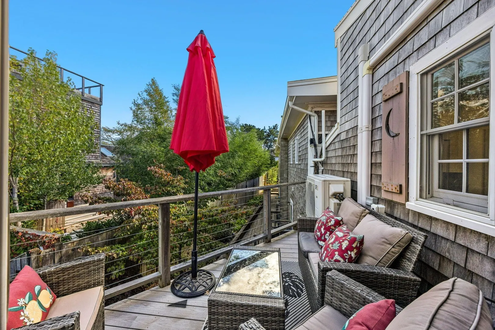
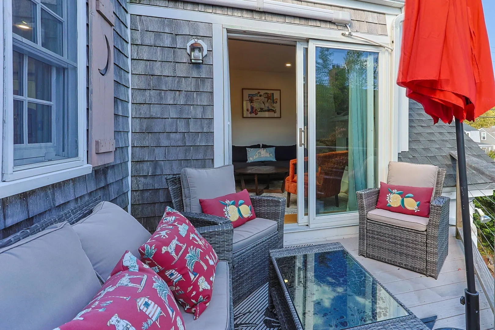
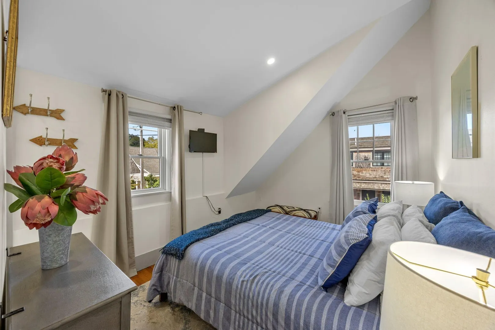
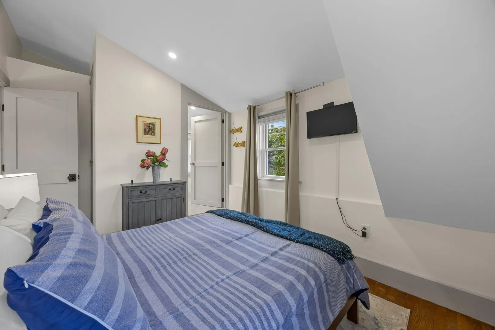
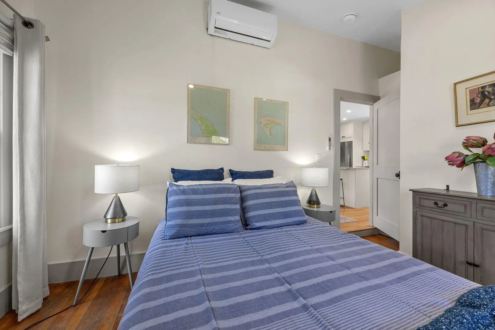
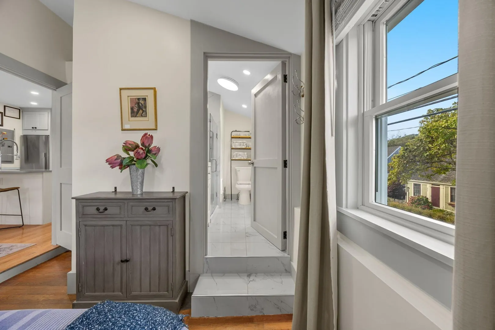
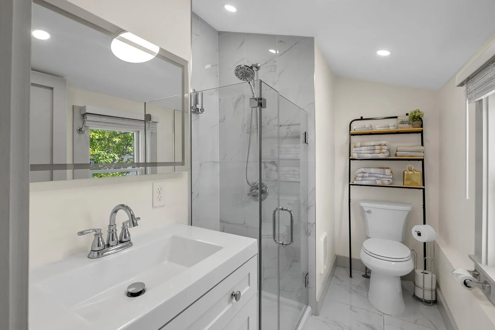
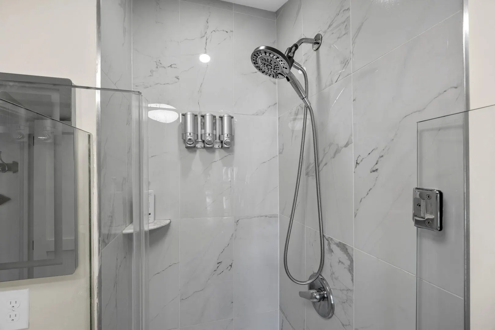
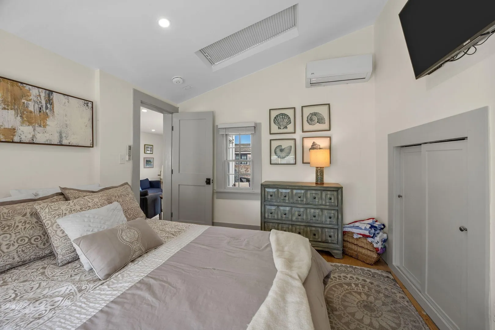
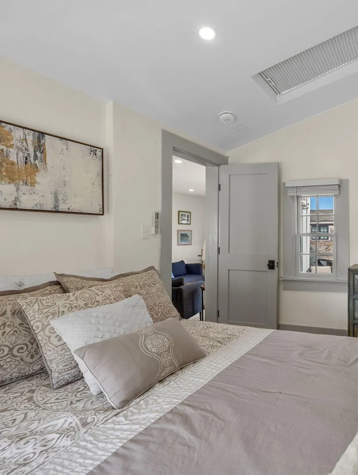
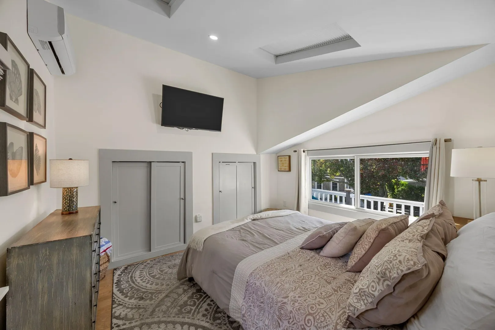
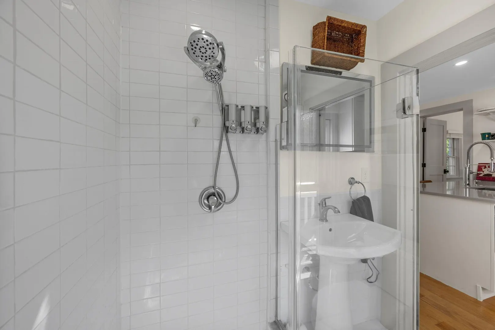
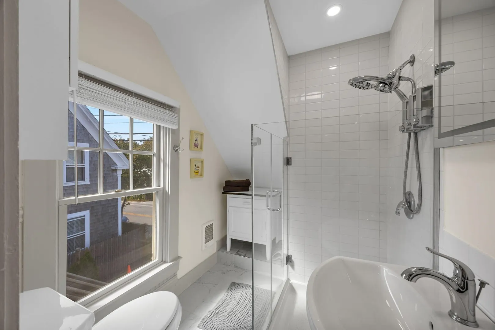
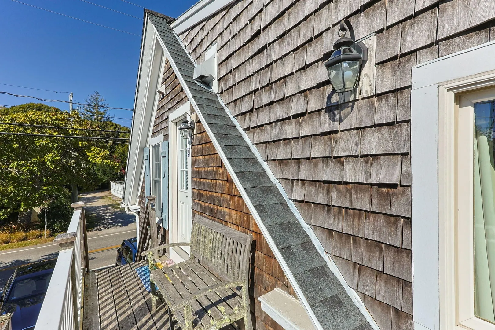
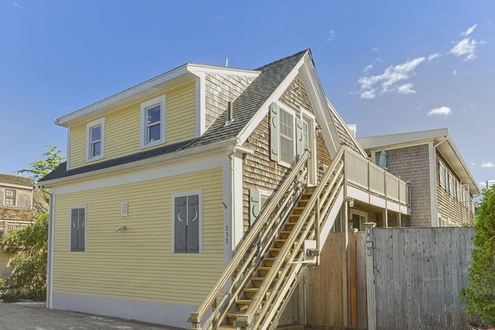
Renovated throughout, this two-bedroom, two-bath East End residence combines dramatic ceiling heights with thoughtful finishes. A raised roof expanded the living space, while both king-sized bedrooms feature cathedral ceilings and abundant windows. The primary suite includes a beautifully finished bath with a glass-enclosed shower and stone accents.The open living and dining area features an electric fireplace and a kitchen with stone countertops, stainless steel appliances, and peninsula seating. Two private decks offer morning and afternoon sunshine. Wood floors, split-system heating and cooling, in-unit laundry, and assigned basement storage add everyday convenience.Across from Provincetown Theater and half a block from East End Market, the home is near Commercial Street galleries and beach access. The association offers a shared patio and seven first-come parking spaces for ten units. Sewer betterment is paid in full.
-
Highlights
- Cooling: Heat Pump
- HOA Fee: $432
- Property Class: Residential
- Stories: 1
- Total Rooms: 3
- Year Built: 1980
- Heating: Electric
- Parking Spots: 1
- Property Type: Condominium
- Style: Other (See Remarks)
- Unit Number: Unit 9
- Status: Active
-
Additional Details
- Basement: Y
- SqFt Source: Public Record
- Year Built Details: Actual
- Zoning: Res3
- Fireplaces: 1
- Total Number of Units: 10
- Year Built Source: Public Records
-
Utilities
- Sewer: Public Sewer
- Water Source: Public
-
Fees / Taxes
- Assessed Value: $714,700
- HOA Fee Includes: Water, Sewer, Insurance, Maintenance Structure, Maintenance Grounds, Snow Removal, Trash, Reserve Funds
- Taxes: $4,381
- HOA Fee Frequency: Monthly
- Tax Year: 2026
Similar Listings
Sold
25 Photos
Sold
20 Photos
Sold
25 Photos
Sold
19 Photos
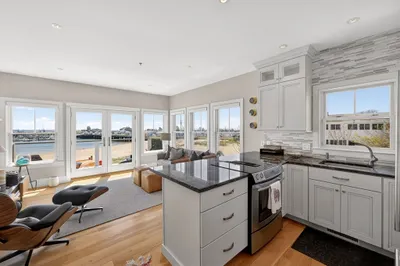
24 Captain Berties Way #G
Provincetown, MA 02657
$1,200,000
2
Beds
2/1
Baths
1,403
Sqft
View Details
Content © 2026 MLS Property Information Network, Inc. The information in this listing was gathered from third party resources including the seller and public records.
Listing information provided courtesy of Gibson Sotheby's International Realty.
MLS Property Information Network, Inc. and its subscribers disclaim any and all representations or warranties as to the accuracy of this information.