
Sold!
$893,491
3
Beds
2/1
Baths
2,358
Living Area
-
Property Description
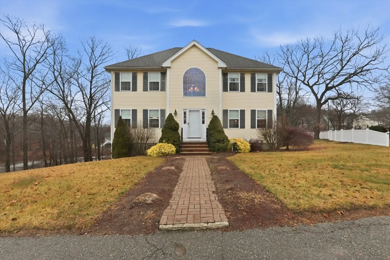
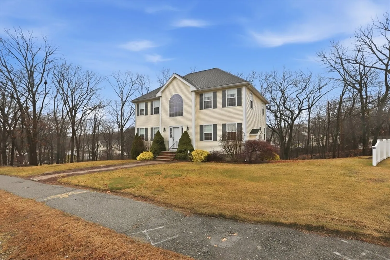
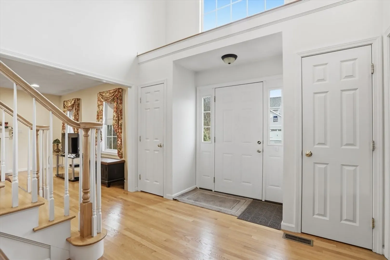
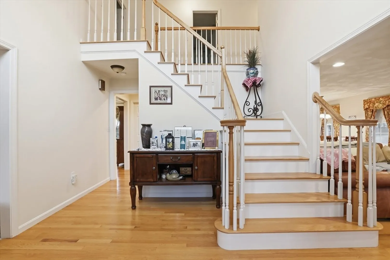
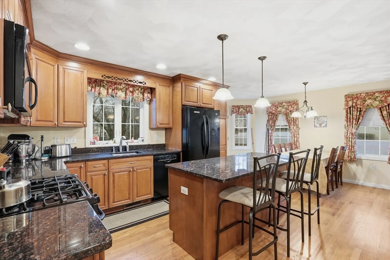
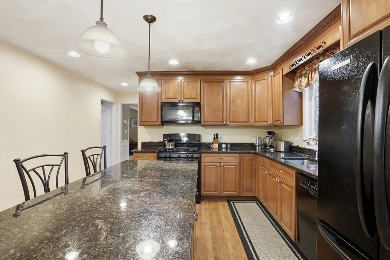
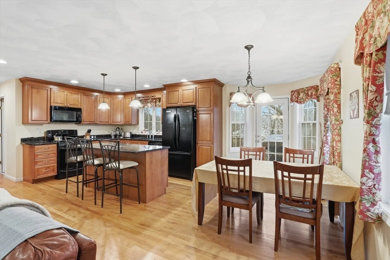
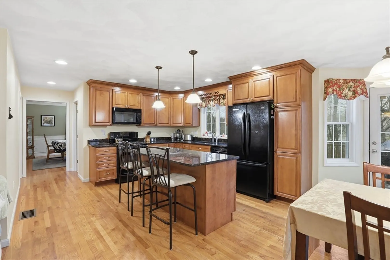
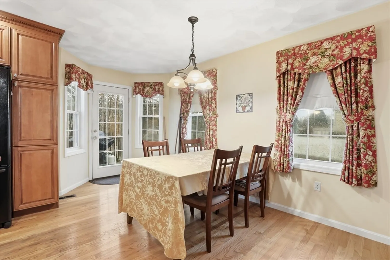
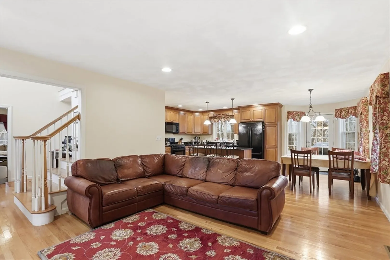
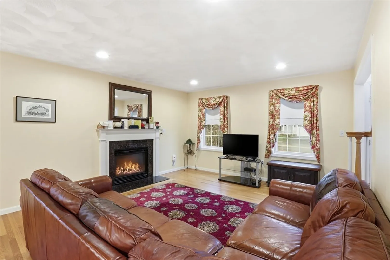
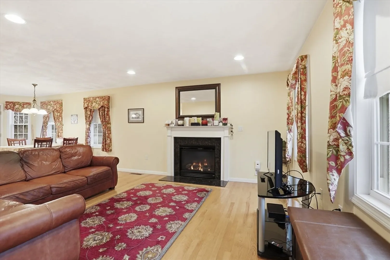
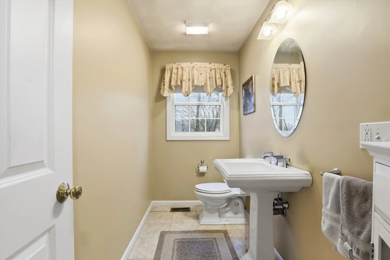
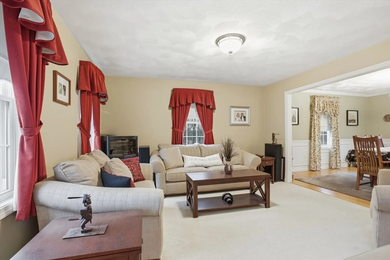
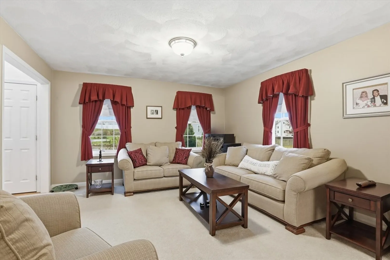
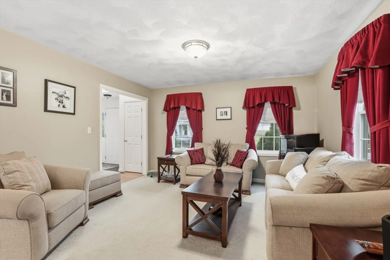
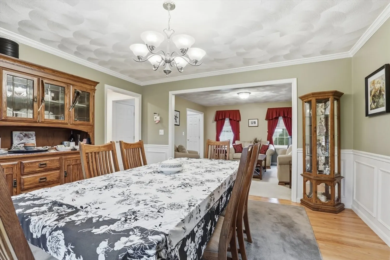
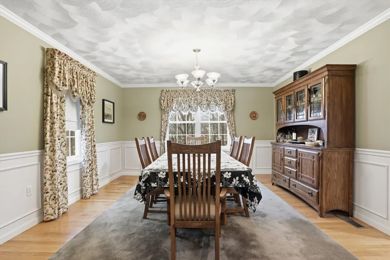
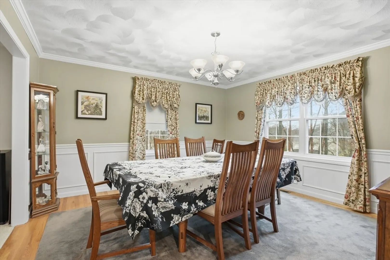
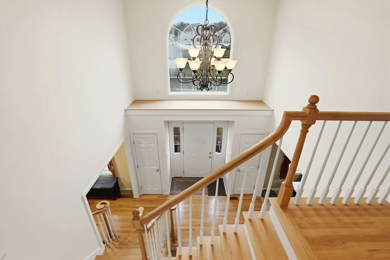
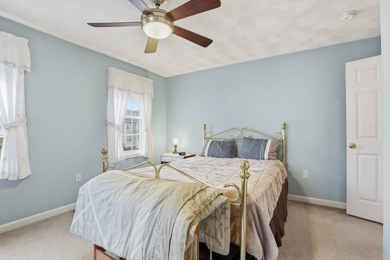
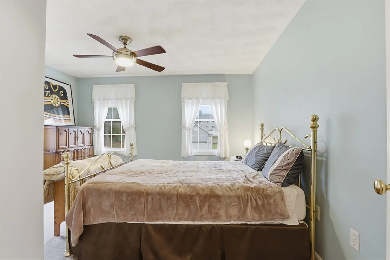
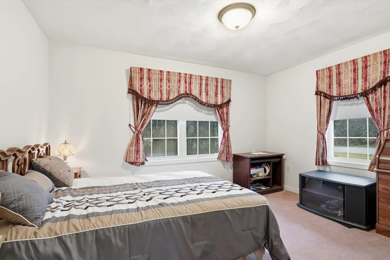
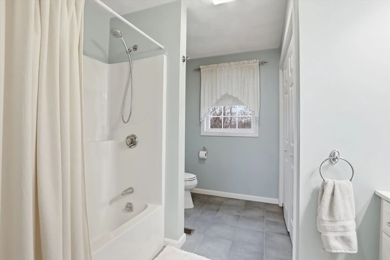
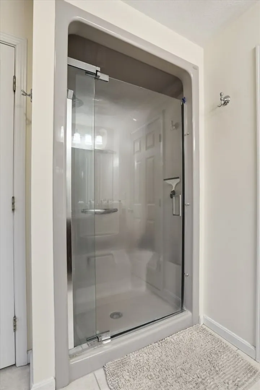
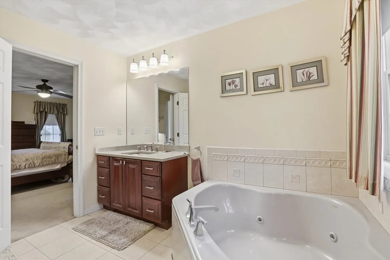
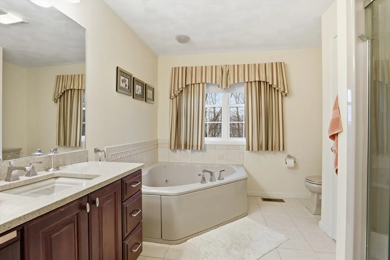
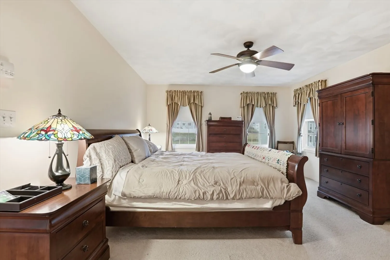
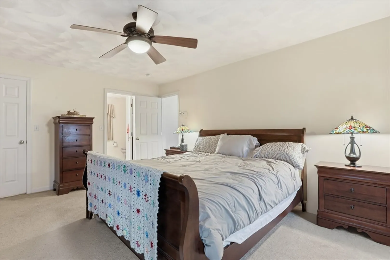
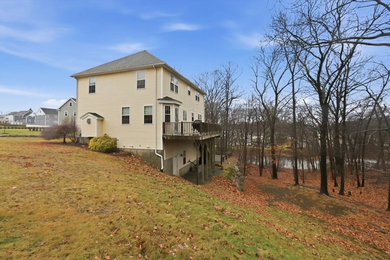
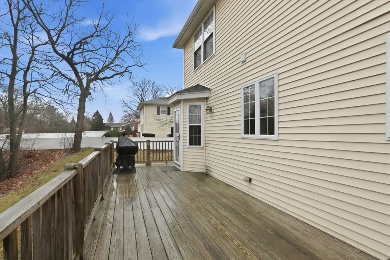
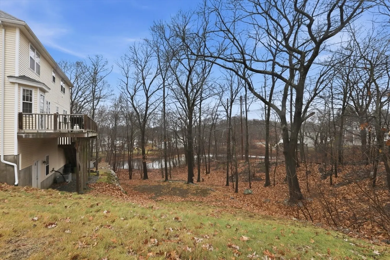
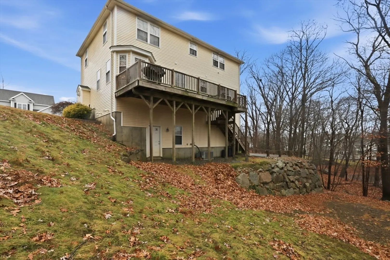
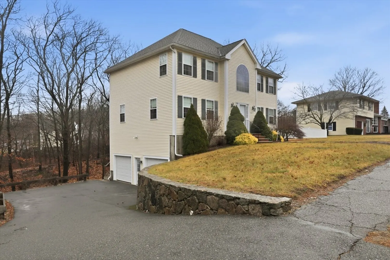
BOM, buyer financingf fell through..Welcome to Juniper Ridge Estates in Peabody! This spacious contemporary floor plan on a private wooded lot offers 3 generously sized bedrooms , 2 1/2 baths . primary bedroom walk-in closet and full bath . Walk up your beautifuly paved walk way , enter your Two story foyer . Well designed living spaces are perfect for everyday living and entertaining- Enjoy the convenience of a 2 car garage and the comfort of 2 zone central air conditioning. Kitchen and family room open into each other . Eat in kitchen which offers Granite counters and island , with slider to a private deck overlooking a wooded lot. Ideally located with easy access to major highways, this home offers a prime commuter location while also being close to both the ocean and the mountains--perfect for enjoying everything New England has to offer. A wonderful opportunity in a desirable neighborhood! Floor plans attached on MLS
-
Highlights
- Cooling: Central Air
- Parking Spots: 8
- Property Type: Single Family Residence
- Total Rooms: 8
- Status: Closed
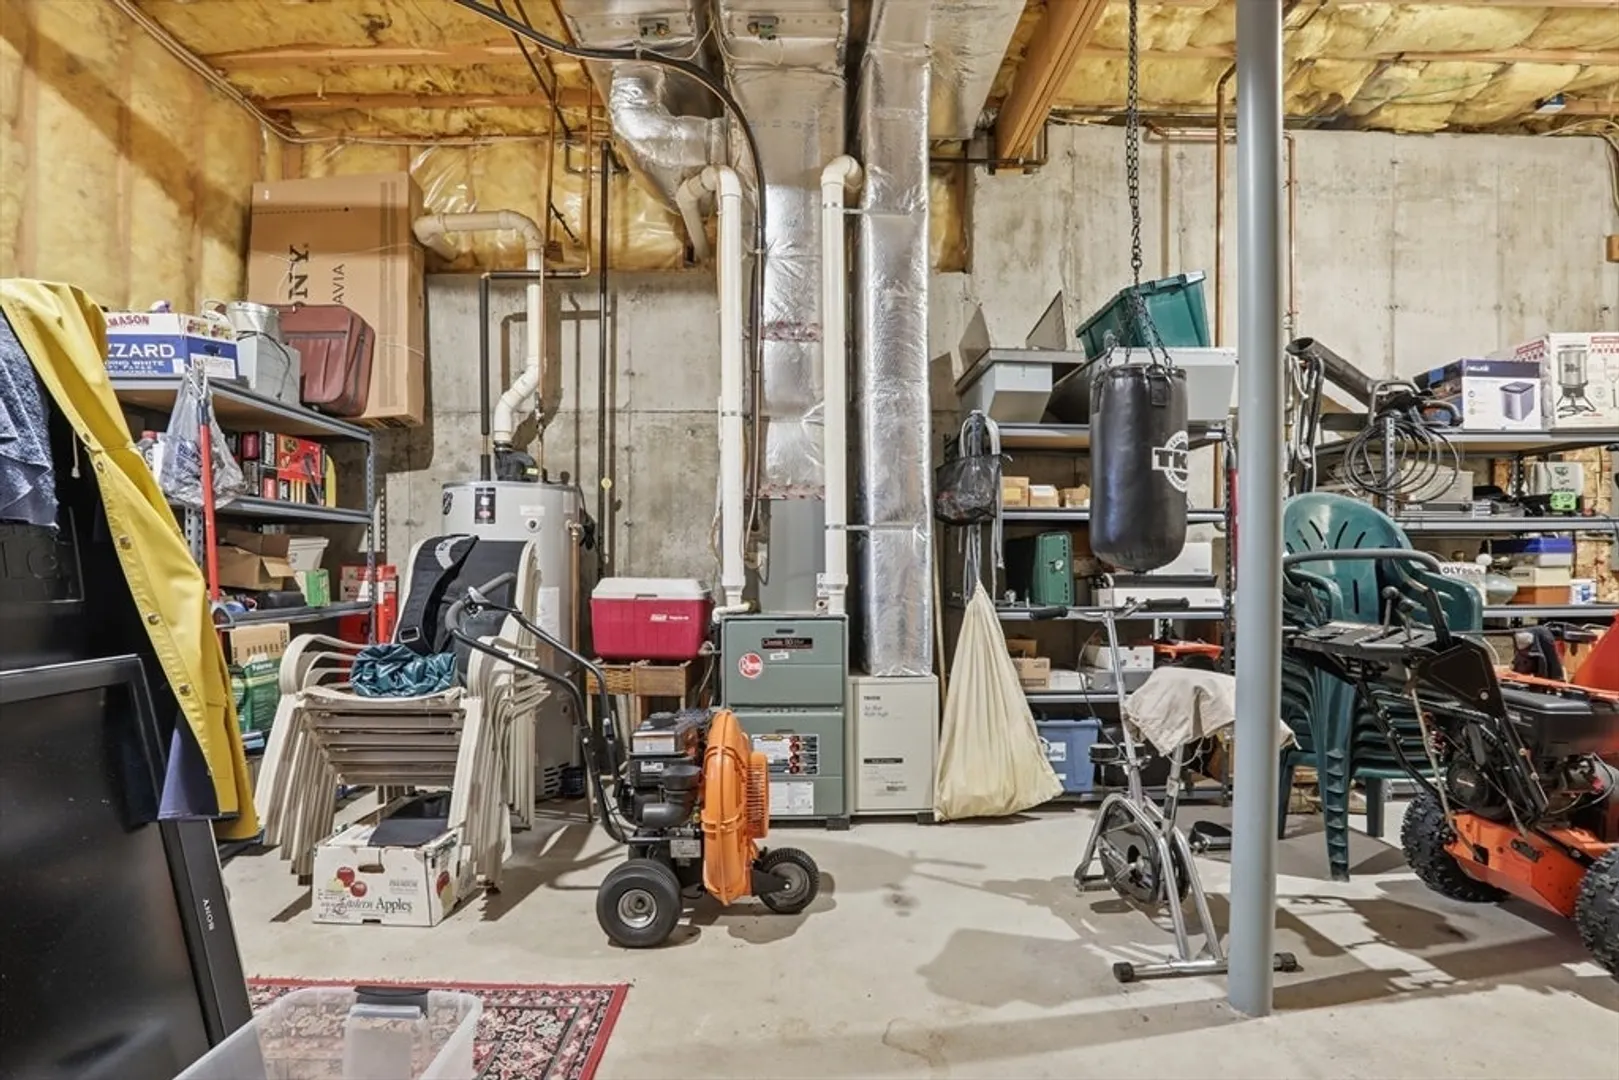
- Heating: Forced Air, Natural Gas
- Property Class: Residential
- Style: Colonial
- Year Built: 2006
-
Additional Details
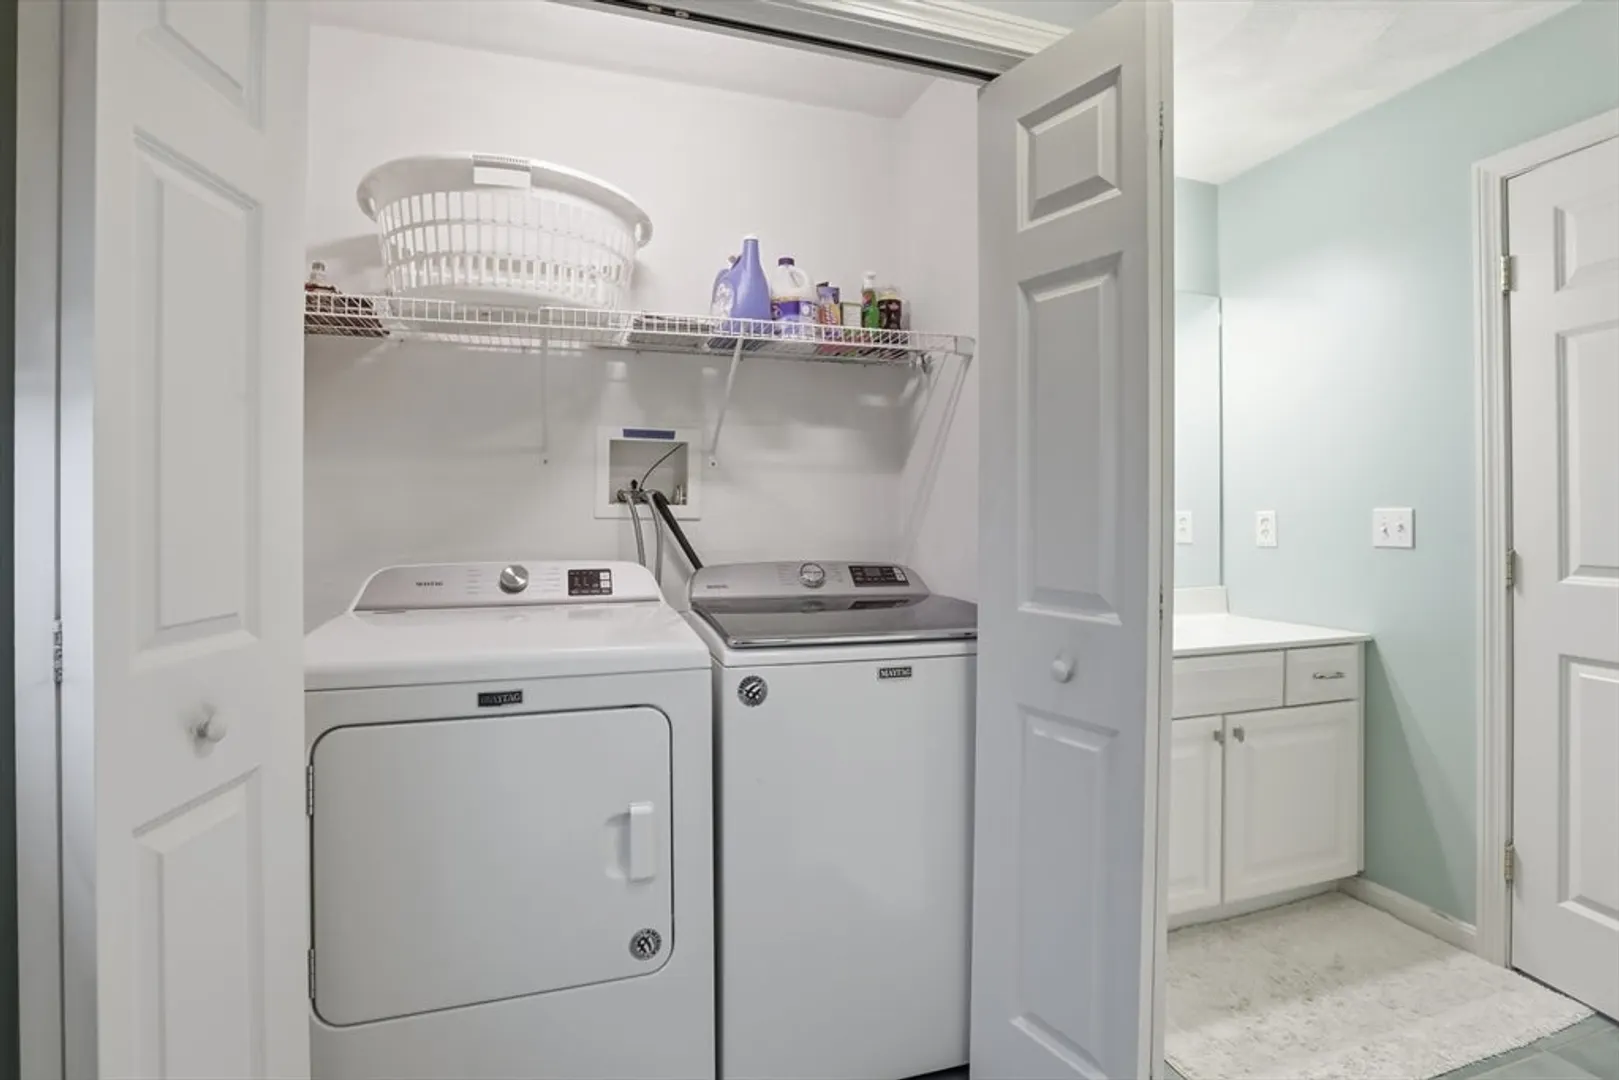
- Appliances: Gas Water Heater, Range, Dishwasher, Disposal, Microwave, Refrigerator, Washer, Dryer
- Construction: Frame
- Foundation: Concrete Perimeter
- Road Frontage Type: Public
- SqFt Source: Public Record
- Year Built Source: Public Records
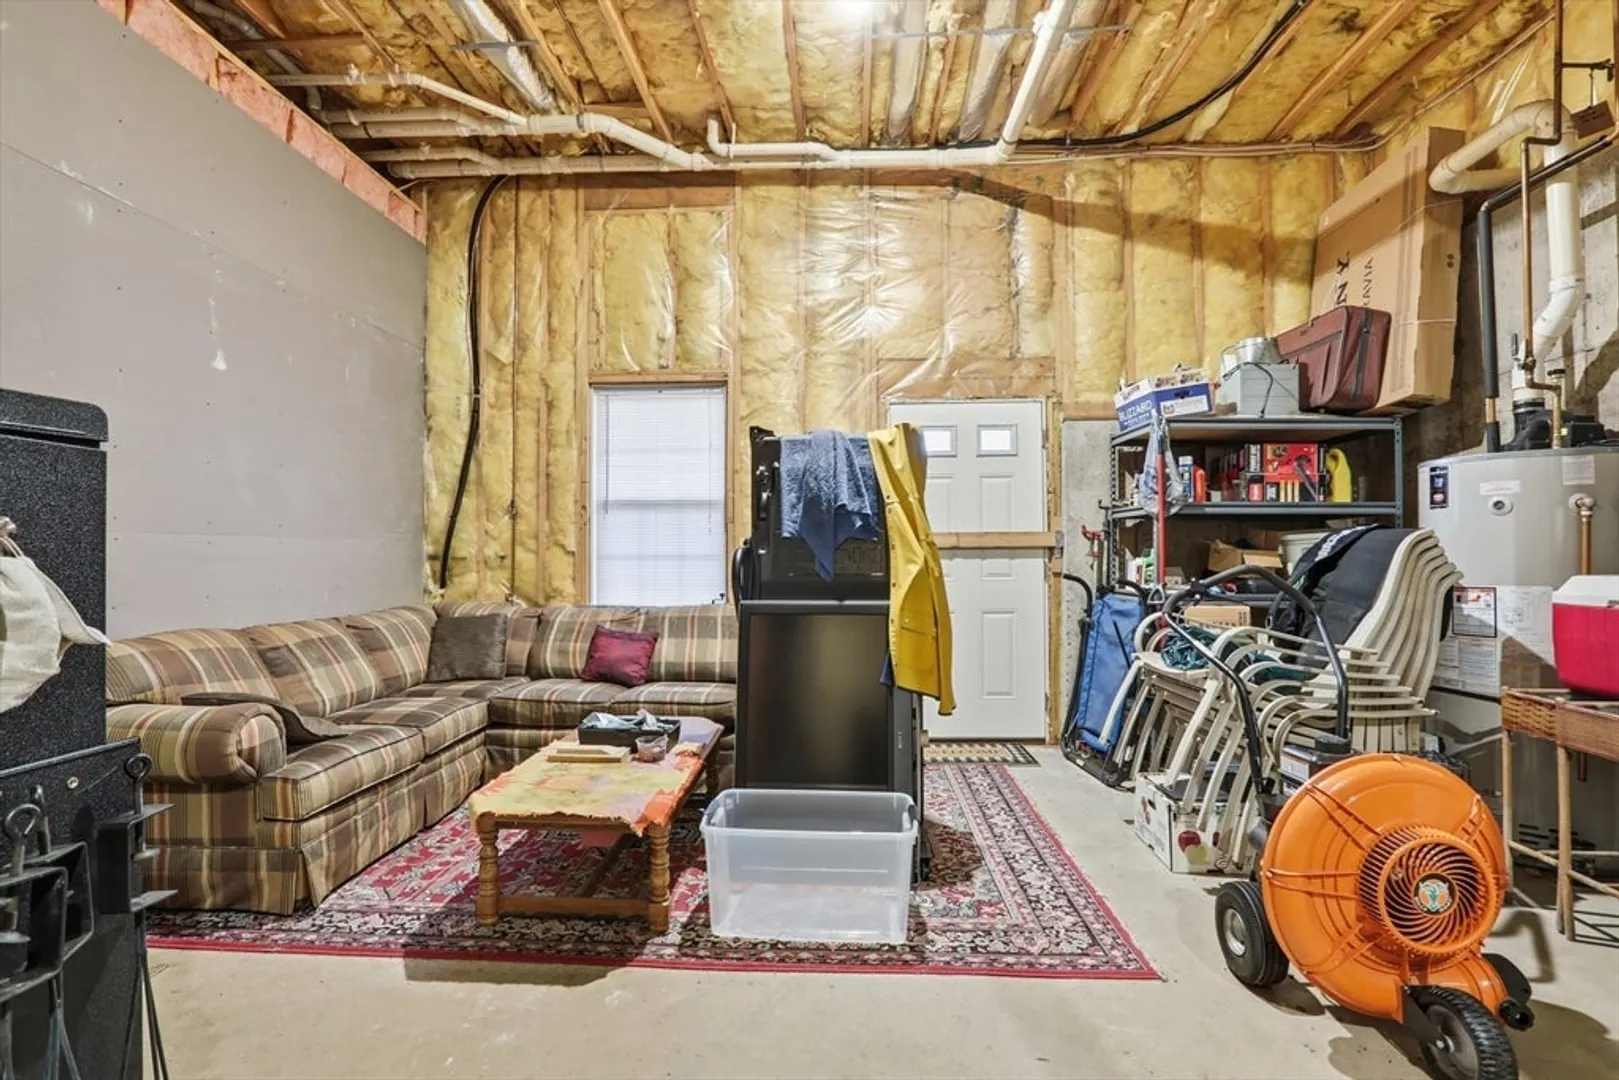
- Basement: Full
- Flooring: Flooring - Hardwood
- Lot Features: Wooded
- Roof: Shingle
- Year Built Details: Approximate
- Zoning: res
-
Amenities
- Covered Parking Spaces: 2
- Parking Features: Attached, Under, Paved Drive, Off Street, Paved
-
Utilities
- Electric: Circuit Breakers
- Water Source: Public
- Sewer: Public Sewer
-
Fees / Taxes
- Assessed Value: $833,100
- Taxes: $7,715
- Tax Year: 2025
Similar Listings
Sold
29 Photos
Sold
42 Photos
Sold
30 Photos
Sold
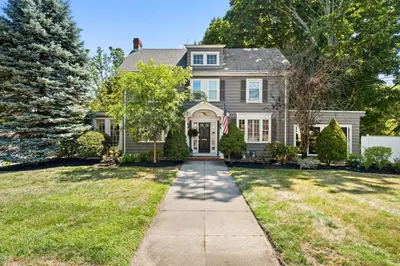
42 Photos
Content © 2026 MLS Property Information Network, Inc. The information in this listing was gathered from third party resources including the seller and public records.
Listing information provided courtesy of Core Property Group, LLC.
MLS Property Information Network, Inc. and its subscribers disclaim any and all representations or warranties as to the accuracy of this information.
