
Sold!
$799,000
1
Bed
1
Bath
635
Living Area
-
Property Description
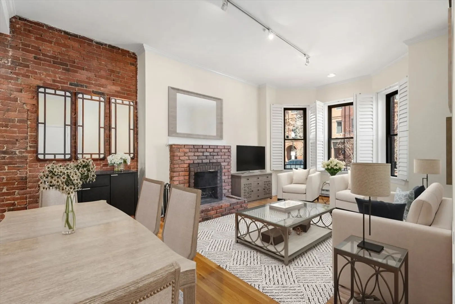
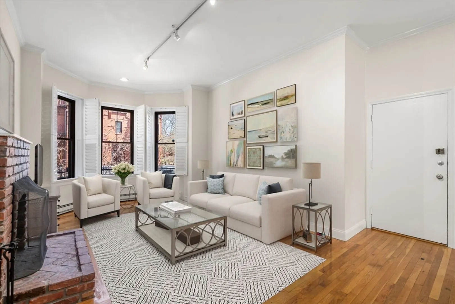
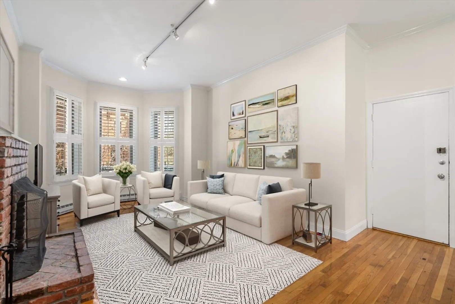
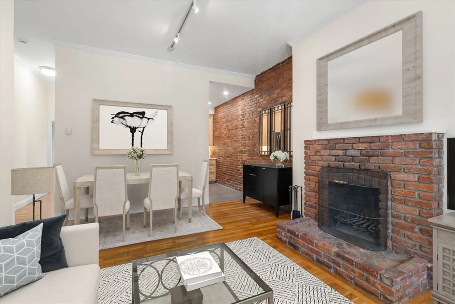
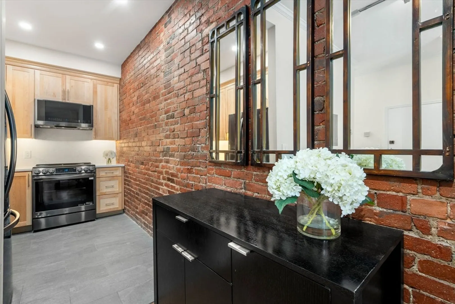
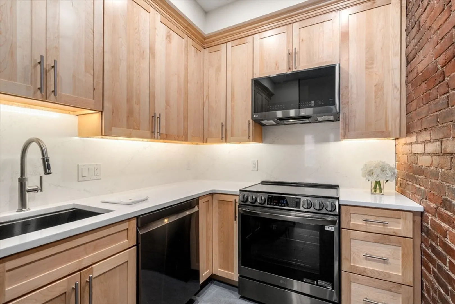
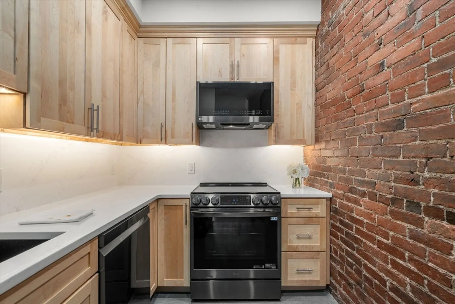
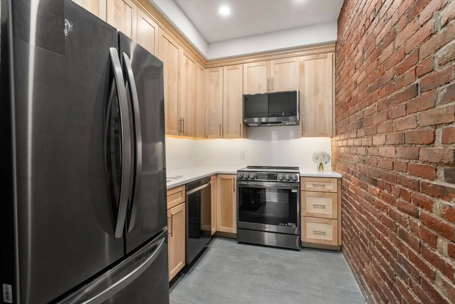
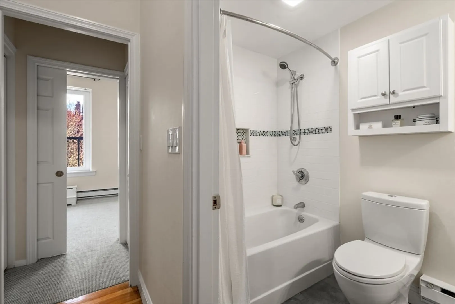
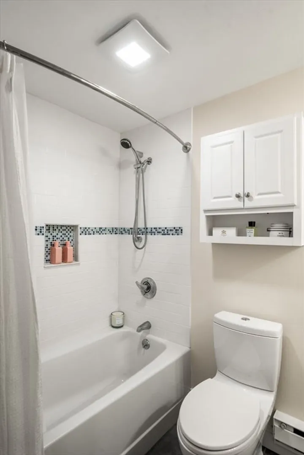
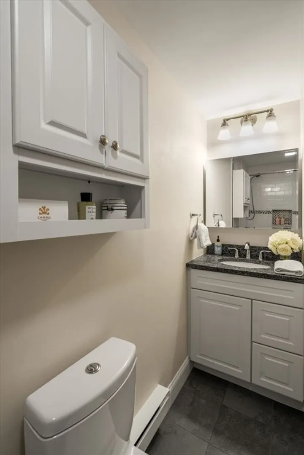
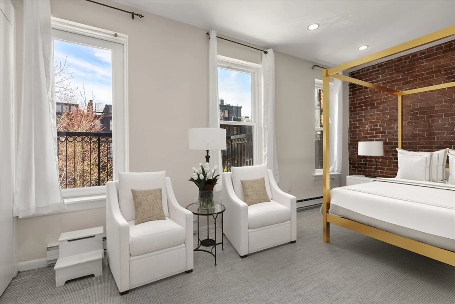
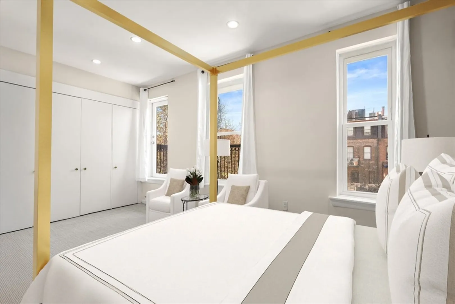
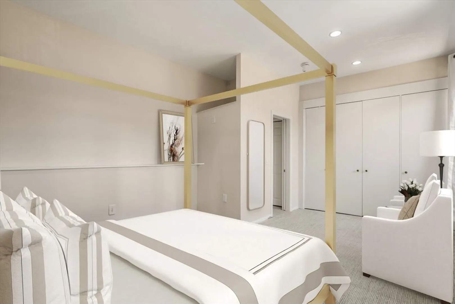
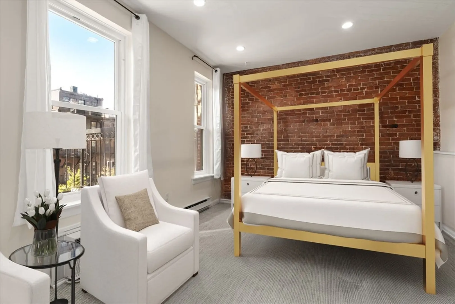
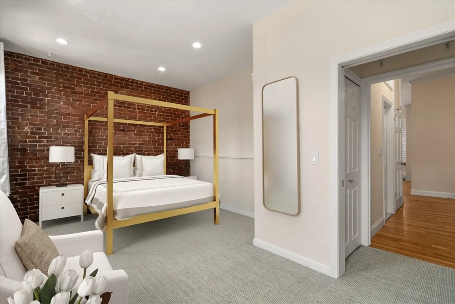
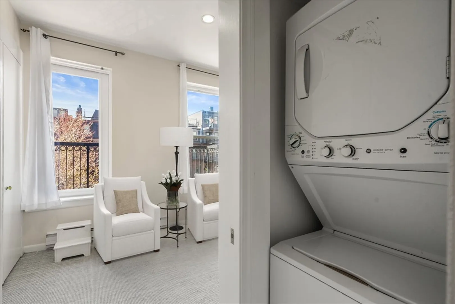
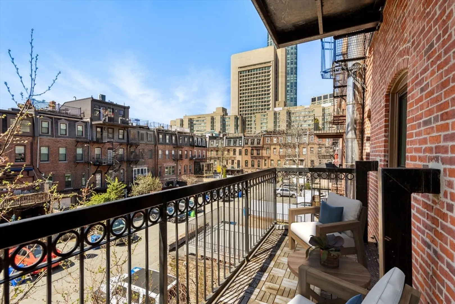
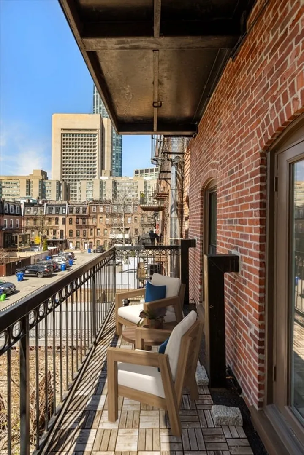
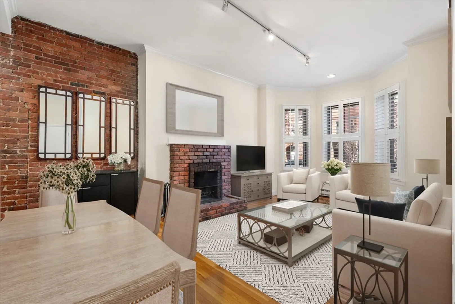
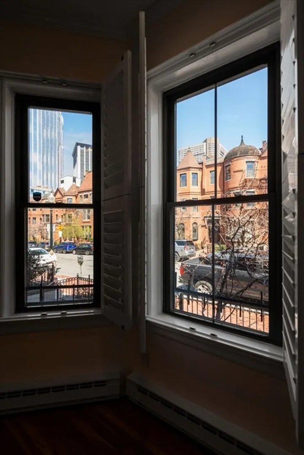
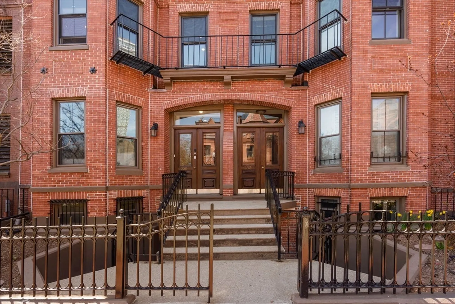
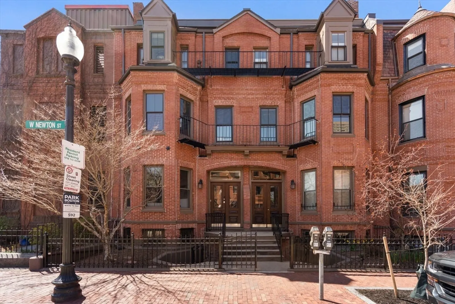
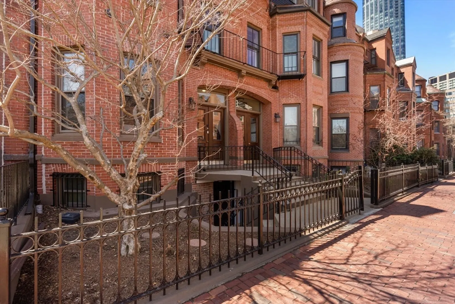
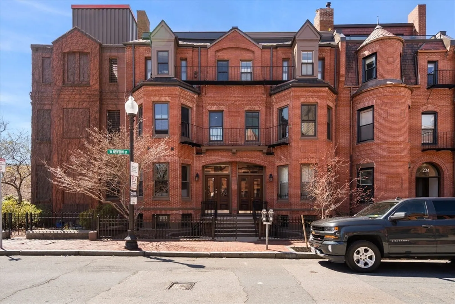
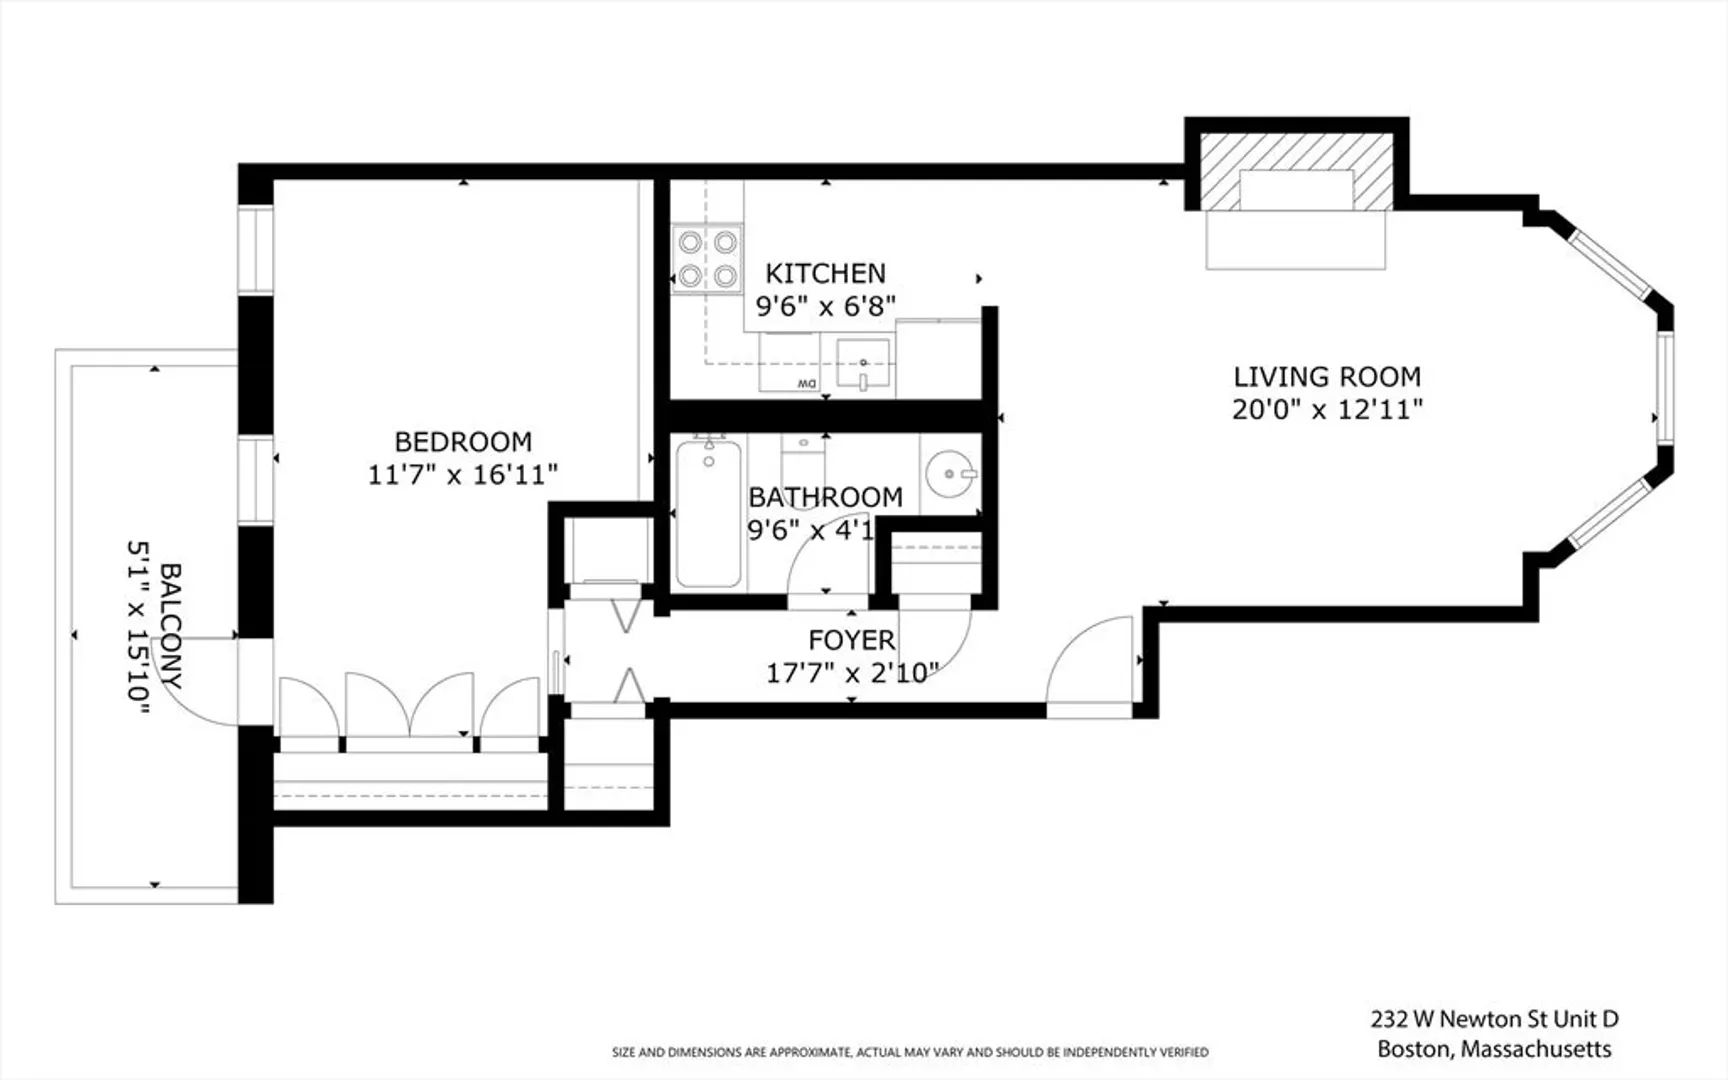
Welcome to a refined urban oasis nestled in the heart of Back Bay. This elegantly renovated home offers a perfect blend of historic charm and modern luxury. As you step inside, you'll be greeted by the warmth of hardwood floors & the cozy allure of a living area working fireplace, accentuated by a striking exposed brick wall & soaring ceiling height. The just renovated kitchen features quartz countertops, full height cabinetry, all new appliances & slate ceramic tile flooring. The primary bedroom invites relaxation w/ its natural light, high ceilings, ample closet storage & direct access to a private deck, perfect for unwinding or entertaining guests amidst the city's vibrant backdrop. Newly renovated bathroom. Situated in the sought-after Sparrow Park neighborhood & steps from the iconic Prudential Center , this home provides unparalleled access to the best of Back Bay and the South End. Discover this professionally managed building w/ seamless connectivity to public transportation.
-
Highlights
- Area: Back Bay
- Heating: Electric
- Property Class: Residential
- Stories: 1
- Unit Number: D
- Status: Closed
- Cooling: Wall Unit(s)
- HOA Fee: $221
- Property Type: Condominium
- Total Rooms: 3
- Year Built: 1899
-
Additional Details
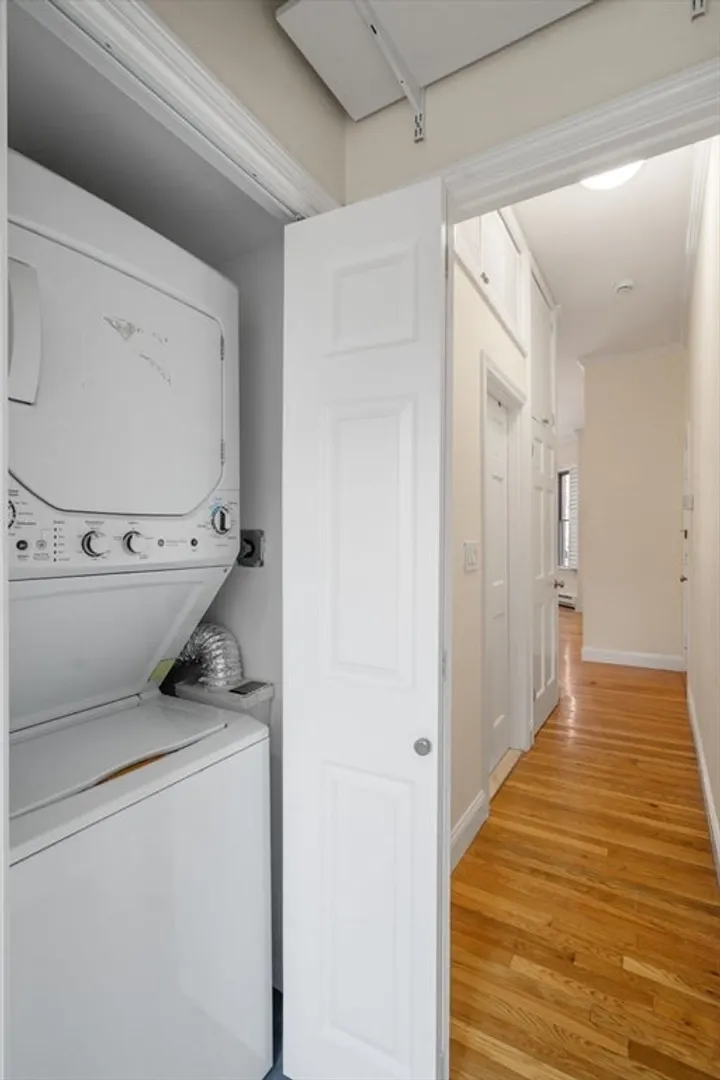
- Appliances: Dishwasher, Disposal, Microwave, Range, Refrigerator, Freezer, Washer, Dryer
- Construction: Brick
- Fireplaces: 1
- Pets Allowed: Yes
- Total Number of Units: 8
- Year Built Source: Public Records
- Basement: N
- Exterior Features: Deck
- Flooring: Carpet, Hardwood
- SqFt Source: Public Record
- Year Built Details: Renovated Since
- Zoning: 0102Res.
-
Amenities
- Community Features: Public Transportation, Shopping, Park, Walk/Jog Trails, Medical Facility, Bike Path, Highway Access, House of Worship, T-Station, University
- Security Features: Intercom, TV Monitor
- Parking Features: On Street
-
Utilities
- Sewer: Public Sewer
- Water Source: Public
-
Fees / Taxes
- Assessed Value: $764,600
- HOA Fee Includes: Water, Sewer, Insurance, Maintenance Structure, Maintenance Grounds, Snow Removal
- Taxes: $8,931
- HOA Fee Frequency: Monthly
- Tax Year: 2025
Similar Listings



Sold

36 Photos
Sold

14 Photos
Sold
14 Photos
Sold
44 Photos
Content © 2026 MLS Property Information Network, Inc. The information in this listing was gathered from third party resources including the seller and public records.
Listing information provided courtesy of Chinatti Realty Group, Inc..
MLS Property Information Network, Inc. and its subscribers disclaim any and all representations or warranties as to the accuracy of this information.
