
Sold!
$1,230,000
4
Beds
3
Baths
2,825
Living Area
-
Property Description
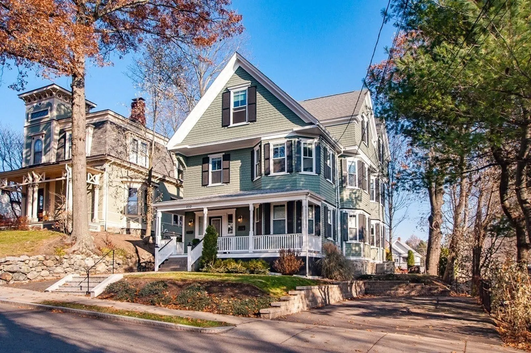
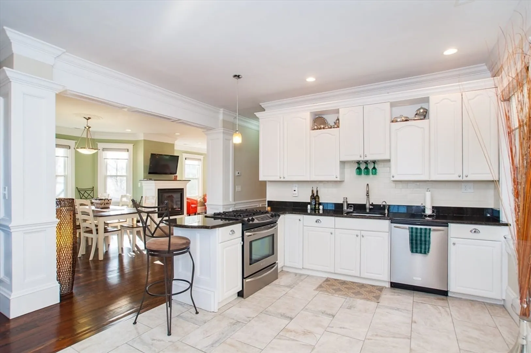
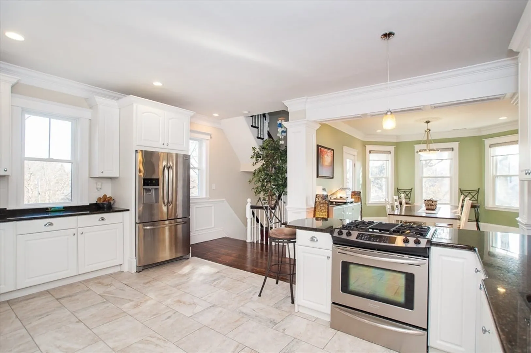
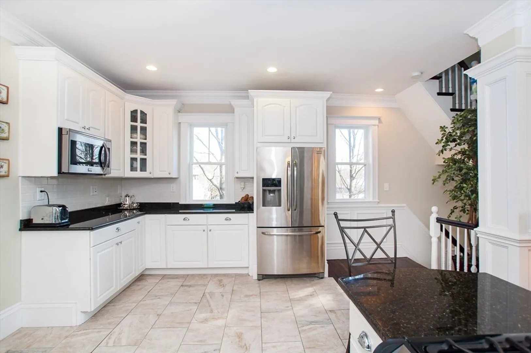
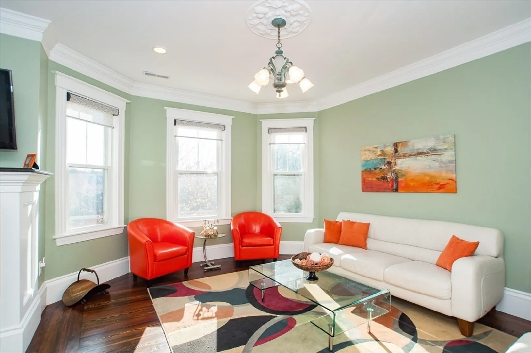
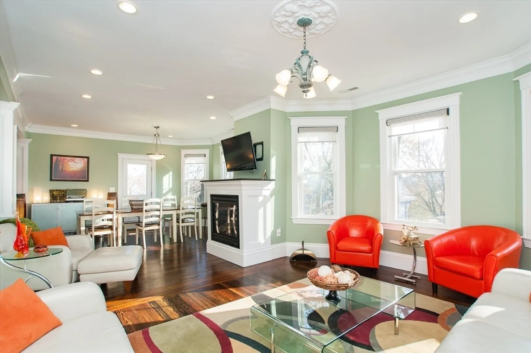
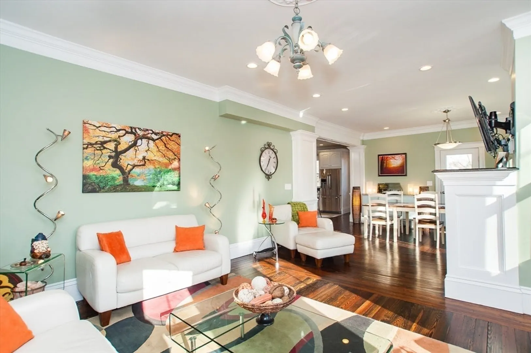
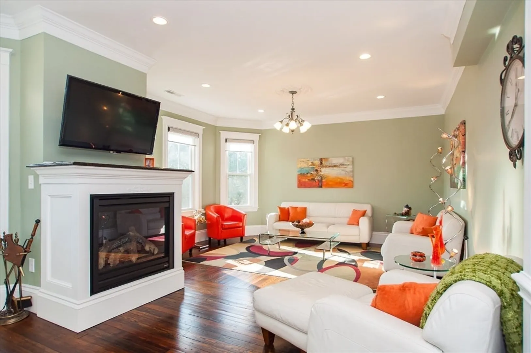
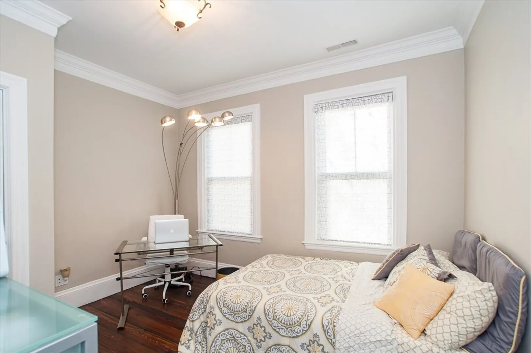
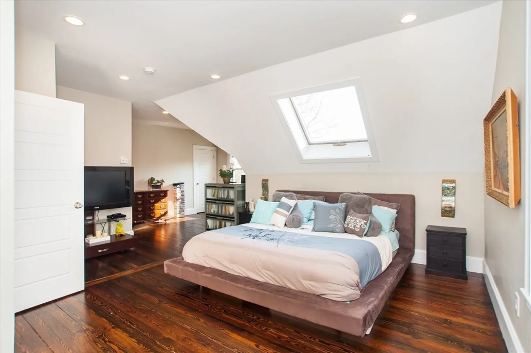
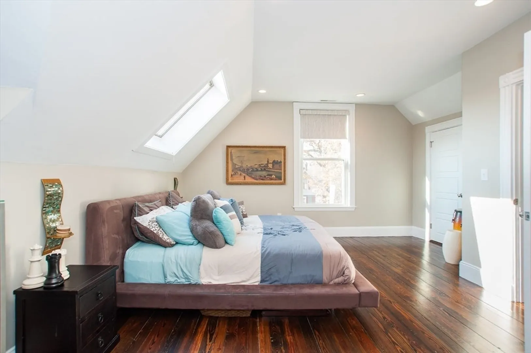
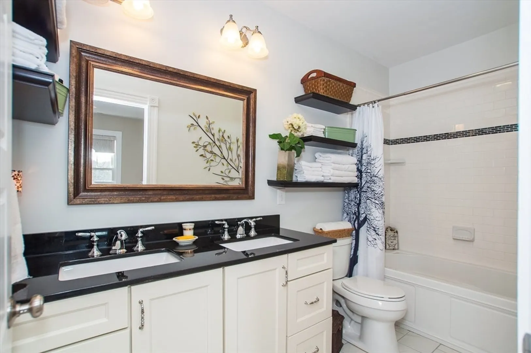
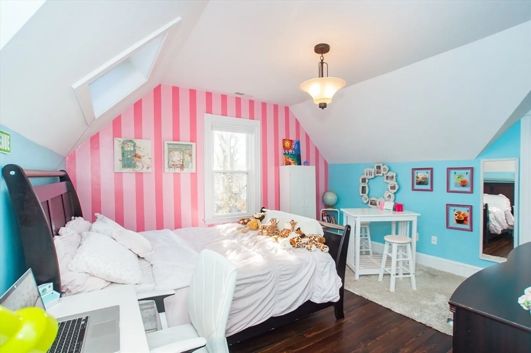
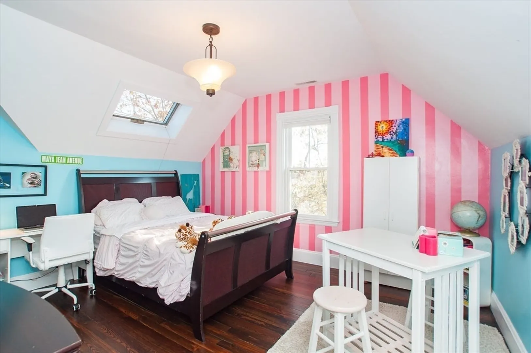
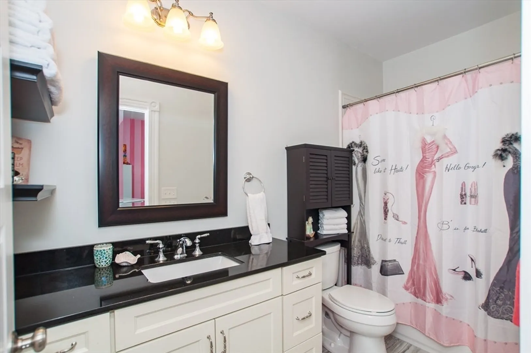
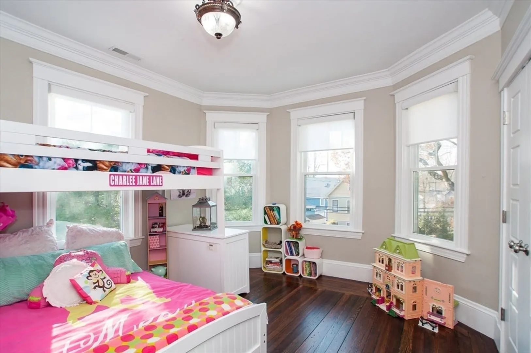
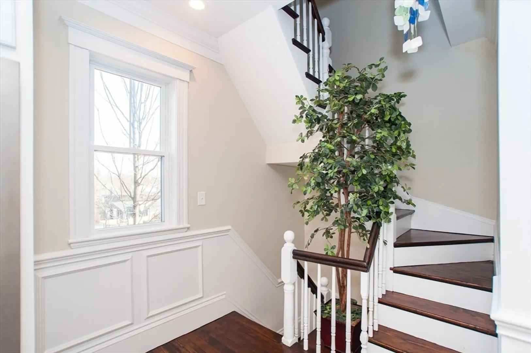
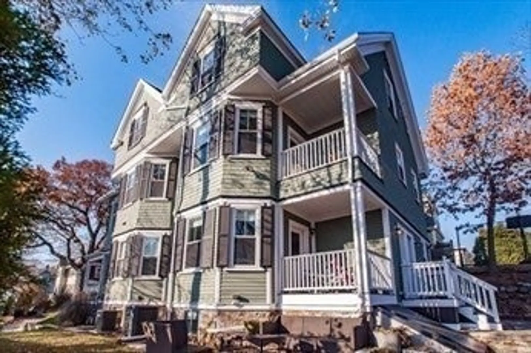
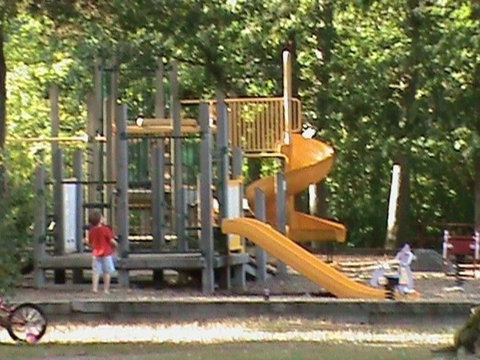
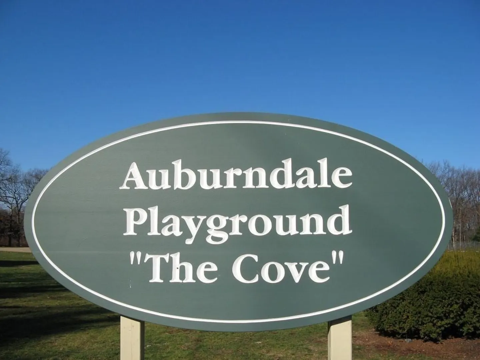
Here is your chance to live in wonderful Auburndale! This condo has been restored/remodeled in 2014 but still holds the charm of the original home. There are 4 bedrooms, including a primary suite and junior suite. 3 full baths each with granite countertops. This unit has 9' ceilings and lovely architectural details throughout. This unit has a wonderful open concept kitchen with stainless steel appliances and granite countertops. A fantastic added feature is the Hunter Douglas motorized window shades. This location offers the value of peaceful living while being close to shops, Commuter Rail and the fantastic Cove Park just up the street. This condo has been meticulously maintained by the owners. Roof was replaced in 2020.
-
Highlights
- Cooling: Central Air, Individual
- Parking Spots: 3
- Property Type: Condominium
- Total Rooms: 6
- Year Built: 1870
- Heating: Forced Air, Natural Gas, Individual
- Property Class: Residential
- Stories: 2
- Unit Number: 2
- Status: Closed
-
Additional Details
- Appliances: Range, Dishwasher, Disposal, Microwave, Refrigerator, Dryer, Instant Hot Water
- Construction: Frame
- Fireplaces: 1
- Interior Features: Central Vacuum
- Roof: Shingle
- Total Number of Units: 2
- Year Built Source: Public Records
- Zoning: Sr3
- Basement: N
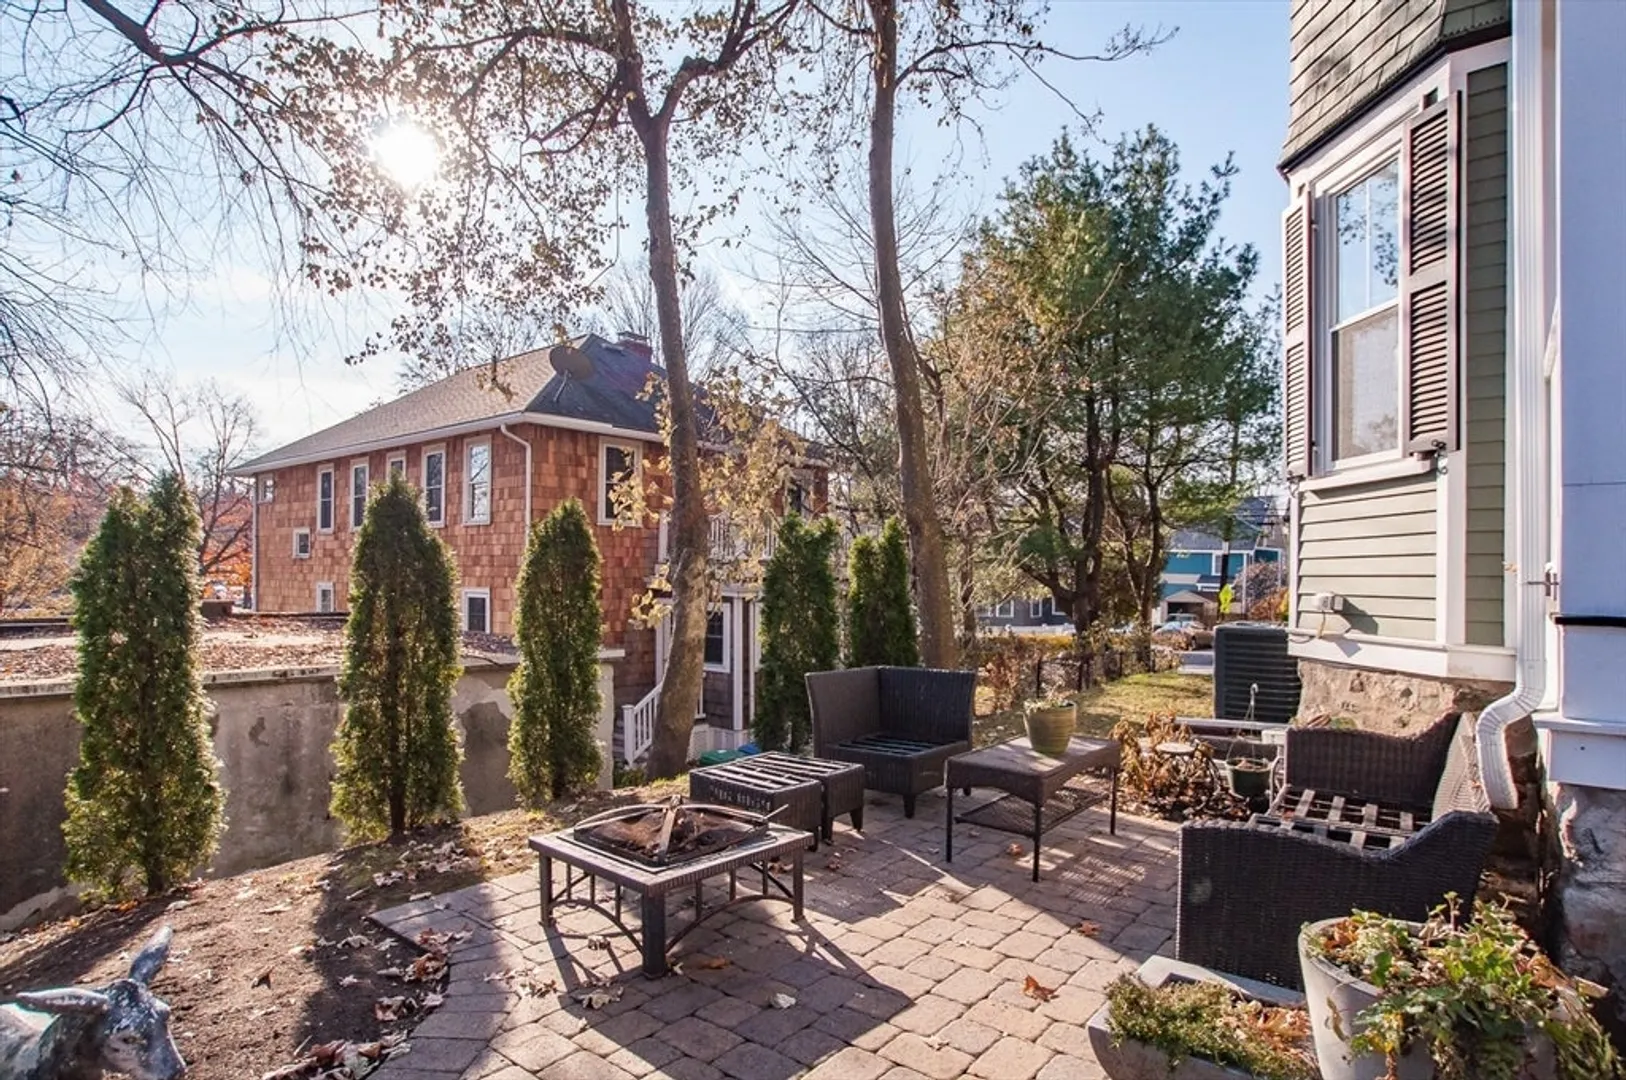
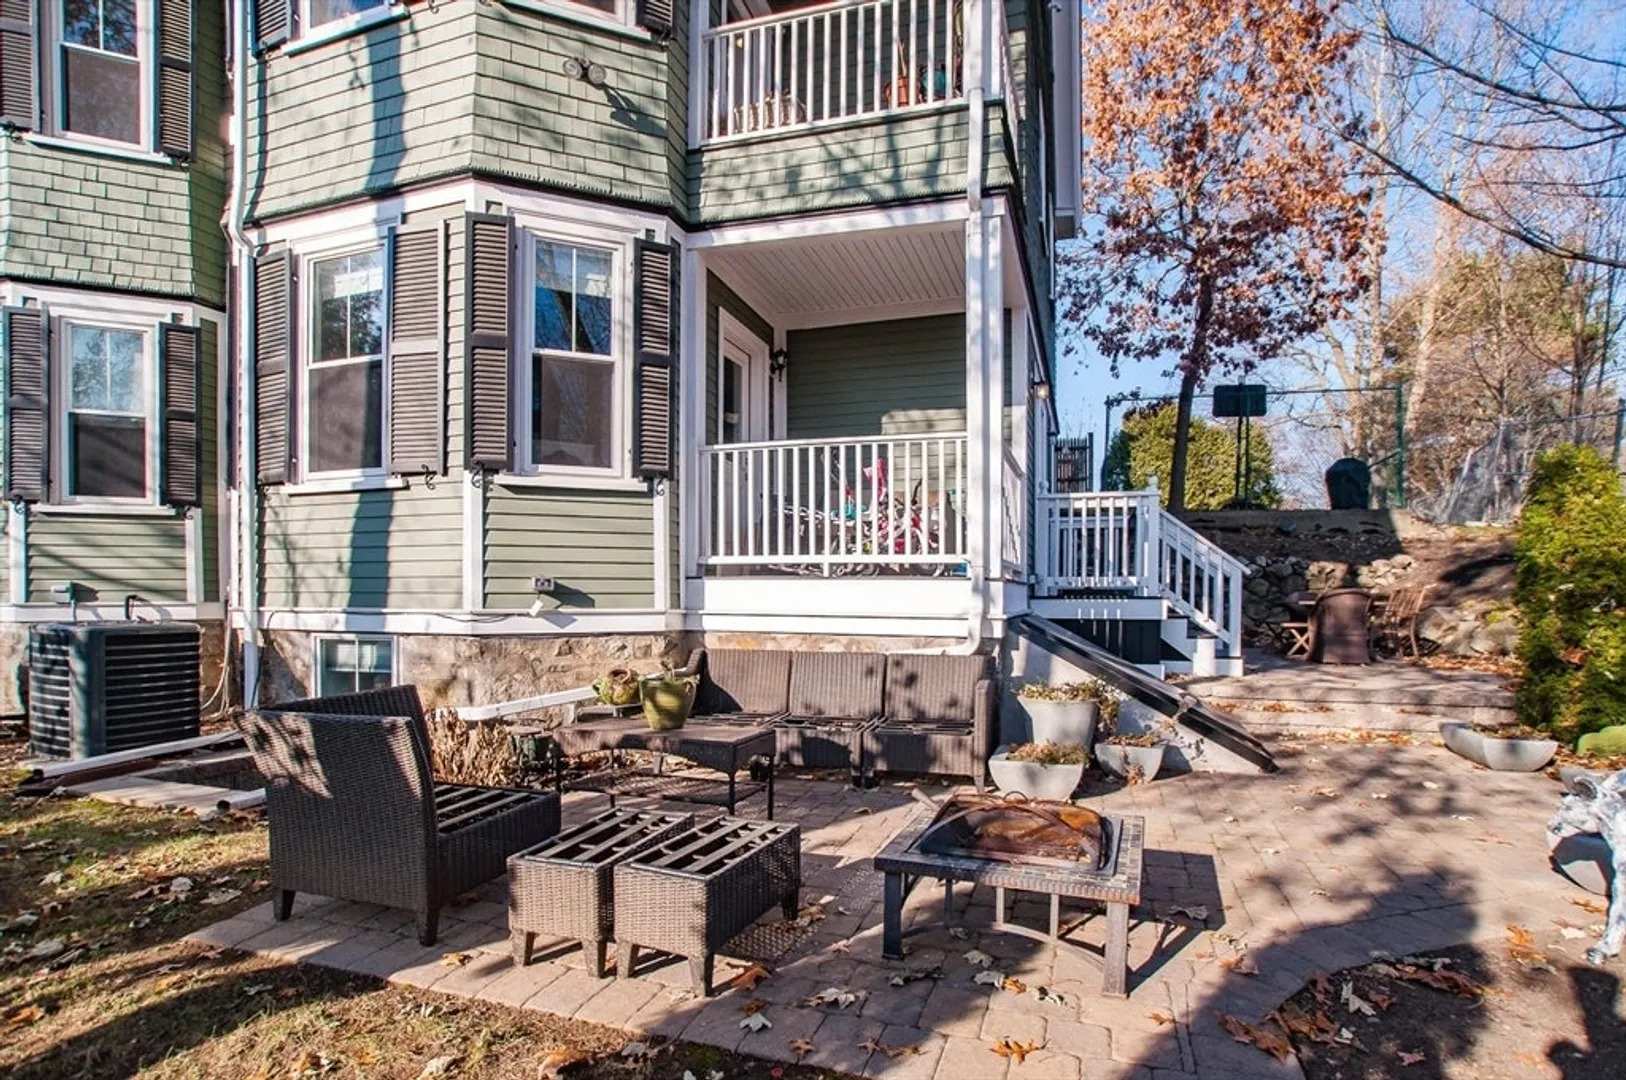
- Exterior Features: Porch, Patio
- Flooring: Wood
- Pets Allowed: Yes
- SqFt Source: Field Card
- Year Built Details: Approximate
- Year Converted: 2014
-
Amenities
- Community Features: Public Transportation, Shopping, Tennis Court(s), Park, Walk/Jog Trails, Golf, Medical Facility, Bike Path, Highway Access, Public School, T-Station, University
- Parking Features: Off Street, Tandem, Deeded
-
Utilities
- Electric: 100 Amp Service
- Water Source: Public
- Sewer: Public Sewer
-
Fees / Taxes
- Assessed Value: $1,141,100
- Taxes: $11,183
- Tax Year: 2025
Similar Listings
Sold
23 Photos
Sold
32 Photos
Sold
31 Photos
Sold
26 Photos
Content © 2026 MLS Property Information Network, Inc. The information in this listing was gathered from third party resources including the seller and public records.
Listing information provided courtesy of Gibson Sotheby's International Realty.
MLS Property Information Network, Inc. and its subscribers disclaim any and all representations or warranties as to the accuracy of this information.
