
Sold!
$465,000
3
Beds
1
Bath
1,351
Living Area
-
Property Description
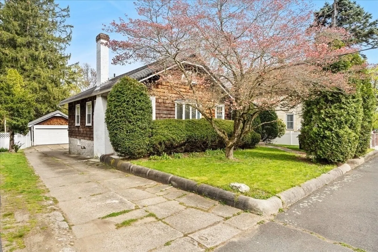
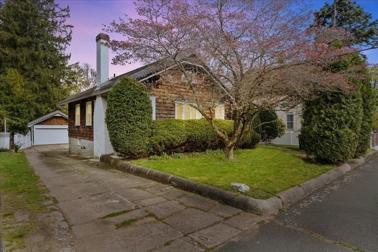
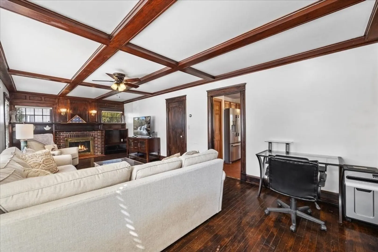
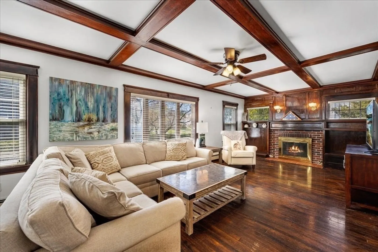
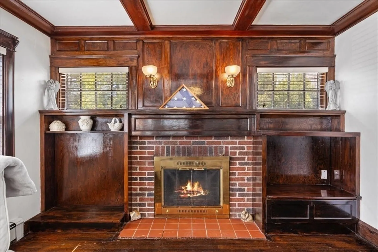
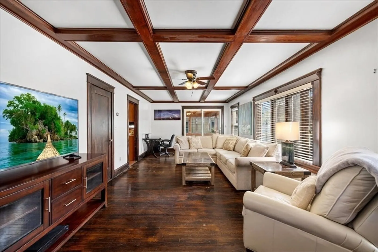
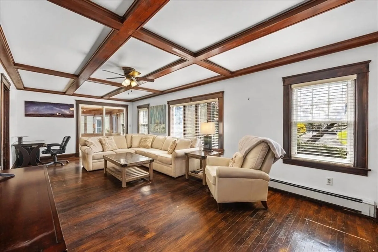
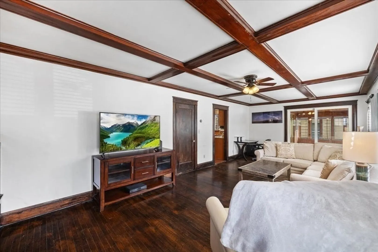
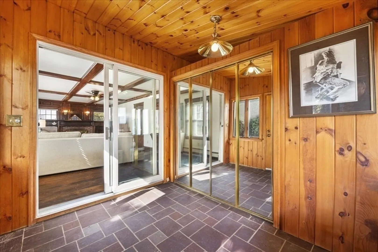
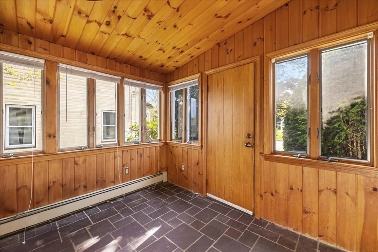
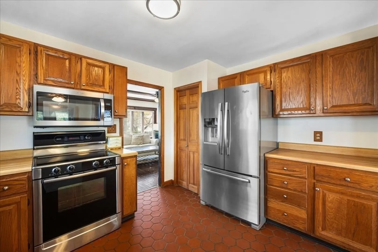
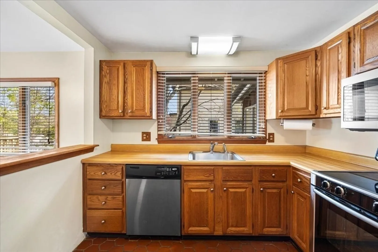
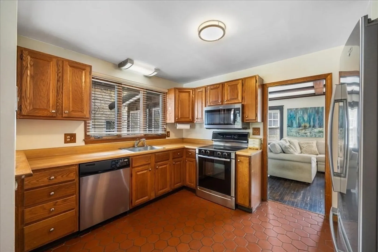
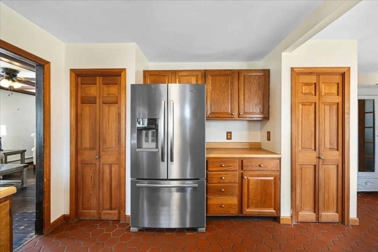
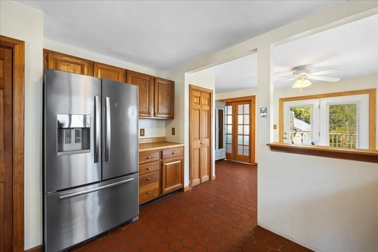
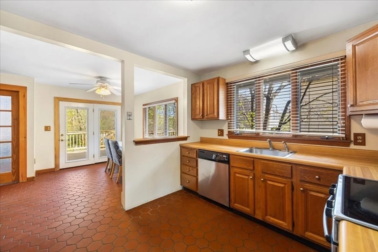
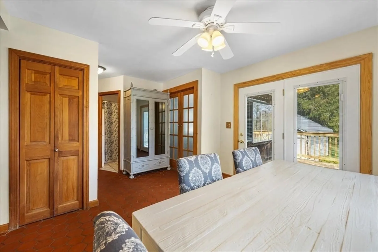
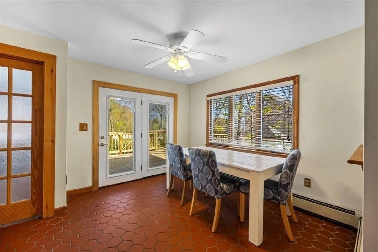
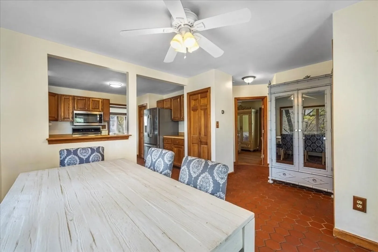
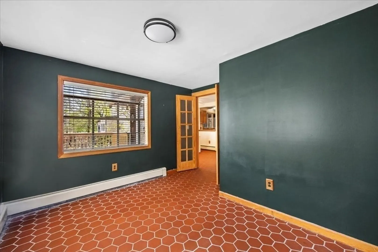
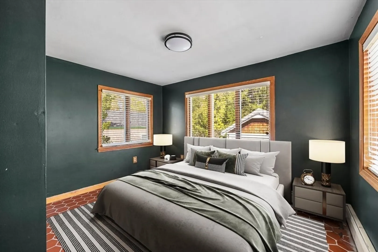
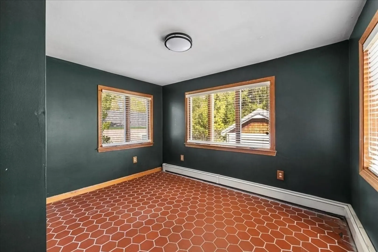
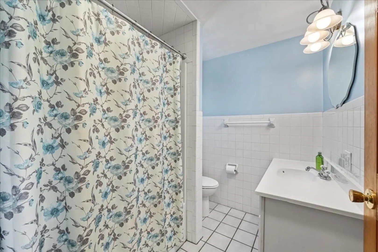
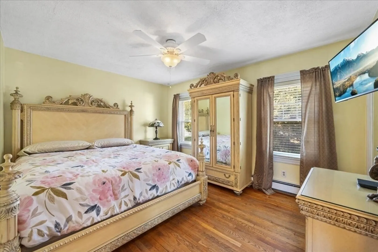
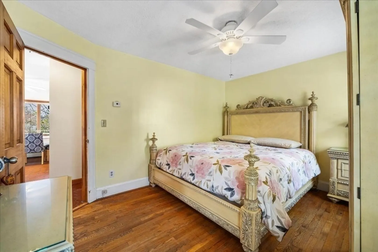
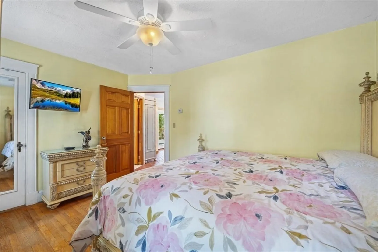
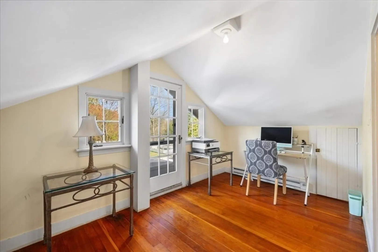
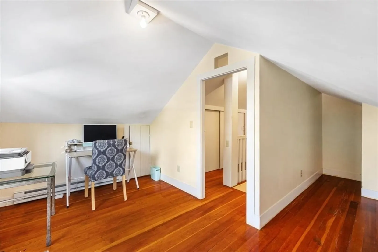
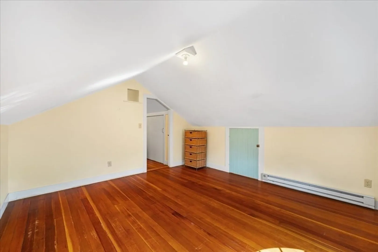
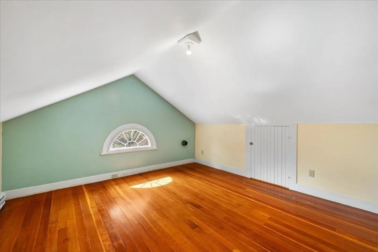
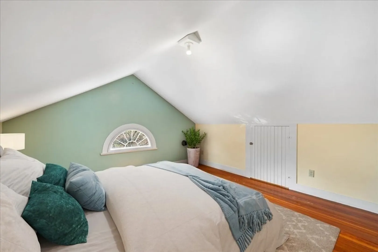
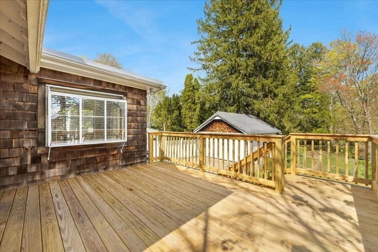
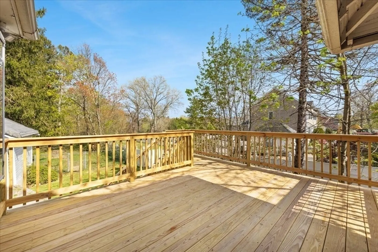
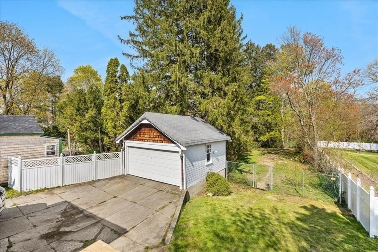
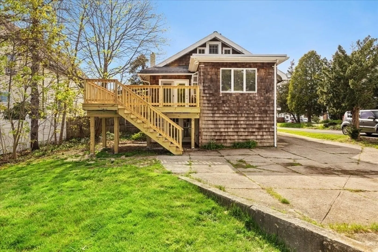
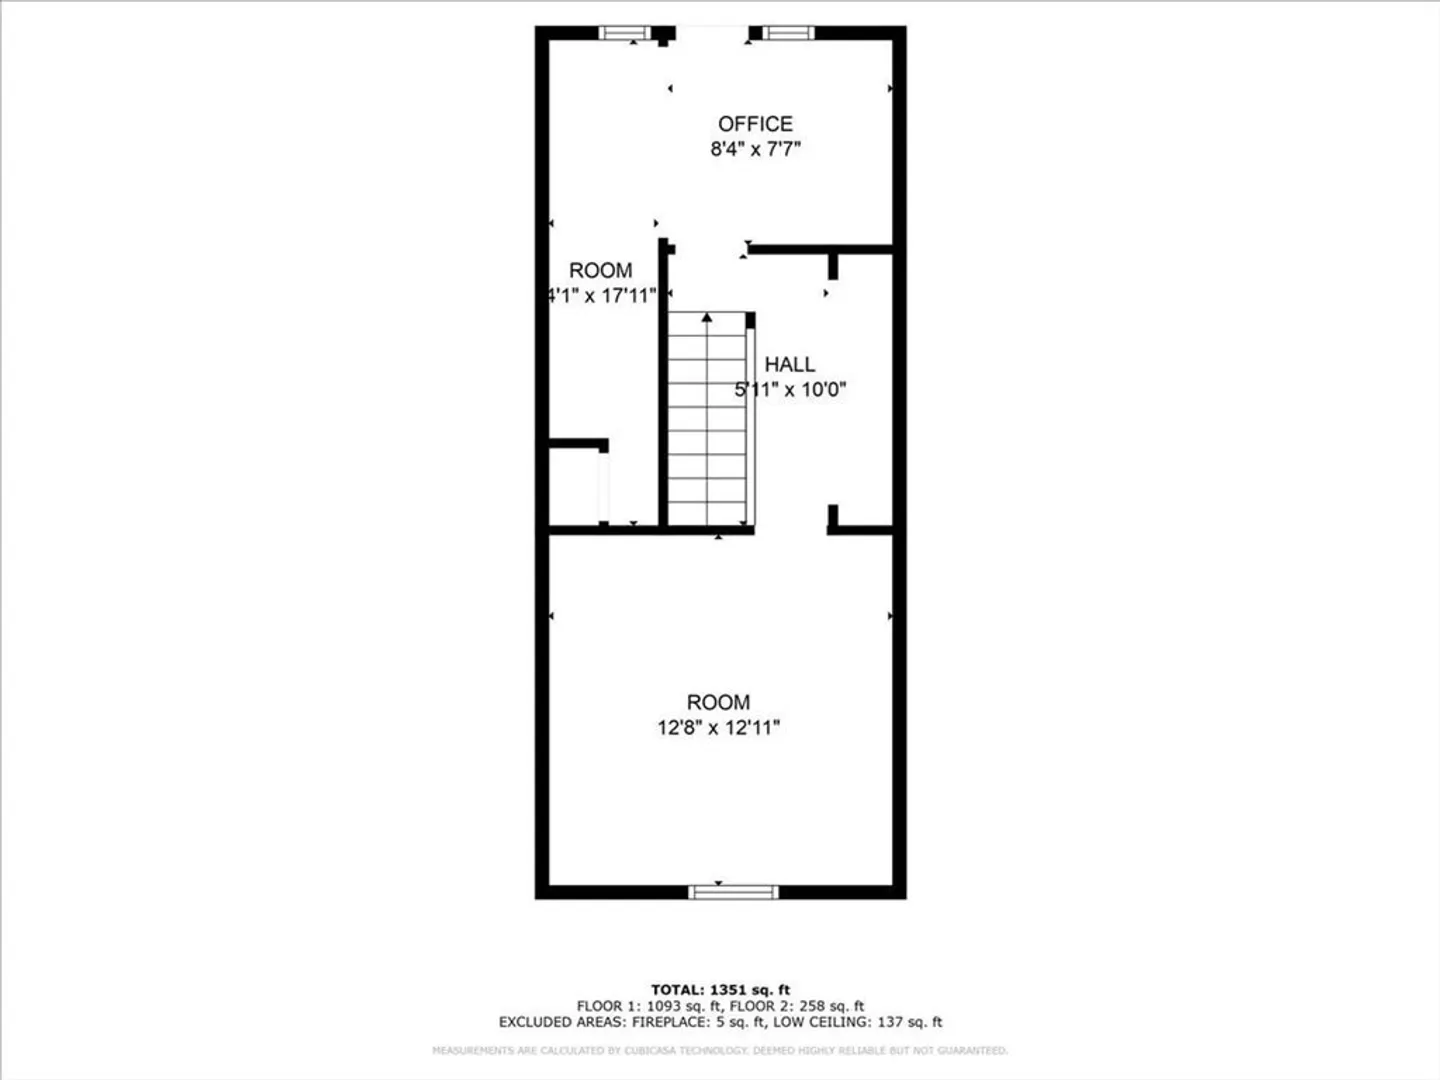
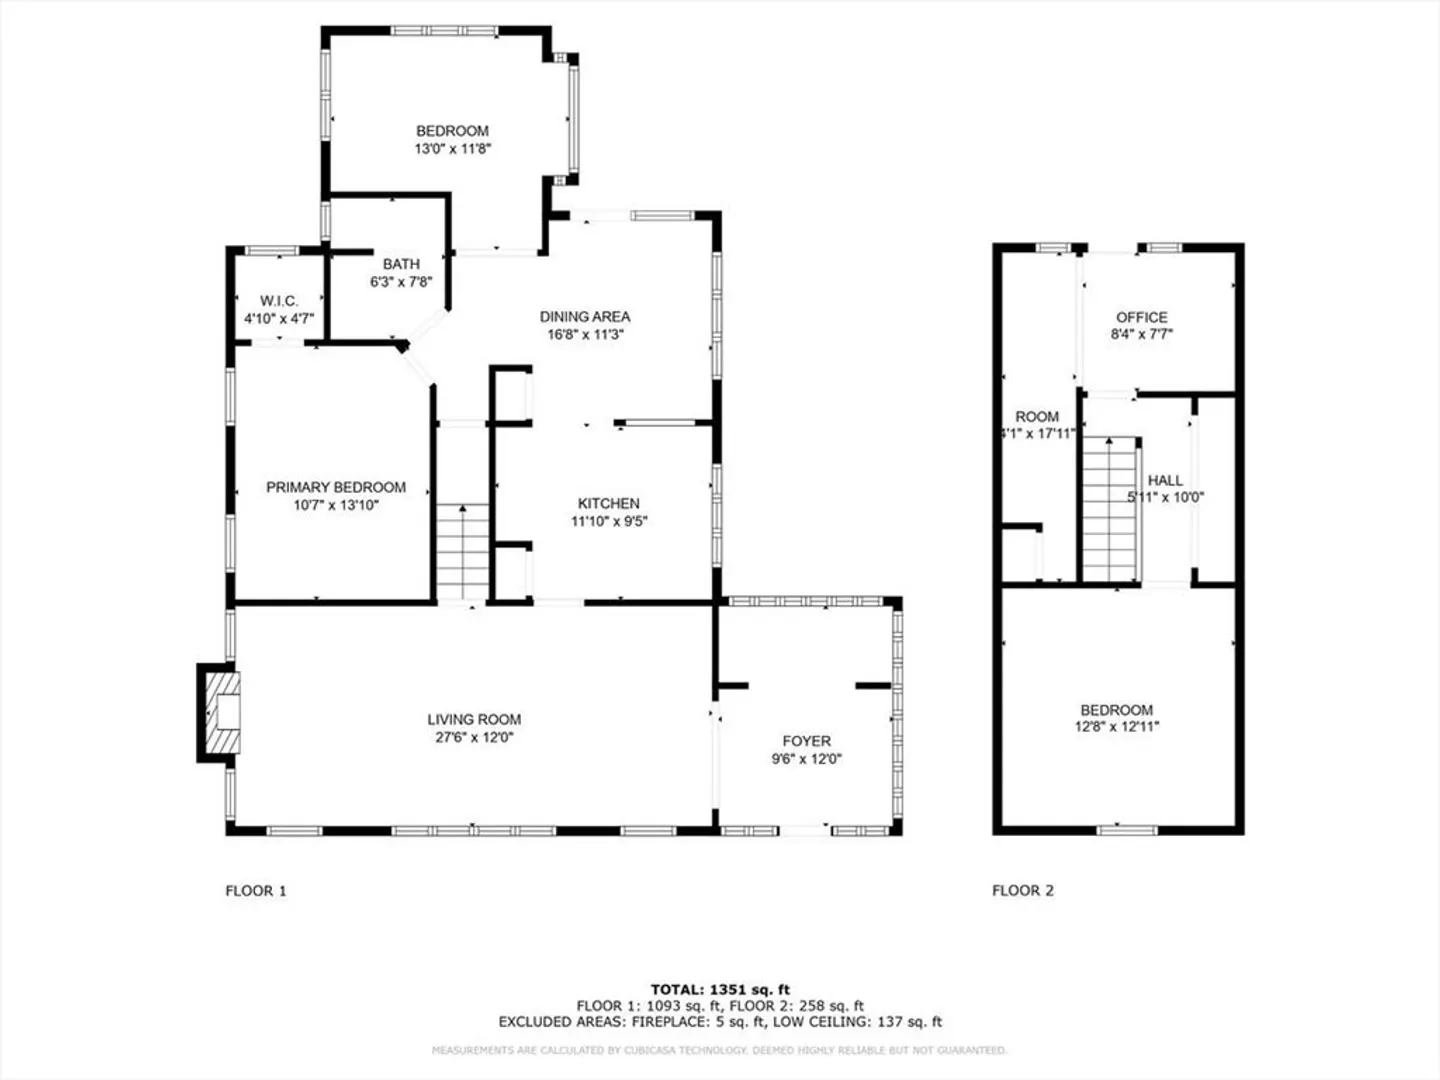
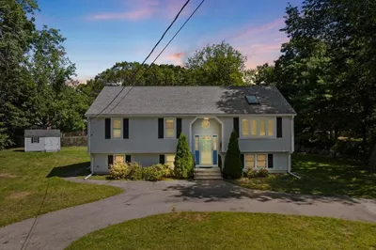
****OFFERS DUE BY MONDAY 5PM***Location! Location! Location! This Beautifully Maintained Bungalow is a Must See! Large Sunlit Livingroom with Beamed Ceilings, Fireplace with Custom Built-in Shelves and Beautiful Hardwood Floors that lead to the Kitchen with Stainless Steel Appliances, Dining Area with Terracotta tile floor that Lead to the New Deck Overlooking the Spacious Backyard. The Primary Bedroom, Full Bath and Den/ 4th Bedroom complete the First Floor. Upstairs there are 2 additional Bedrooms with Hardwood Floors. There is a detached 2 car garage and Large Yard perfect for Entertaining and Fenced in area for kids to play or pets. Located just a mile from West Bridgewater line and 5 Minutes to route 24. A Commuter's Dream. First Showings Begin at the Open House Saturday May 4th from 11 AM - 2PM. Be Sure to Stop By! You will not Want to Miss this Property!
-
Highlights
- Cooling: Window Unit(s)
- Parking Spots: 4
- Property Type: Single Family Residence
- Total Rooms: 7
- Status: Closed
- Heating: Baseboard, Oil
- Property Class: Residential
- Style: Bungalow
- Year Built: 1925
-
Additional Details
- Appliances: Water Heater, Electric Water Heater, Range, Dishwasher, Microwave
- Construction: Frame
- Fireplaces: 1
- Foundation: Stone
- Roof: Shingle
- Year Built Source: Public Records
- Basement: Full
- Exterior Features: Deck - Wood
- Flooring: Wood
- Road Frontage Type: Public
- Year Built Details: Actual
- Zoning: R1c
-
Amenities
- Community Features: Public Transportation, Shopping, Medical Facility, Highway Access, Public School
- Parking Features: Detached, Paved Drive, Off Street, Paved
- Covered Parking Spaces: 2
-
Utilities
- Electric: 150 Amp Service
- Water Source: Public
- Sewer: Public Sewer
-
Fees / Taxes
- Assessed Value: $347,300
- Compensation Based On: Net Sale Price
- Tax Year: 2024
- Buyer Agent Compensation: 2%
- Facilitator Compensation: 1%
- Taxes: $4,175
Similar Listings
Sold
37 Photos
Sold
23 Photos
Sold
24 Photos
Sold
39 Photos
Content © 2026 MLS Property Information Network, Inc. The information in this listing was gathered from third party resources including the seller and public records.
Listing information provided courtesy of RE/MAX Synergy.
MLS Property Information Network, Inc. and its subscribers disclaim any and all representations or warranties as to the accuracy of this information.
