
Rented!
$6,950/mo
2
Beds
2
Baths
1,472
Living Area
-
Property Description
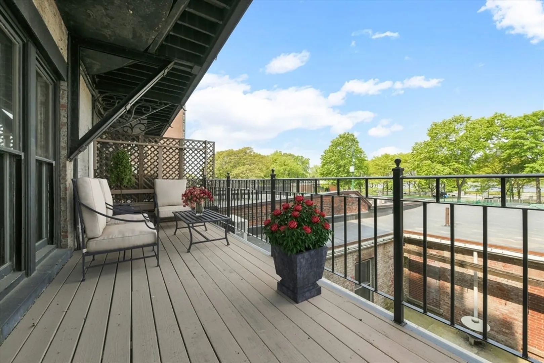
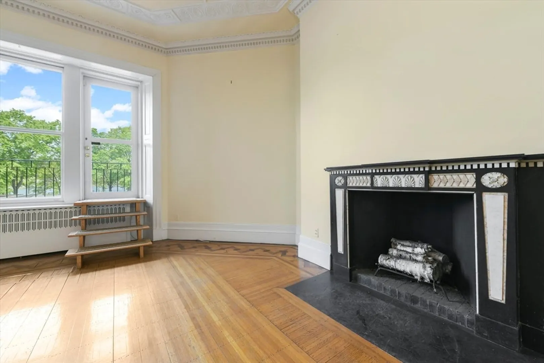
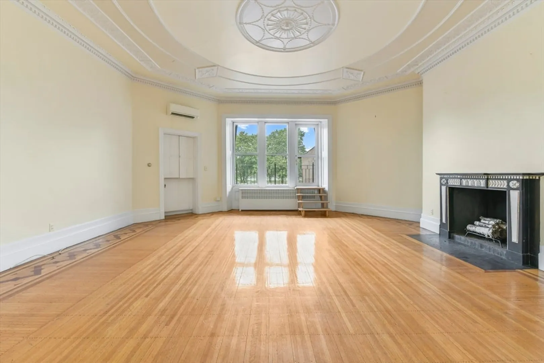
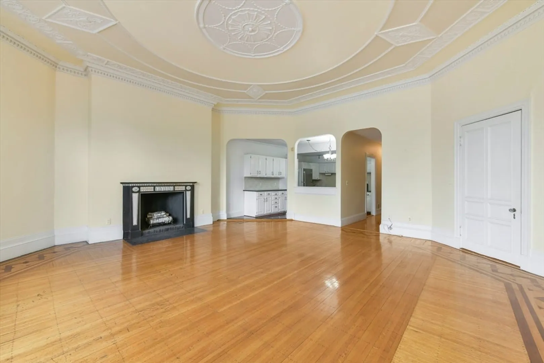
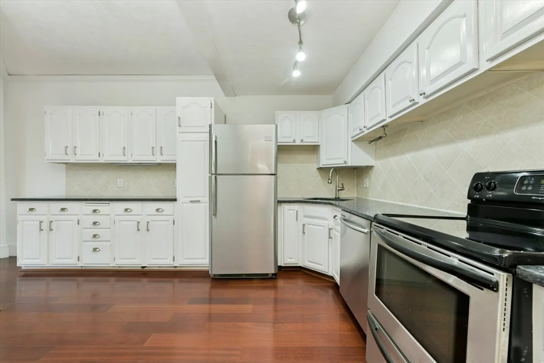
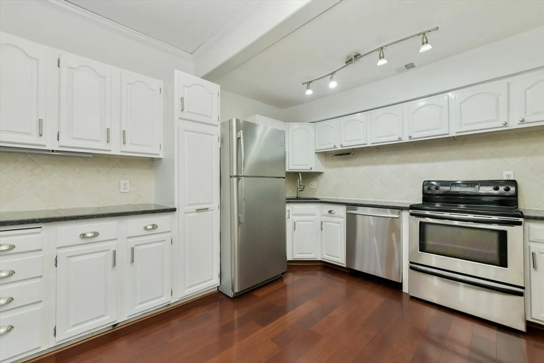
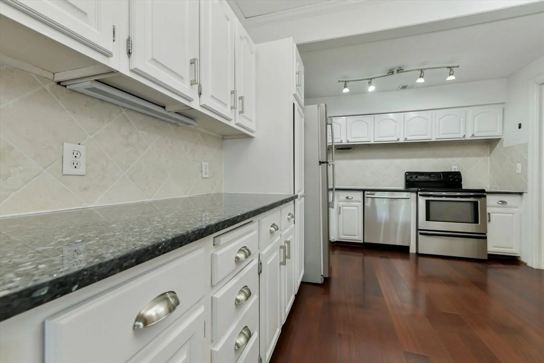
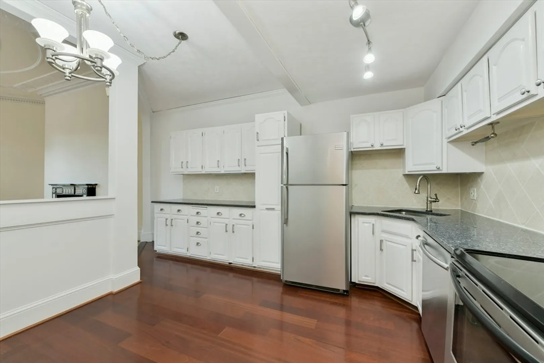
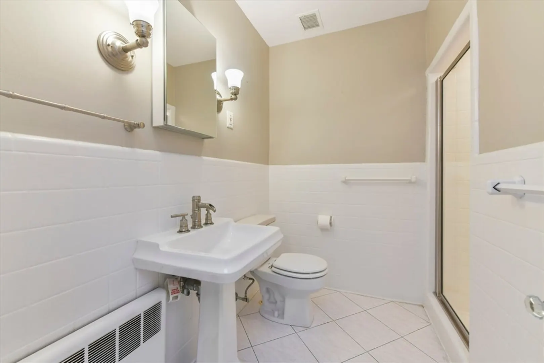
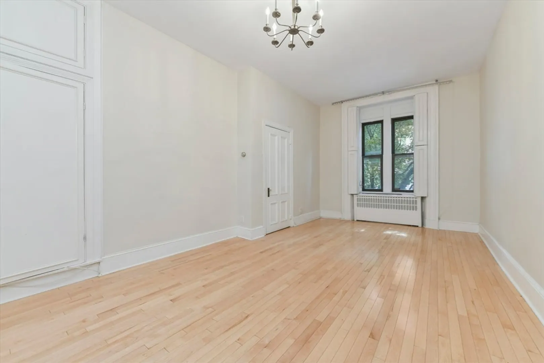
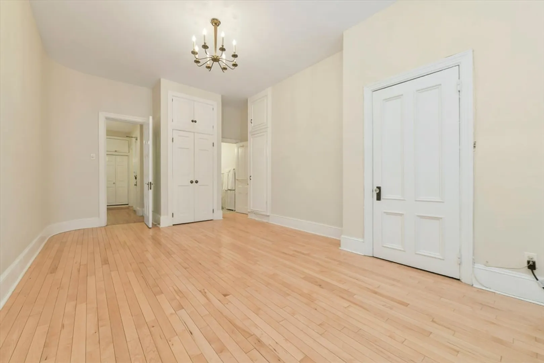
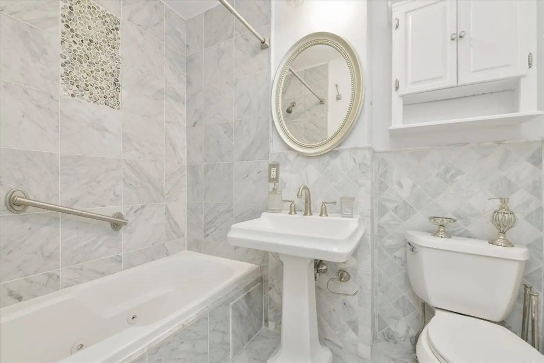
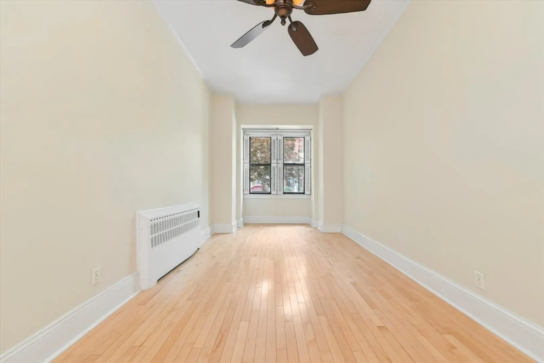
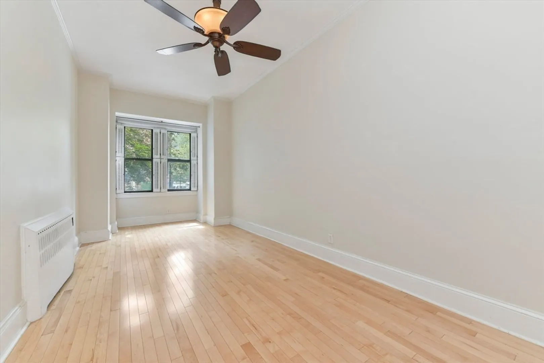
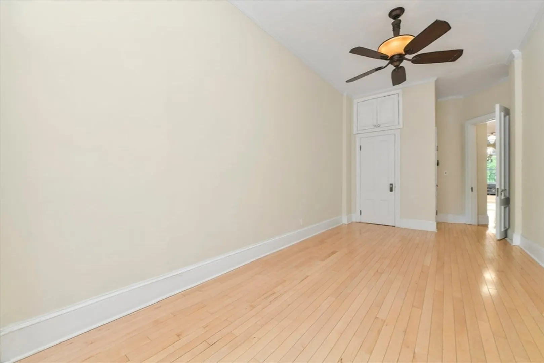
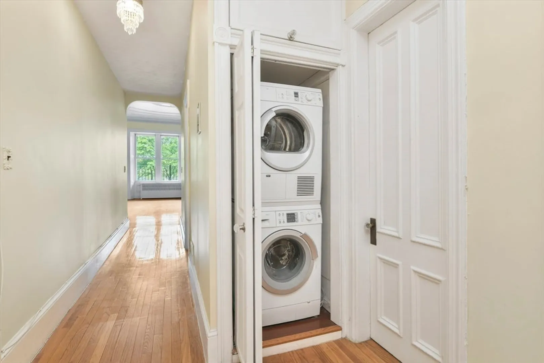
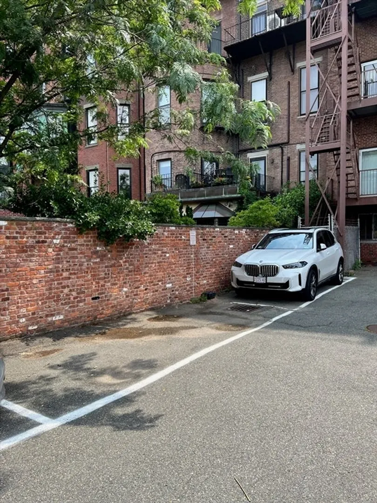
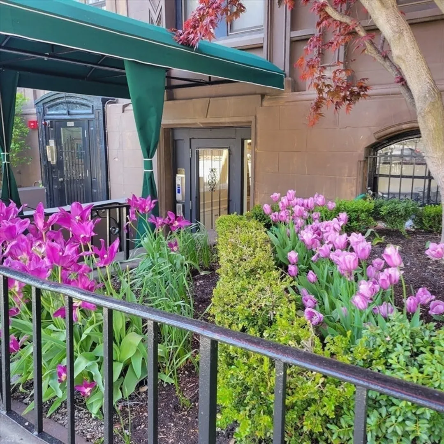
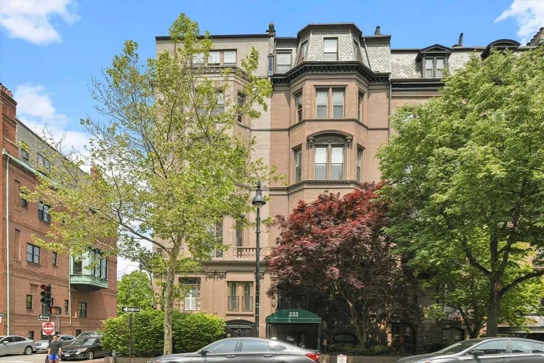
Ideally located on the waterside of Beacon, this quintessential floor through unit does not disappoint! Easily accessed just 1 flight from the main entrance or directly via elevator, this beautiful two bed, two bath checks every box. Greeted by a proper foyer w/ original hardwood floors, this desirable open concept floor plan offers grand 12'+ ceiling height, oversized windows, sizable storage & an abundance of natural light throughout. The oversized living room features custom built-ins & decorative fireplace with ample room for formal dining, complete with a private deck featuring views of the Charles River. Kitchen includes oversized quartz island/bar, stainless steel appliances plus bonus area for a 2nd dining table. Both bedrooms are well proportioned with an ensuite bath off the primary bedroom. Features include heat, central AC, in-unit w/d and direct access to 1 full parking space. Steps from the Esplanade, Newbury St shops/restaurants, public transportation & more!
-
Highlights
- Area: Back Bay
- Parking Spots: 1
- Property Type: Condominium
- Unit Number: 4
- Heating: Hot Water
- Property Class: Residential Lease
- Total Rooms: 6
- Status: Closed
-
Additional Details
- Appliances: Range, Dishwasher, Disposal, Refrigerator, Freezer, Washer, Dryer, Range Hood
- Exterior Features: Deck - Roof, Balcony
- Interior Features: Elevator
- SqFt Source: Master Deed
- Available Date: September 1, 2025
- Fireplaces: 1
- Pets Allowed: Yes w/ Restrictions
- Year Built Details: Approximate
-
Amenities
- Community Features: Public Transportation, Shopping, Park, Walk/Jog Trails, Medical Facility, Bike Path, Highway Access, T-Station
- Security Features: Security System
-
Fees / Taxes
- Rental Fee Includes: Heat, Hot Water, Water, Sewer, Trash Collection, Snow Removal, Gardener
Similar Listings

Sold
39 Photos
Sold
36 Photos
Sold
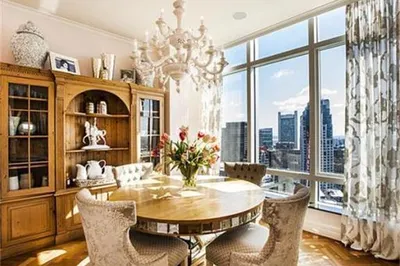
10 Photos
Sold
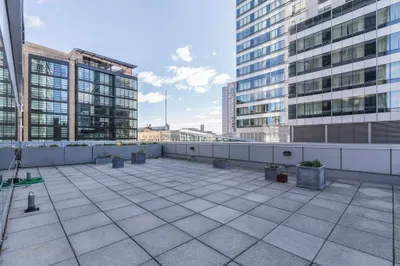
18 Photos
Content © 2026 MLS Property Information Network, Inc. The information in this listing was gathered from third party resources including the seller and public records.
Listing information provided courtesy of Gibson Sotheby's International Realty.
MLS Property Information Network, Inc. and its subscribers disclaim any and all representations or warranties as to the accuracy of this information.
