
Rented!
$2,800/mo
2
Beds
1/1
Bath
1,176
Living Area
-
Property Description
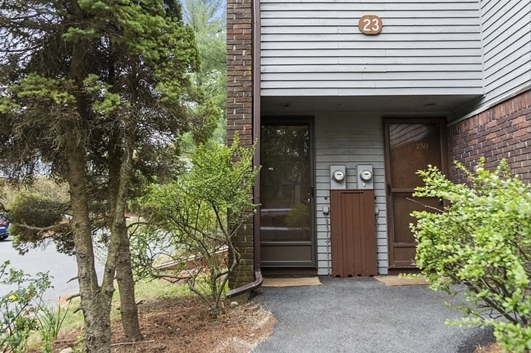
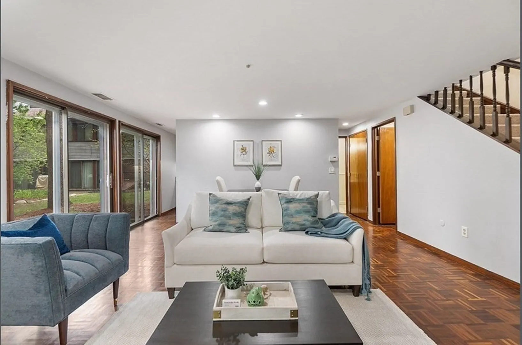
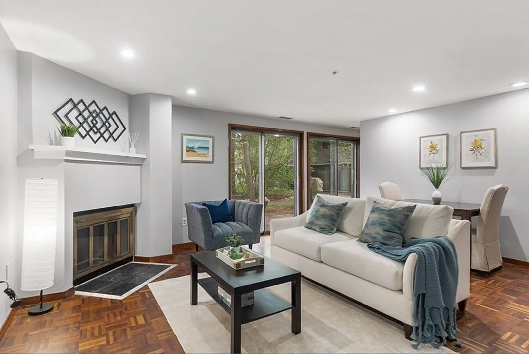
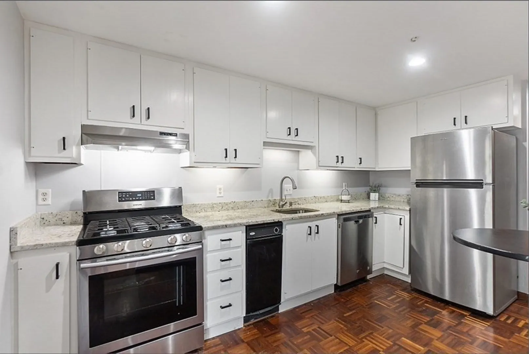
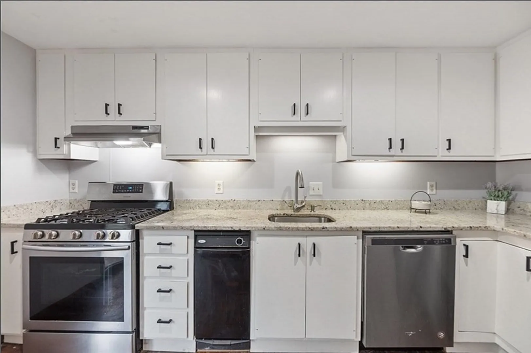
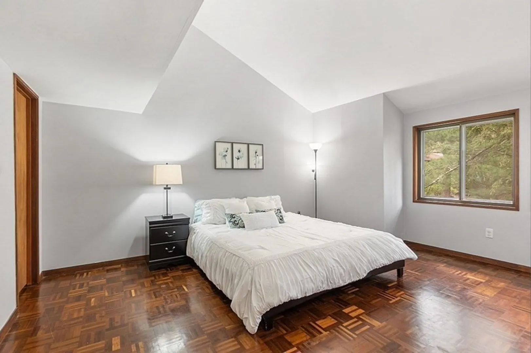
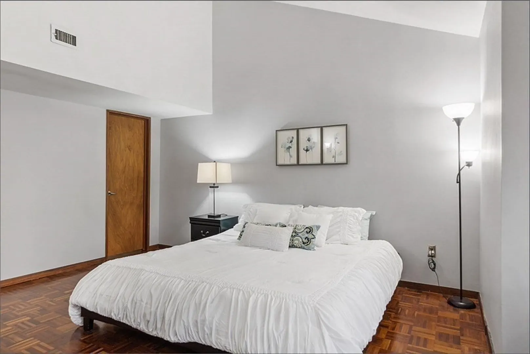
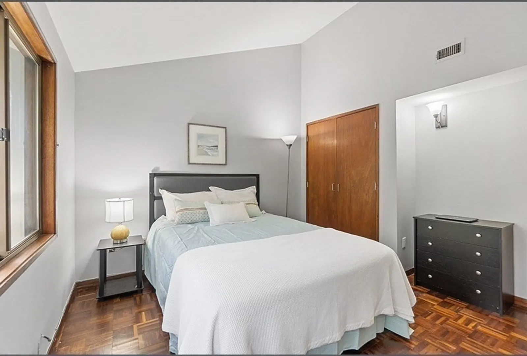
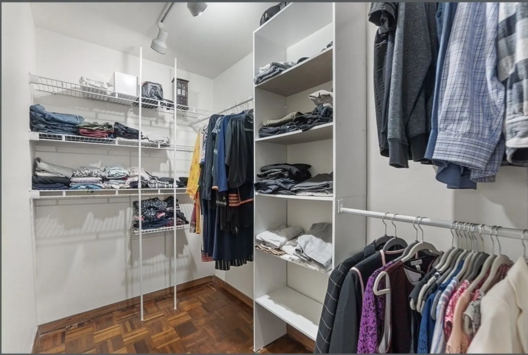
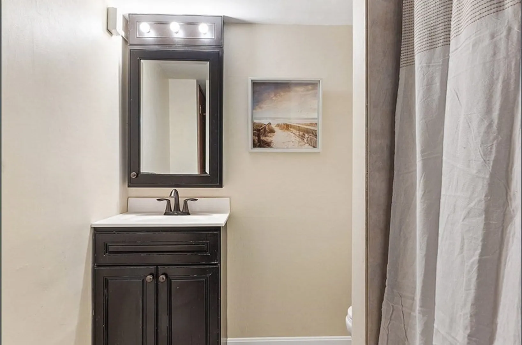
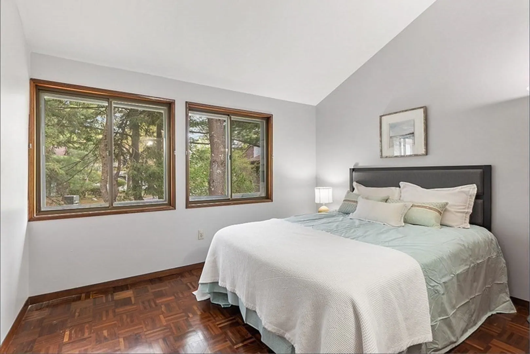
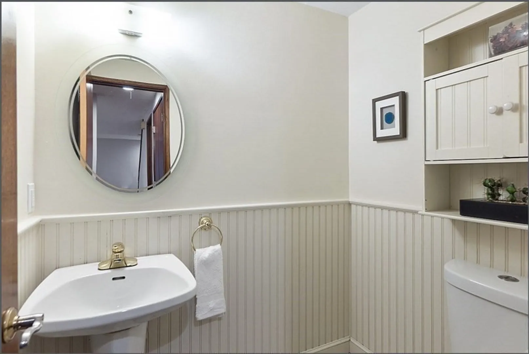
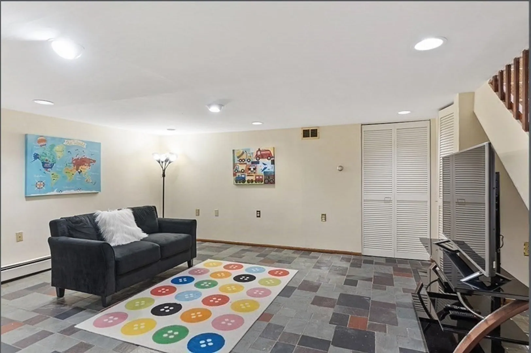
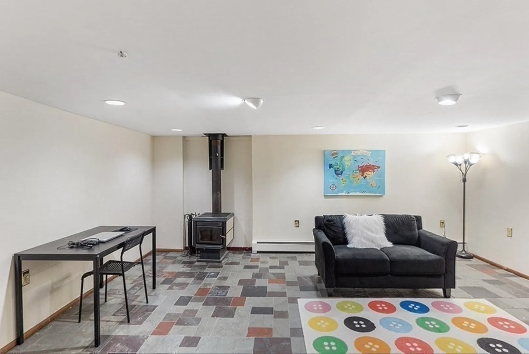
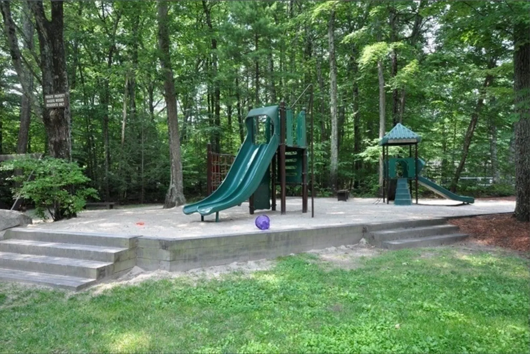
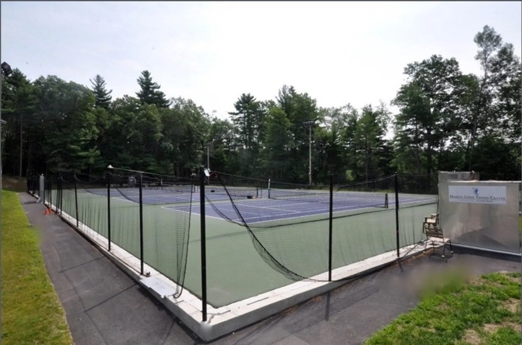
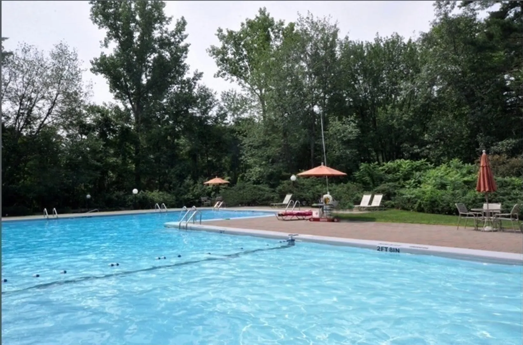
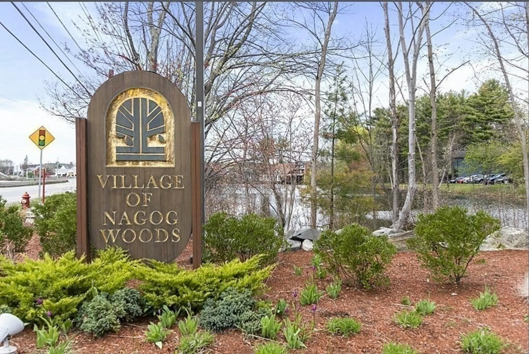
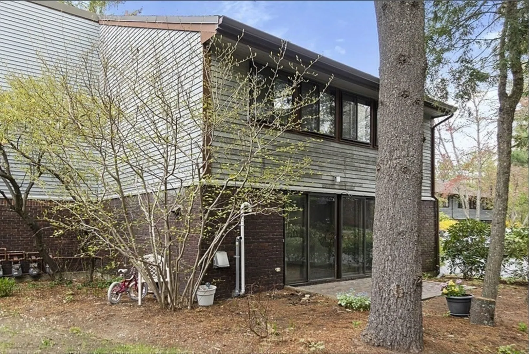
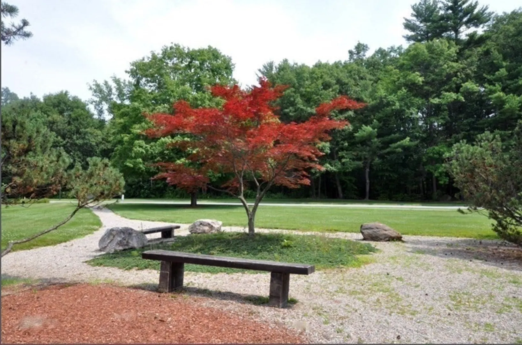
A terrific end unit "Cortina Model" in the Village of Nagog Woods for rent. Well maintained 2-Bedrooms and 1.5 bath home with large living/dining rooms, fireplace & sliders to a private brick patio on the 1st floor for grilling and relaxing. The kitchen has painted cabinets, stainless appliances, and a large pantry. The 2nd level has a large master with cathedral ceilings and a walk-in closet, a bedroom, and a full bath with linen closet. The finished basement holds a wood stove additional to gas heating, a laundry room and workshop. Two deeded parking spaces just by the front door. Gas Heat & cooking, central air & extra storage space in the basement & the attic. A very well-maintained condominium with a pool, tennis courts, a soccer field & a playground! Access to Nara Park and Bruce Freeman Trail via a trail in woods, and close to Nashoba Valley Ski Area, Quail Ridge public golf course and restaurants. Multiple school bus stops within the neighborhood to the top A-B schools!
-
Highlights
- Heating: Natural Gas
- Property Class: Residential Lease
- Total Rooms: 6
- Year Built: 1972
- Parking Spots: 2
- Property Type: Attached (Townhouse/Rowhouse/Duplex)
- Unit Number: 231
- Status: Closed
-
Additional Details
- Appliances: Range, Dishwasher, Refrigerator, Washer, Dryer
- Exterior Features: Patio
- Year Built Details: Approximate
- Available Date: November 15, 2023
- Pets Allowed: Yes w/ Restrictions
- Year Built Source: Public Records
-
Amenities
- Community Features: Public Transportation, Shopping, Pool, Tennis Court(s), Park, Walk/Jog Trails, Stable(s), Golf, Medical Facility, Bike Path, Conservation Area, Highway Access, Private School, Public School, T-Station
-
Fees / Taxes
- Rental Fee Includes: Trash Collection, Snow Removal, Recreational Facilities, Gardener, Tennis Court, Swimming Pool, Garden Area, Playground, Clubroom, Parking
Similar Listings
Sold
23 Photos
Sold
41 Photos
Sold
28 Photos
Sold
41 Photos
Content © 2026 MLS Property Information Network, Inc. The information in this listing was gathered from third party resources including the seller and public records.
Listing information provided courtesy of Keller Williams Realty Boston Northwest.
MLS Property Information Network, Inc. and its subscribers disclaim any and all representations or warranties as to the accuracy of this information.
