
Sold!
$620,000
3
Beds
2
Baths
1,344
Living Area
-
Property Description
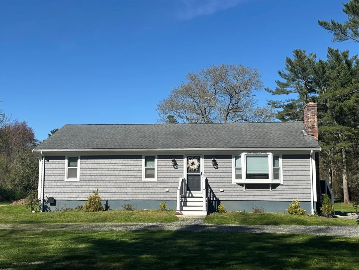
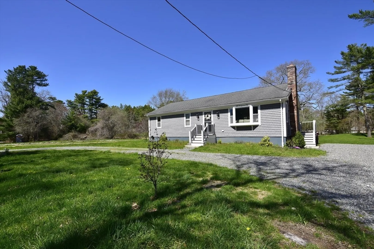
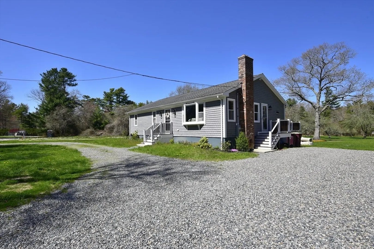
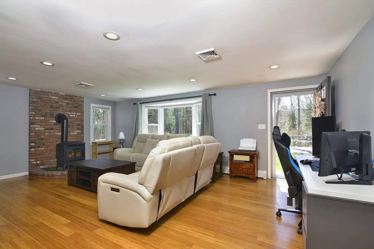
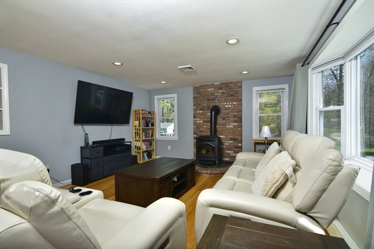
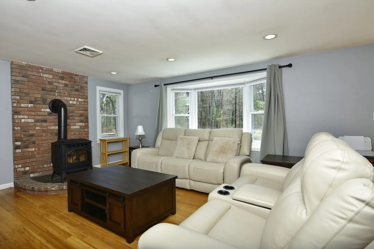
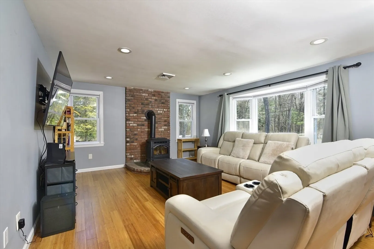
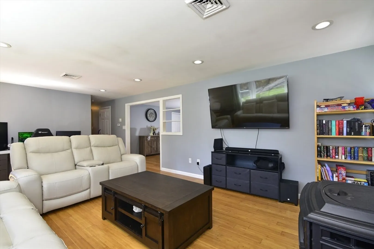
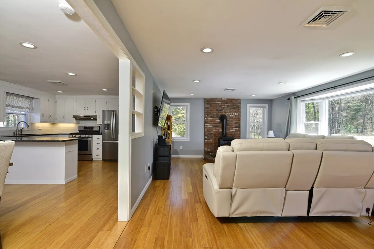
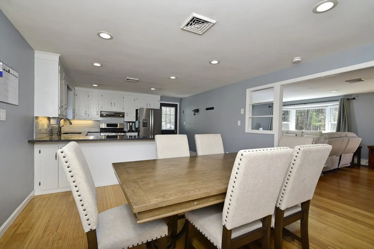
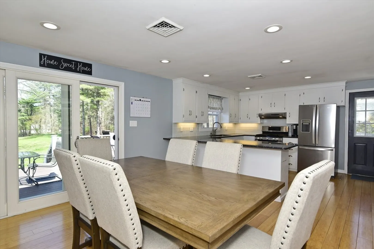
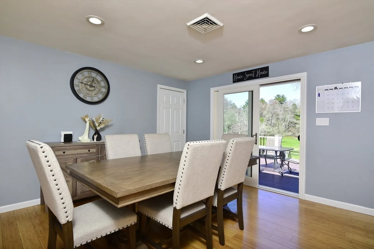
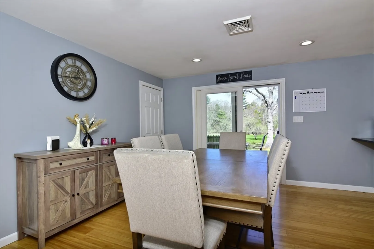
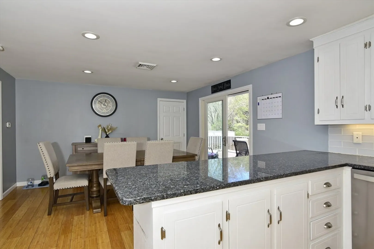
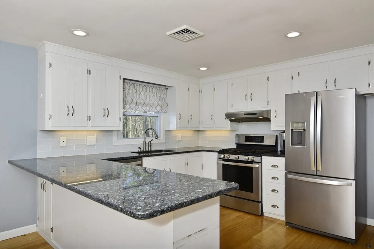
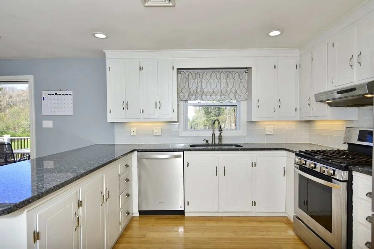
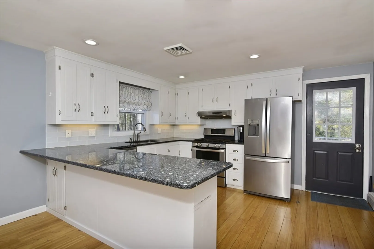
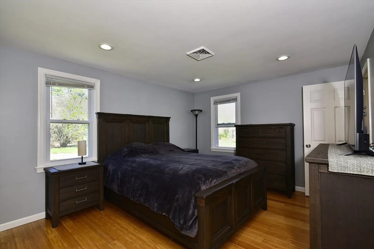
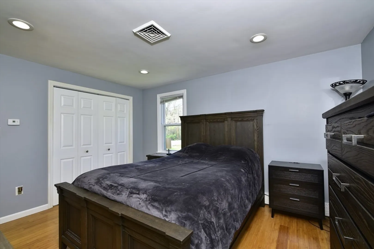
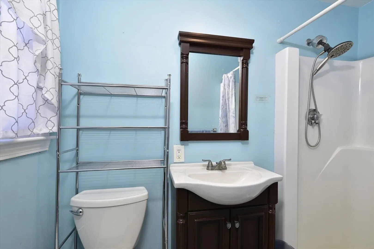
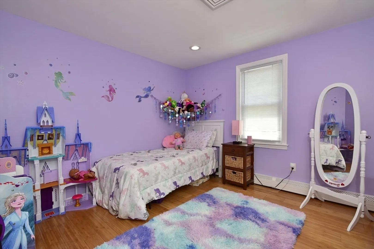
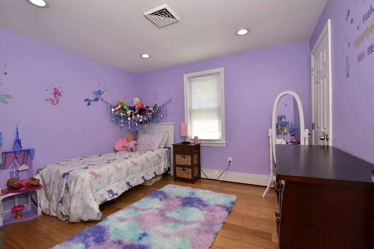
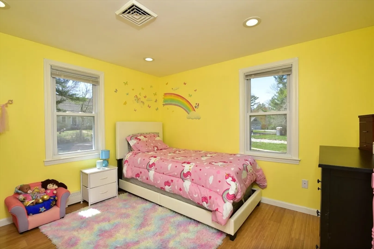
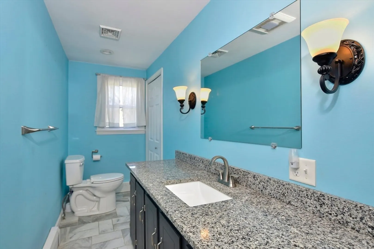
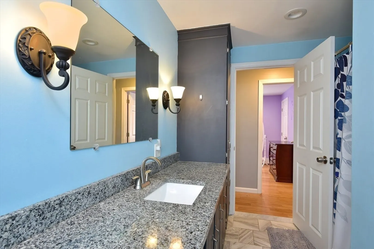
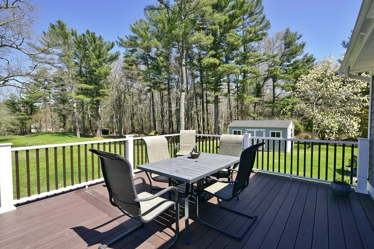
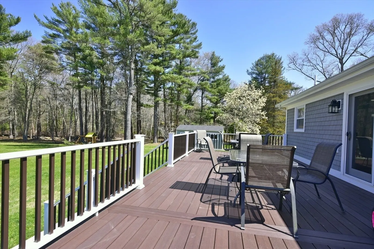
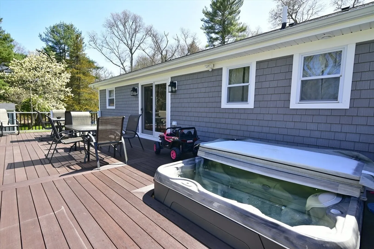
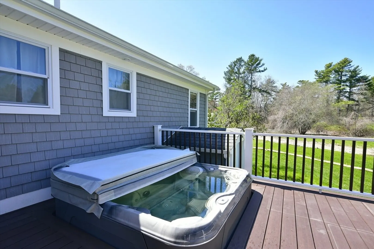
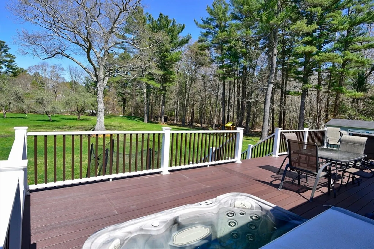
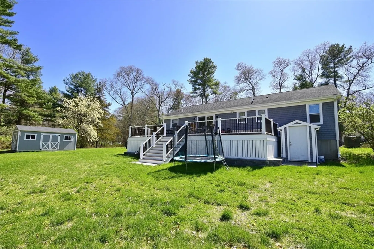
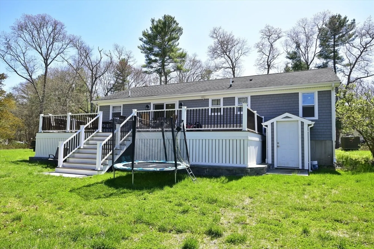
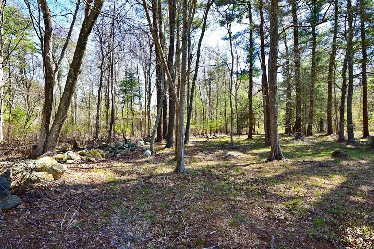
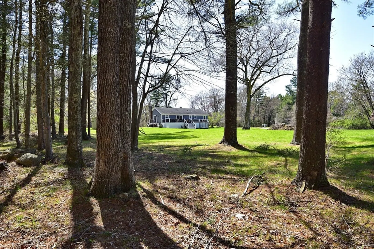
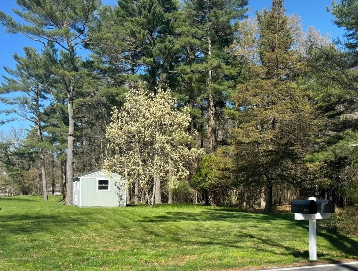
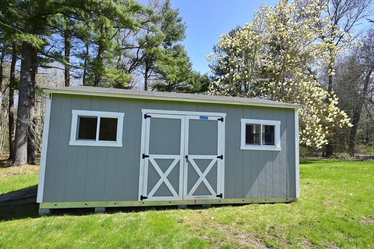
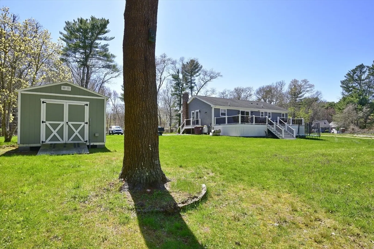
Welcome to this spacious 3-bedroom, 2-bathroom home in the quiet area of Acushnet! This move-in ready property features an open-concept layout, with tons of natural lighting throughout the kitchen, dining, and living areas. The updated kitchen boasts stainless steel appliances, granite countertops, and a convenient breakfast bar—ideal for casual meals and entertaining. The primary bedroom includes a private bathroom for added privacy. Stay comfortable year-round with central air conditioning and a cozy pellet stove for efficient heating. Step outside and enjoy the oversized composite deck with a built-in hot tub—perfect for relaxing or hosting gatherings. The low-maintenance cedar impression vinyl siding adds great curb appeal, while the large shed with electric offers excellent storage or workspace potential. Don't miss your chance to own this move-in-ready home with high-end updates and thoughtful features.
-
Highlights
- Acres: 1
- Heating: Pellet Stove
- Property Class: Residential
- Style: Ranch
- Year Built: 1984
- Cooling: Central Air
- Parking Spots: 10
- Property Type: Single Family Residence
- Total Rooms: 6
- Status: Closed
-
Additional Details
- Appliances: Water Heater, Tankless Water Heater, Range, Dishwasher, Refrigerator
- Exterior Features: Deck - Composite, Hot Tub/Spa, Storage
- Foundation: Concrete Perimeter
- Road Frontage Type: Public
- Year Built Details: Actual
- Zoning: 1
- Construction: Frame
- Flooring: Tile, Bamboo
- Lot Features: Wooded, Cleared
- SqFt Source: Public Record
- Year Built Source: Public Records
-
Amenities
- Community Features: Walk/Jog Trails, Public School
- Parking Features: Off Street, Stone/Gravel
-
Utilities
- Electric: Circuit Breakers, 200+ Amp Service
- Water Source: Private
- Sewer: Private Sewer
-
Fees / Taxes
- Assessed Value: $604,500
- Taxes: $6,523
- Tax Year: 2025
Similar Listings
Sold
42 Photos
Sold
1 Photo
Sold
34 Photos
Sold
39 Photos
Content © 2026 MLS Property Information Network, Inc. The information in this listing was gathered from third party resources including the seller and public records.
Listing information provided courtesy of The Real Estate Collaborative.
MLS Property Information Network, Inc. and its subscribers disclaim any and all representations or warranties as to the accuracy of this information.
