
Sold!
$585,000
3
Beds
2
Baths
1,344
Living Area
-
Property Description
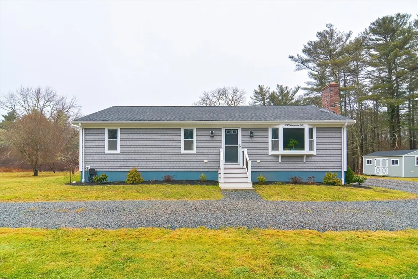
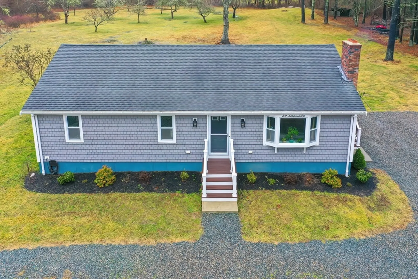
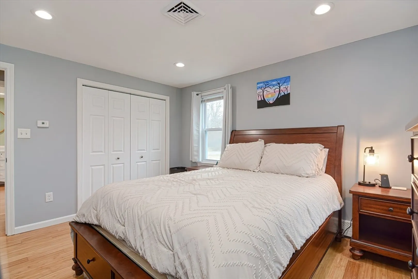
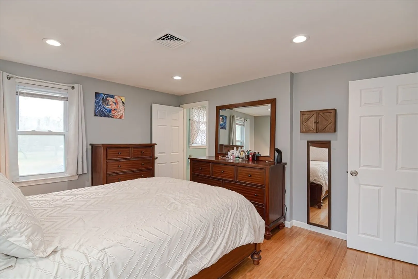
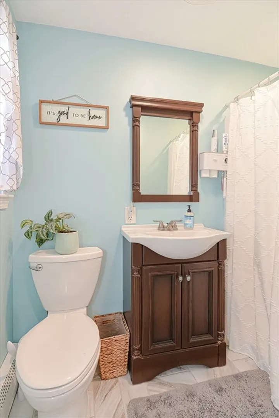
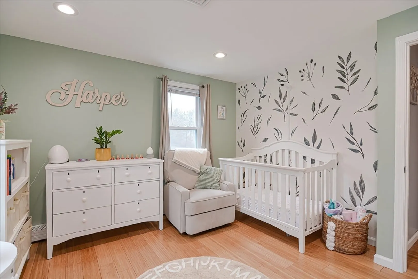
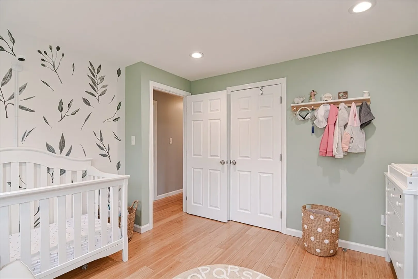
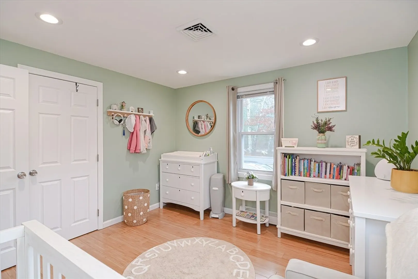
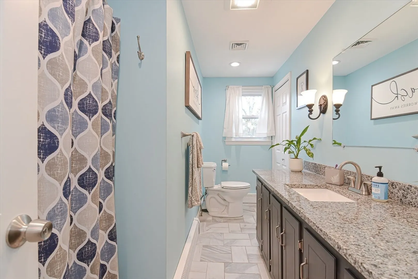
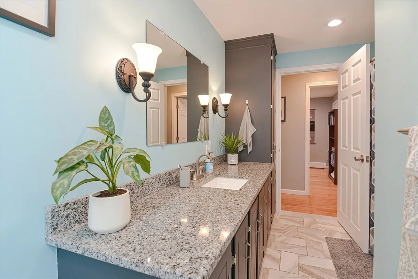
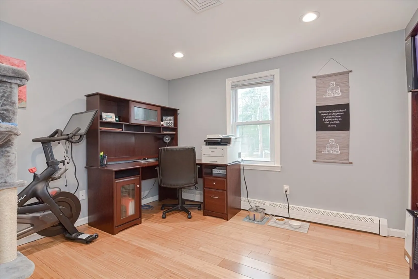
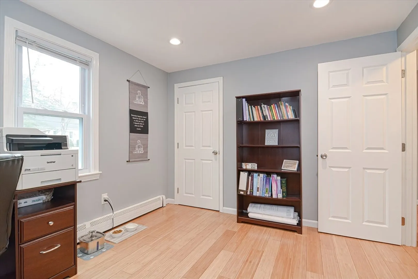
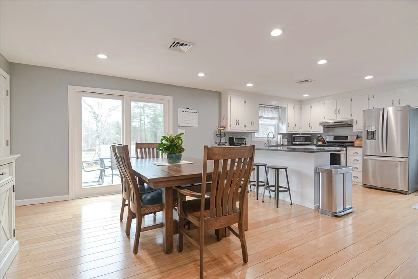
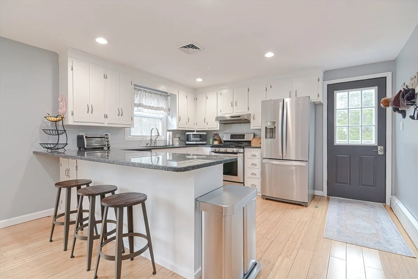
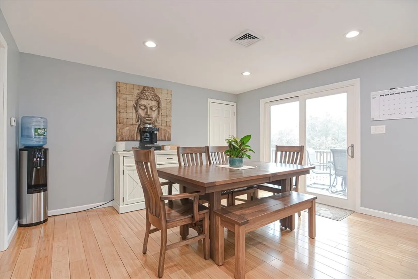
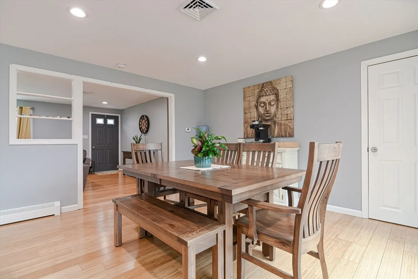
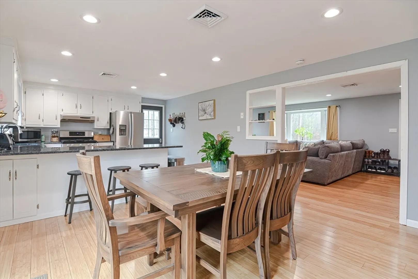
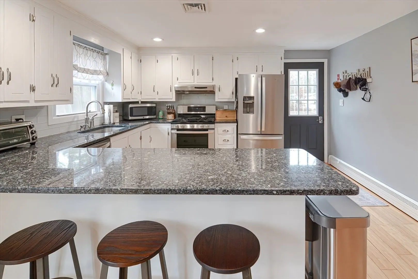
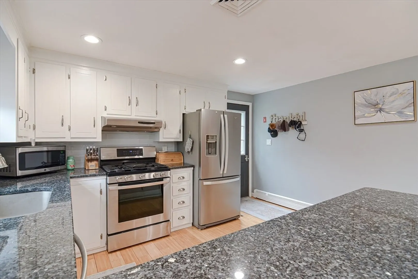
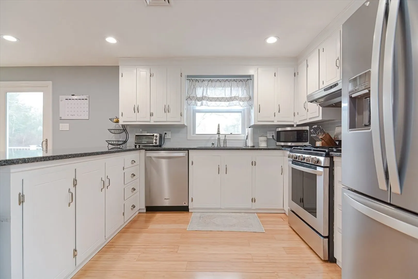
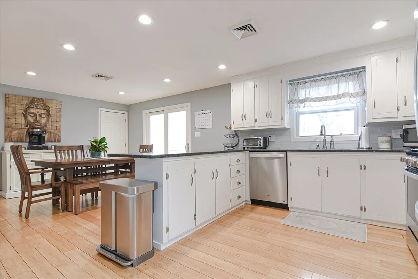
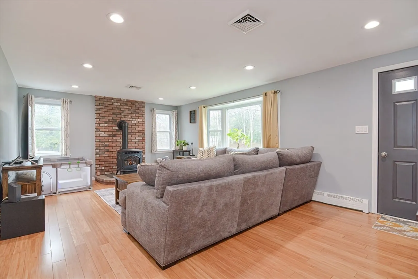
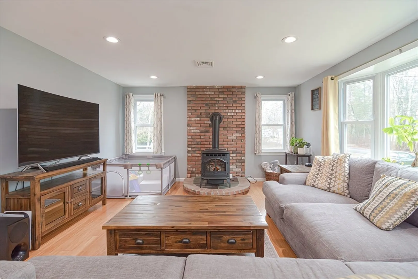
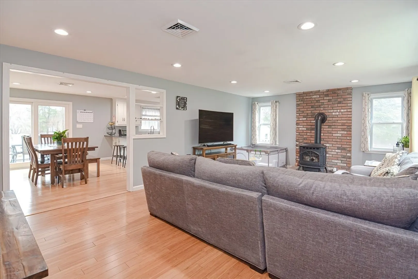
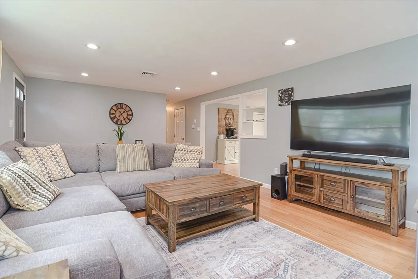
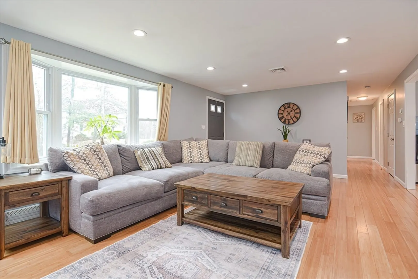
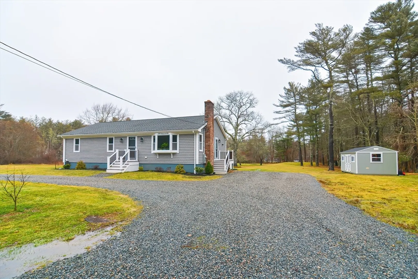
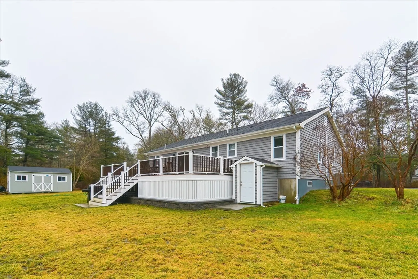
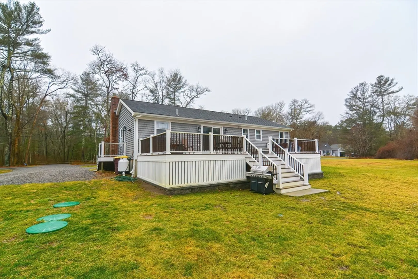
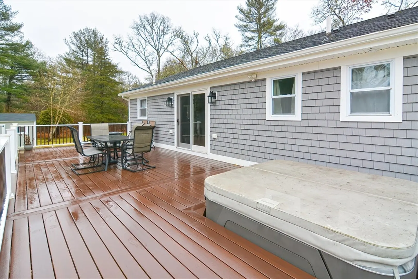
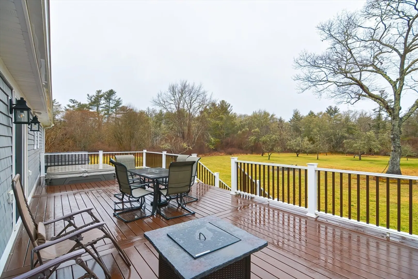
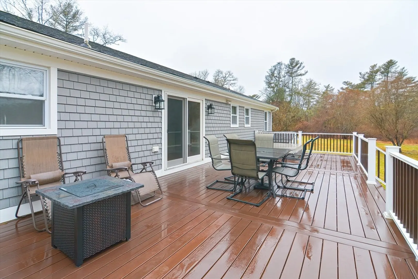
Welcome to this charming ranch nestled in the picturesque Town of Acushnet! This meticulously maintained 3-bedroom, 2-bathroom home is a true gem that you won't want to miss. Come inside and discover a beautifully updated interior boasting modern finishes and ample natural light throughout. Recent upgrades include stunning cedar impression vinyl siding, stainless steel appliances, and a convenient generator setup for peace of mind. Outside, you'll find a spacious backyard oasis complete with a hot tub and a large deck, perfect for outdoor gatherings and relaxation. The well-equipped shed with power provides additional storage space for all your needs. With its comfortable layout and desirable features, this home offers the perfect blend of comfort, convenience, and style. Don't let this opportunity pass you by, make this Acushnet beauty your own!
-
Highlights
- Acres: 1
- Heating: Baseboard, Oil
- Property Class: Residential
- Style: Ranch
- Year Built: 1984
- Cooling: Central Air
- Parking Spots: 6
- Property Type: Single Family Residence
- Total Rooms: 6
- Status: Closed
-
Additional Details
- Appliances: Water Heater, Tankless Water Heater, Range, Dishwasher, Refrigerator
- Construction: Frame
- Flooring: Tile
- Road Frontage Type: Public
- Year Built Source: Public Records
- Basement: Full, Walk-Out Access, Unfinished
- Exterior Features: Deck - Composite, Hot Tub/Spa, Storage
- Foundation: Concrete Perimeter
- Year Built Details: Actual
- Zoning: 1
-
Amenities
- Parking Features: Paved Drive, Unpaved
-
Utilities
- Electric: 200+ Amp Service
- Water Source: Private
- Sewer: Private Sewer
-
Fees / Taxes
- Assessed Value: $435,200
- Compensation Based On: Net Sale Price
- Taxes: $4,966
- Buyer Agent Compensation: 0*%
- Tax Year: 2024
Similar Listings
Sold
35 Photos
Sold
35 Photos
Sold
42 Photos
Sold
40 Photos
Content © 2026 MLS Property Information Network, Inc. The information in this listing was gathered from third party resources including the seller and public records.
Listing information provided courtesy of RE/MAX River's Edge.
MLS Property Information Network, Inc. and its subscribers disclaim any and all representations or warranties as to the accuracy of this information.
