
Sold!
$332,000
2
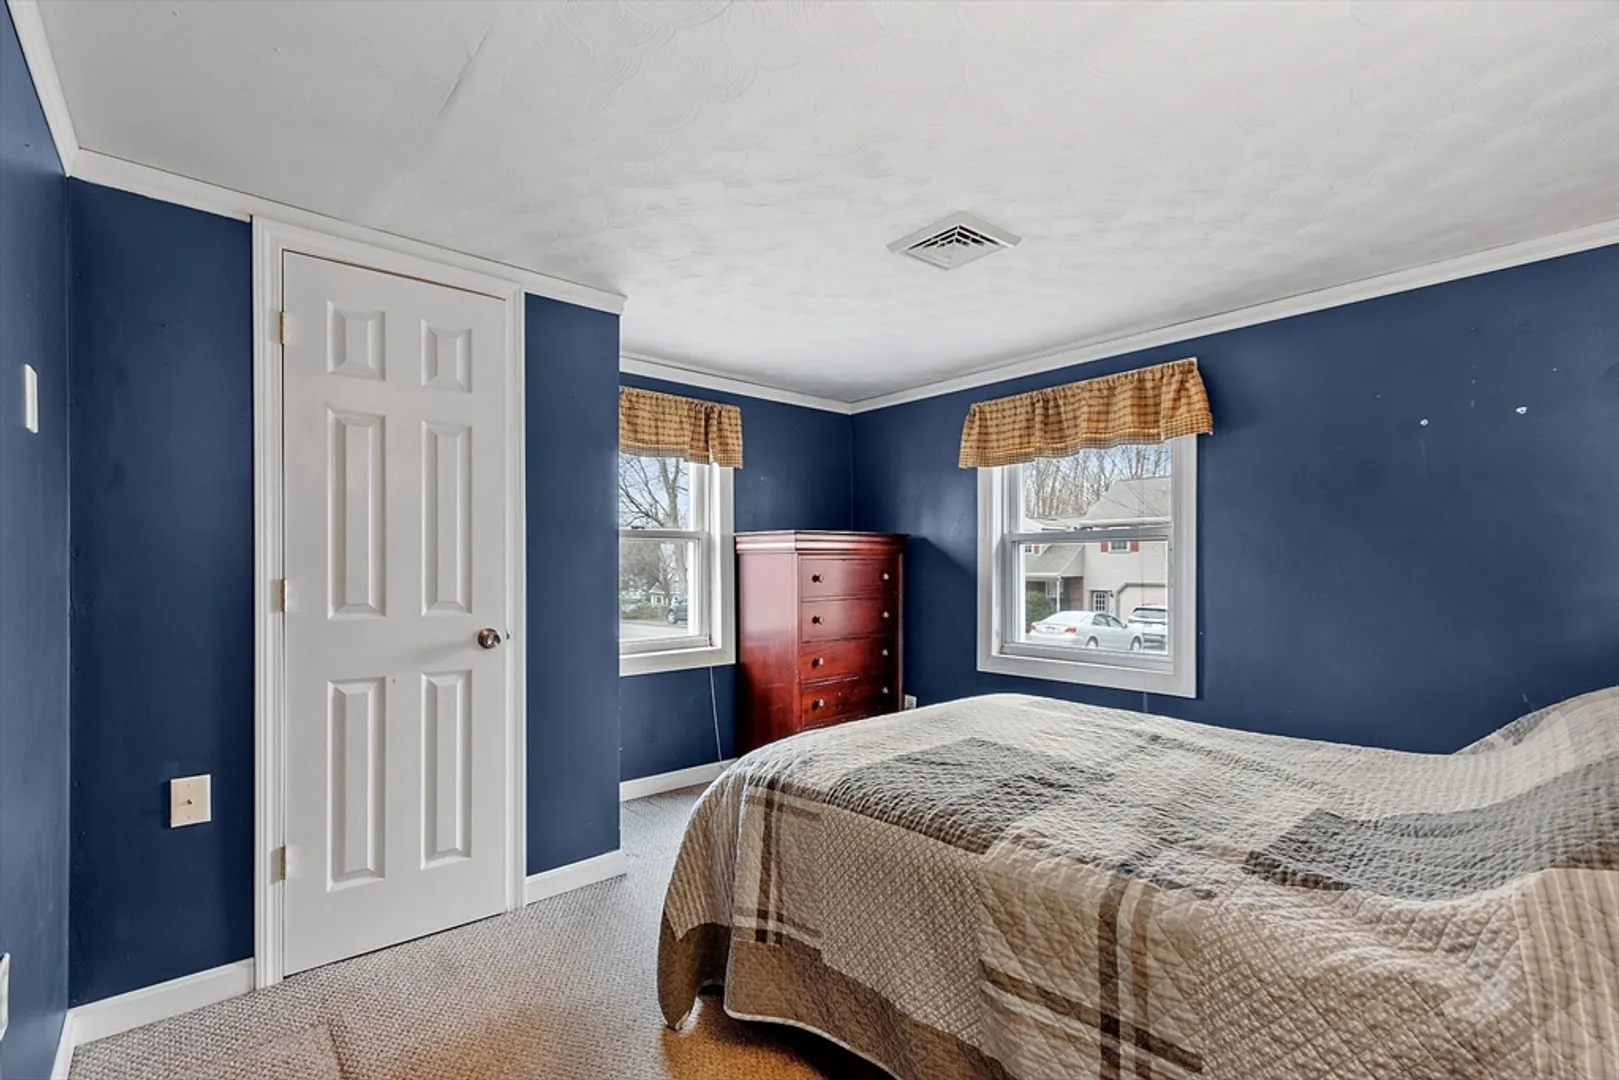
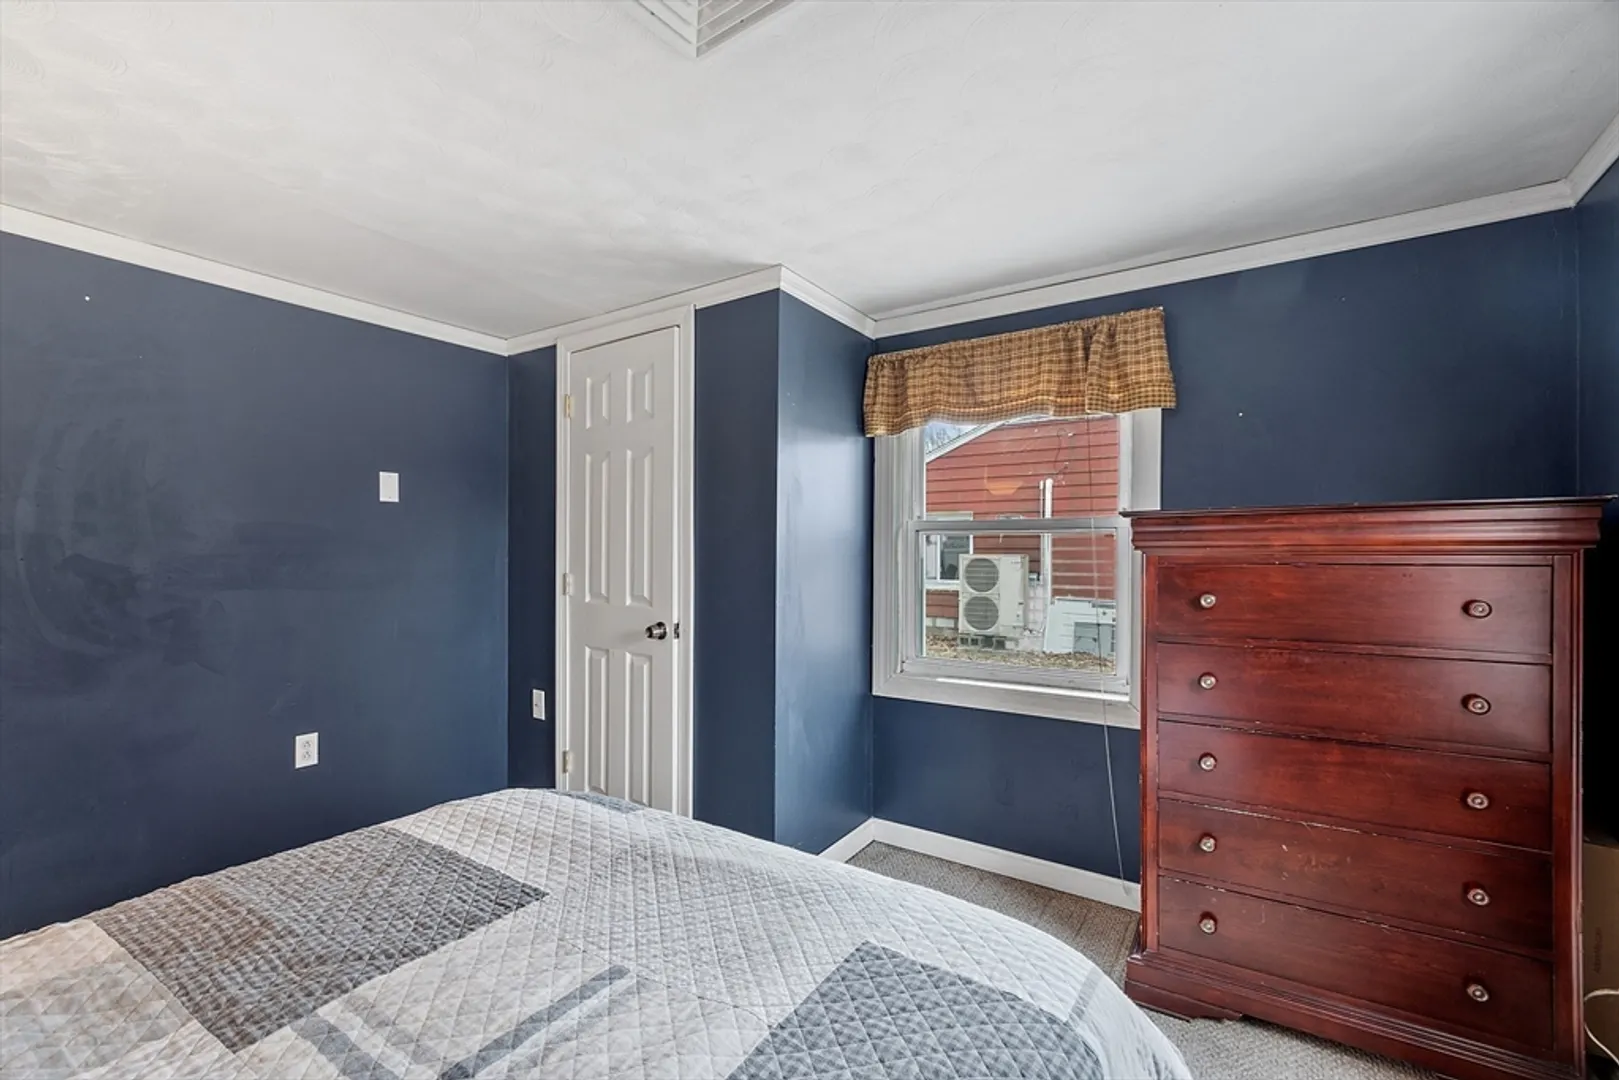
Beds
1
Bath
1,009
Living Area
-
Property Description
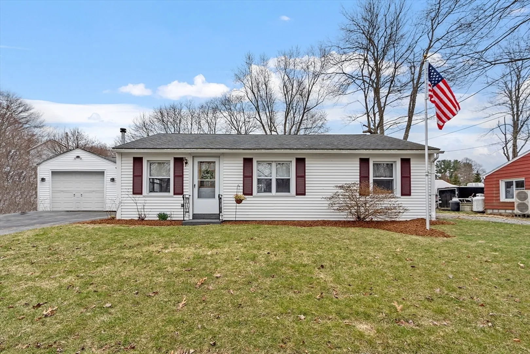
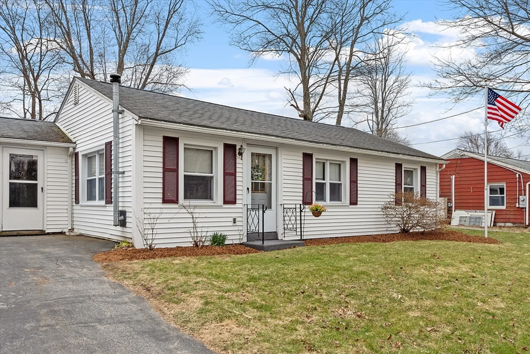
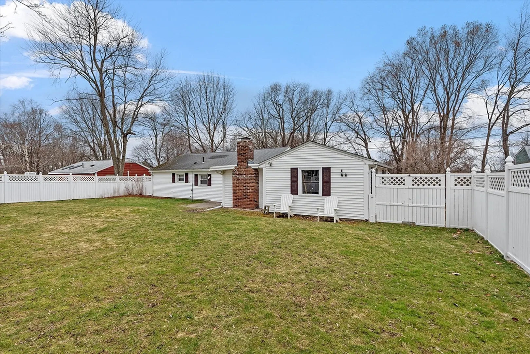
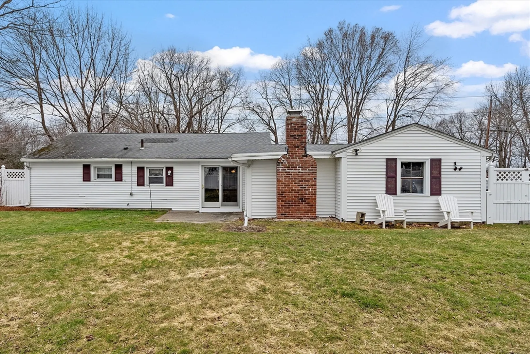
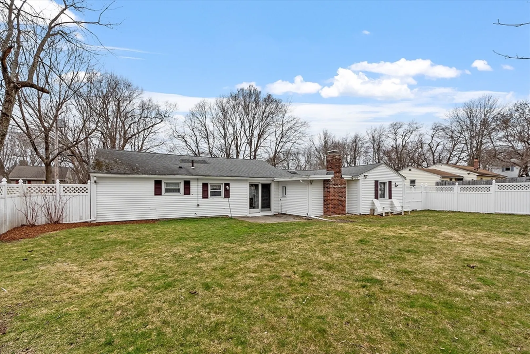
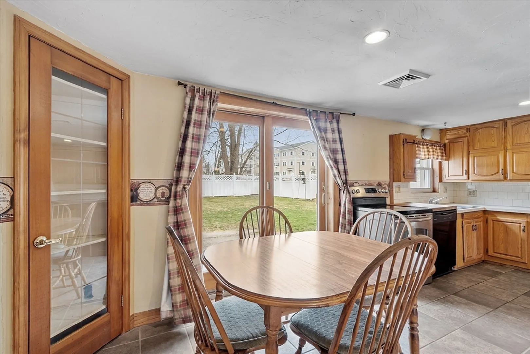
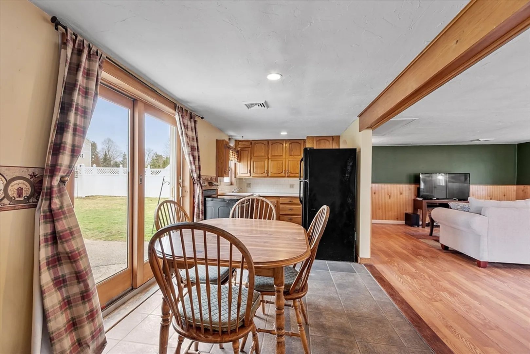
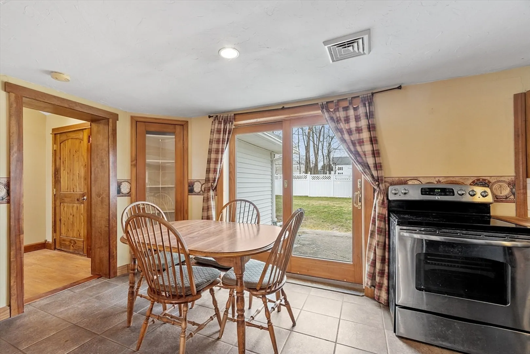
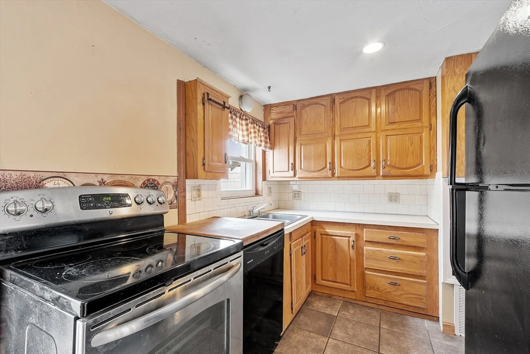
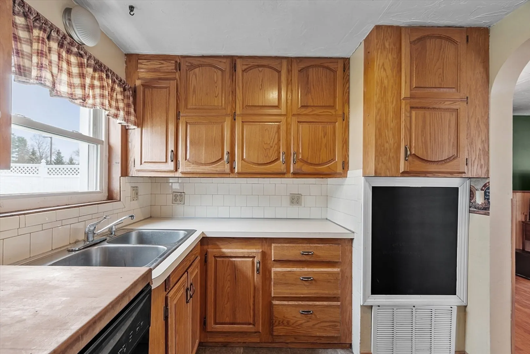
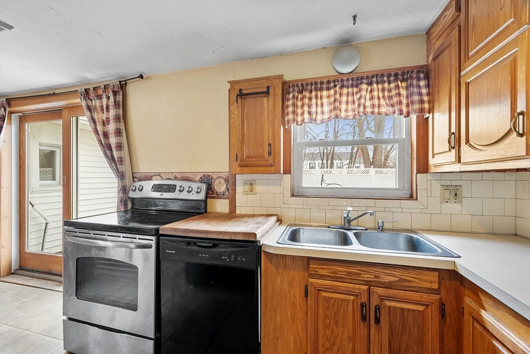
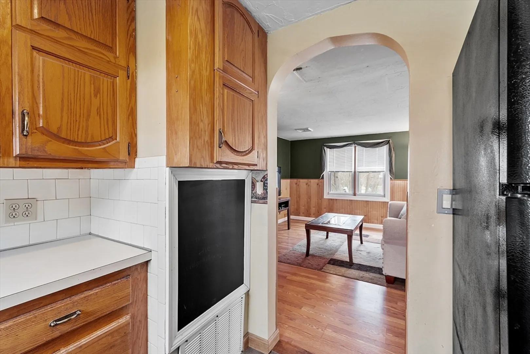
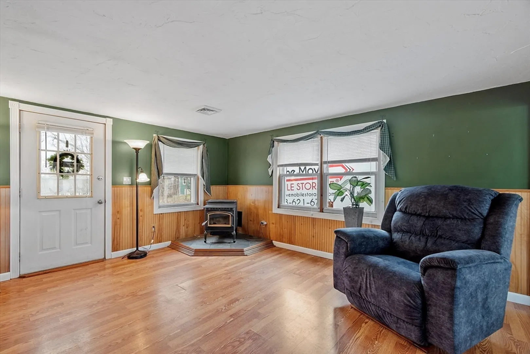
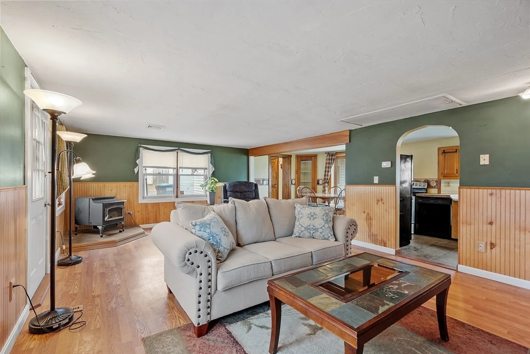
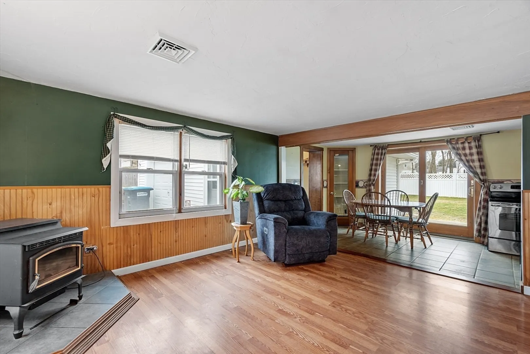
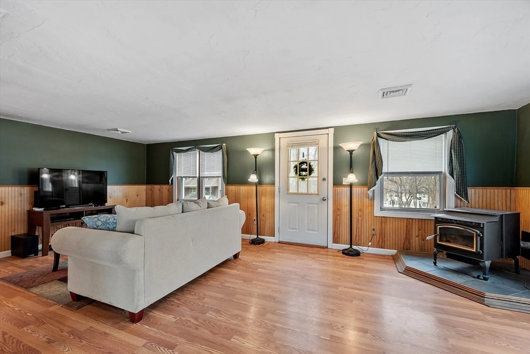
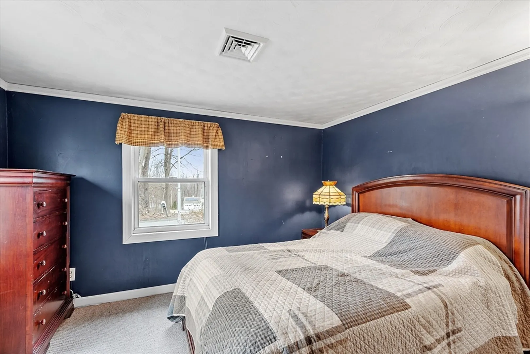
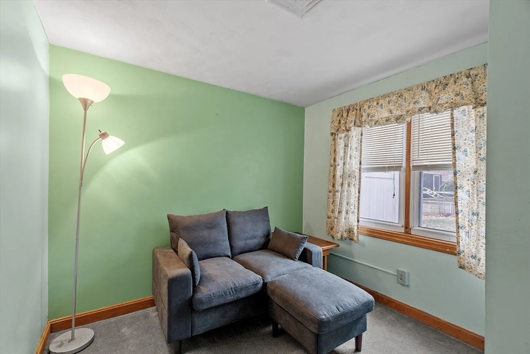
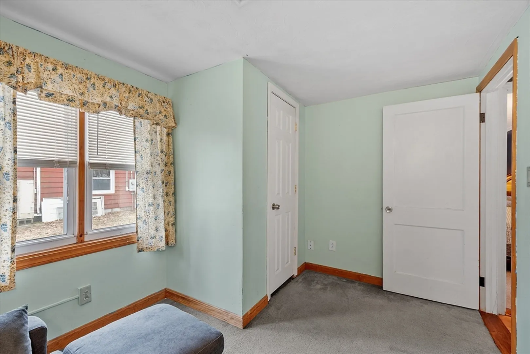
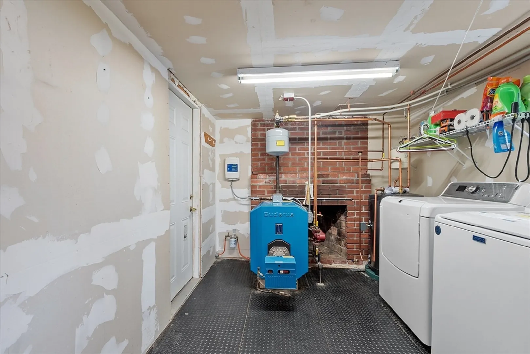
Charming ranch-style home nestled in a peaceful neighborhood. This cozy residence features a spacious living area ideal for relaxation or entertainment. With an open concept layout, the kitchen, dining, and living areas flow nicely together. Enjoy the convenience of an attached garage with plenty of additional storage. Fenced in backyard is perfect for gardening or pets. Great location with easy access to 290, 395, 146, and the Mass Pike. Live the simple life with easy maintenance.
-
Highlights
- Area: Pakachoag Hill
- Parking Spots: 1
- Property Type: Single Family Residence
- Total Rooms: 5
- Status: Closed
- Heating: Forced Air, Natural Gas, Pellet Stove
- Property Class: Residential
- Style: Ranch
- Year Built: 1950
-
Additional Details
- Appliances: Gas Water Heater, Water Heater, Range, Dishwasher, Refrigerator, Washer, Dryer
- Exterior Features: Patio, Rain Gutters, Screens, Fenced Yard
- Flooring: Tile, Laminate
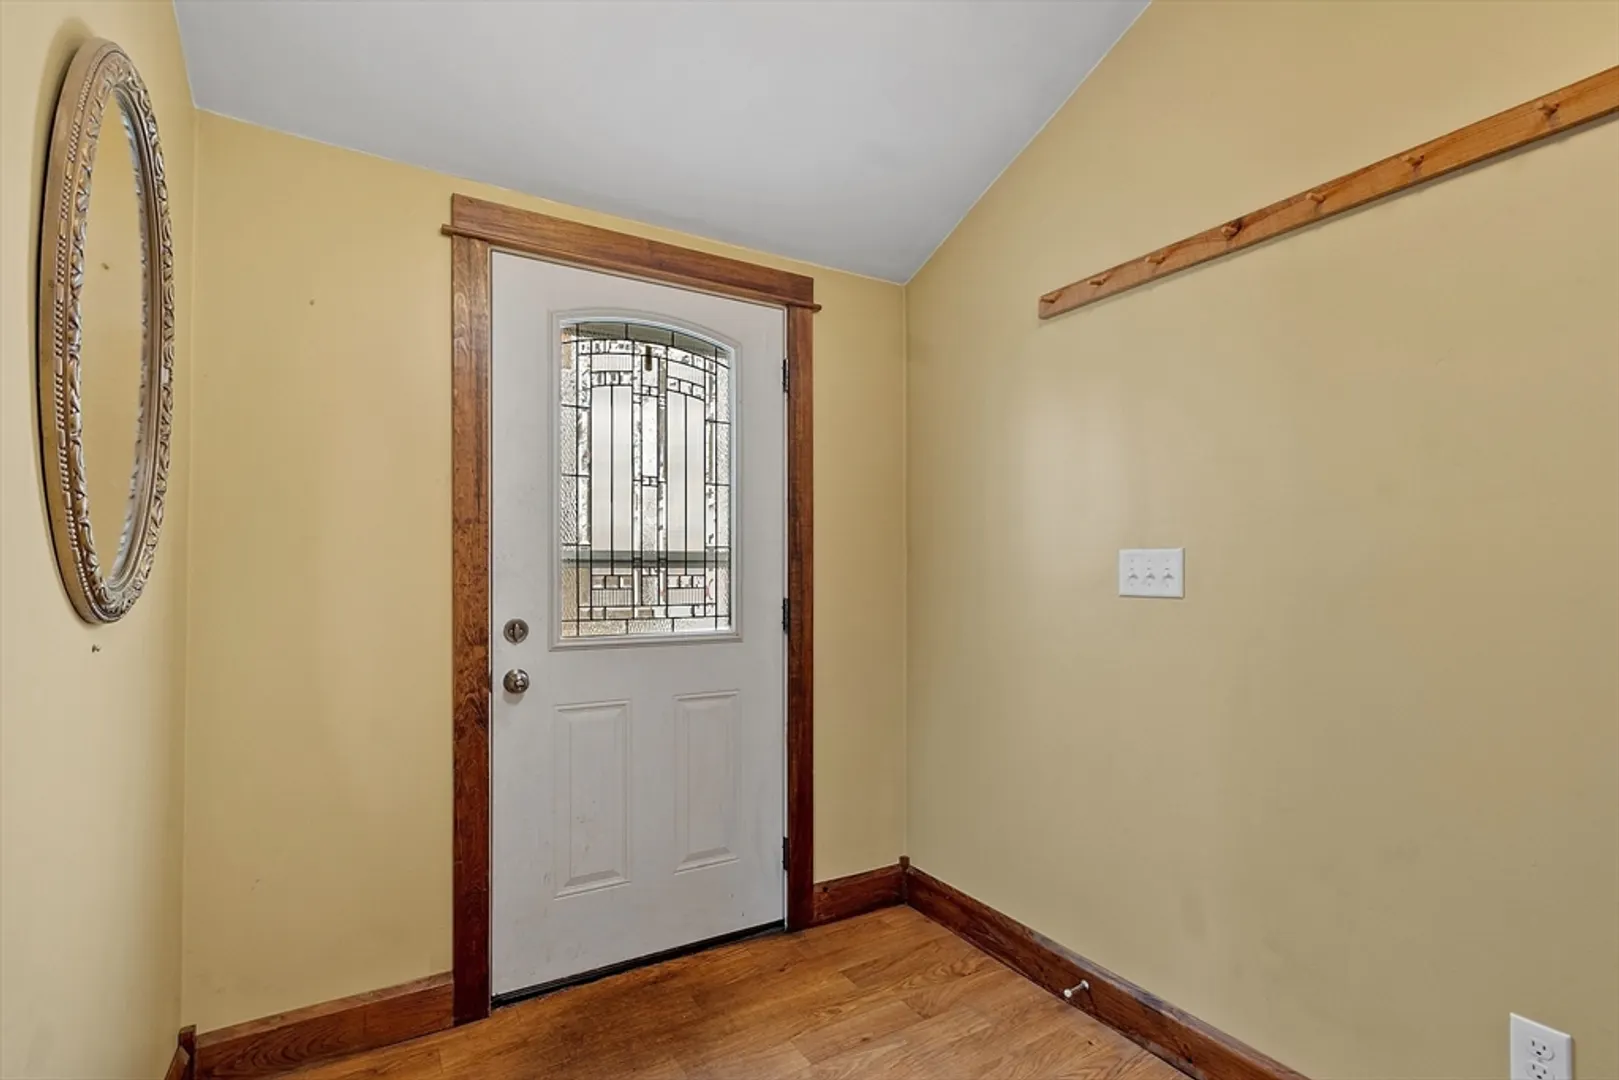
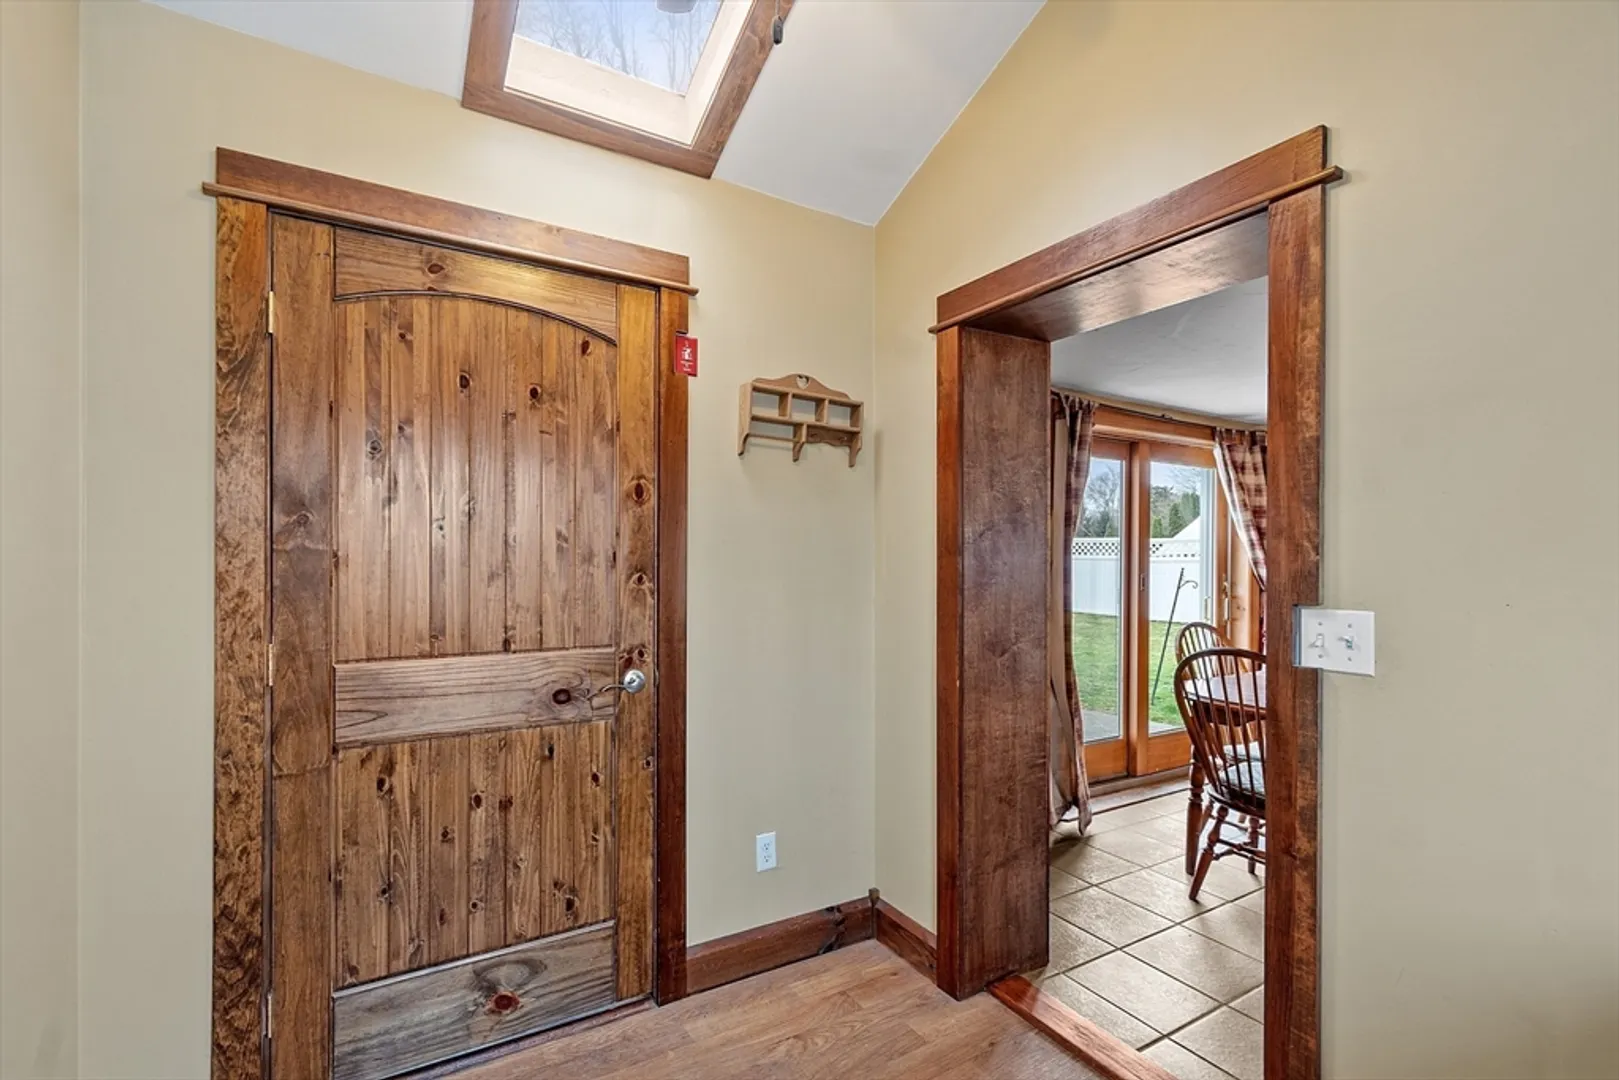
- Interior Features: Mud Room, Internet Available - Unknown
- Road Frontage Type: Public
- Year Built Details: Actual
- Zoning: res
- Construction: Frame, Conventional (2x4-2x6)
- Fireplaces: 1
- Foundation: Slab
- Lot Features: Corner Lot, Level
- Roof: Asphalt/Composition Shingles
- Year Built Source: Public Records
-
Amenities
- Community Features: Public Transportation, Park, Medical Facility, Highway Access, Public School, Sidewalks
- Parking Features: Attached, Garage Door Opener, Workshop in Garage, Paved Drive, Off Street, Paved
- Covered Parking Spaces: 1
-
Utilities
- Electric: 200+ Amp Service
- Water Source: Public
- Sewer: Public Sewer
-
Fees / Taxes
- Assessed Value: $298,500
- Compensation Based On: Net Sale Price
- Tax Year: 2024
- Buyer Agent Compensation: 2.0%
- Facilitator Compensation: 1.0%
- Taxes: $4,457
Similar Listings
Sold
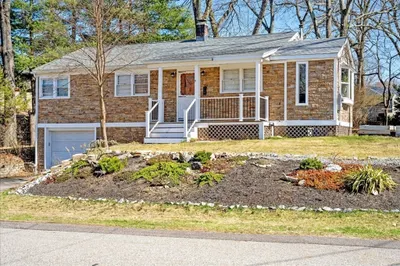
37 Photos
Sold
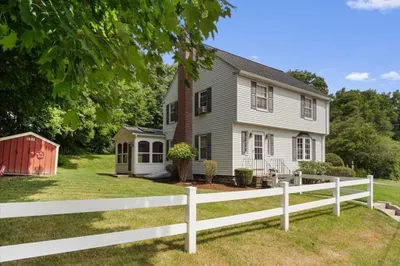
40 Photos
Sold
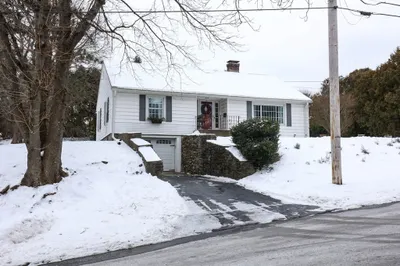
28 Photos
Sold
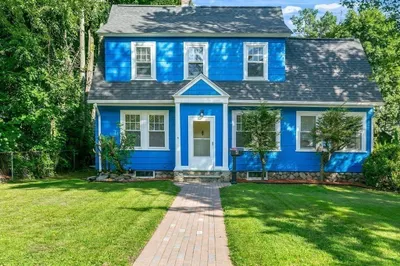
35 Photos
Content © 2026 MLS Property Information Network, Inc. The information in this listing was gathered from third party resources including the seller and public records.
Listing information provided courtesy of Keller Williams Realty North Central.
MLS Property Information Network, Inc. and its subscribers disclaim any and all representations or warranties as to the accuracy of this information.
