
Rented!
$5,300/mo
3
Beds
2
Baths
1,451
Living Area
-
Property Description
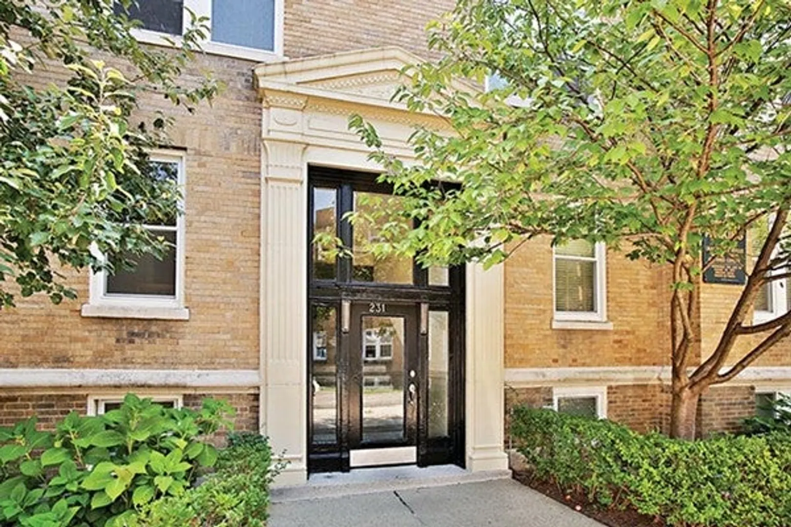
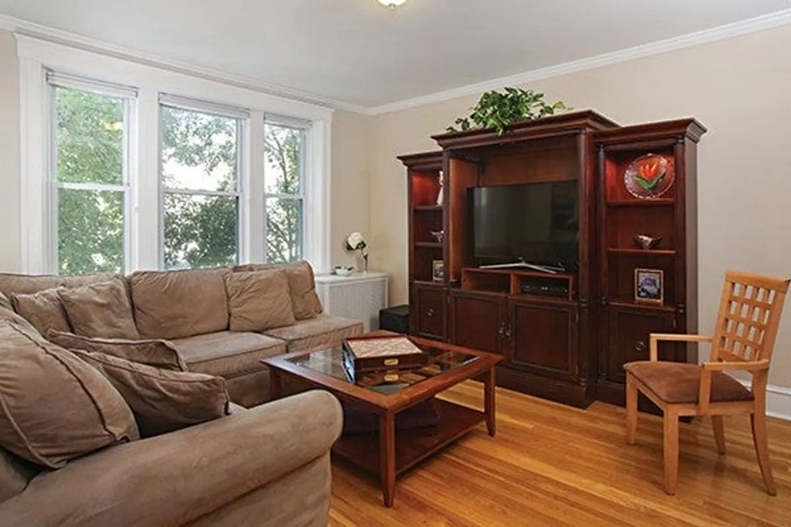
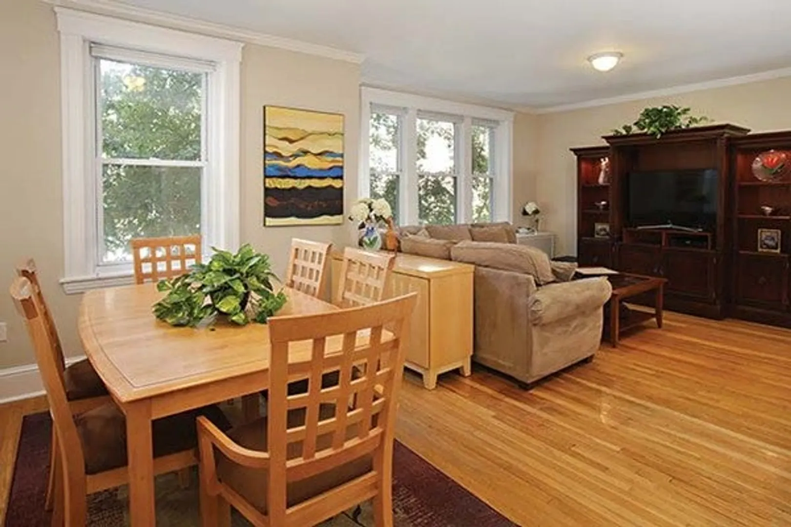
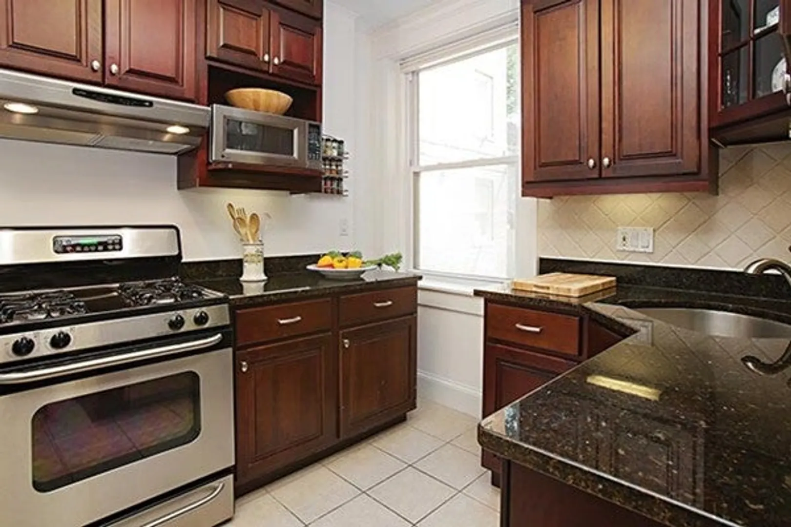
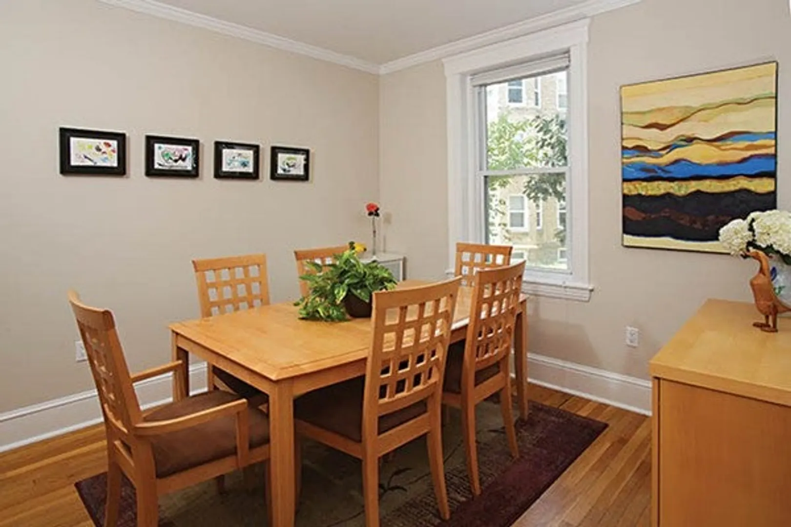
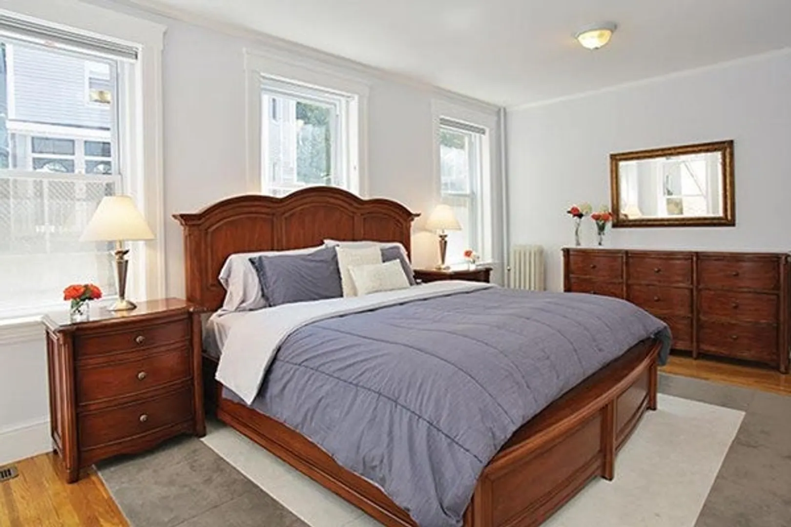
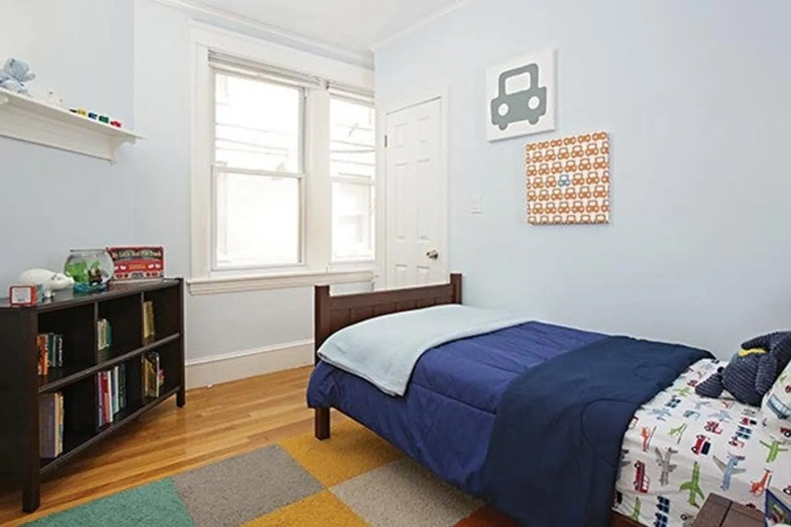
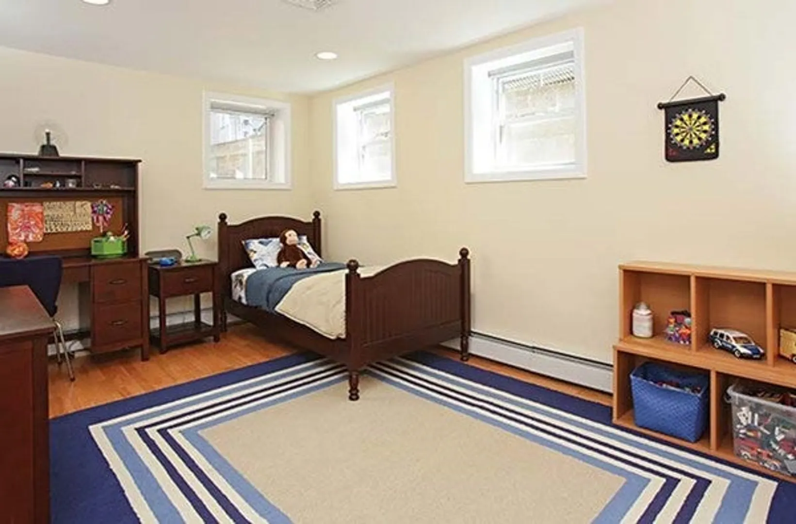
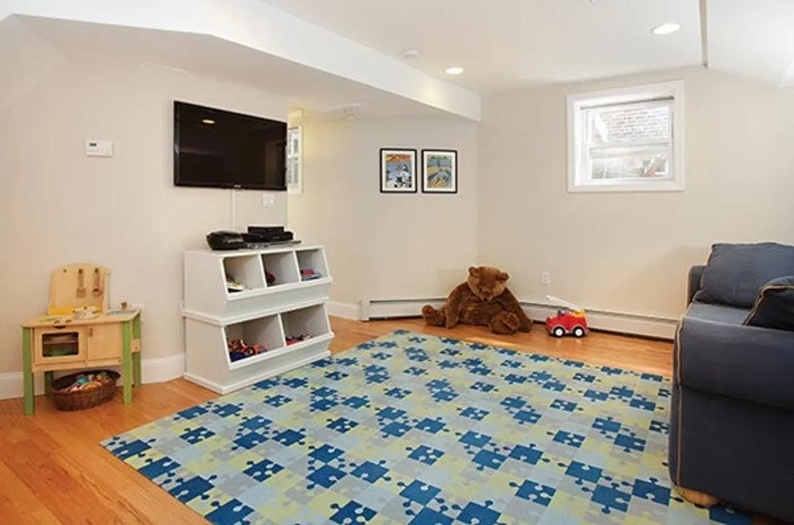
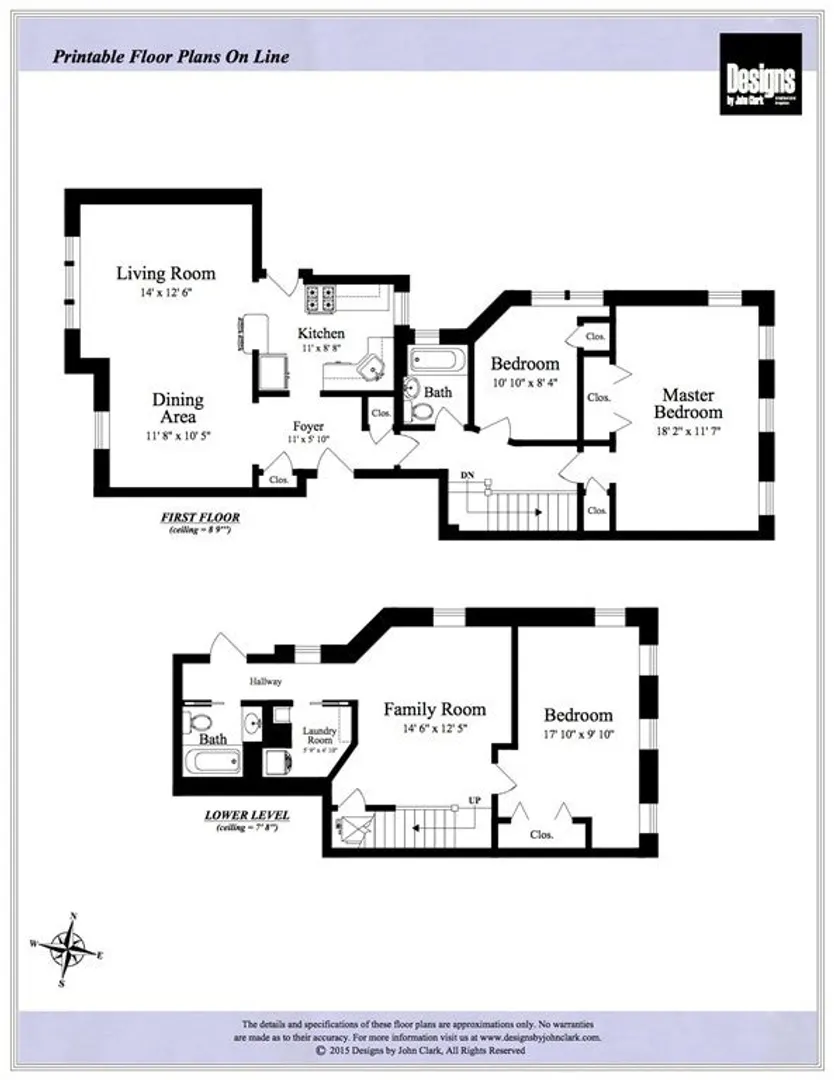
Coolidge Corner and the Longwood Medical Area! This bright and welcoming three-bedroom two full bath duplex condo was fully renovated and de-leaded in 2006, and is part of a condo complex within a gracious Federal Revival-style building. This home boasts a fabulous open layout, with large family room in the lower level. Kitchen with granite counter tops and stainless steel appliances, renovated bathrooms, newer replacement windows, and upgraded trim, walls, hardwood floors, and ceilings. Central air, two-zone heating, and many spacious closets. This condo has a convenient in-unit washer/dryer, and one long parking space that can accommodate two cars in tandem right outside the front door. This is the location of your dreams! Close to Longwood, shops, restaurants, playgrounds, the Minot Rose Garden, universities, parks, the Coolidge Corner Theatre, multiple houses of worship, and B & C Green T lines. Heat and hot water are included. Ridley School, Don't miss this opportunity!
-
Highlights
- Area: Coolidge Corner
- Parking Spots: 2
- Property Type: Condominium
- Unit Number: 1
- Status: Closed
- Heating: Natural Gas, Central, Baseboard, Hot Water, Individual, Unit Control
- Property Class: Residential Lease
- Total Rooms: 7
- Year Built: 1925
-
Additional Details
- Appliances: Range, Dishwasher, Disposal, Microwave, Refrigerator, Freezer, Washer, Dryer
- Interior Features: Wired for Sound
- Year Built Details: Actual
- Available Date: July 1, 2026
- SqFt Source: Master Deed
- Year Built Source: Public Records
-
Amenities
- Community Features: Public Transportation, Shopping, Park, Medical Facility, Highway Access, House of Worship, Private School, Public School, T-Station, University
-
Fees / Taxes
- Rental Fee Includes: Heat, Hot Water, Water, Sewer, Trash Collection, Snow Removal, Gardener, Extra Storage, Parking
Similar Listings
Sold
18 Photos
Sold
13 Photos
Sold
6 Photos
Sold
9 Photos
Content © 2026 MLS Property Information Network, Inc. The information in this listing was gathered from third party resources including the seller and public records.
Listing information provided courtesy of Club Realty.
MLS Property Information Network, Inc. and its subscribers disclaim any and all representations or warranties as to the accuracy of this information.
