
Sold!
$698,250
2
Beds
2
Baths
1,154
Living Area
-
Property Description
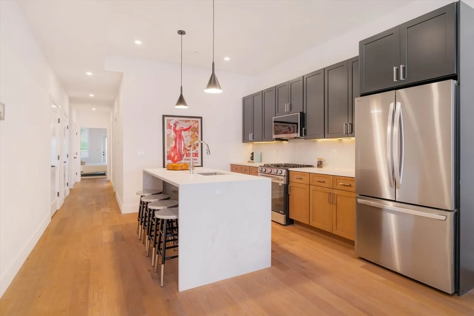
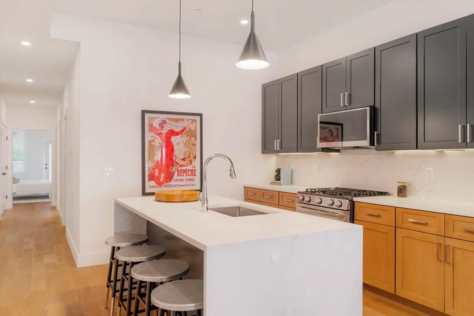
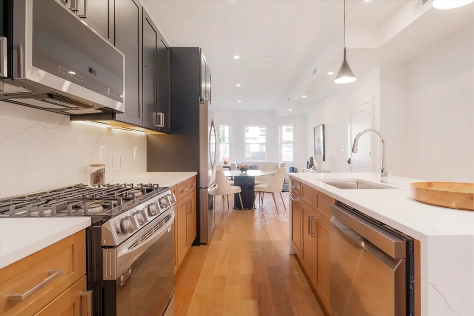
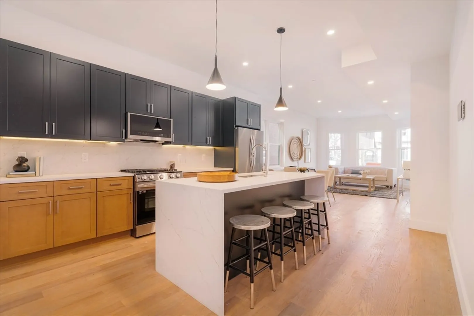
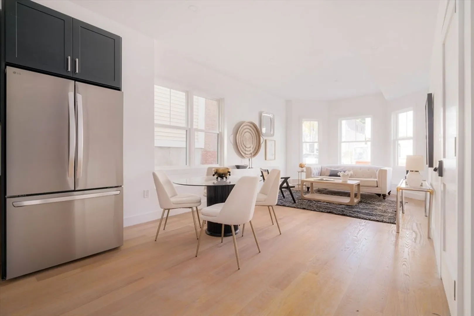
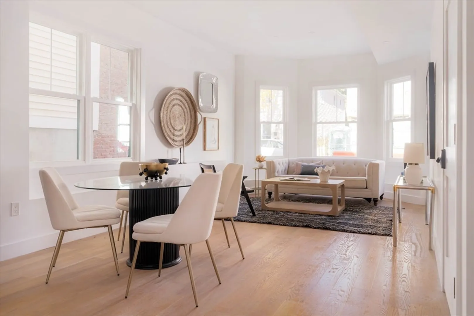
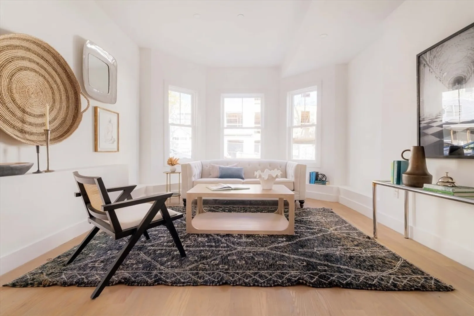
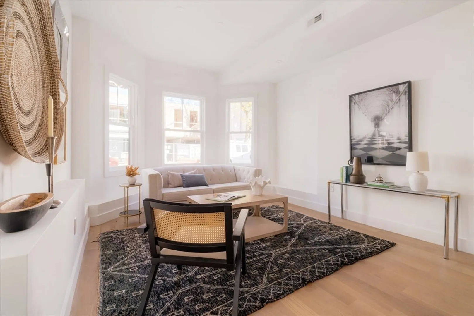
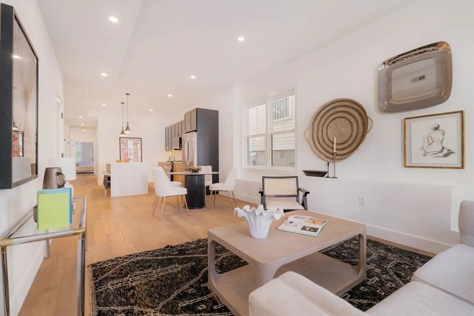
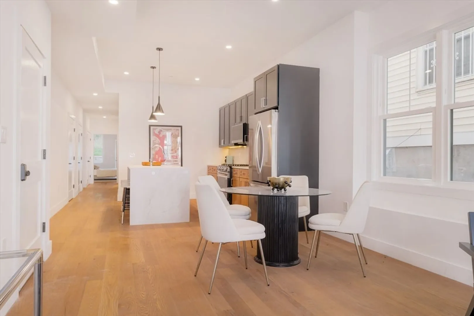
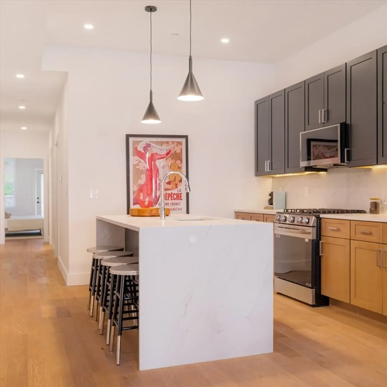
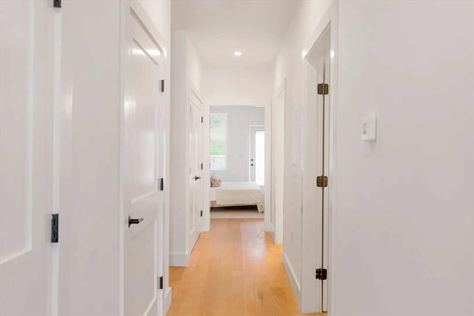
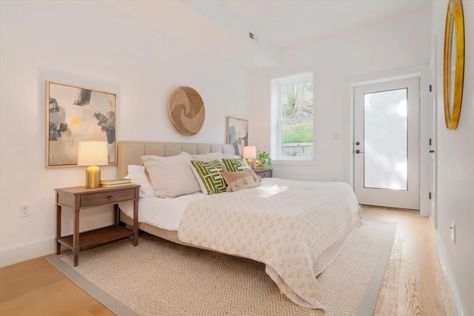
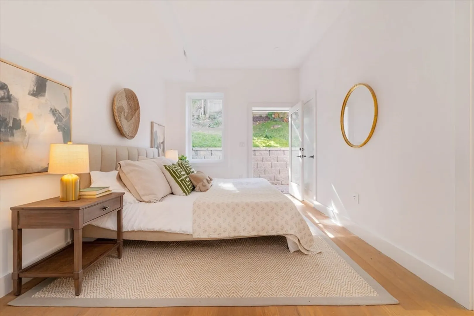
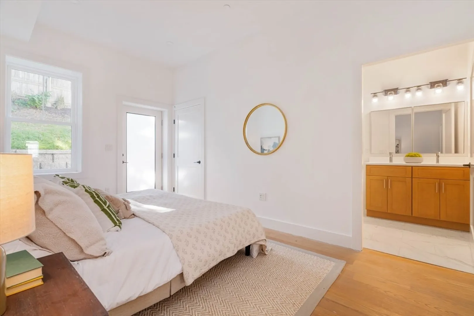
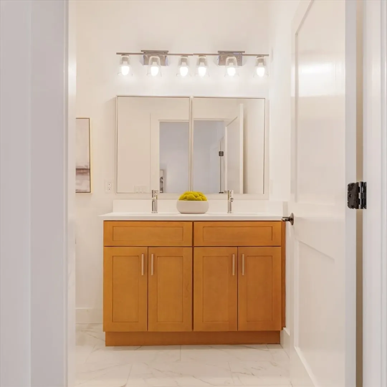
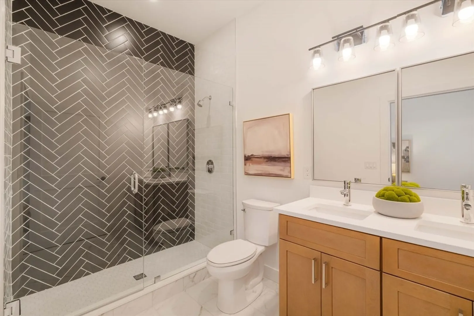
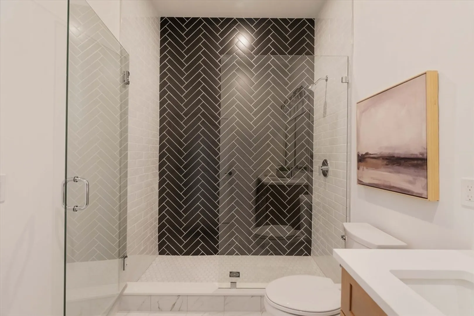
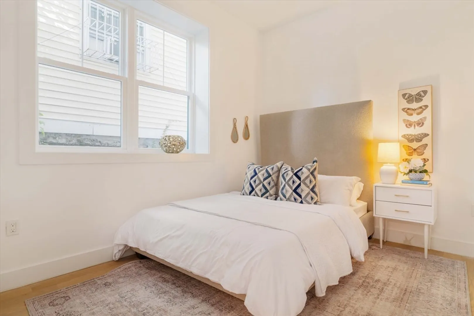
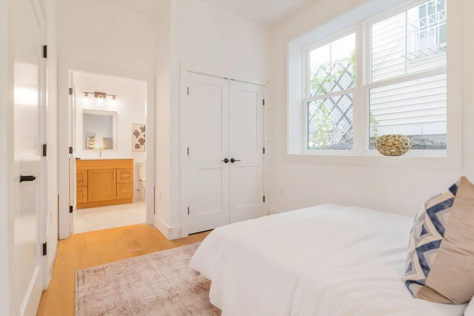
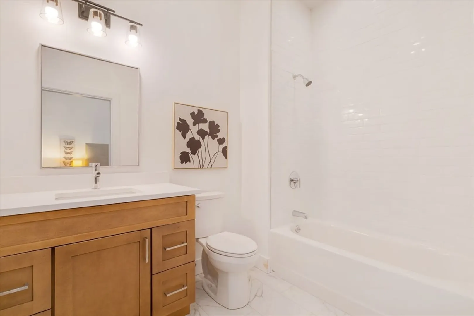
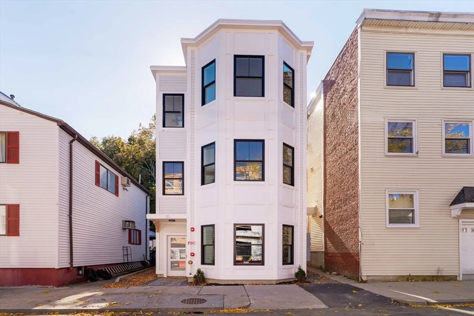
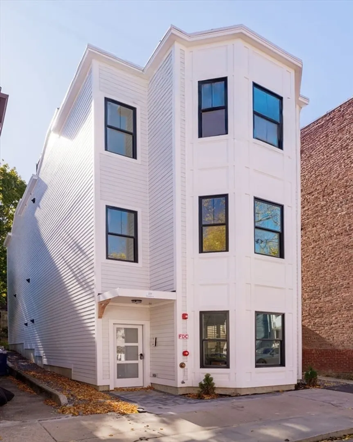
Welcome to 231 Everett Street Unit 1, a stunning residence in the heart of Jeffries Point, one of East Boston's most sought-after waterfront neighborhoods. Developed just two years ago, this modern home has been meticulously maintained and feels as fresh as the day it was completed. Enjoy an unbeatable location just steps from East Boston's vibrant waterfront, featuring some of the area's best restaurants, cafes, parks, and scenic harbor walkways. Spend your evenings at nearby Piers Park, where breathtaking sunsets paint the Boston skyline and harbor in spectacular color. Inside, you'll find thoughtfully designed living spaces, contemporary finishes, and pride of ownership throughout. Whether you're looking for a primary residence or an investment in one of Boston's fastest-growing neighborhoods, this turnkey home offers the perfect opportunity for its next owner.
-
Highlights
- Area: East Boston's Jeffries Point
- Heating: Central
- Property Class: Residential
- Stories: 1
- Unit Number: 101
- Status: Closed
- Cooling: Central Air
- HOA Fee: $286
- Property Type: Condominium
- Total Rooms: 5
- Year Built: 2024
-
Additional Details
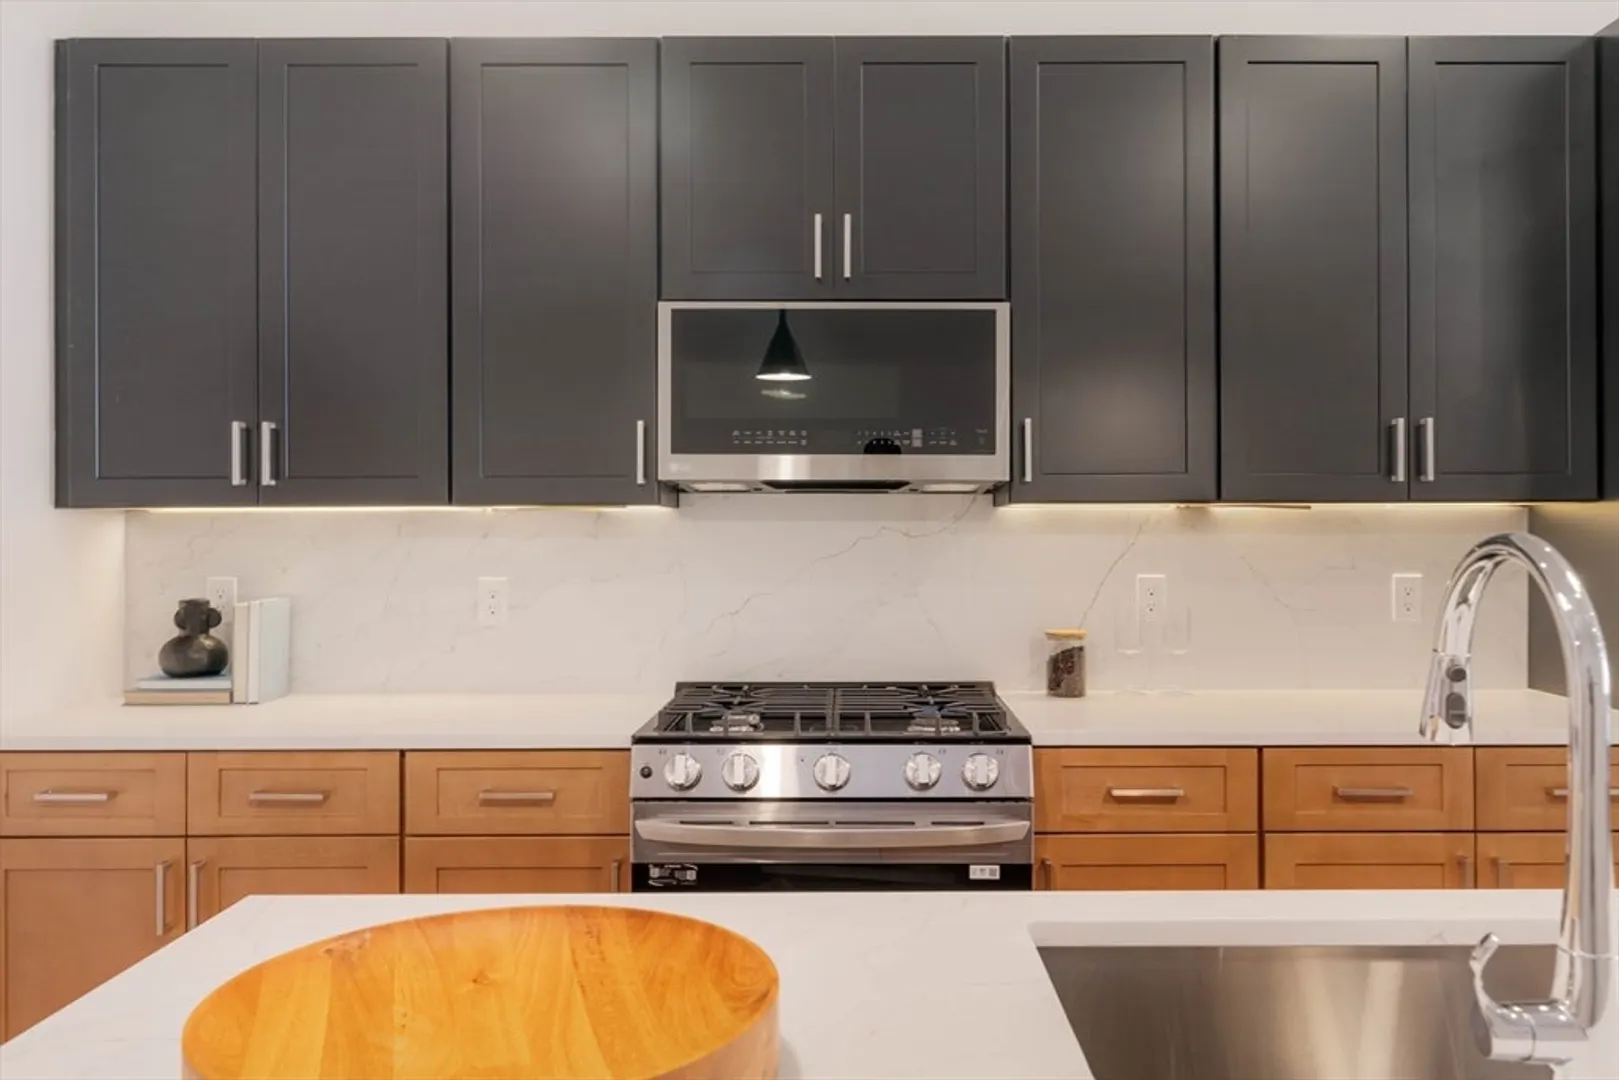
- Appliances: Range, Dishwasher, Disposal, Microwave, Refrigerator
- Construction: Frame
- Pets Allowed: Yes w/ Restrictions
- SqFt Source: Other
- Year Built Details: Actual
- Zoning: R3
- Basement: N
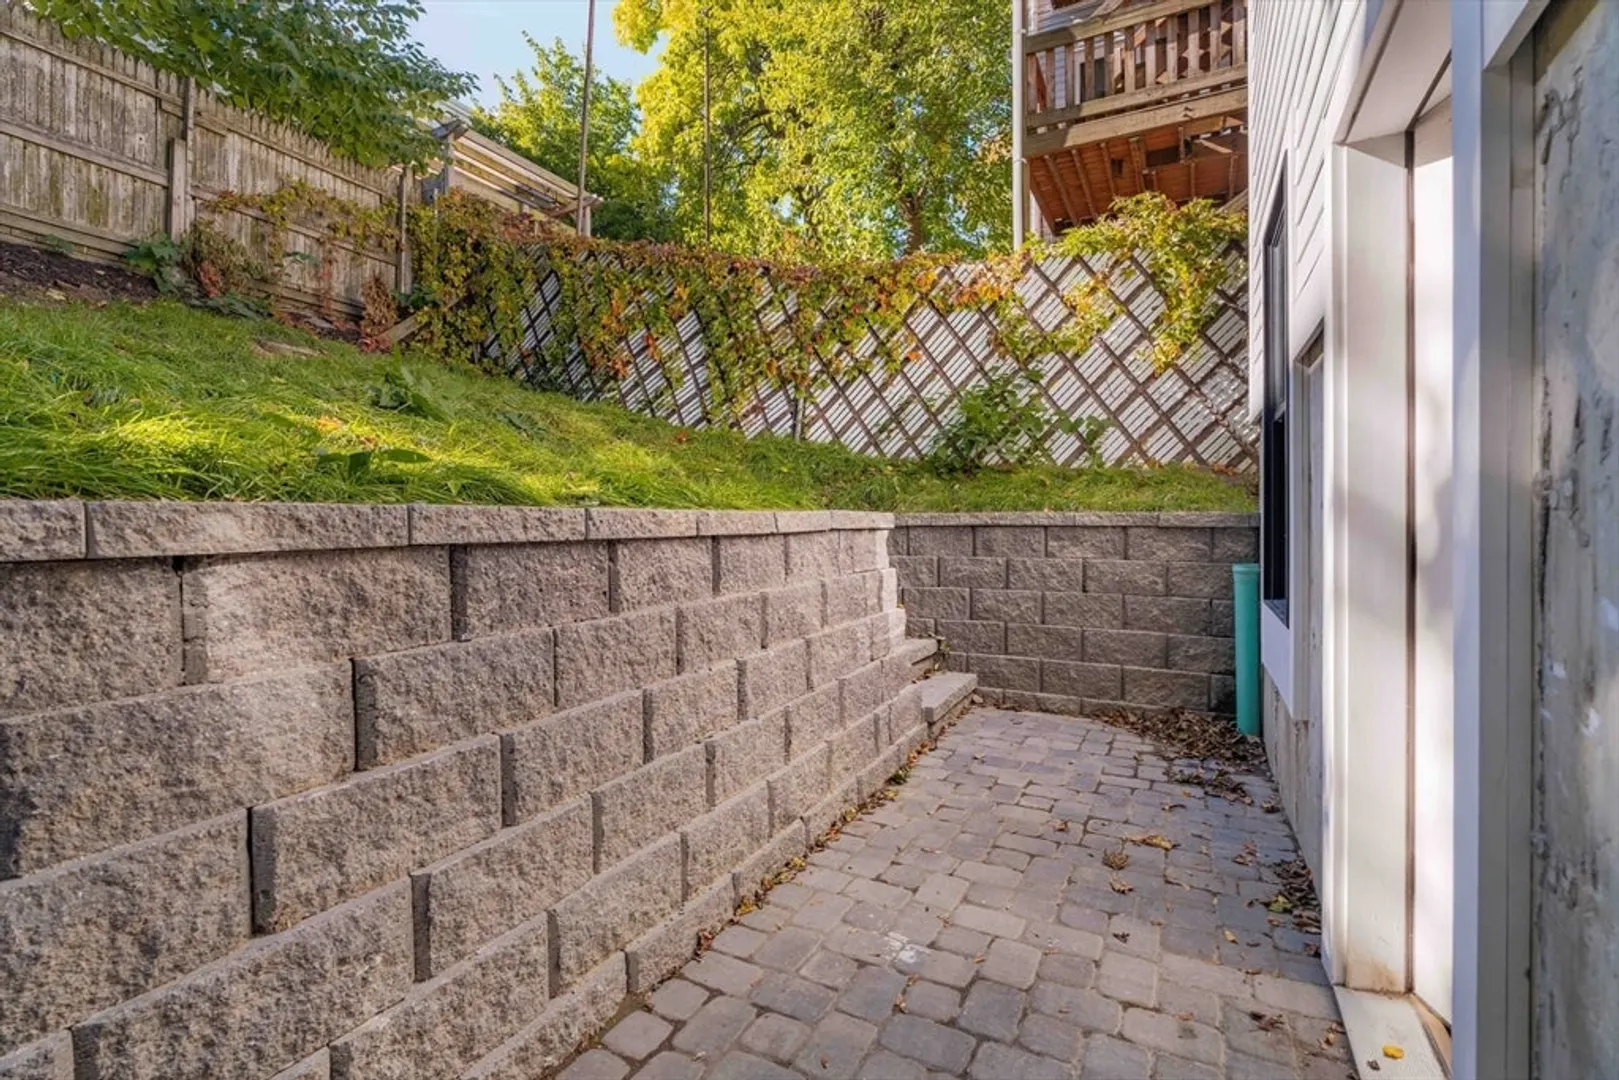
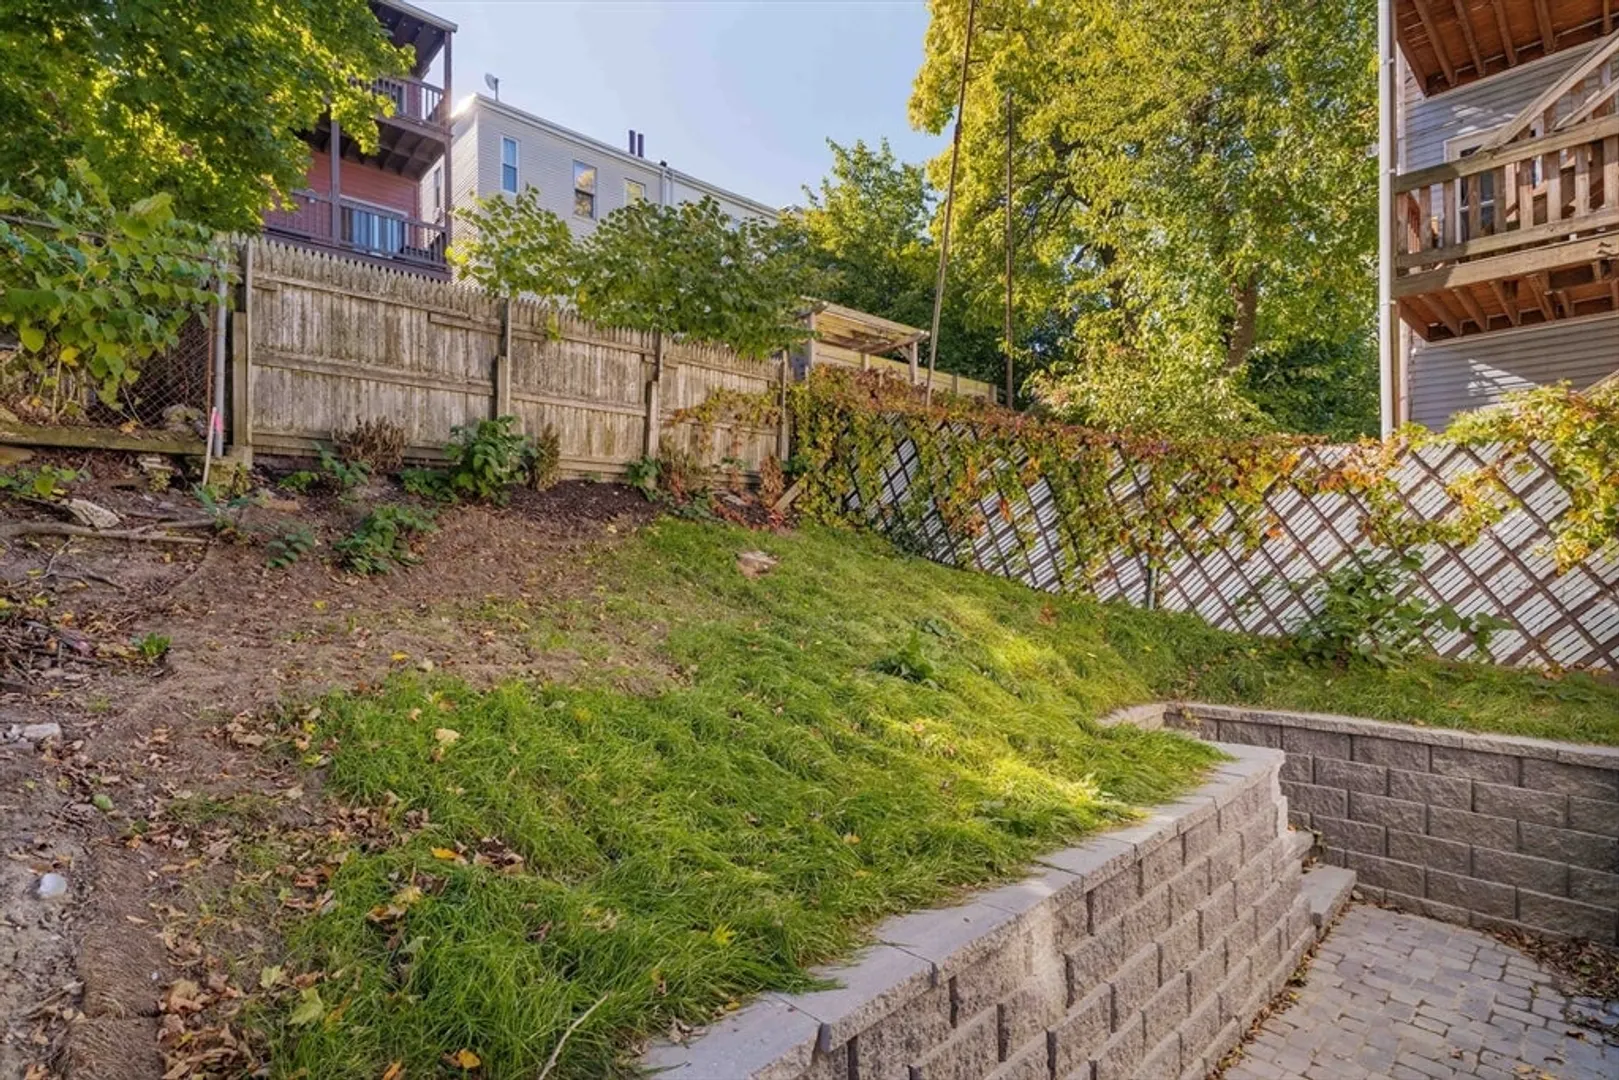
- Exterior Features: Patio
- Roof: Rubber
- Total Number of Units: 3
- Year Built Source: Public Records
-
Amenities
- Community Features: Public Transportation, Shopping, Park, Walk/Jog Trails, Bike Path, Highway Access, T-Station
- Parking Features: On Street
-
Utilities
- Electric: 100 Amp Service
- Water Source: Public
- Sewer: Public Sewer
-
Fees / Taxes
- HOA Fee Includes: Water, Sewer, Insurance
- Taxes: $6,880
- Tax Year: 2025
Similar Listings



Sold

8 Photos
Sold
56 Photos
Sold

23 Photos
Sold

40 Photos
Content © 2026 MLS Property Information Network, Inc. The information in this listing was gathered from third party resources including the seller and public records.
Listing information provided courtesy of Compass.
MLS Property Information Network, Inc. and its subscribers disclaim any and all representations or warranties as to the accuracy of this information.
