
Sold!
$720,000
3
Beds
2
Baths
2,238
Living Area
-
Property Description
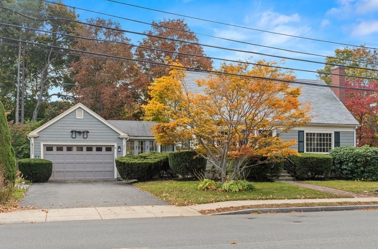
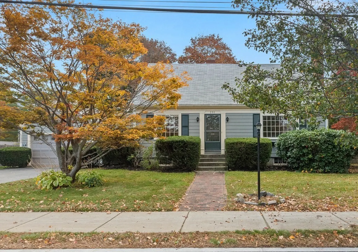
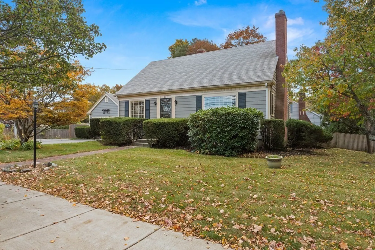
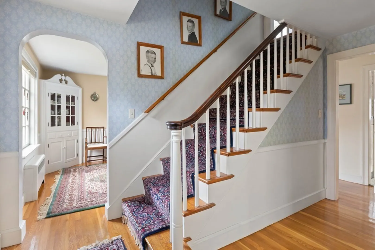
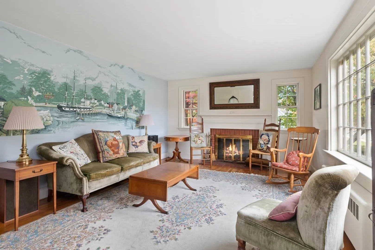
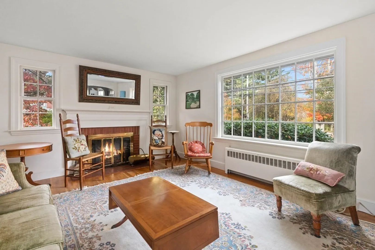
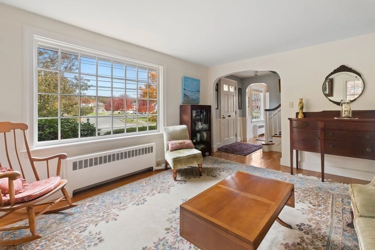
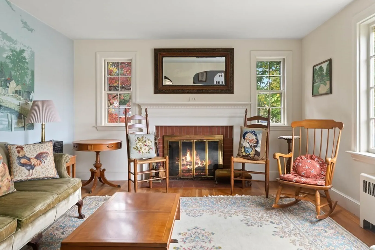
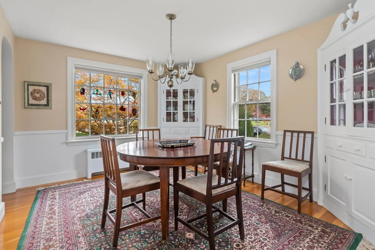
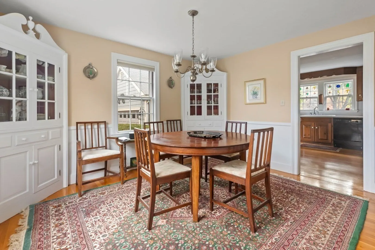
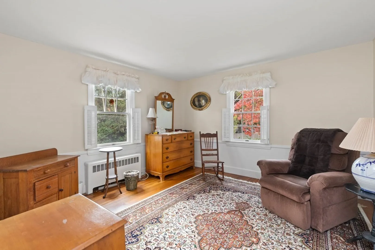
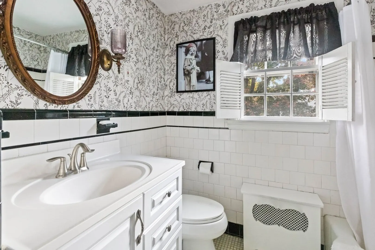
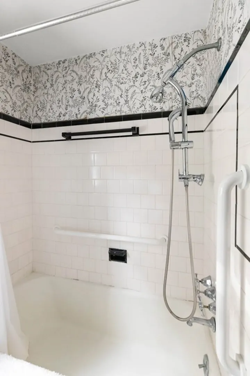
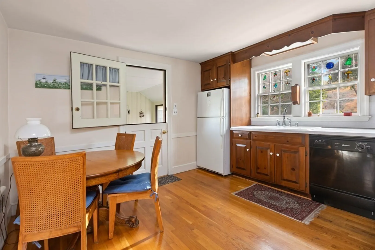
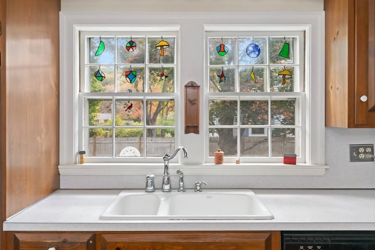
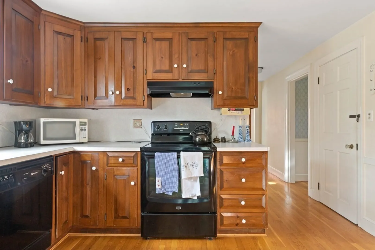
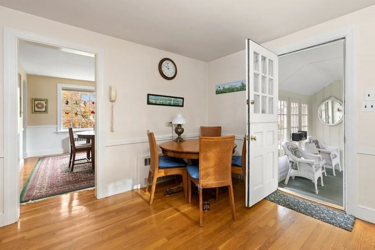
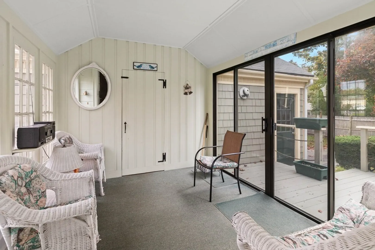
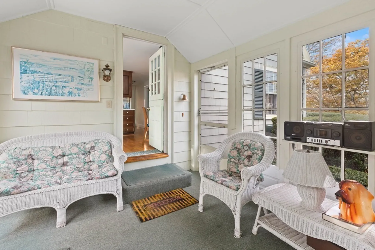
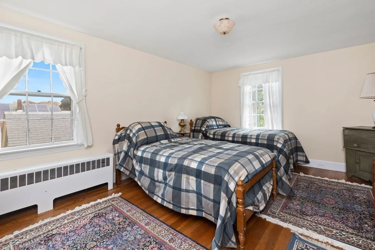
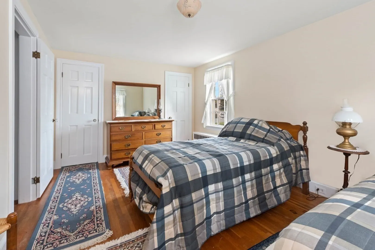
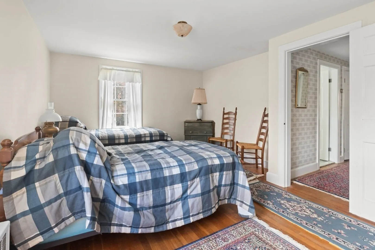
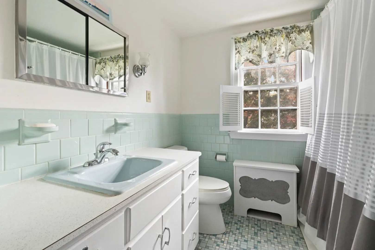
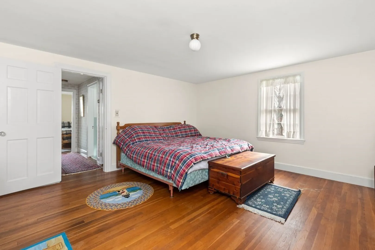
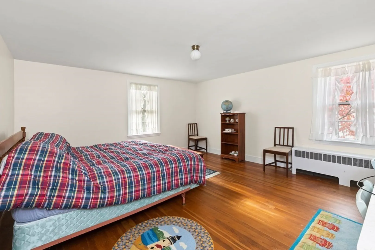
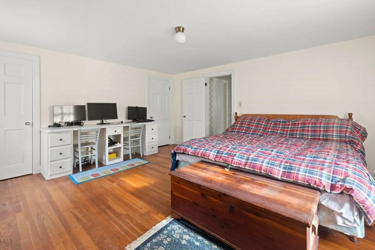
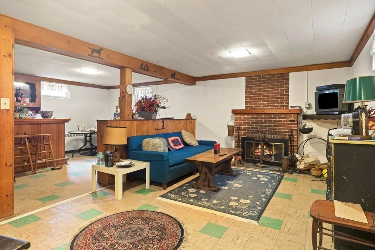
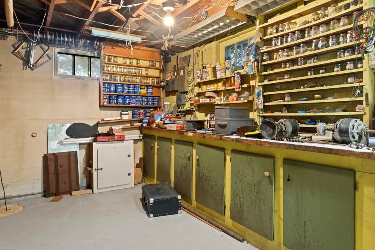
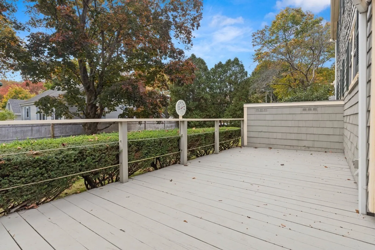
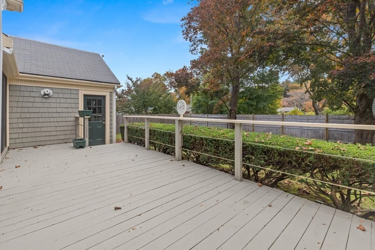
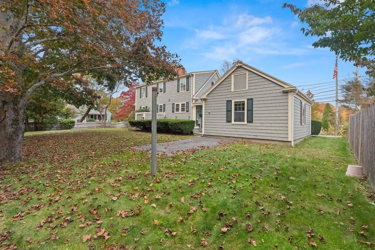
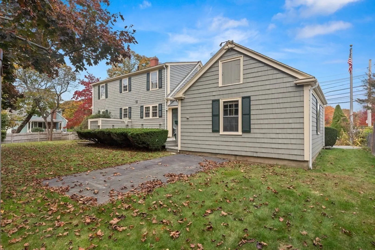
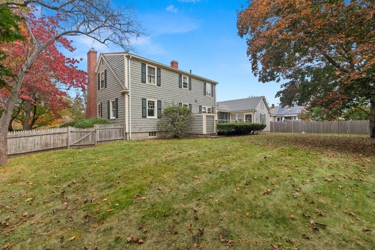
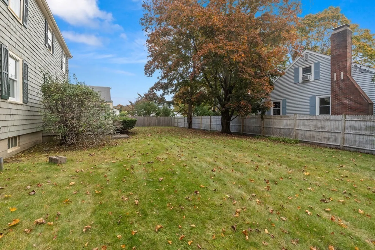
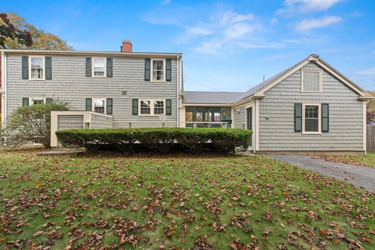
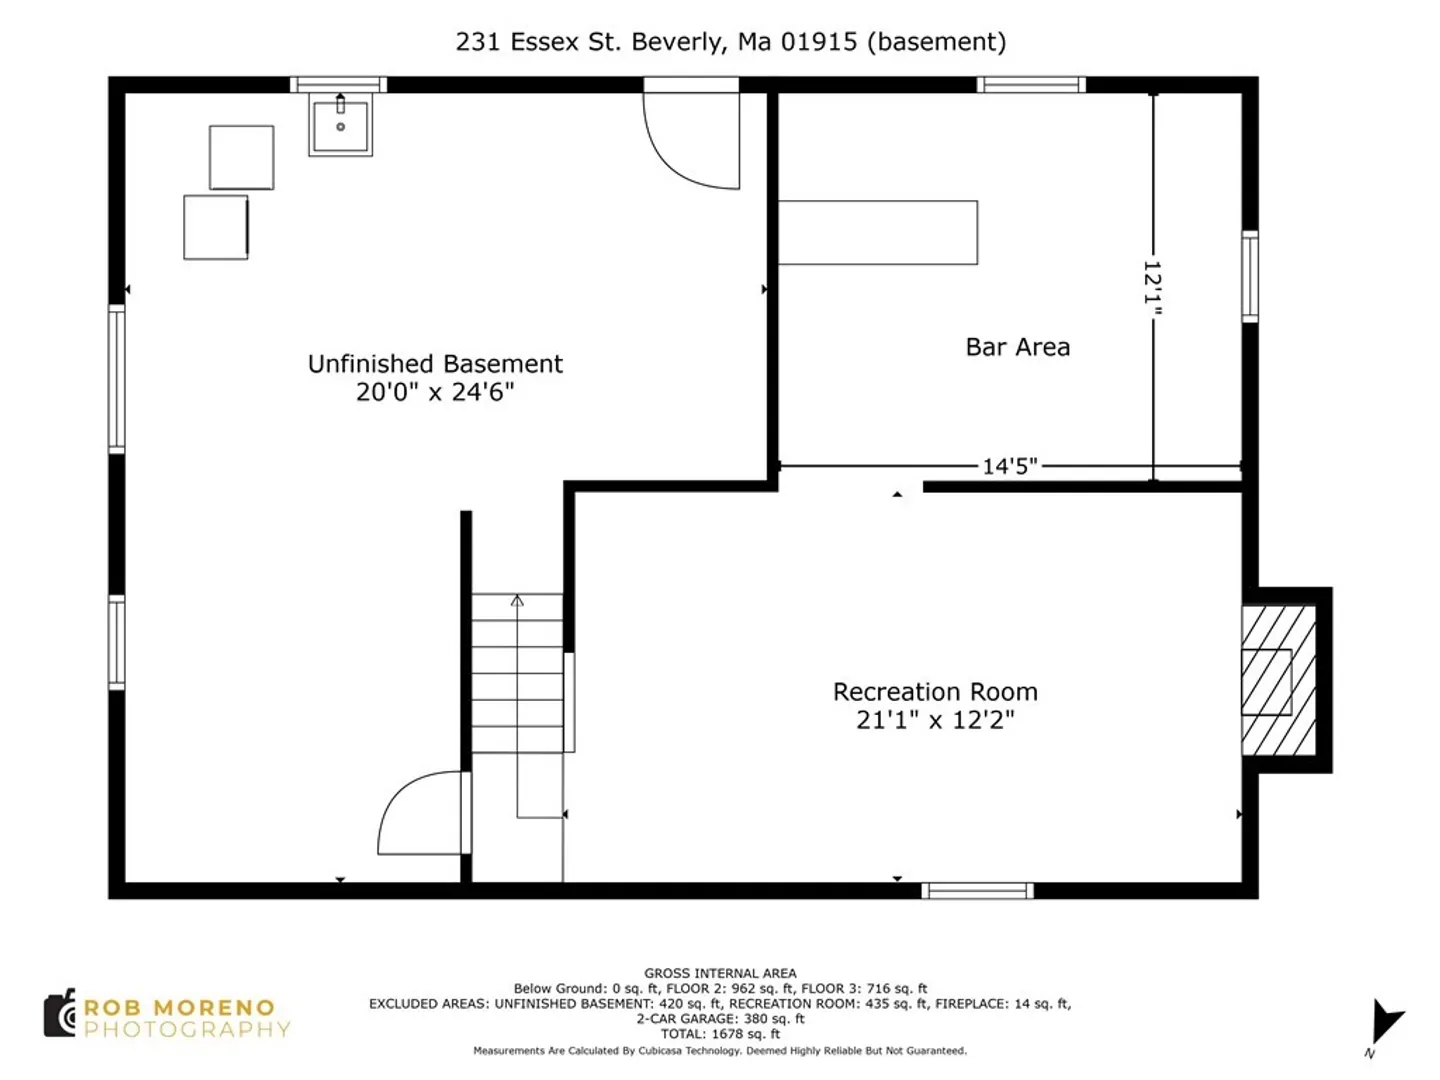
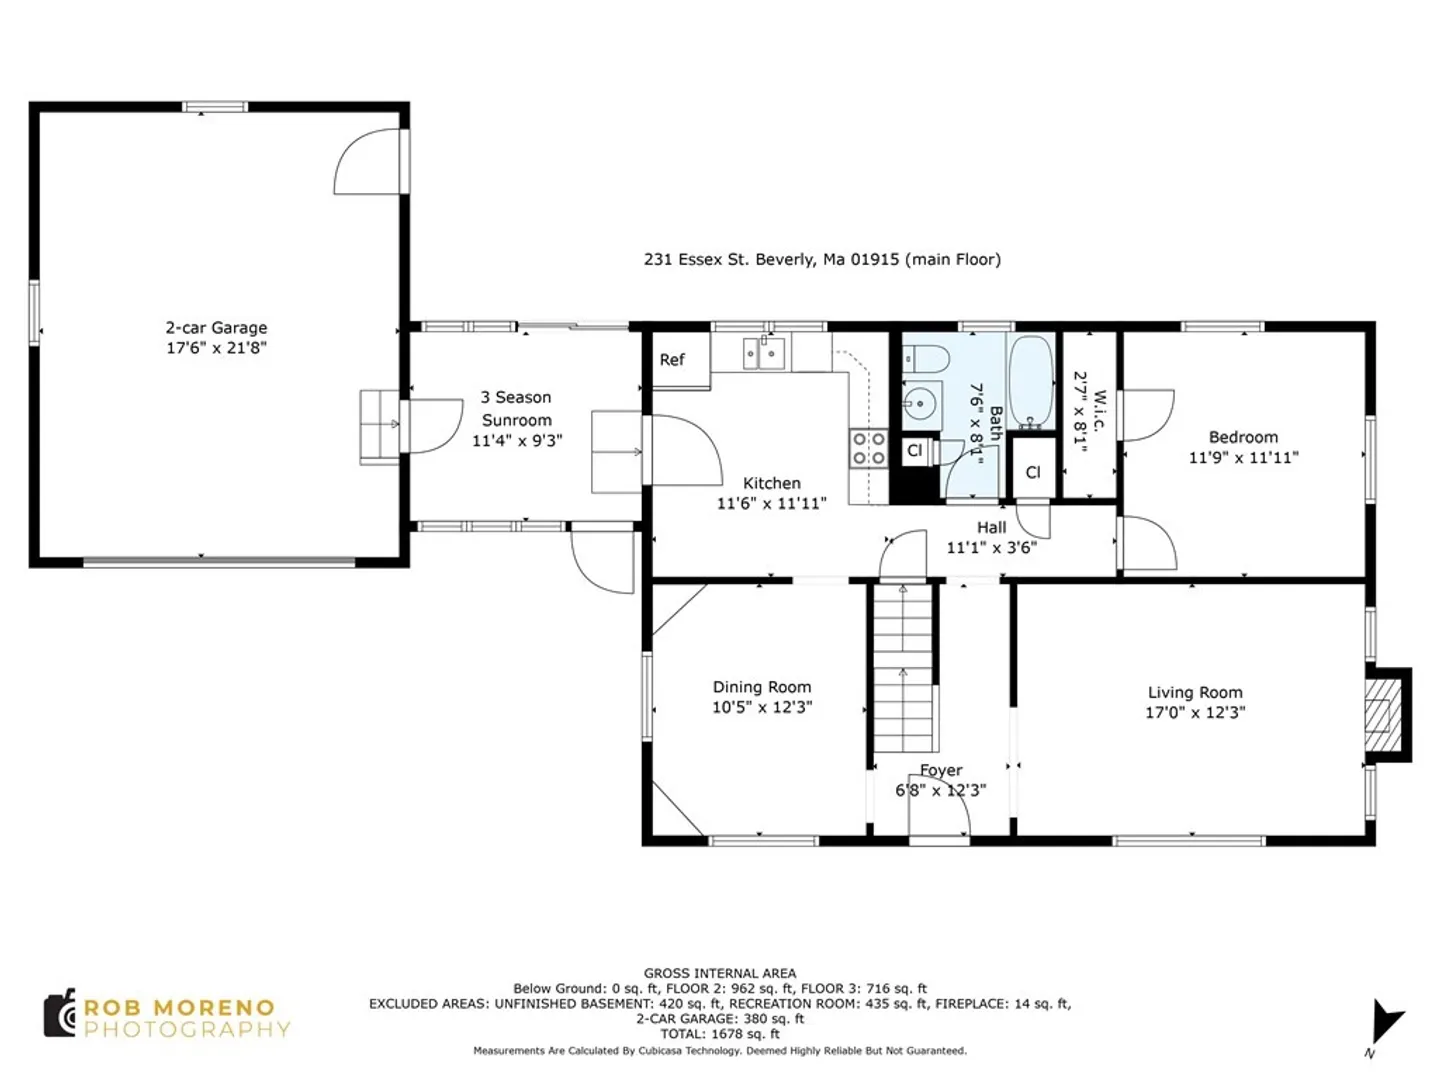
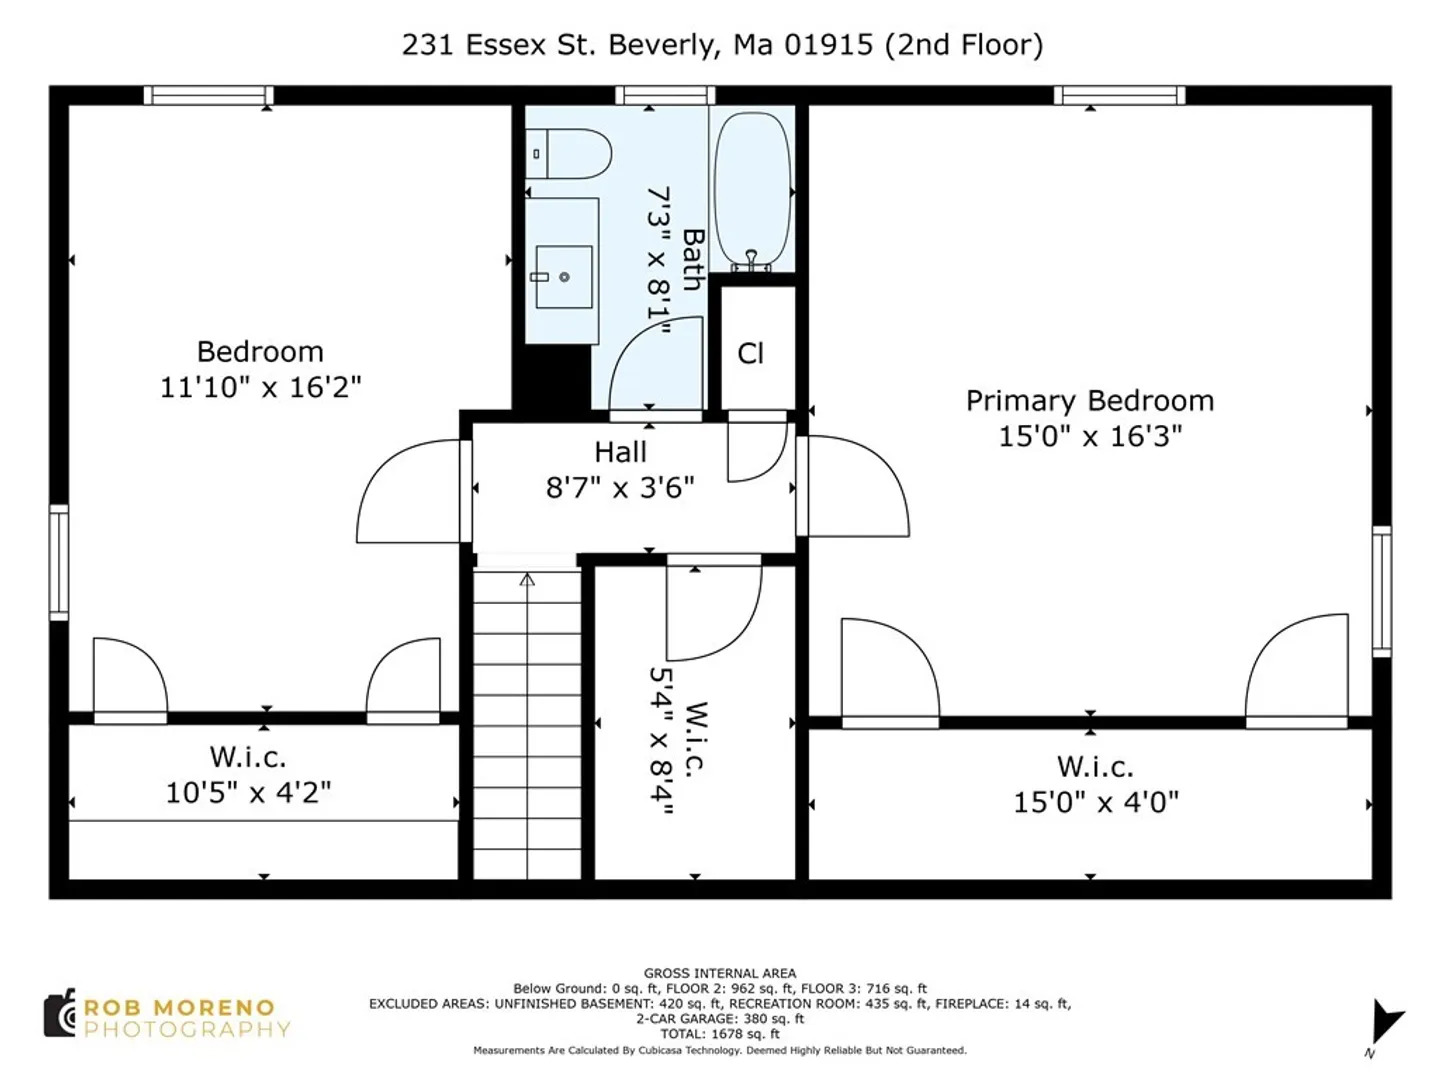
Immaculate 3-bedroom, 2 bath Classic Cape on a level fenced in corner lot with wonderful hard wood floors throughout. Short distance to Montserrat train station. All 3 bedrooms easily fit king size beds. Wide stairways for access to both the 2nd floor and basement. Built in bar for entertaining on lower level along with separate craftsman work area. Inviting breezeway leads to a large rear deck overlooking fenced in back yard. 1 car attached garage with electric door opener. Natural gas brought to the house through foundation ready for the new owner to convert if desired or add gas cooking. Current oil-fired furnace is 3 years young. Ready for the next proud owner to add some needed updates, this lovely, solid home has been well cared for over the years.
-
Highlights
- Heating: Baseboard, Oil
- Property Class: Residential
- Style: Cape
- Year Built: 1940
- Parking Spots: 4
- Property Type: Single Family Residence
- Total Rooms: 7
- Status: Closed
-
Additional Details
- Appliances: Range, Dishwasher, Refrigerator, Utility Connections for Electric Range, Utility Connections for Electric Oven, Utility Connections for Electric Dryer
- Construction: Frame
- Fireplaces: 2
- Foundation: Concrete Perimeter
- Road Frontage Type: Public
- Year Built Details: Actual
- Zoning: Rmd
- Basement: Full, Partially Finished
- Exterior Features: Porch - Enclosed, Deck - Wood, Fenced Yard
- Flooring: Tile, Hardwood
- Lot Features: Level
- Roof: Shingle
- Year Built Source: Public Records
-
Amenities
- Community Features: Public Transportation, Park, Medical Facility, Highway Access, Public School, T-Station
- Parking Features: Attached, Paved Drive, Off Street
- Covered Parking Spaces: 1
- Waterfront Features: Beach Front, Ocean, Beach Ownership(Public)
-
Utilities
- Electric: Fuses
- Water Source: Public
- Sewer: Public Sewer
-
Fees / Taxes
- Assessed Value: $563,500
- Compensation Based On: Net Sale Price
- Taxes: $6,345
- Buyer Agent Compensation: 2%
- Tax Year: 2023
Similar Listings
Sold
31 Photos
Sold
42 Photos
Sold
35 Photos
Sold
23 Photos
Content © 2026 MLS Property Information Network, Inc. The information in this listing was gathered from third party resources including the seller and public records.
Listing information provided courtesy of Vadala Real Estate.
MLS Property Information Network, Inc. and its subscribers disclaim any and all representations or warranties as to the accuracy of this information.
