
Sold!
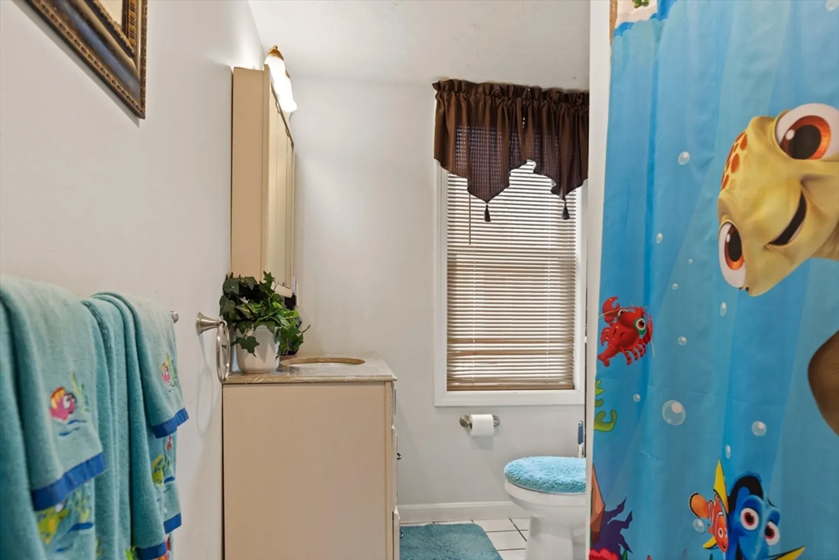
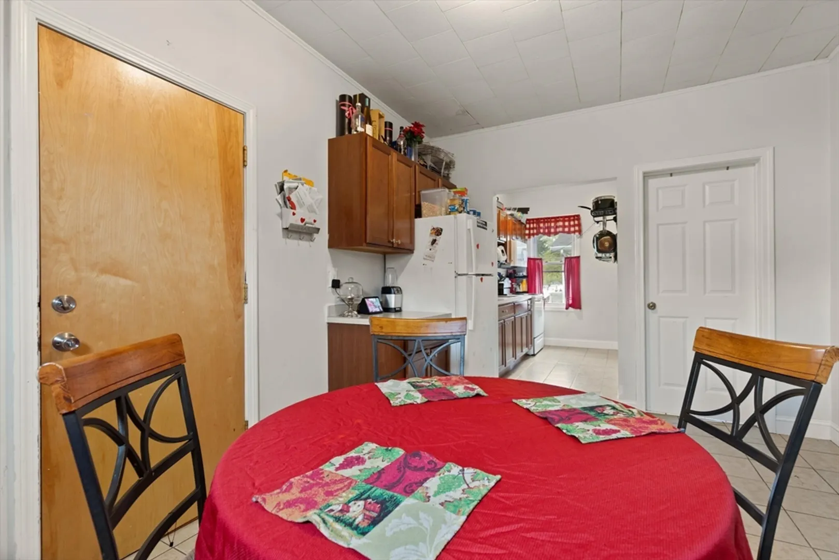
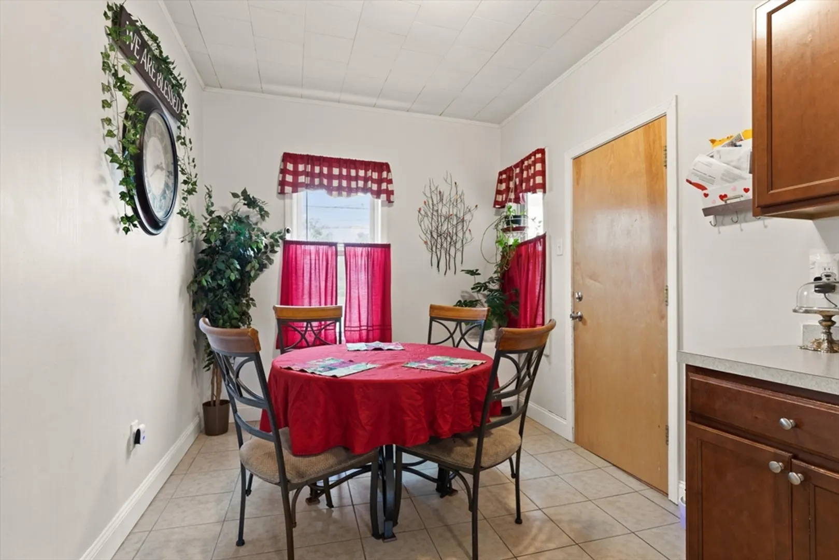
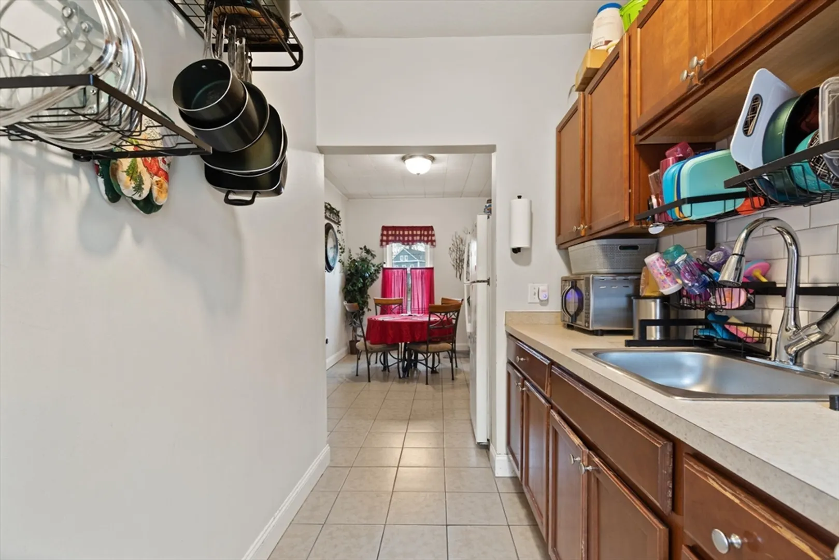
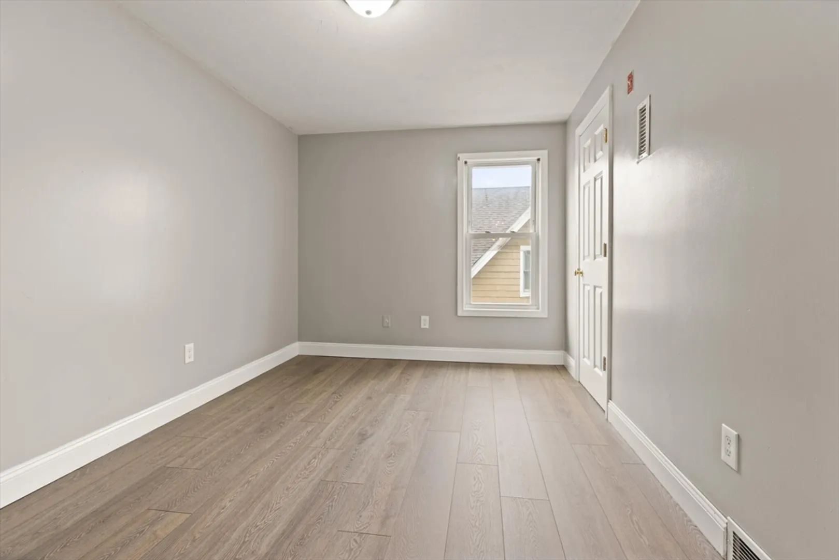
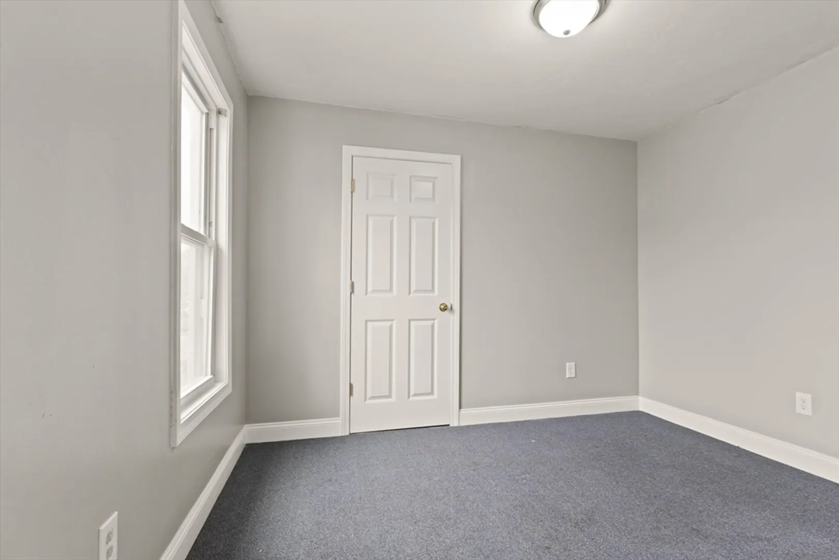
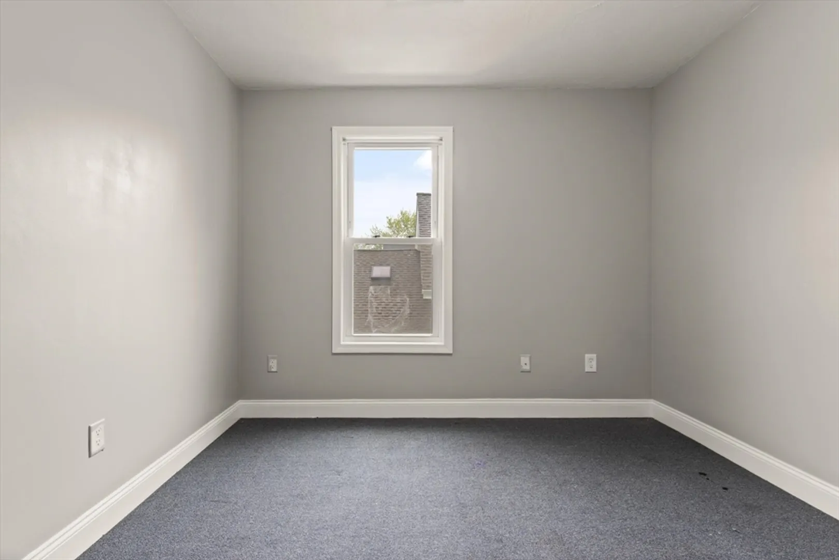
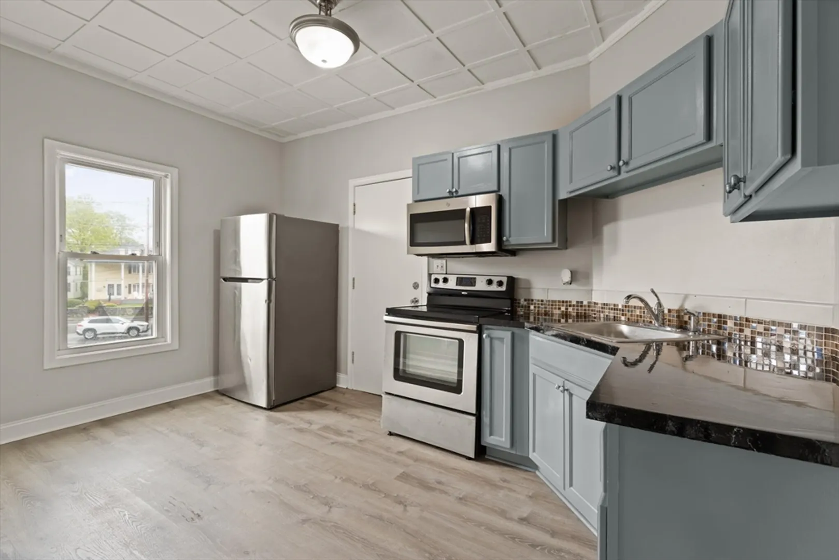
$765,000
9
Beds
3
Baths
3,545
Living Area
-
Property Description
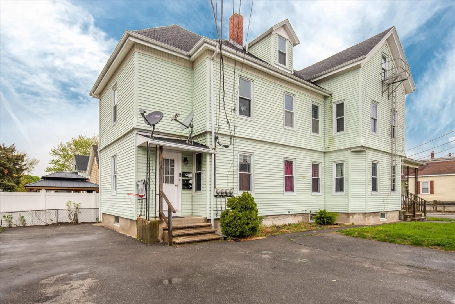
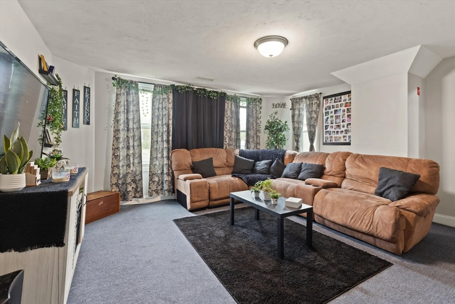
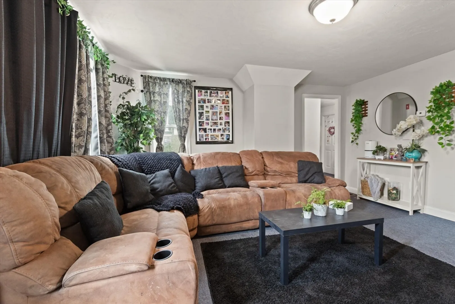
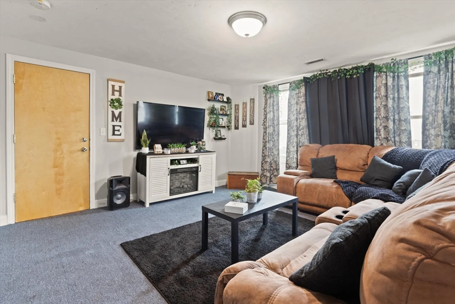
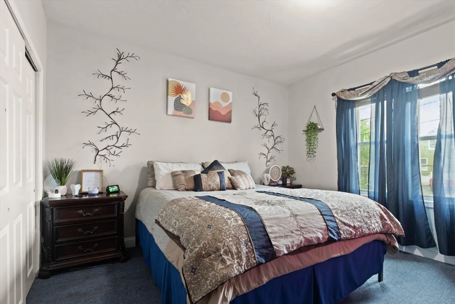
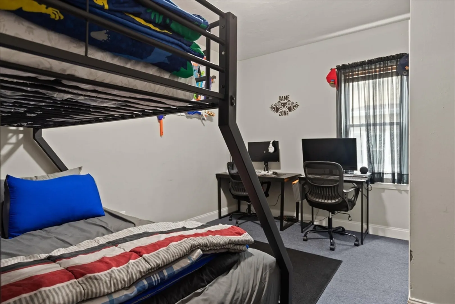
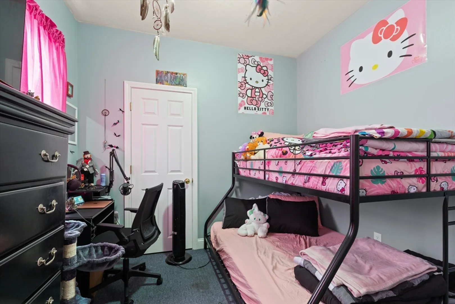
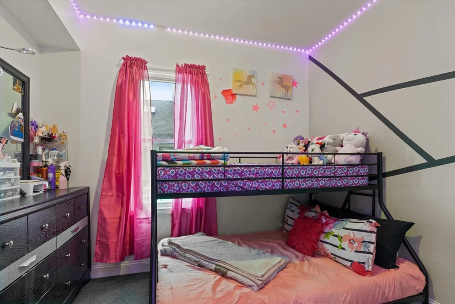
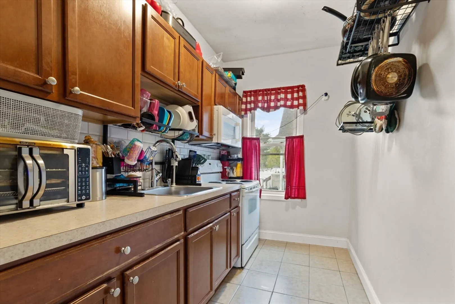
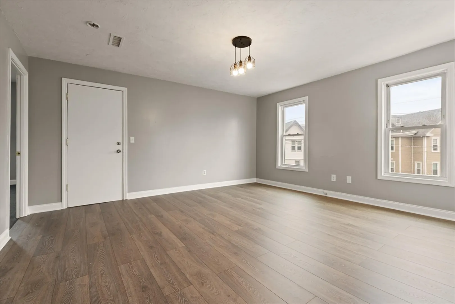
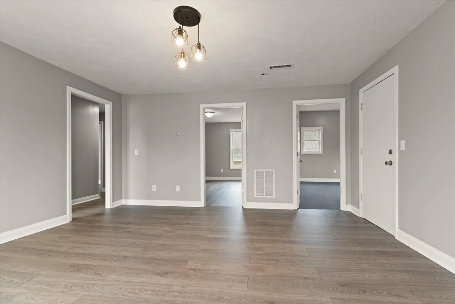
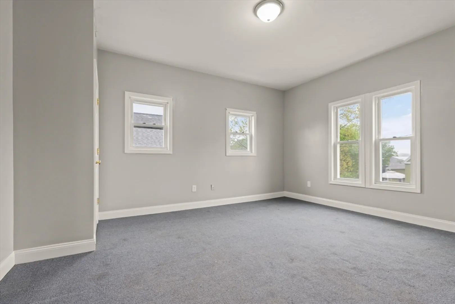
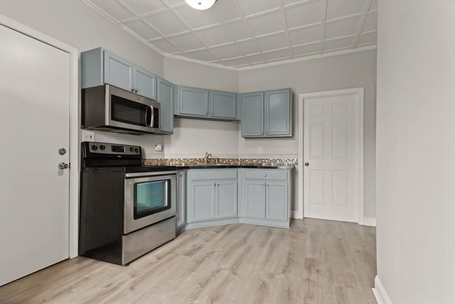
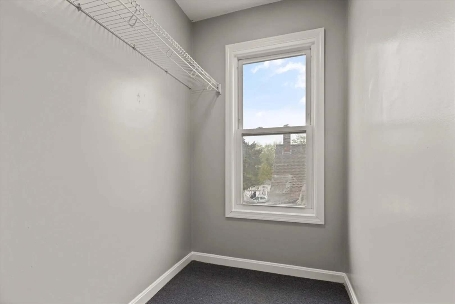
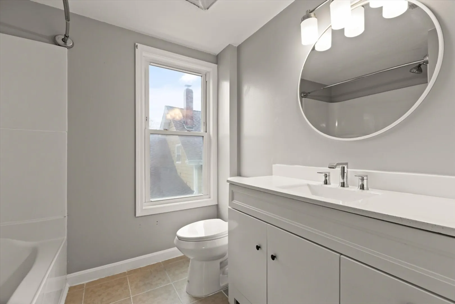
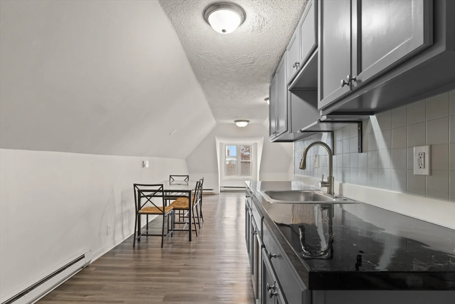
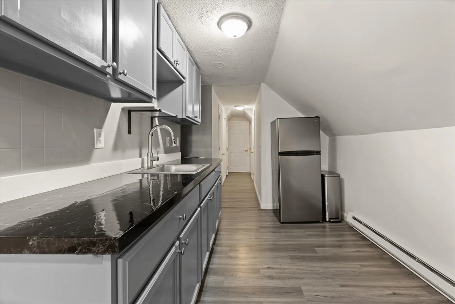
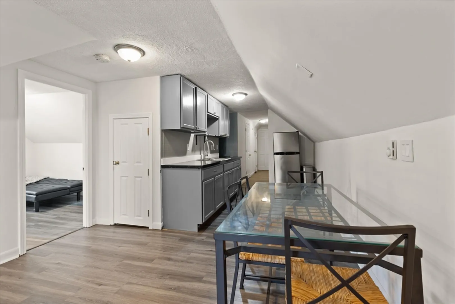
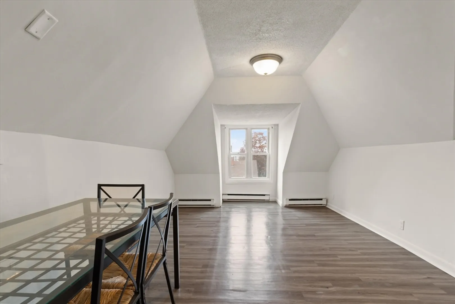
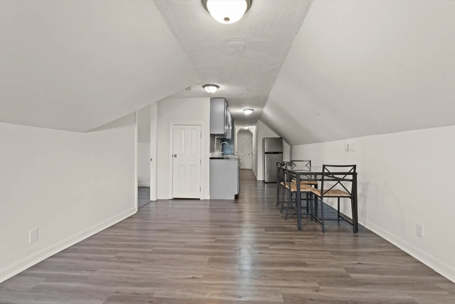
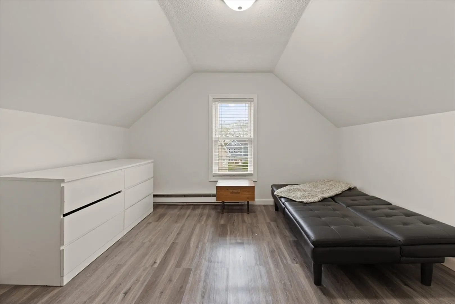
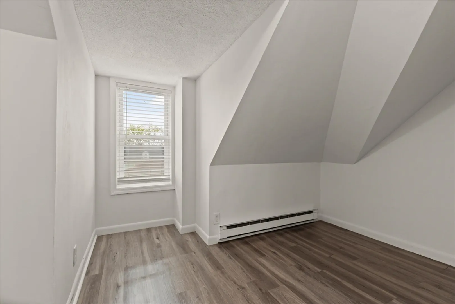
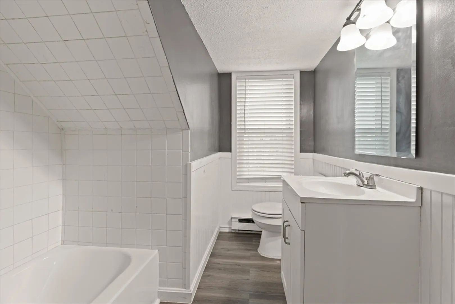
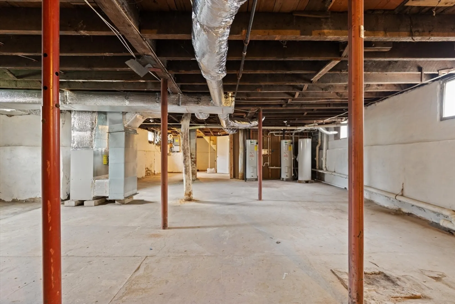
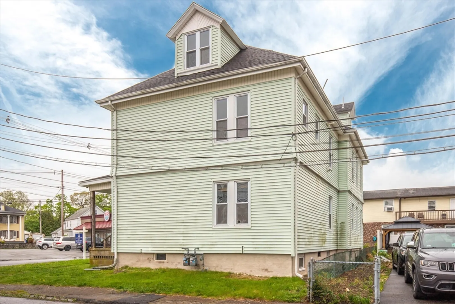
Welcome to your next investment opportunity! Don't miss this meticulously maintained 3-family residence with recent updates, ideally located on a corner lot. Each unit features generous layouts: 4 bedrooms on the 1st and 2nd floors, and a spacious one-bedroom on the 3rd with potential for a bonus room. The full walk-out basement offers storage and development options. Enjoy off-street parking for 4 vehicles. With the 2nd and 3rd floors vacant, scheduling showings is a breeze. Join us at the open house to explore this exceptional property! Schedule your showing today and seize the chance to make it yours!
-
Highlights
- Parking Spots: 4
- Property Type: 3 Family
- Year Built: 1910
- Property Class: Residential Income
- Total Rooms: 17
- Status: Closed
-
Additional Details
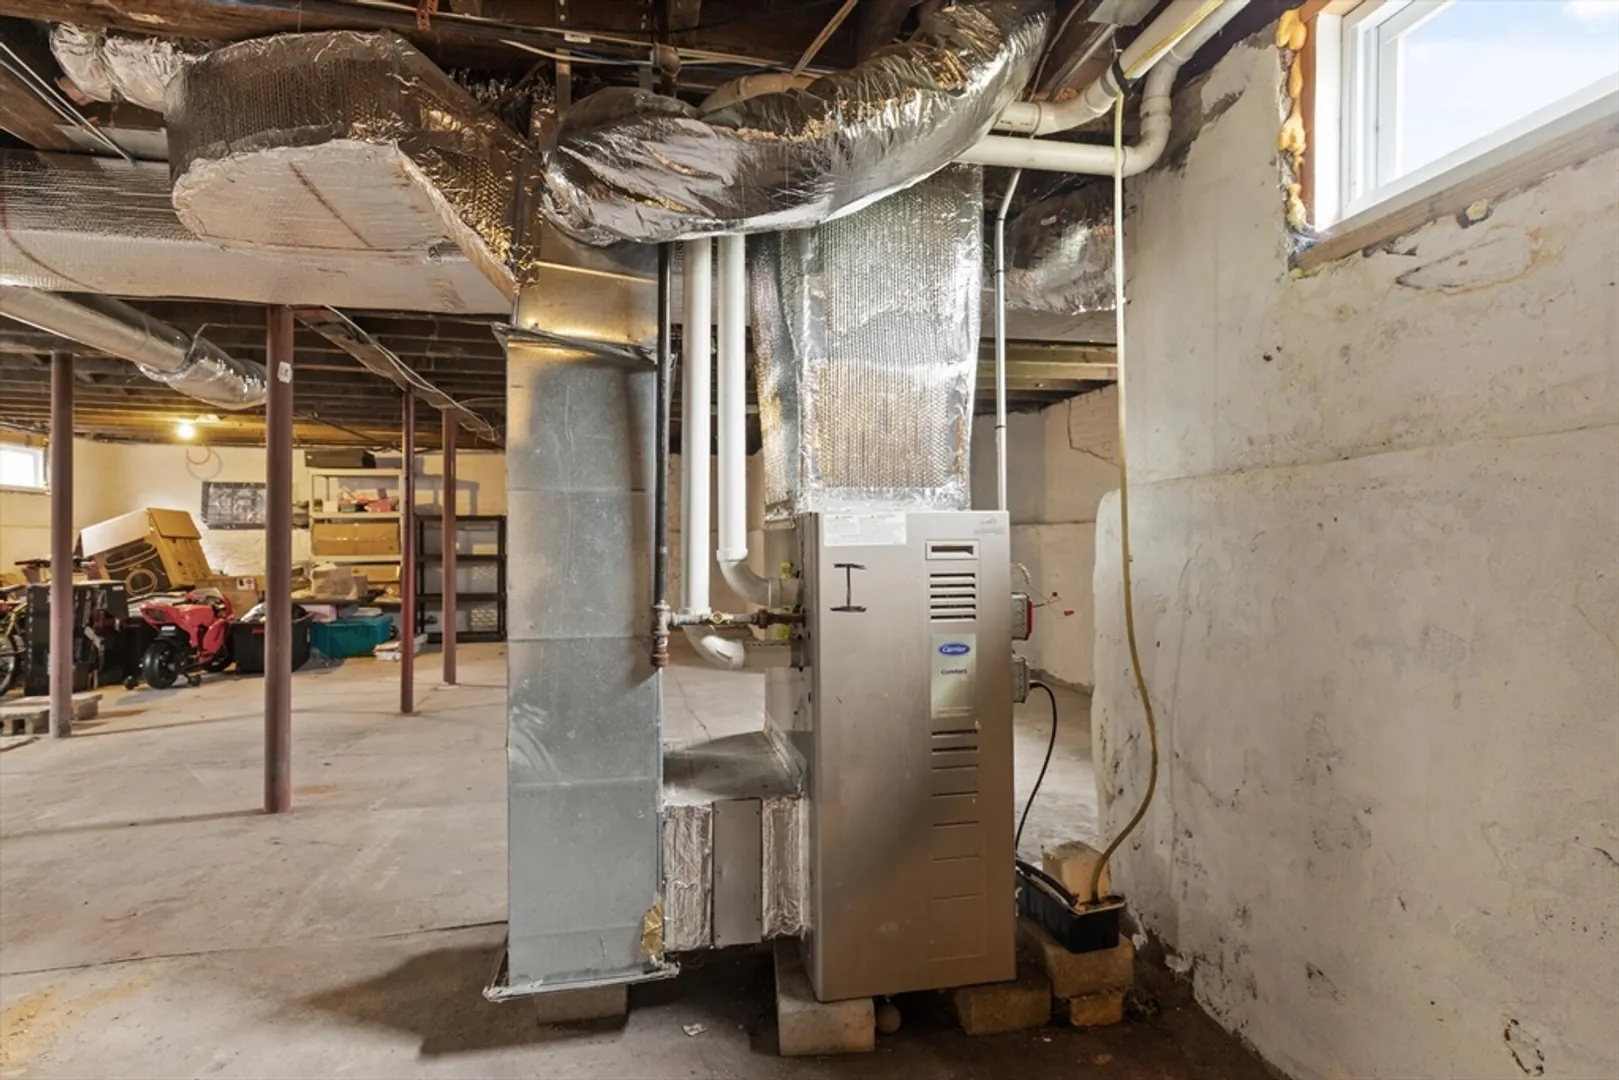
- Basement: Full, Walk-Out Access, Concrete, Unfinished
- Exclusions: Tenants Personal Property
- Flooring: Vinyl
- Lot Features: Corner Lot
- Roof: Shingle
- Year Built Details: Actual
- Zoning: 3.31
- Construction: Frame
- Exterior Features: Rain Gutters
- Foundation: Stone
- Road Frontage Type: Public
- Total Number of Units: 3
- Year Built Source: Public Records
-
Amenities
- Community Features: Public Transportation, Shopping, Pool, Park, Medical Facility, Laundromat, House of Worship, Private School, Public School
- Parking Features: Paved Drive, Off Street
-
Utilities
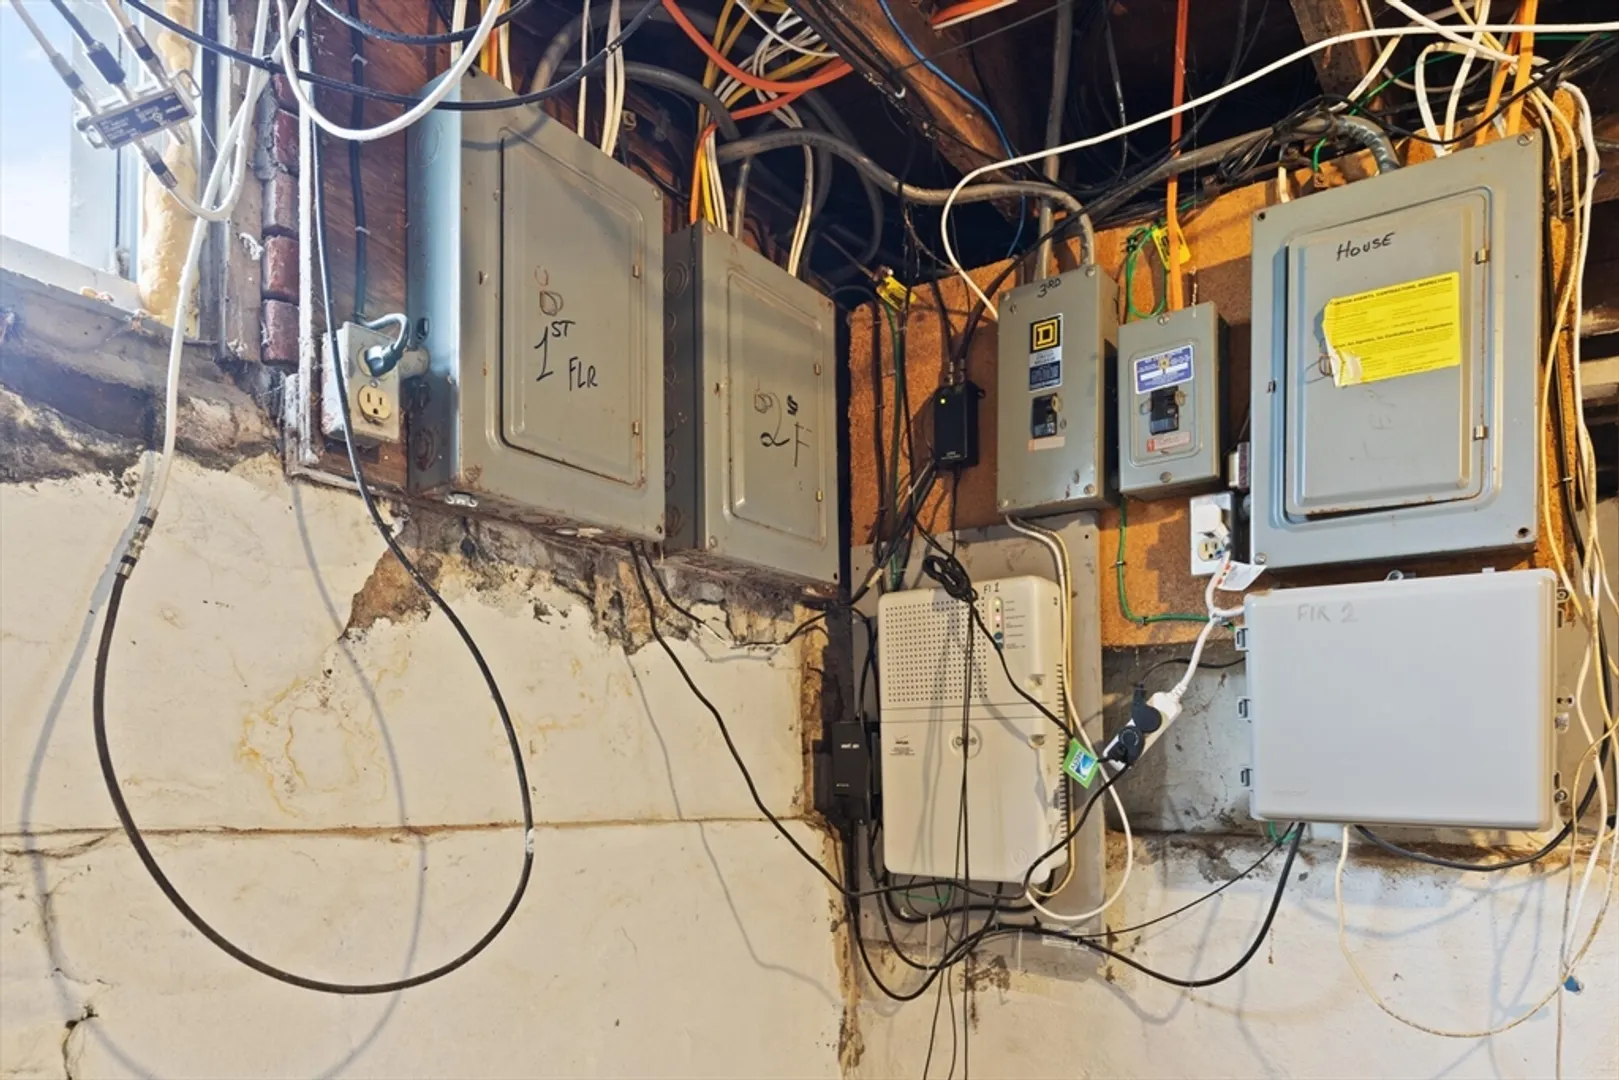
- Electric: Circuit Breakers
- Water Source: Public
- Sewer: Public Sewer
-
Fees / Taxes
- Assessed Value: $712,300
- Compensation Based On: Net Sale Price
- Taxes: $7,971
- Buyer Agent Compensation: 2%
- Tax Year: 2024
Similar Listings
Sold
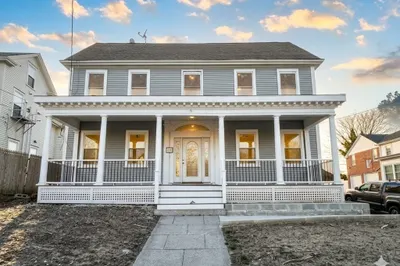
24 Photos
Sold
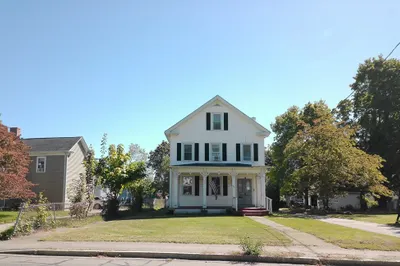
19 Photos
Sold
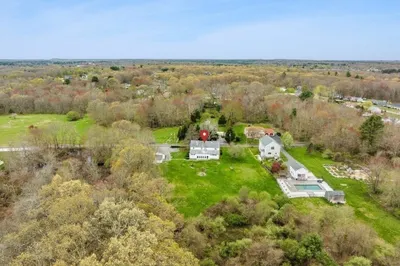
10 Photos
Sold
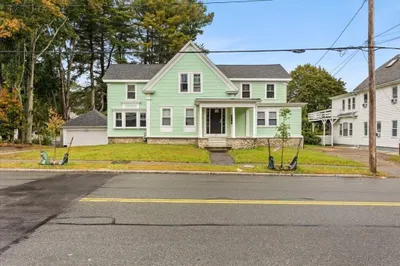
40 Photos
Content © 2026 MLS Property Information Network, Inc. The information in this listing was gathered from third party resources including the seller and public records.
Listing information provided courtesy of Cameron Real Estate Group.
MLS Property Information Network, Inc. and its subscribers disclaim any and all representations or warranties as to the accuracy of this information.
