
Sold!
$619,027
4
Beds
2
Baths
1,796
Living Area
-
Property Description
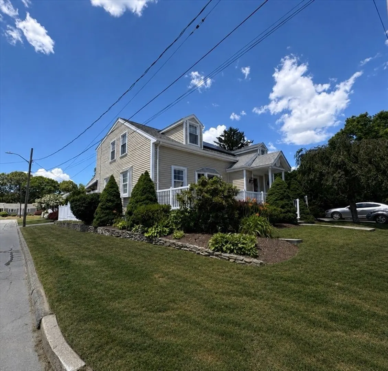
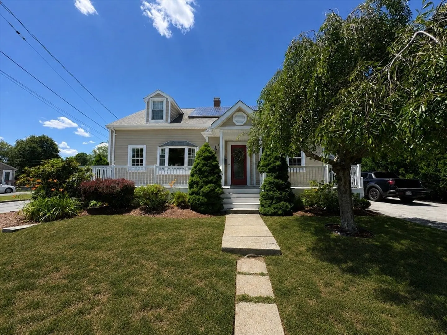
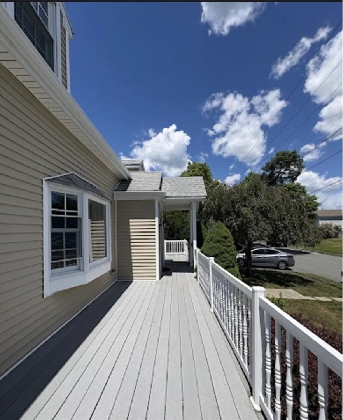
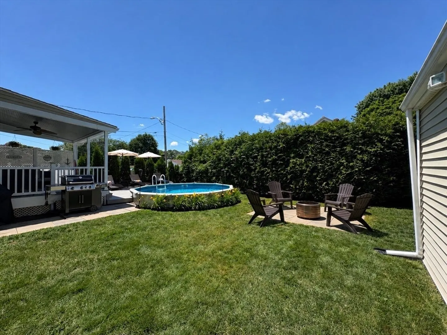
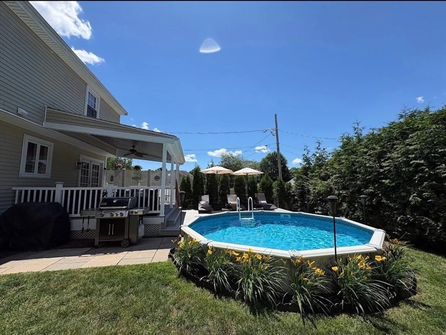
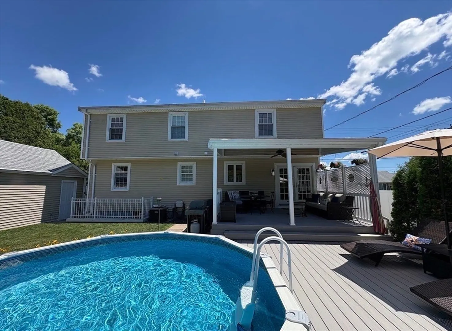
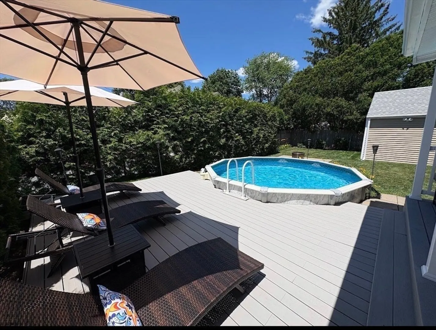
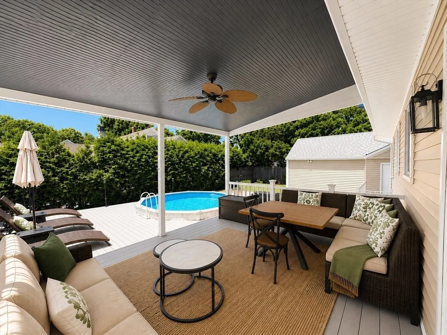
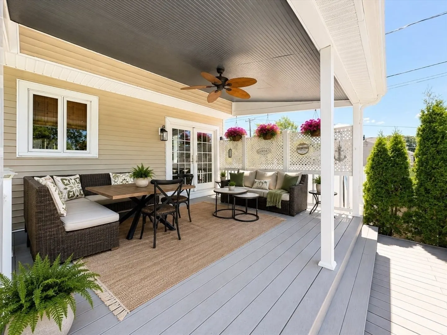
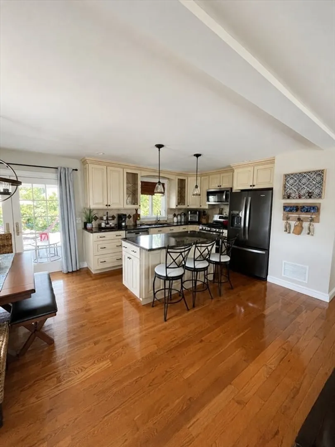
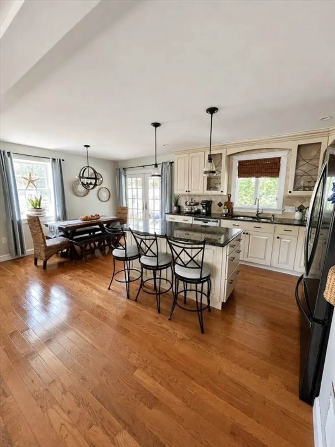
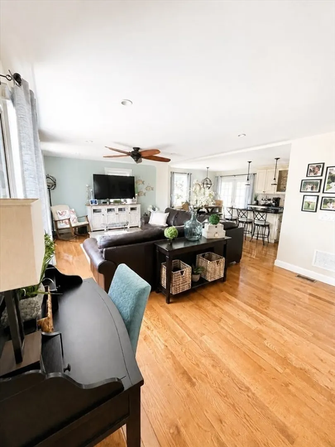
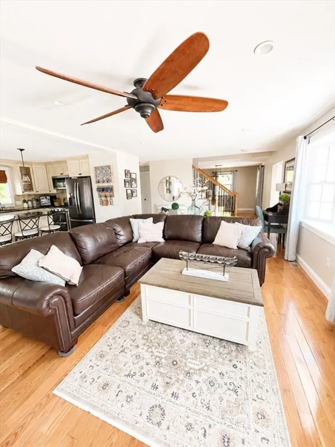
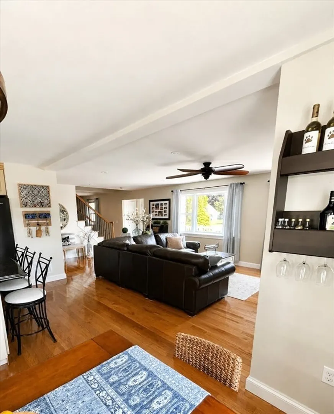
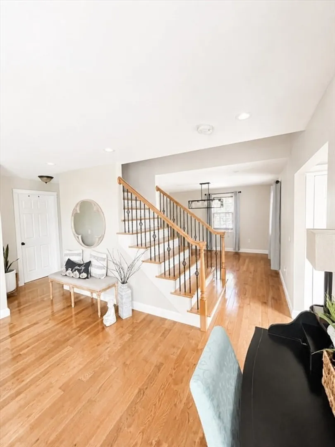
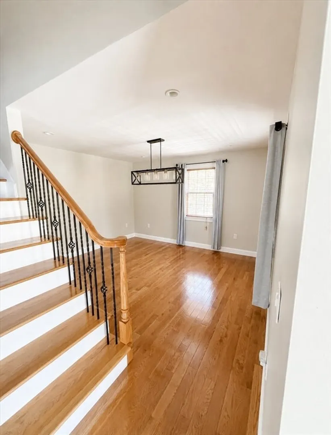
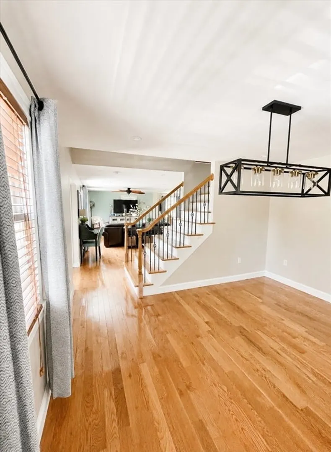
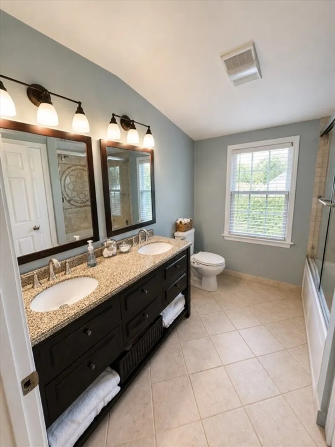
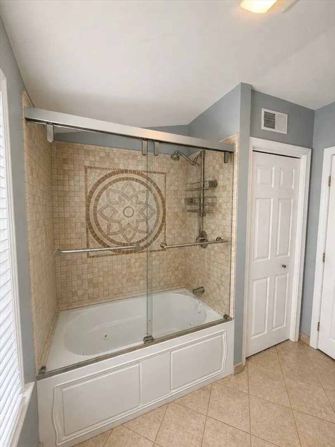
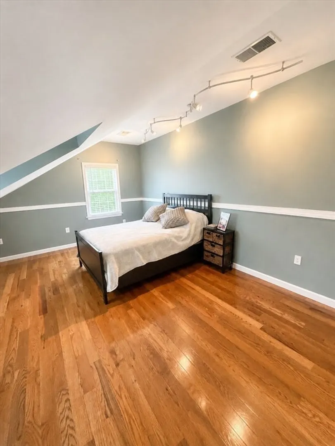
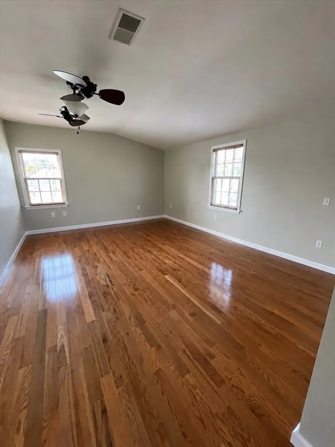
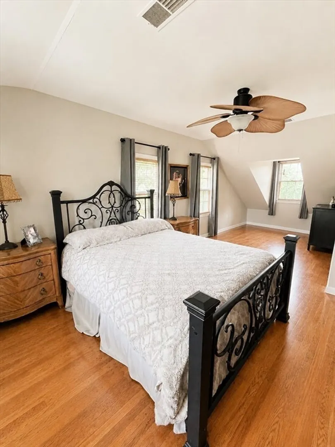
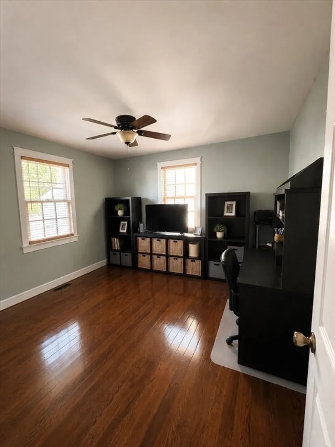
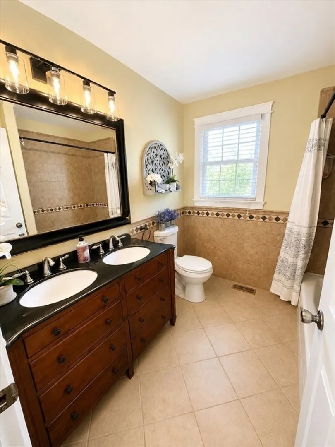
4 Bed 2 full bath in far north quiet neighborhood. Home was completely torn down to studs and remodeled and updated in 2010. A second floor was also added in 2010. Home has Anderson windows, central air, hardwood flooring, granite counter tops, composite decking and partially buried above ground pool in a mostly private fenced in backyard. Solar panels maintained by Sun Run helps keep electric costs low. Wood Stove in basement helps with heating. Solar panel contract to be assumed by home buyer.
-
Highlights
- Cooling: Central Air, Active Solar
- Parking Spots: 4
- Property Type: Single Family Residence
- Total Rooms: 8
- Status: Closed
- Heating: Central, Forced Air, Natural Gas
- Property Class: Residential
- Style: Cape
- Year Built: 1947
-
Additional Details
- Appliances: Gas Water Heater, Range, Dishwasher, Disposal, Microwave, Refrigerator, Plumbed For Ice Maker
- Construction: Frame, Stone
- Exterior Features: Porch, Deck, Deck - Roof, Deck - Composite, Patio, Covered Patio/Deck, Pool - Above Ground, Fenced Yard, Garden, Lighting
- Foundation: Concrete Perimeter
- Interior Features: Finish - Sheetrock
- Road Frontage Type: Public
- Year Built Details: Renovated Since
- Zoning: Ra
- Basement: Full, Sump Pump, Concrete
- Exclusions: Washer And Dryer
- Flooring: Tile, Hardwood
- Foundation Area: 1040
- Lot Features: Corner Lot
- SqFt Source: Public Record
- Year Built Source: Public Records
-
Amenities
- Community Features: Public Transportation, Park, Walk/Jog Trails, House of Worship, Public School, T-Station
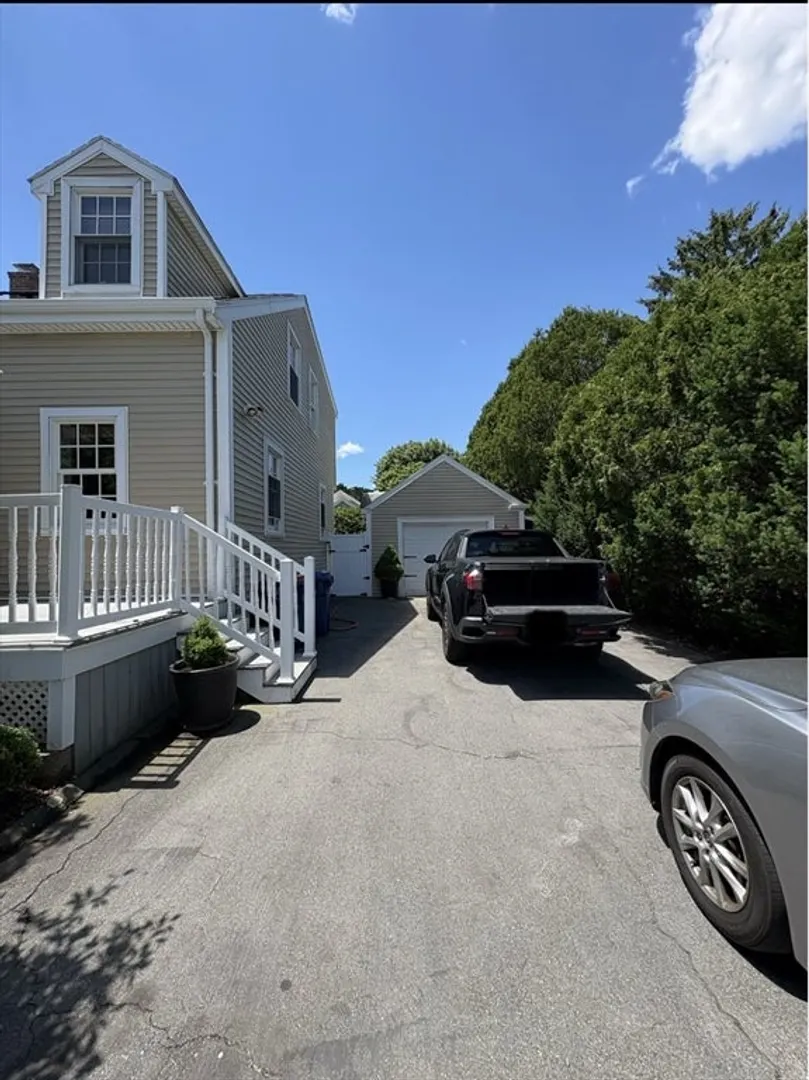
- Parking Features: Detached, Garage Door Opener, Garage Faces Side, Paved Drive, Off Street, Paved
- Covered Parking Spaces: 1
- Pool Features: Above Ground
-
Utilities
- Electric: Circuit Breakers
- Water Source: Public
- Sewer: Public Sewer
-
Fees / Taxes
- Assessed Value: $446,900
- Taxes: $5,054
- Tax Year: 2025
Similar Listings
Sold
41 Photos
Sold
39 Photos
Sold
37 Photos
Sold
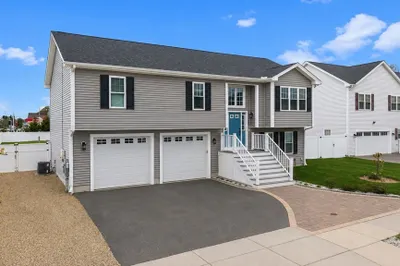
22 Photos
Content © 2026 MLS Property Information Network, Inc. The information in this listing was gathered from third party resources including the seller and public records.
Listing information provided courtesy of Jane Coit Real Estate, Inc..
MLS Property Information Network, Inc. and its subscribers disclaim any and all representations or warranties as to the accuracy of this information.
