
2306 Talbot Way #2306
$559,000
2
Beds
2
Baths
1,469
Sqft
- Request Info
- Call
- Save
-
More
- Mortgage Calculator

Property Tools
$559,000
2
Beds
2
Baths
1,469
Living Area
-
Property Description
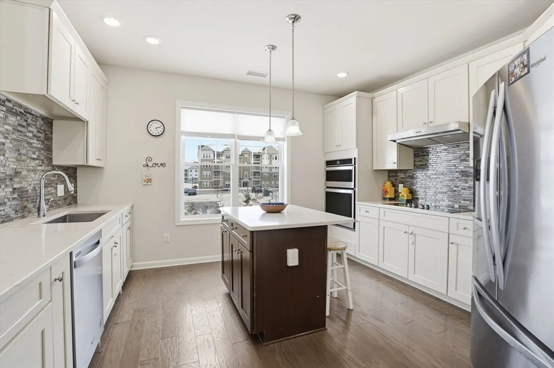
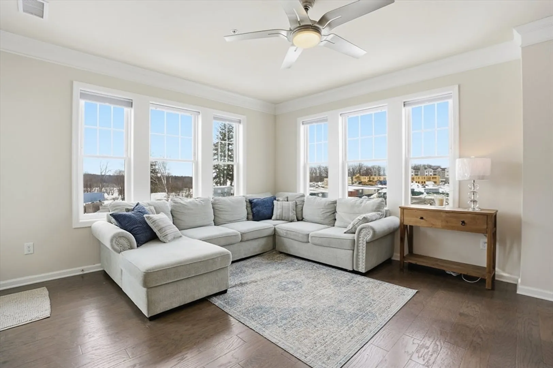
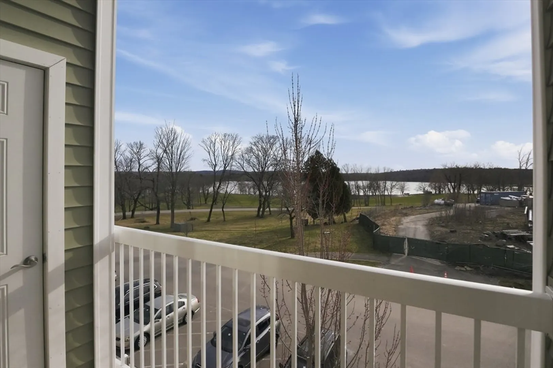
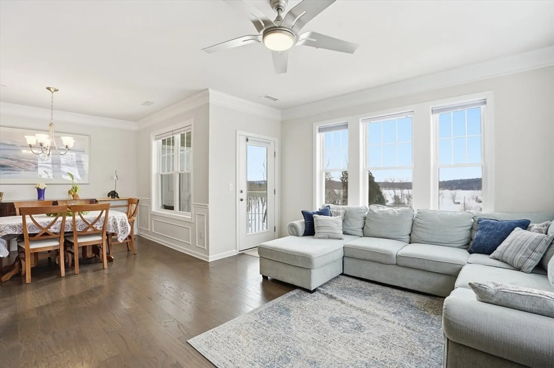
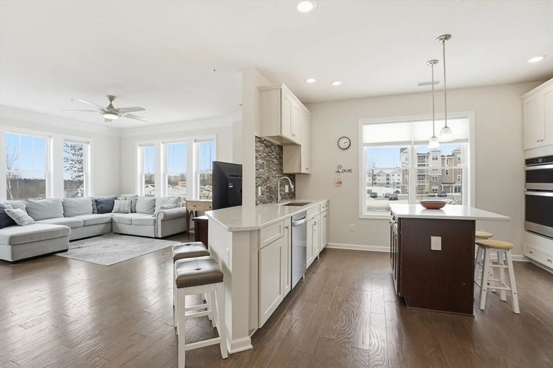
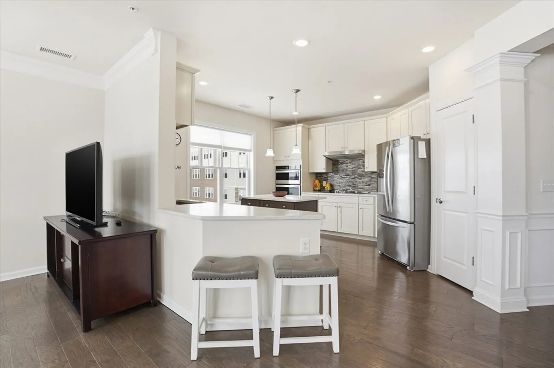
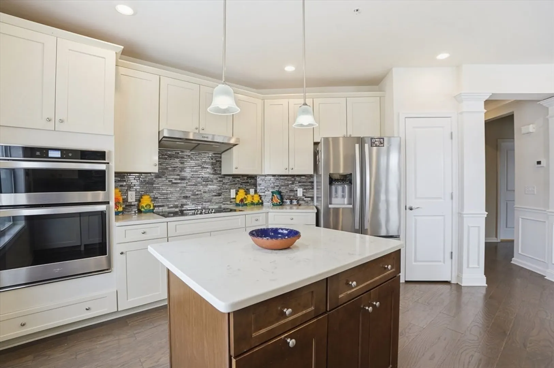
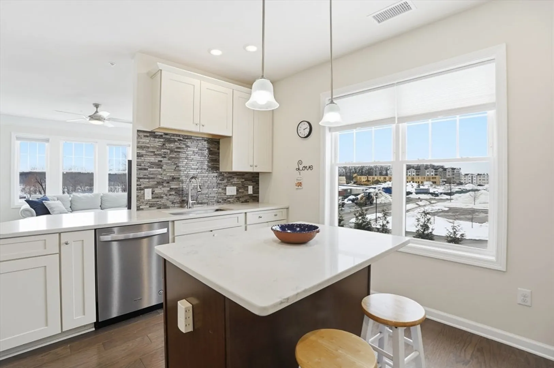
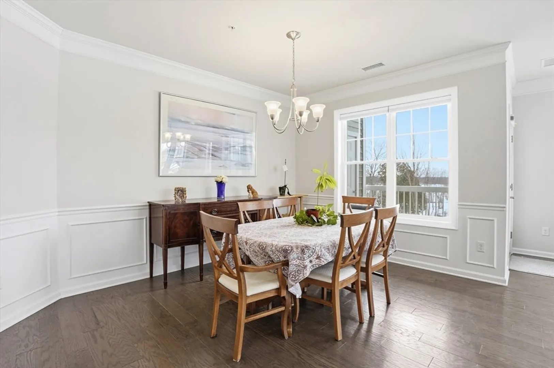
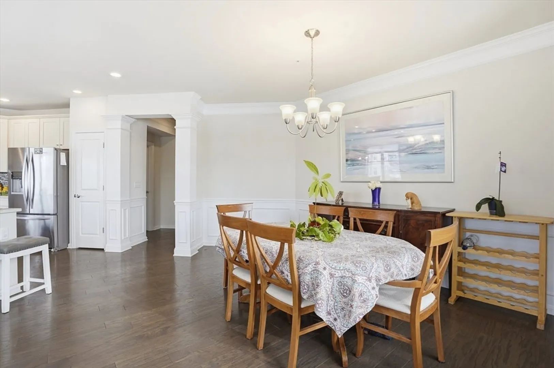
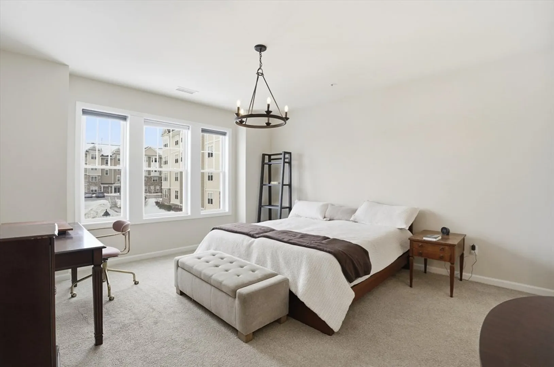
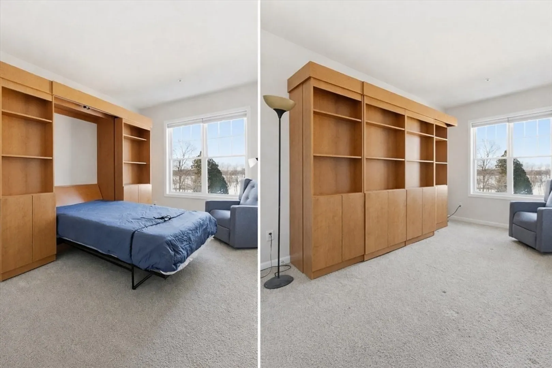
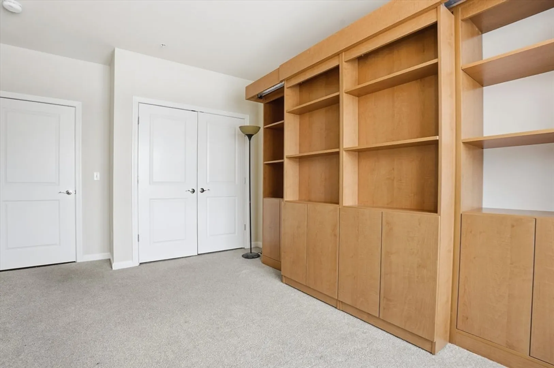
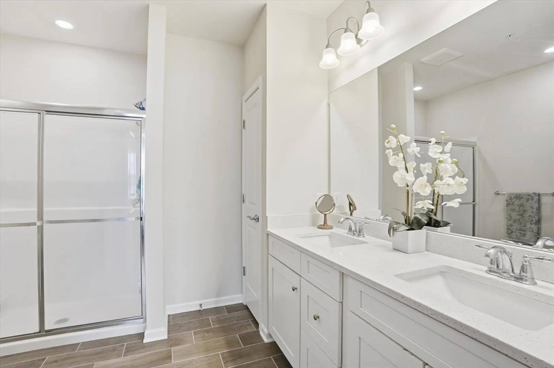
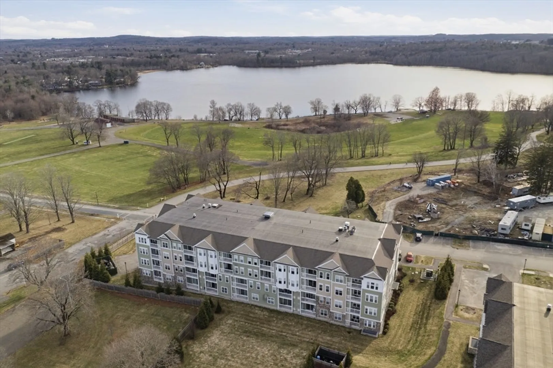
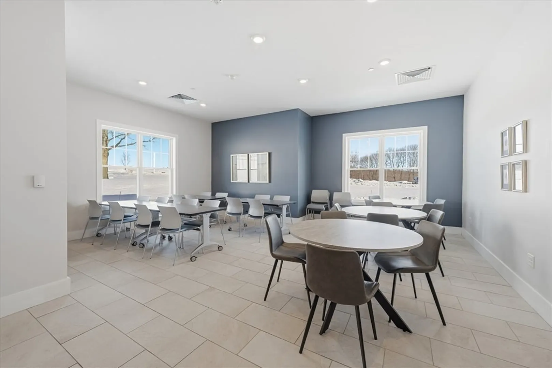
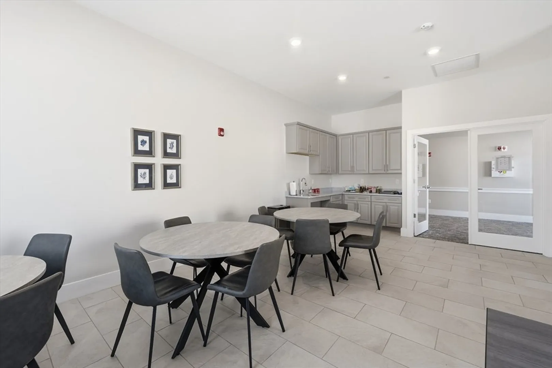
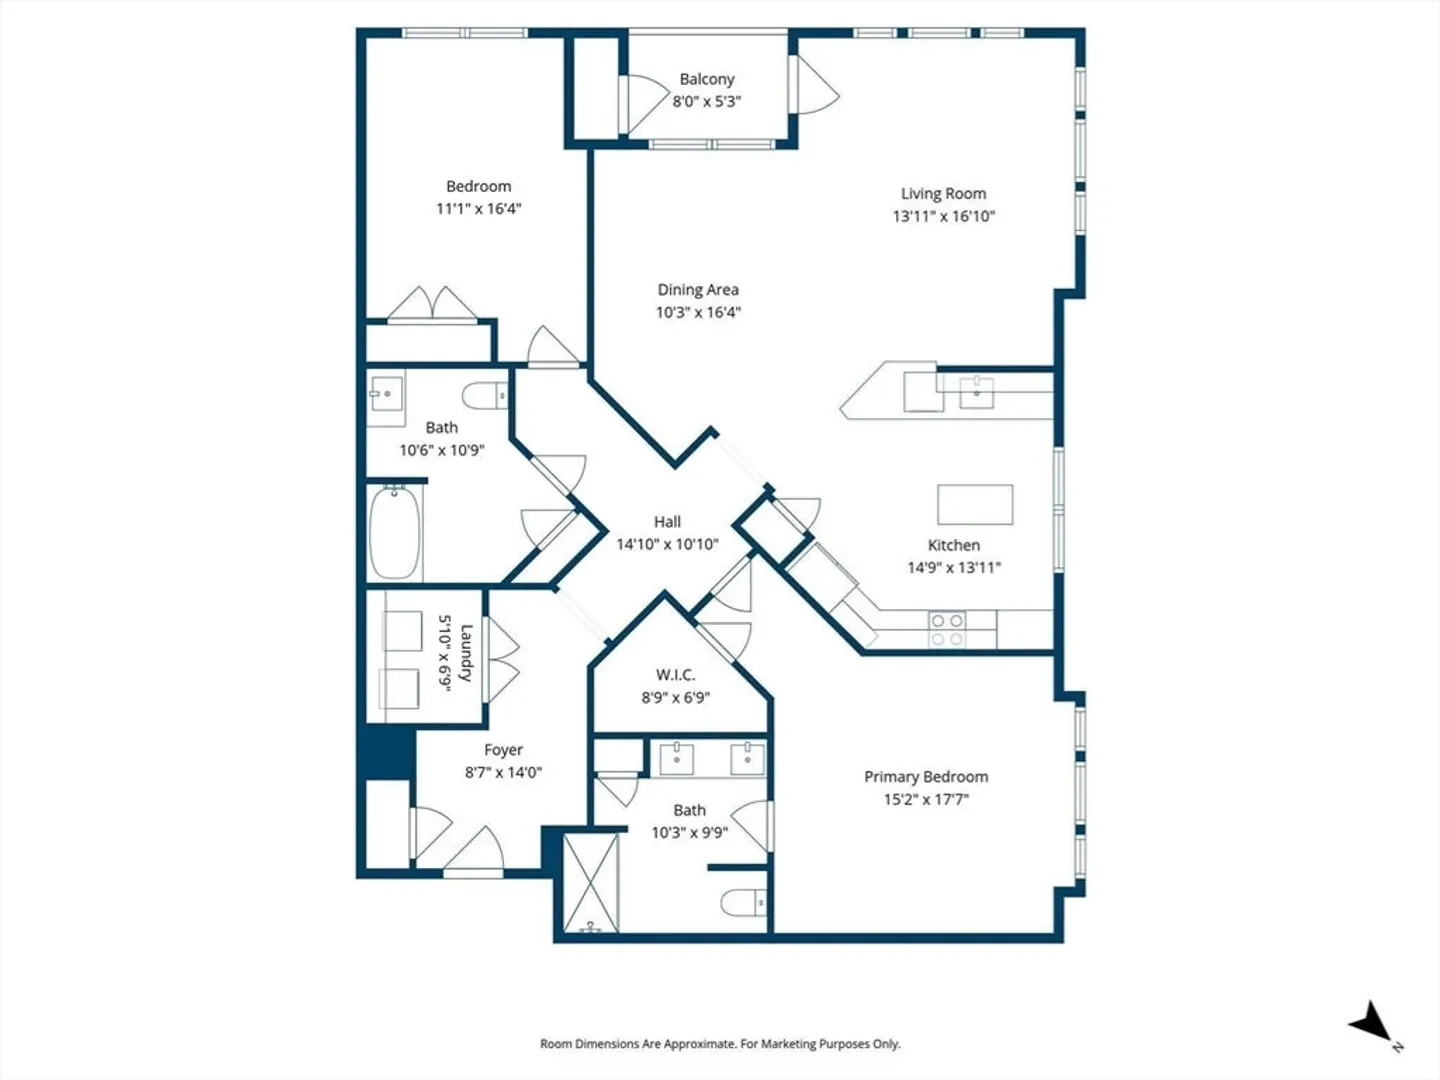
MOVE IN TODAY—Rare LAKEVIEW with GARAGE at Del Webb Chauncy Lake.Why wait for construction when this exceptional 3rd-floor corner unit is ready right now? Stunning lake views from your windows, immediate occupancy. This is the unit you have been searching for. Open-concept living flows from a gourmet kitchen (stainless appliances, custom cabinetry, chef's island) to bright, lake-facing living spaces. Spacious primary suite plus flexible second bedroom with built-in Murphy bed—perfect for guests or home office. Forced hot air GAS heat keeps utility costs down. Premium finishes throughout. Active adult living without the wait.
-
Highlights
- Building Name: Del Webb - Chauncy Lake
- Heating: Forced Air, Natural Gas
- Parking Spots: 3
- Property Type: Condominium
- Total Rooms: 5
- Year Built: 2019
- Cooling: Central Air, Individual, Unit Control
- HOA Fee: $679
- Property Class: Residential
- Stories: 1
- Unit Number: 2306
- Status: Active
-
Additional Details
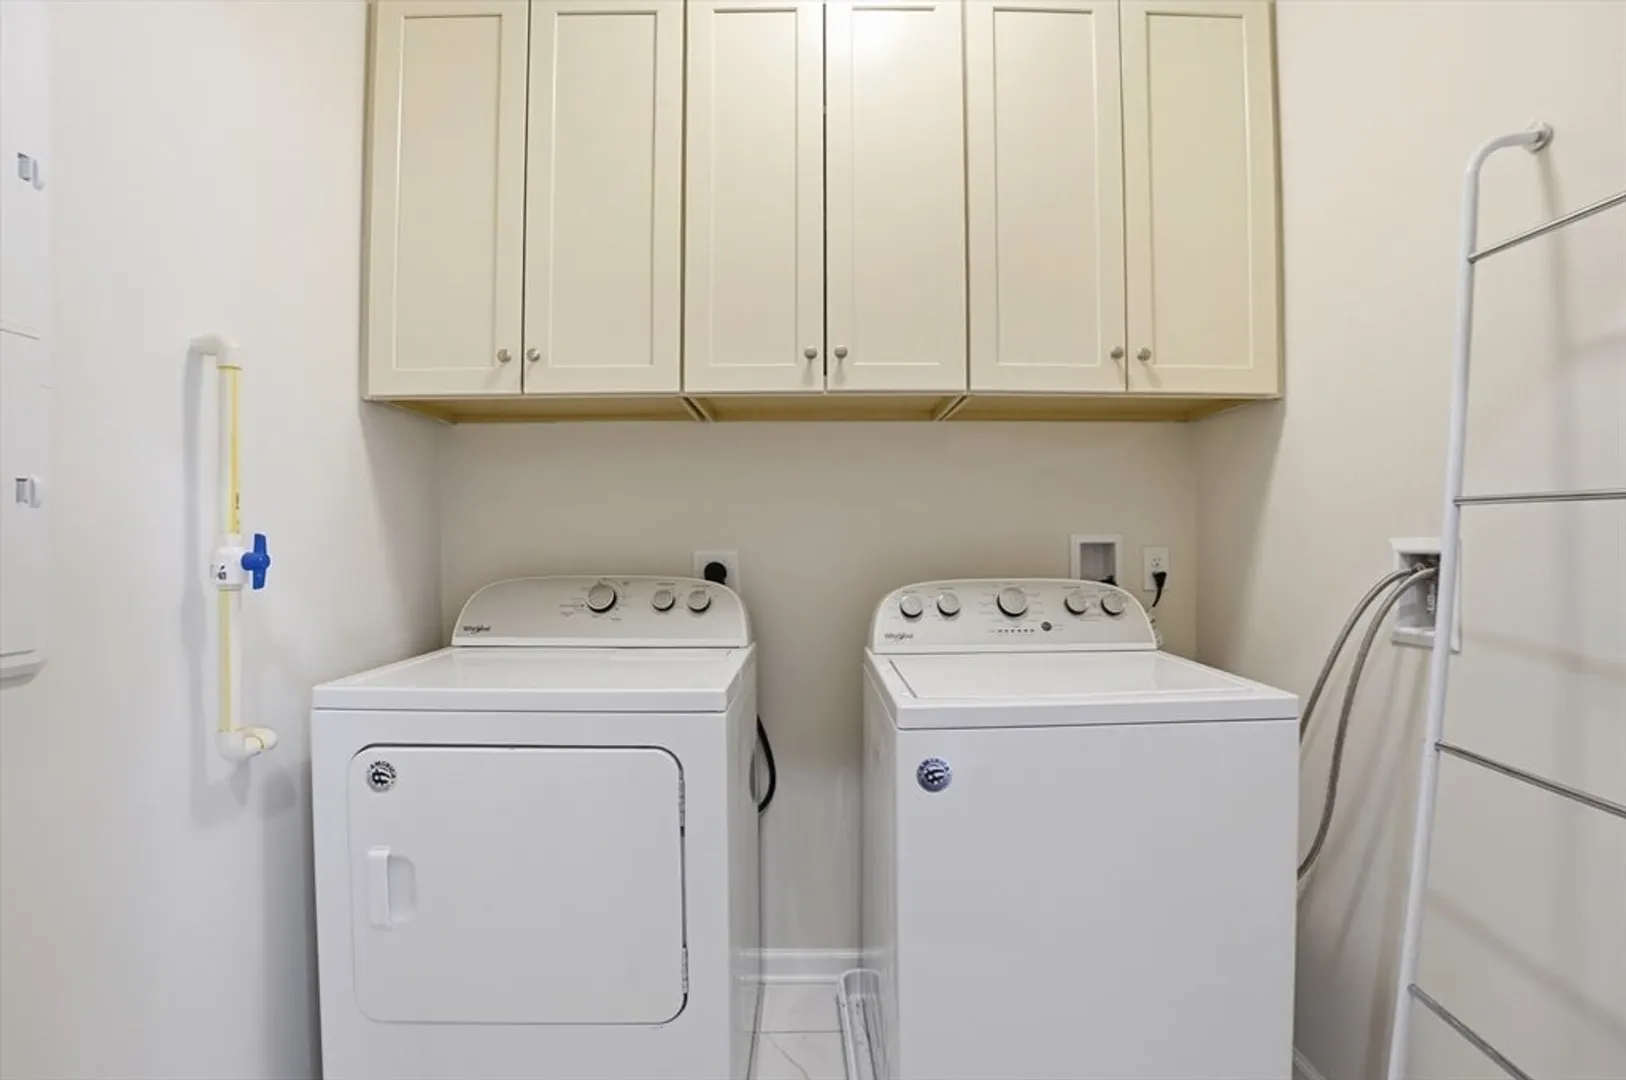
- Appliances: Oven, Dishwasher, Disposal, Microwave, Range, Refrigerator, Washer, Dryer, ENERGY STAR Qualified Refrigerator, Washer/Dryer, Range Hood, Plumbed For Ice Maker
- Construction: Stone
- Flooring: Tile, Carpet, Hardwood
- Pets Allowed: Yes w/ Restrictions
- SqFt Source: Public Record
- Year Built Details: Approximate
- Zoning: R
- Basement: N
- Exterior Features: Deck, Balcony, Rain Gutters, Professional Landscaping, Sprinkler System, Tennis Court(s)
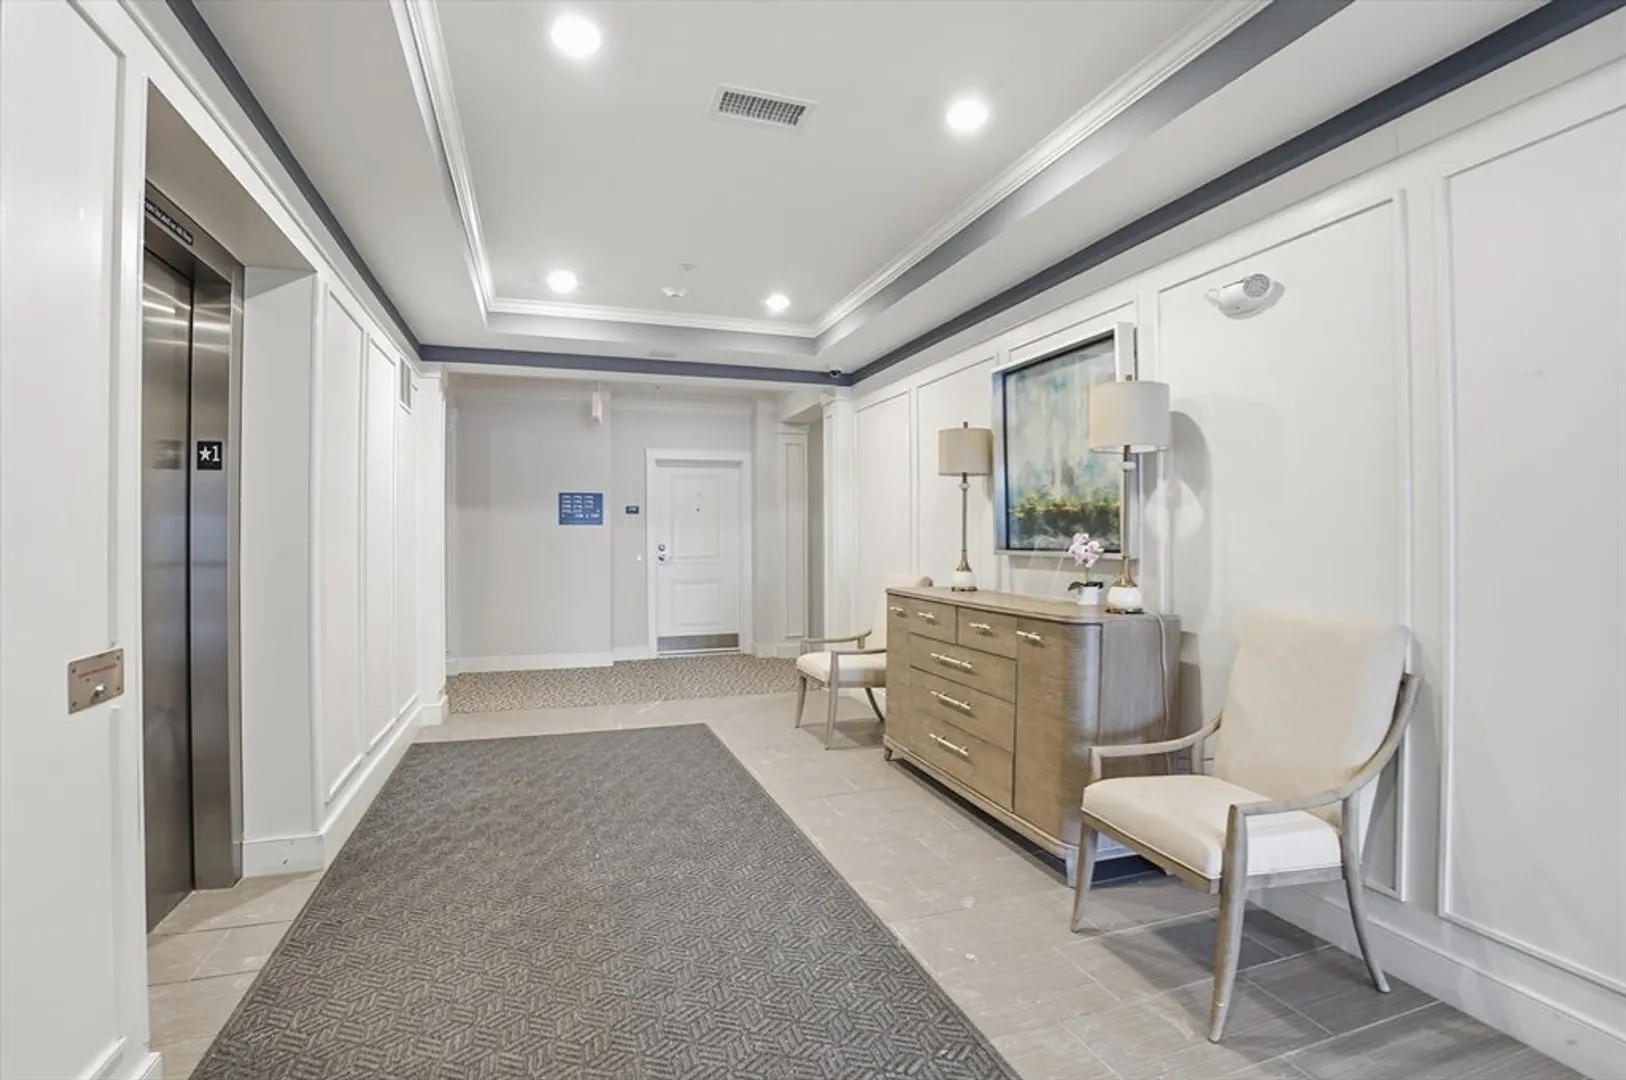
- Interior Features: Internet Available - Broadband, High Speed Internet, Elevator
- Roof: Shingle
- Total Number of Units: 700
- Year Built Source: Public Records
-
Amenities
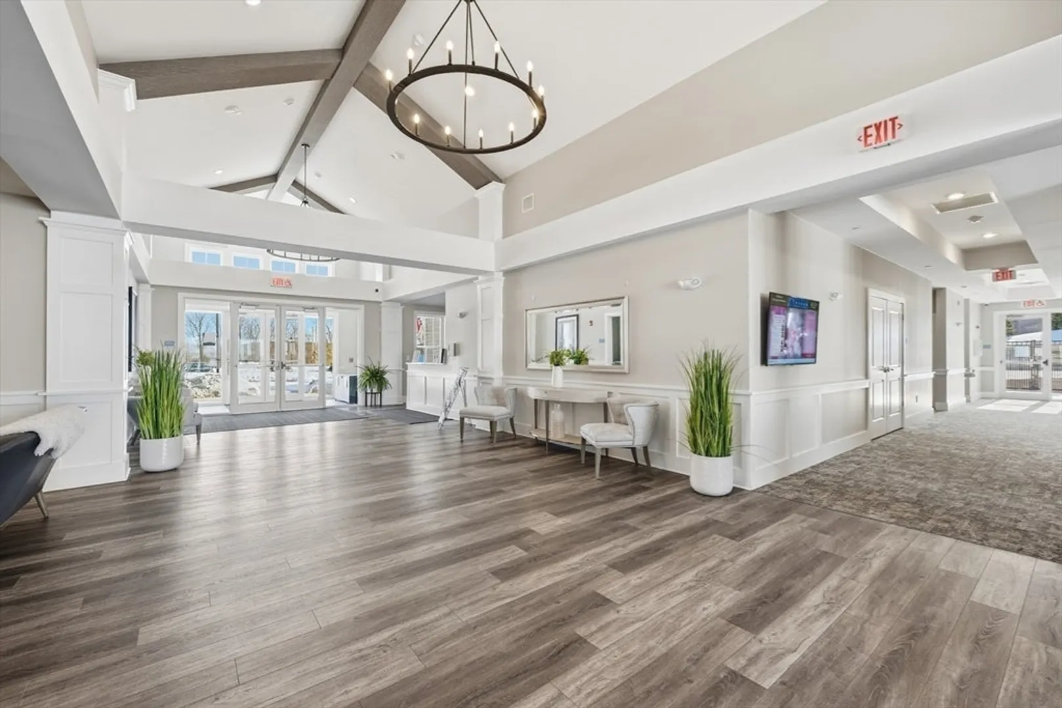
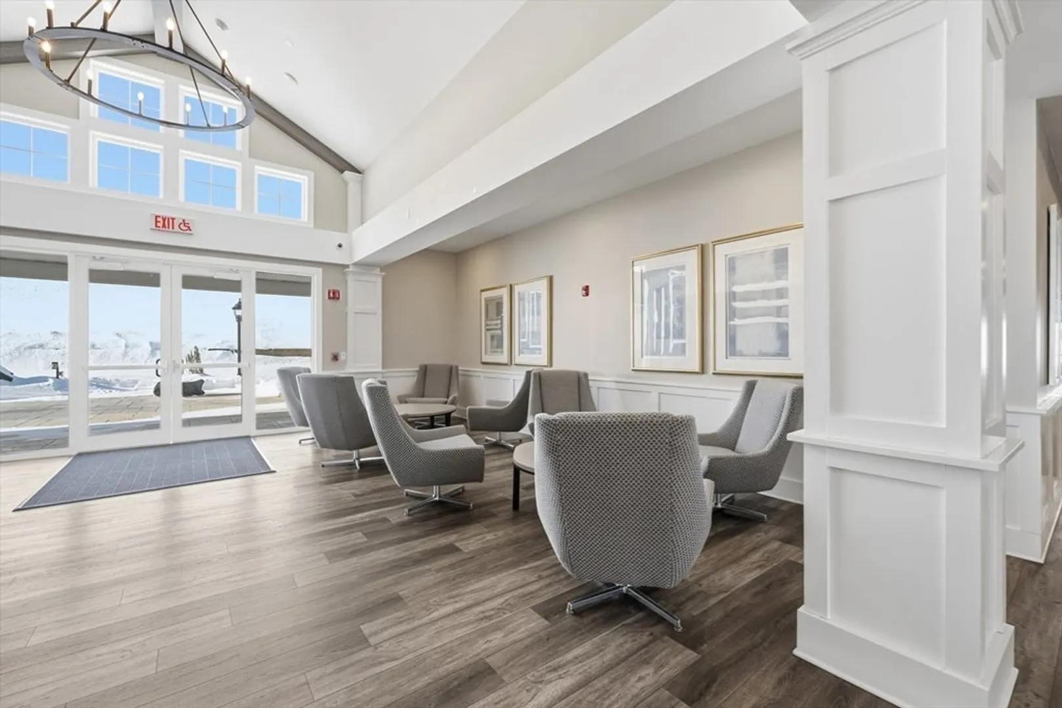
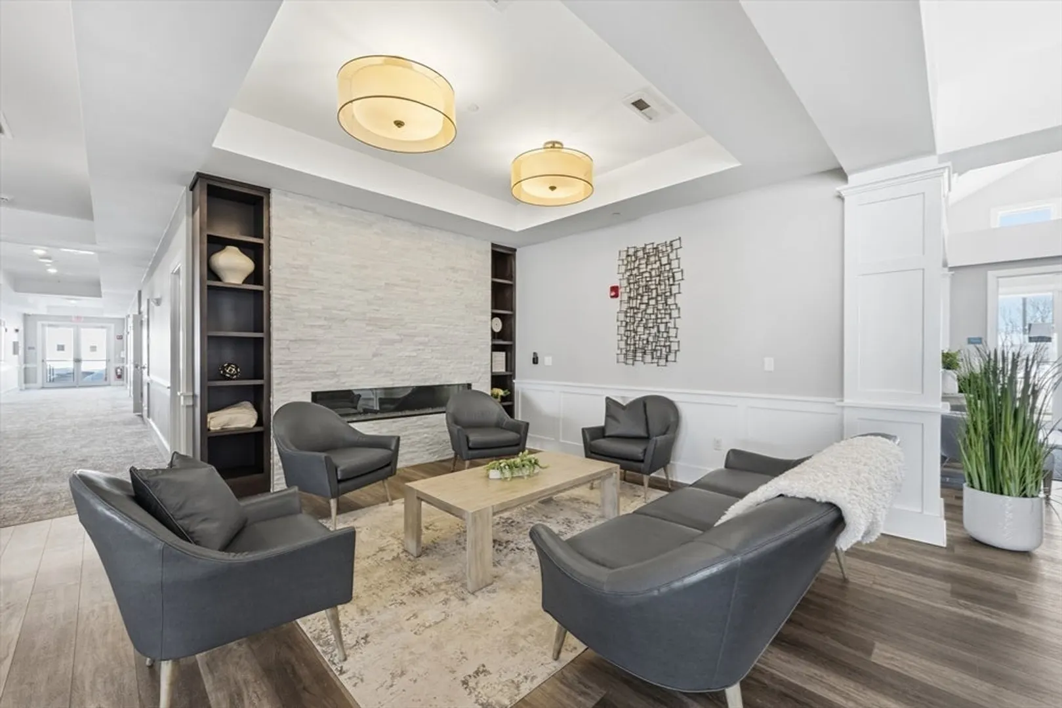
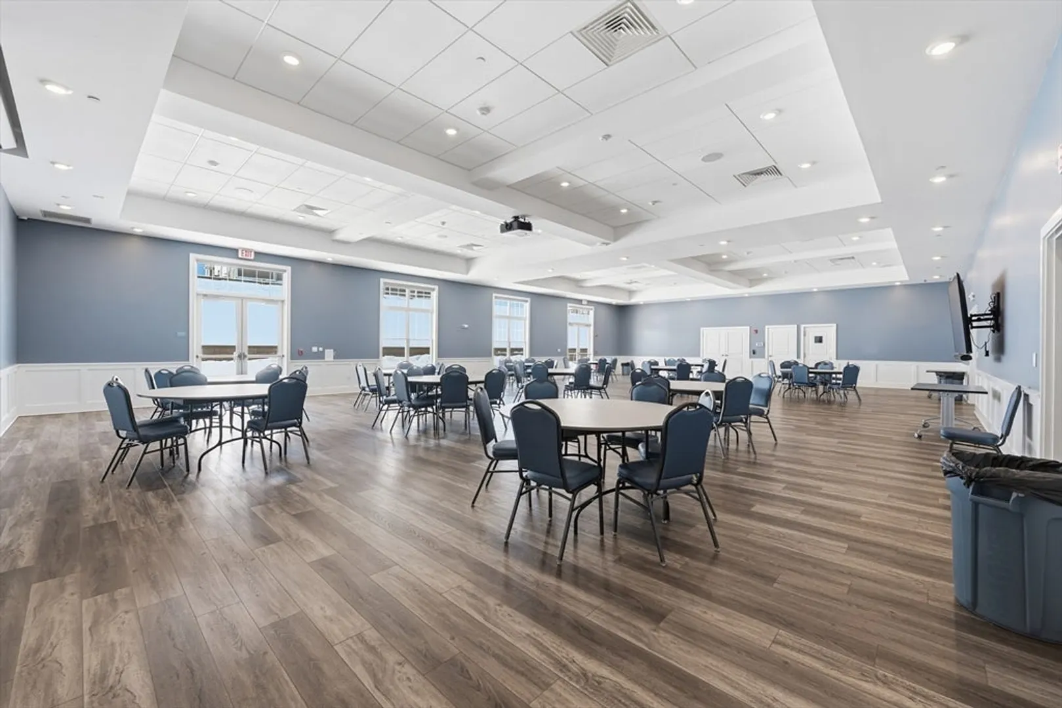
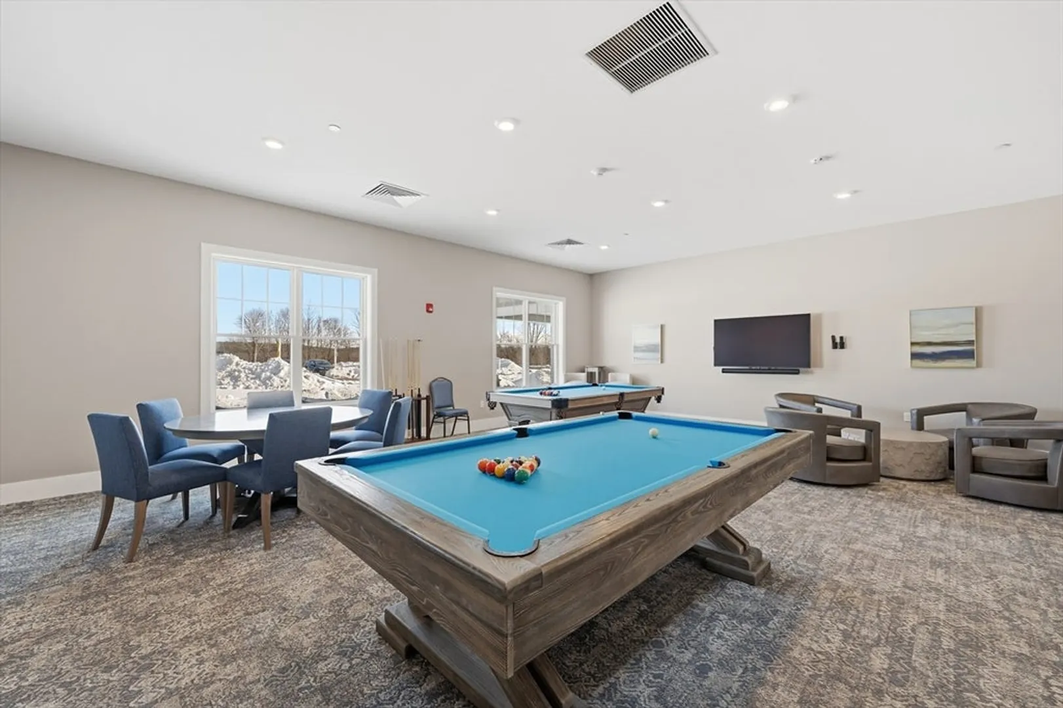
- Community Features: Shopping, Pool, Tennis Court(s), Park, Walk/Jog Trails, Conservation Area, Highway Access, House of Worship, Public School, Adult Community
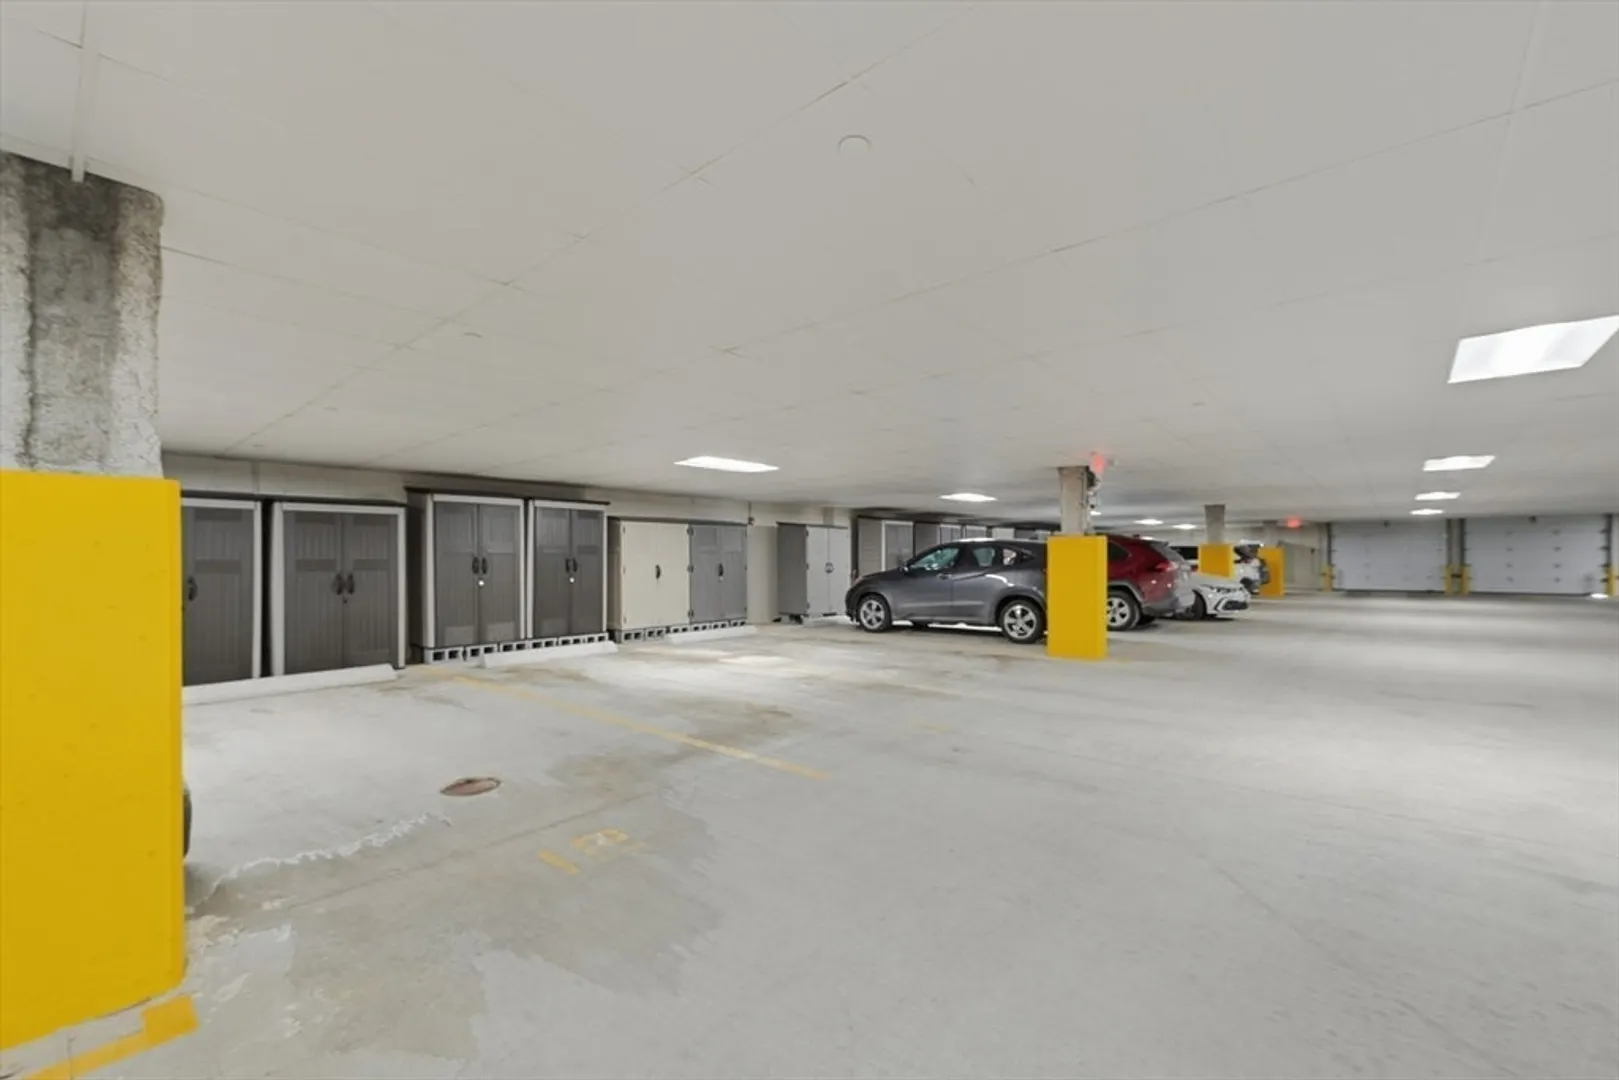
- Parking Features: Attached, Under, Garage Door Opener, Heated Garage, Storage, Assigned, Off Street, Common, Guest, Paved
- Waterfront Features: Beach Access, Lake/Pond, Walk to, 0 to 1/10 Mile To Beach, Beach Ownership(Public)
- Covered Parking Spaces: 1
- Pool Features: Association, In Ground
-
Utilities
- Electric: Circuit Breakers, 200+ Amp Service
- Water Source: Public
- Sewer: Public Sewer
-
Fees / Taxes
- Assessed Value: $506,700
- HOA Fee Includes: Insurance, Maintenance Structure, Road Maintenance, Maintenance Grounds, Snow Removal, Trash, Reserve Funds
- Taxes: $8,254
- HOA Fee Frequency: Monthly
- Tax Year: 2025
Similar Listings
Content © 2026 MLS Property Information Network, Inc. The information in this listing was gathered from third party resources including the seller and public records.
Listing information provided courtesy of Lamacchia Realty, Inc..
MLS Property Information Network, Inc. and its subscribers disclaim any and all representations or warranties as to the accuracy of this information.