
Sold!

$373,000
5
Beds
3
Baths
2,526
Living Area
-
Property Description
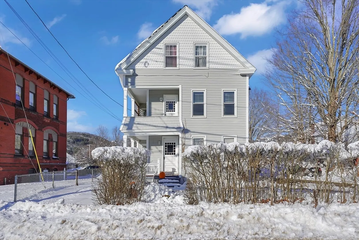
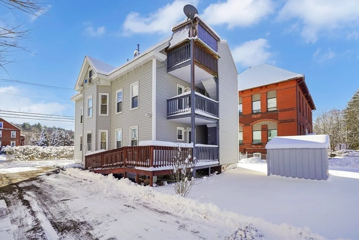
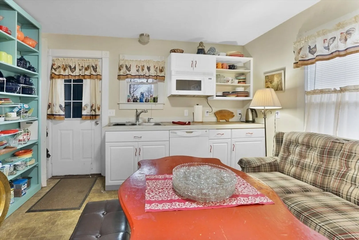
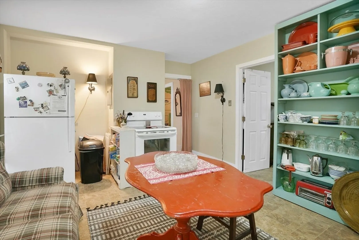
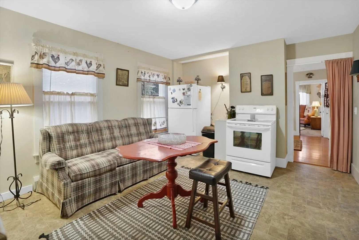
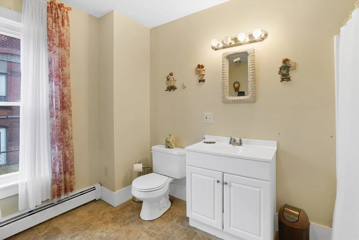
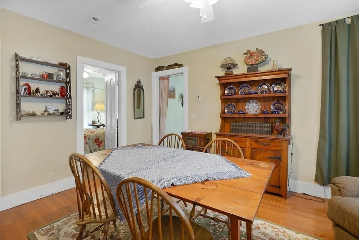
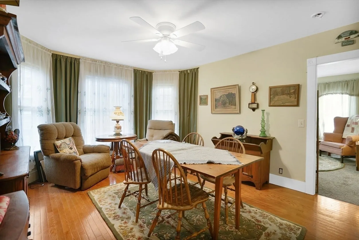
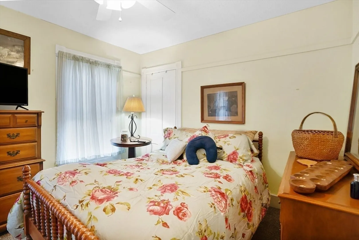
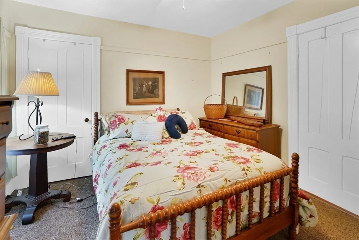
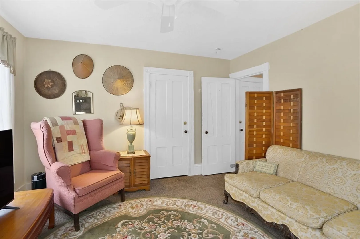
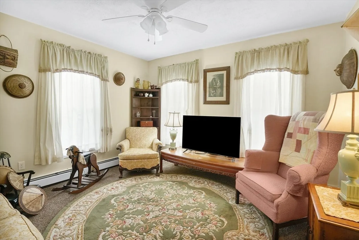
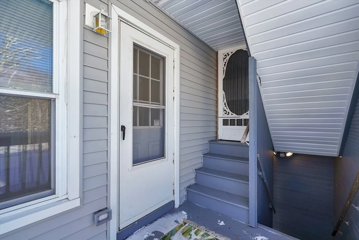
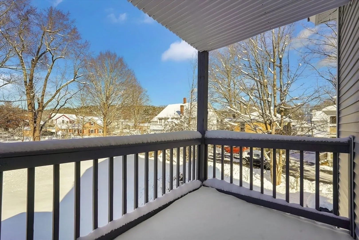
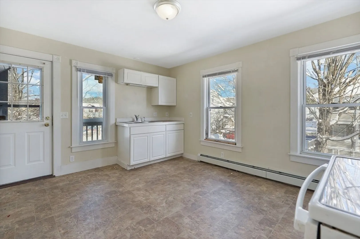
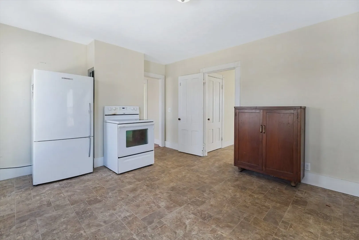
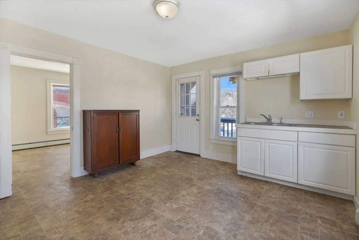
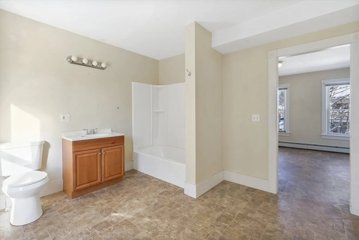
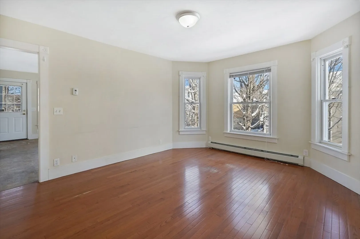
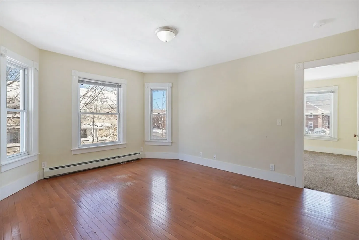
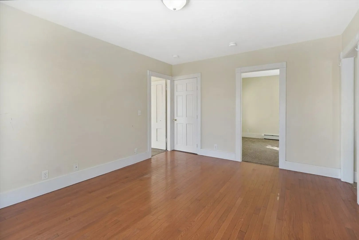
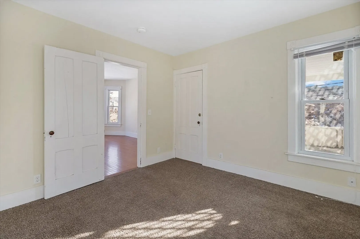
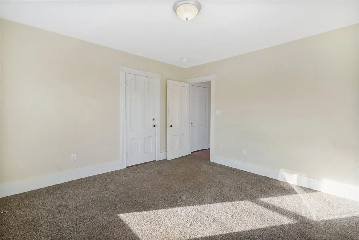
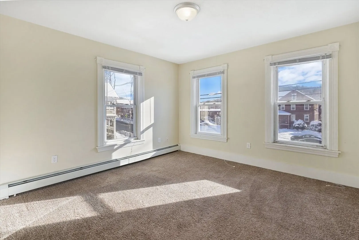
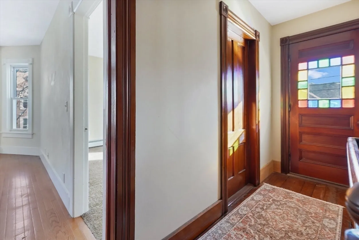
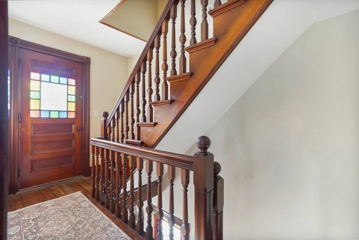
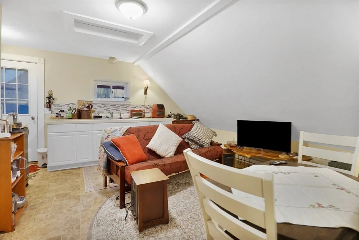
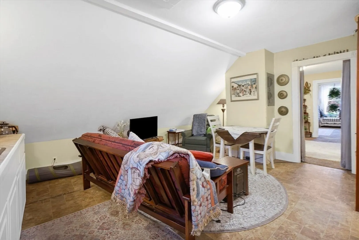
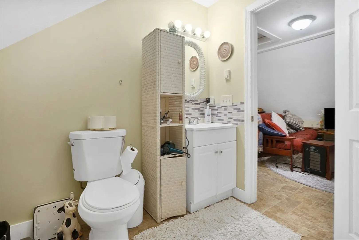
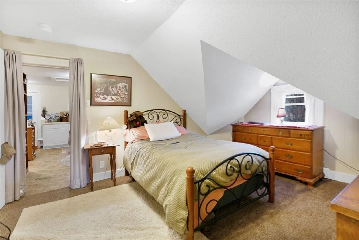
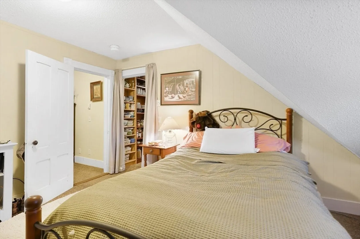
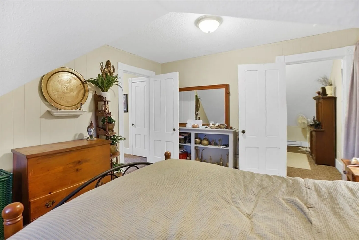
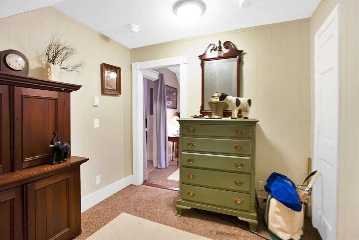
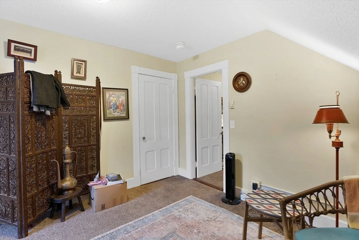
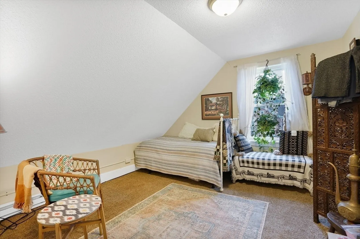
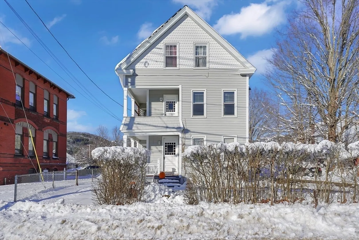
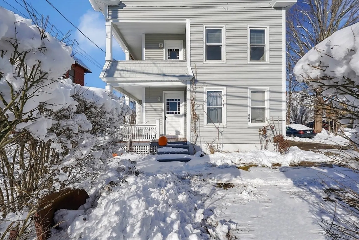
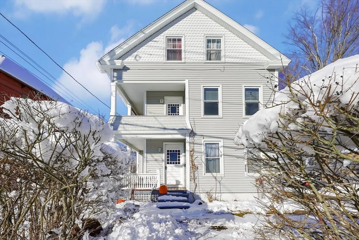
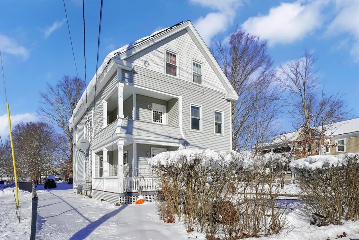
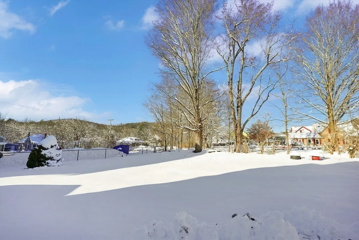
OPEN HOUSE CANCELLED!! Opportunity knocks! Excellent investment and/or owner occupied property. The 1st floor unit offers a nice eat in kitchen, comfy living room w/hardwood floors, two bedrooms with wall to wall carpet, a full bathroom w/laundry & a fabulous back porch w/handicap ramp. The 2nd floor unit offers a large eat in kitchen, a comfy living room w/hardwood floors, two bedrooms, a full bathroom w/laundry & a private back deck for grilling & enjoying the outdoors. The 3rd floor unit has large eat in kitchen with laundry, cozy living room, 1 bedroom, full bath & an enclosed private back porch to enjoy your morning coffee!! All 3 units can have access to the basement. The first & second floors both have an adorable front porch. This is your chance to own a well-maintained 3 family residence with a rich history dating back to 1880. Large flat yard with plenty of room for gardens or outdoor activities with ample off street parking. Welcome Home to 2302 Main Street!!!
-
Highlights
- Cooling: Window Unit(s)
- Parking Spots: 7
- Property Type: 3 Family
- Year Built: 1880
- Heating: Baseboard, Natural Gas, Electric, Active Solar
- Property Class: Residential Income
- Total Rooms: 15
- Status: Closed
-
Additional Details
- Appliances: Range, Dishwasher, Microwave, Refrigerator, Washer, Dryer
- Construction: Frame
- Flooring: Vinyl, Carpet, Hardwood
- Interior Features: Ceiling Fan(s), Bathroom With Tub & Shower, Walk-In Closet(s), Bathroom with Shower Stall, Living Room, Kitchen, Laundry Room
- Road Frontage Type: Public
- Total Number of Units: 3
- Year Built Source: Public Records
- Basement: Full, Walk-Out Access, Concrete, Unfinished
- Exterior Features: Balcony/Deck
- Foundation: Stone, Brick/Mortar
- Lot Features: Level
- Roof: Shingle
- Year Built Details: Actual
- Zoning: Vil
-
Amenities
- Community Features: Sidewalks
- Parking Features: Off Street, Stone/Gravel
-
Utilities
- Electric: Circuit Breakers, Individually Metered
- Water Source: Public
- Sewer: Public Sewer
-
Fees / Taxes
- Assessed Value: $251,900
- Compensation Based On: Gross/Full Sale Price
- Tax Year: 2023
- Total Rent: $1,350
- Buyer Agent Compensation: 2.0%
- Rental Fee Includes: Unit 1(Water, Other (See Remarks)), Unit 2(Water, Other (See Remarks)), Unit 3(Water, Other (See Remarks))
- Taxes: $3,980
Similar Listings
Sold
4 Photos
Sold
1 Photo
Content © 2026 MLS Property Information Network, Inc. The information in this listing was gathered from third party resources including the seller and public records.
Listing information provided courtesy of Century 21 North East.
MLS Property Information Network, Inc. and its subscribers disclaim any and all representations or warranties as to the accuracy of this information.
