
Sold!
$380,000
2
Beds
2
Baths
864
Living Area
-
Property Description
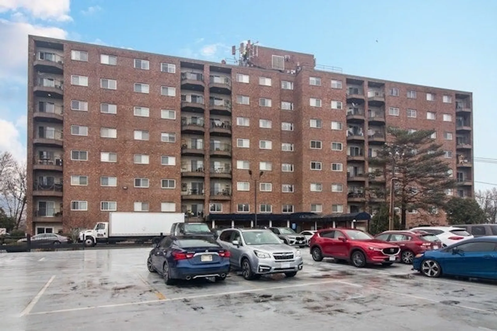
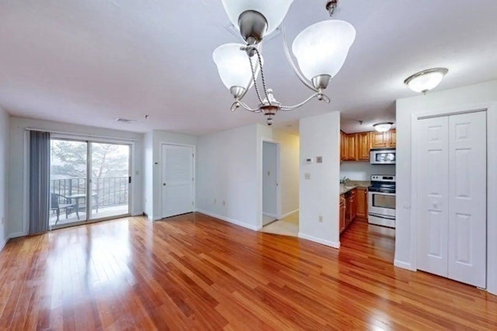
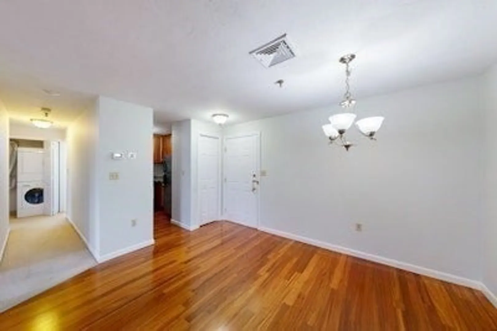
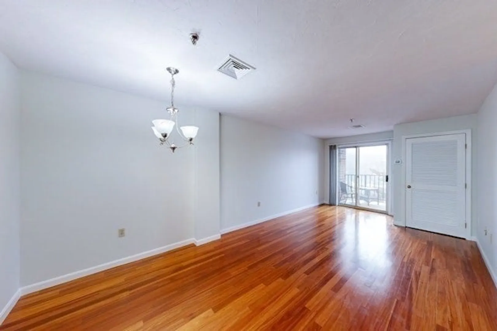
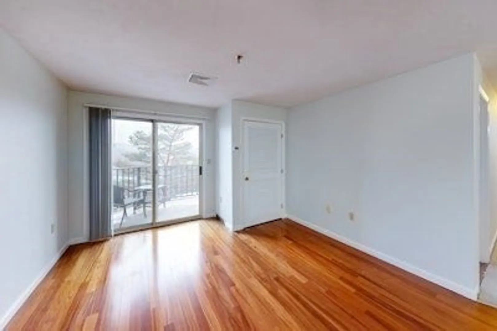
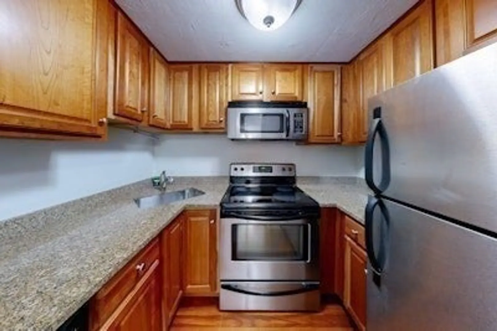
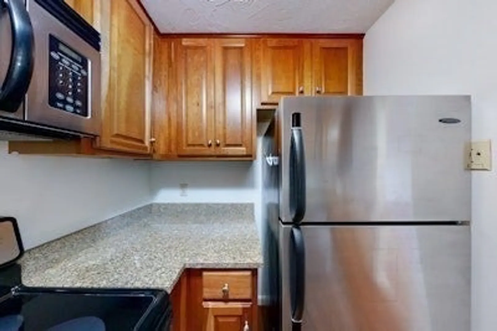
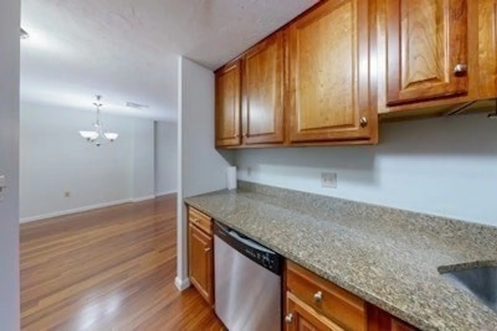
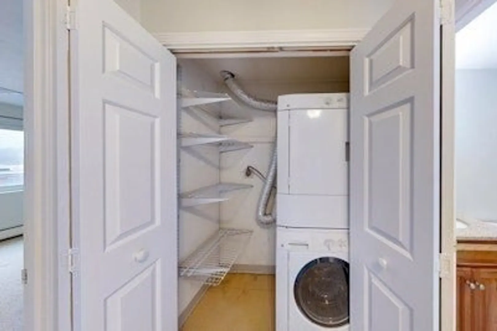
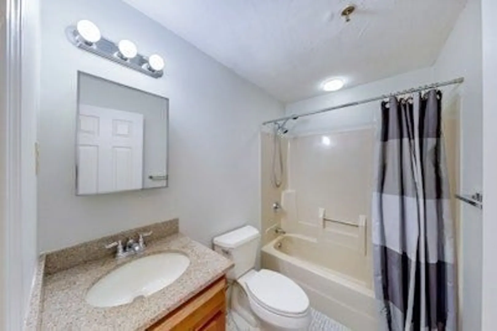
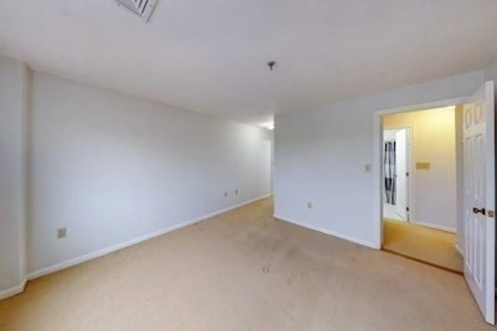
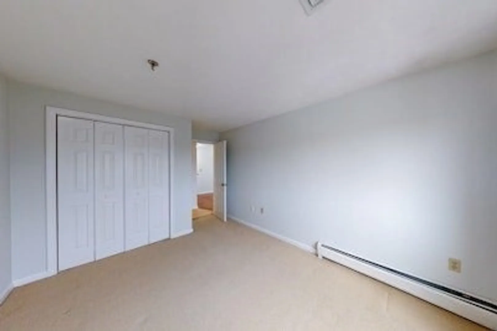
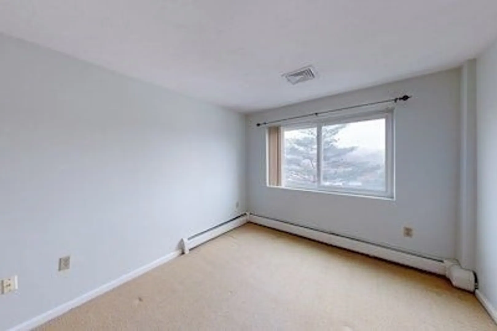
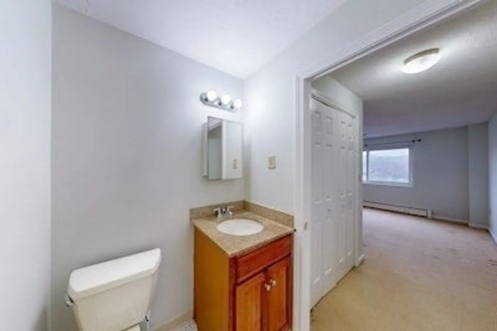
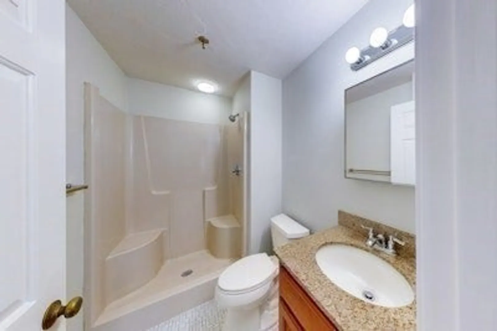
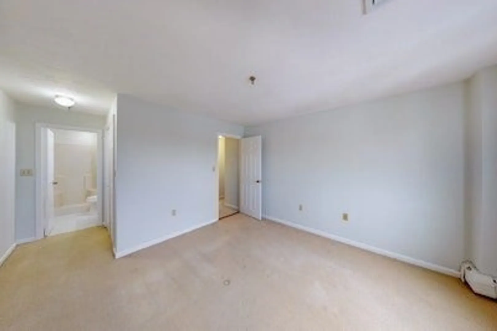
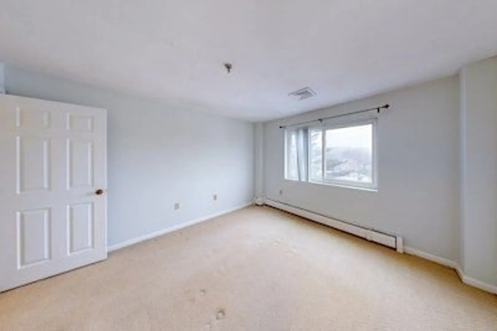
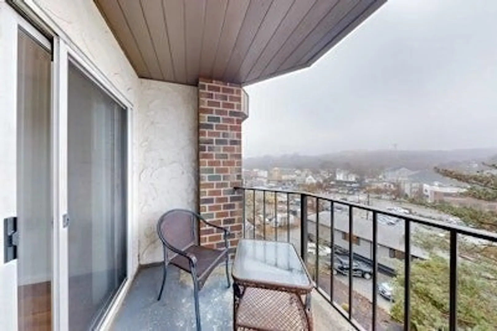
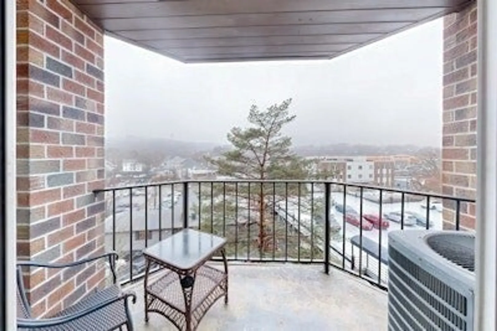
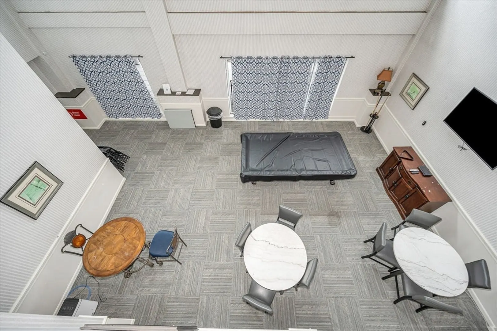
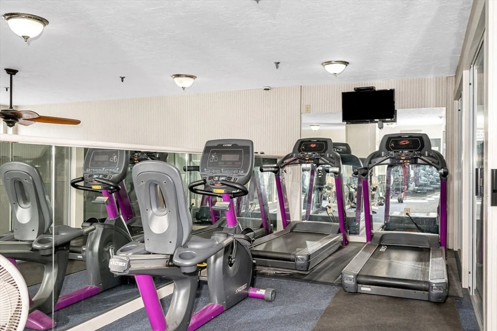
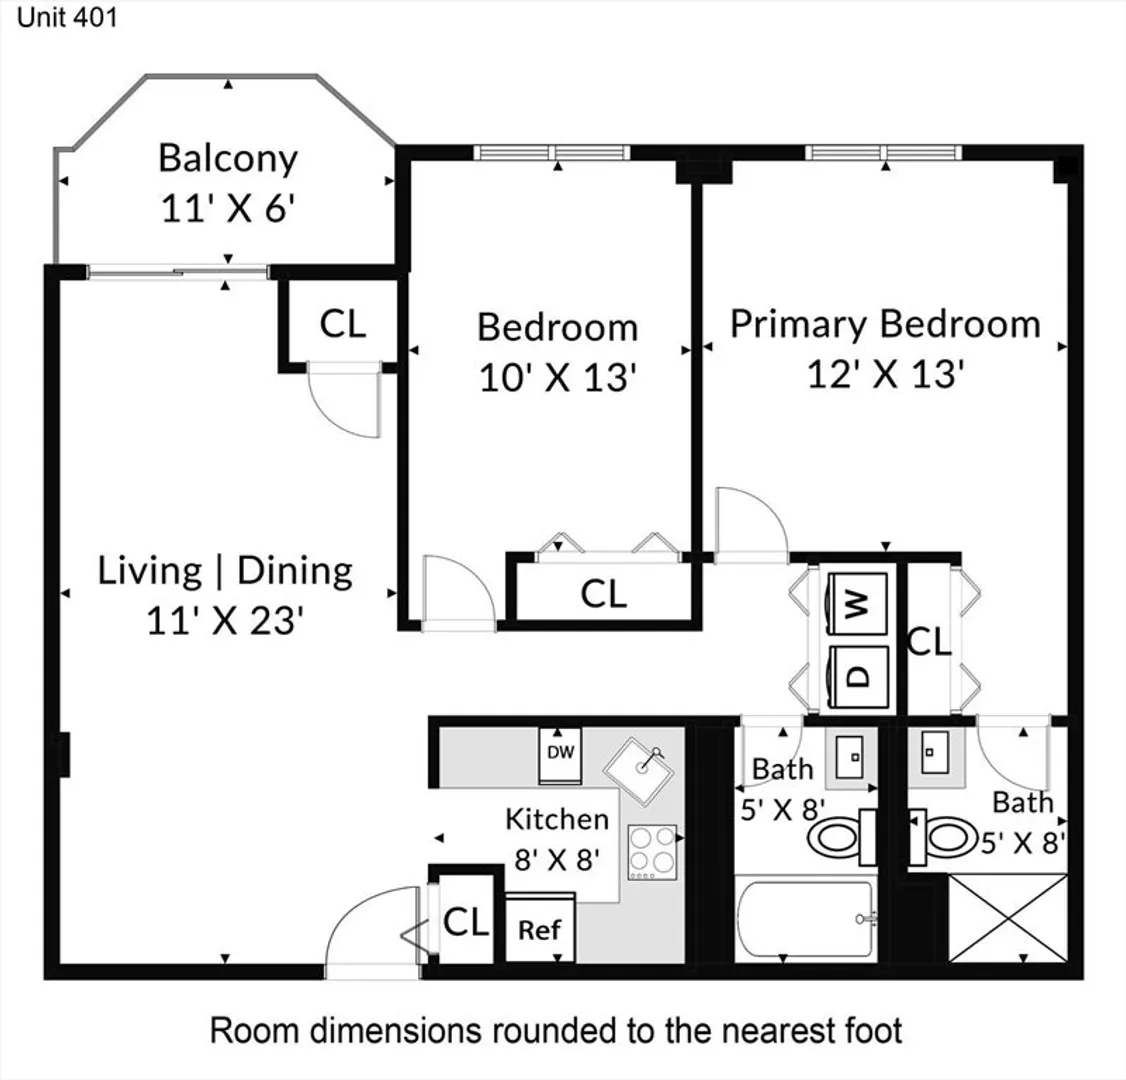
Welcome to Brae Well Condominiums, where modern living meets comfort and convenience. This elegant brick building offers a spacious 2 bed 2 bath layout with stylish touches such as a balcony, hardwood floors, and central air conditioning. Enjoy the convenience of private laundry, two assigned parking spaces, and amenities including an exercise room, billiard room, outdoor patio, and additional storage. The association covers heat, hot water, trash removal, and snow plowing for worry-free living year-round. Located in Quincy, Brae Well provides easy access to nature and city amenities, with nearby outdoor trails and quick access to I-93 for commuting to Boston. Discover the vibrant energy and natural beauty of Quincy - the perfect place to call home. The seller will be responsible for paying the special assessment in full, and the buyer will not assume any additional payments related to the special assessment. Easy to Show!!
-
Highlights
- Cooling: Central Air
- HOA Fee: $656
- Property Class: Residential
- Stories: 1
- Unit Number: 401
- Status: Closed
- Heating: Central, Baseboard
- Parking Spots: 2
- Property Type: Condominium
- Total Rooms: 4
- Year Built: 1988
-
Additional Details
- Basement: N
- Roof: Rubber
- Total Number of Units: 91
- Year Built Source: Public Records
- Construction: Brick
- SqFt Source: Public Record
- Year Built Details: Actual
- Zoning: Res
-
Amenities
- Community Features: Public Transportation, Shopping, Park, Walk/Jog Trails, Golf, Medical Facility, Laundromat, Bike Path, Highway Access, House of Worship, Marina, Public School, T-Station
- Waterfront Features: 1/10 to 3/10 To Beach
-
Utilities
- Sewer: Public Sewer
- Water Source: Public
-
Fees / Taxes
- Assessed Value: $333,500
- HOA Fee Includes: Heat, Sewer, Insurance, Maintenance Structure, Maintenance Grounds, Snow Removal
- Taxes: $3,759
- HOA Fee Frequency: Monthly
- Tax Year: 2024
Similar Listings
Sold

16 Photos
Sold

14 Photos
Sold
23 Photos
Sold
15 Photos
Content © 2026 MLS Property Information Network, Inc. The information in this listing was gathered from third party resources including the seller and public records.
Listing information provided courtesy of Central Real Estate.
MLS Property Information Network, Inc. and its subscribers disclaim any and all representations or warranties as to the accuracy of this information.
