
Rented!
$2,325/mo
2
Beds
2
Baths
852
Living Area
-
Property Description
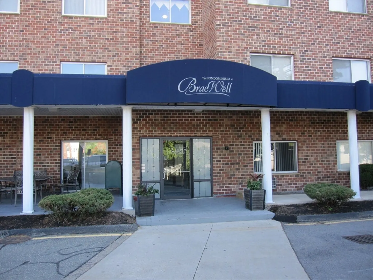
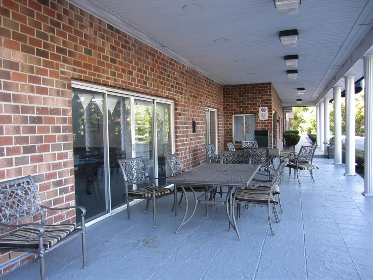
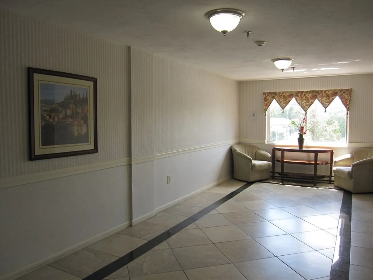
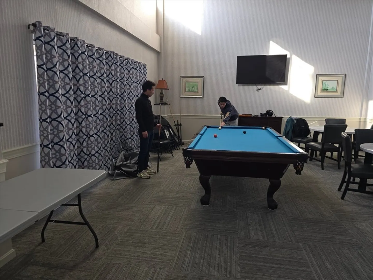
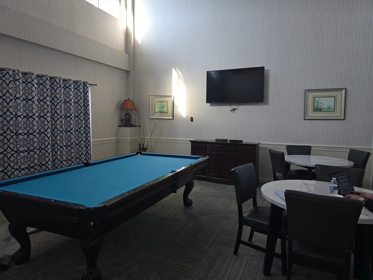
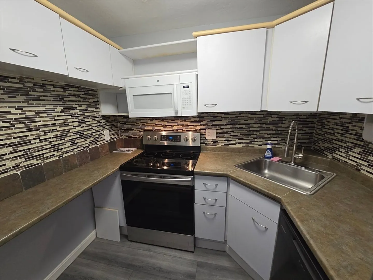
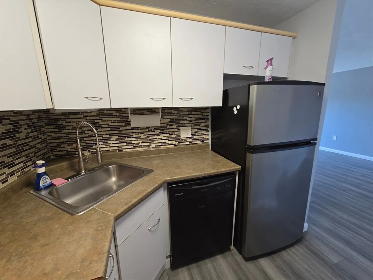
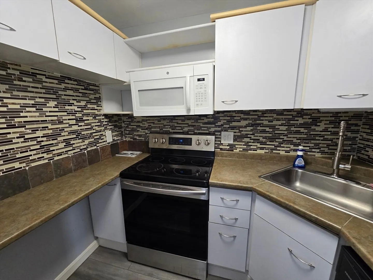
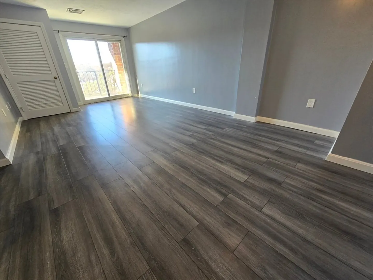
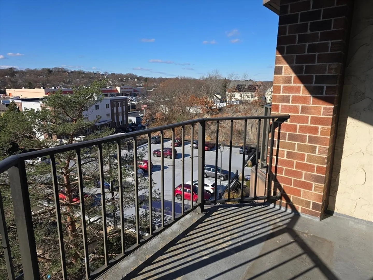
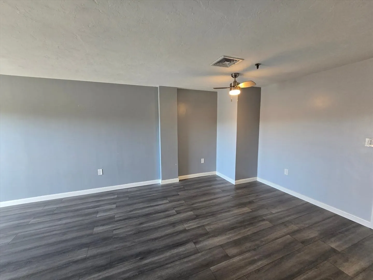
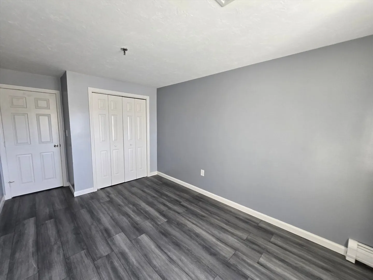
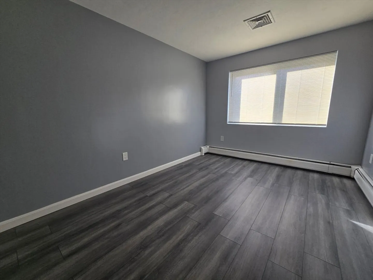
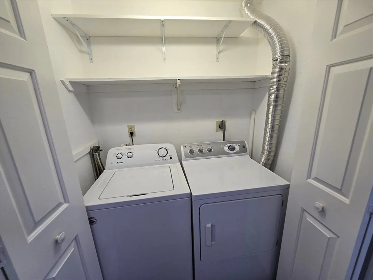
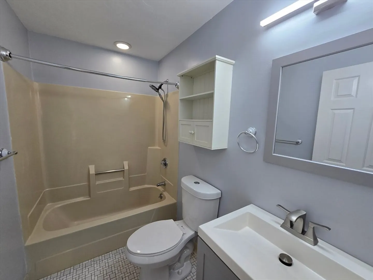
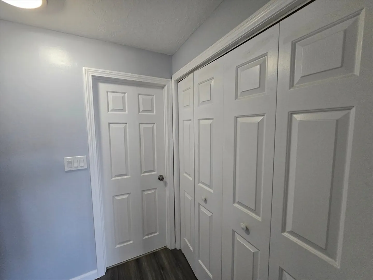
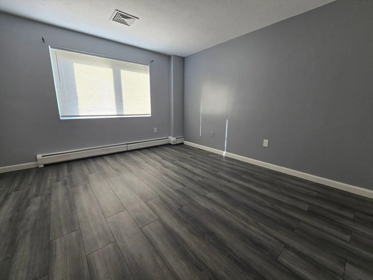
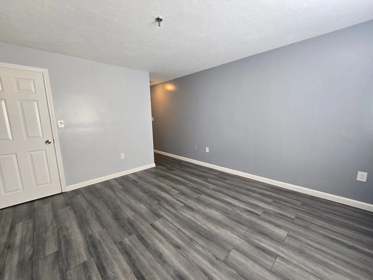
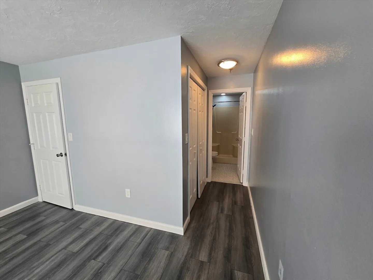
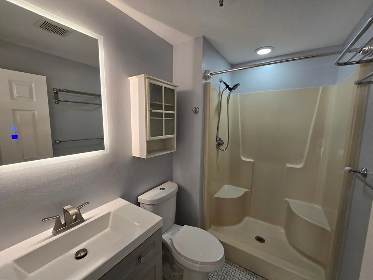
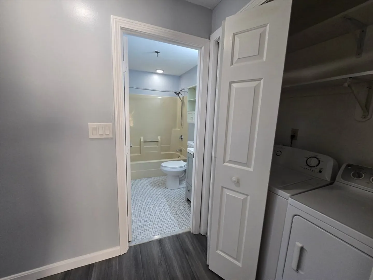
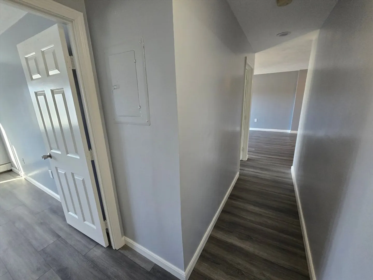
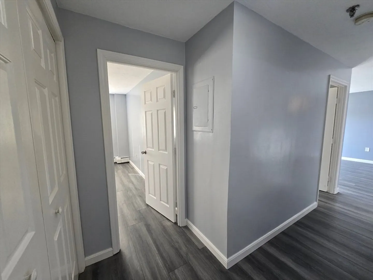
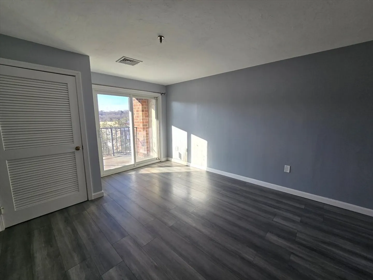
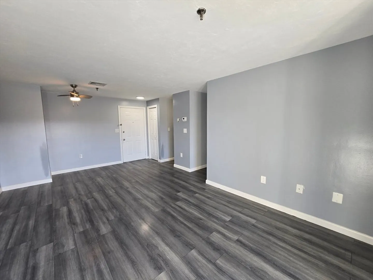
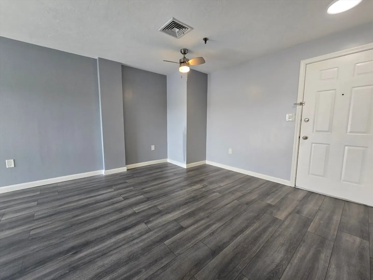
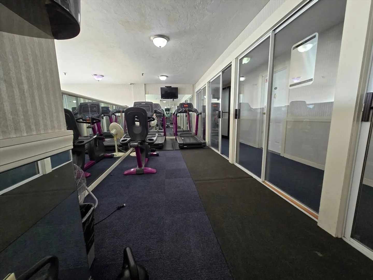
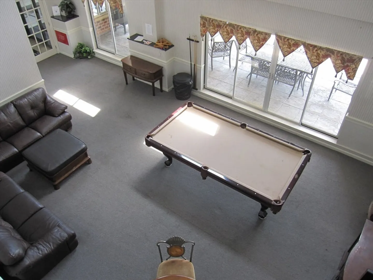
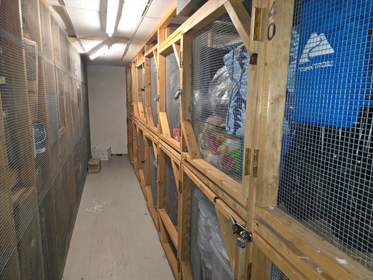
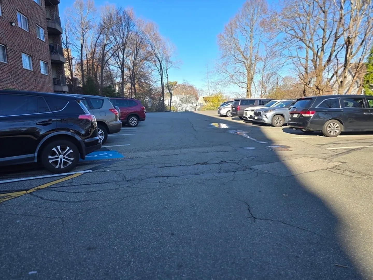
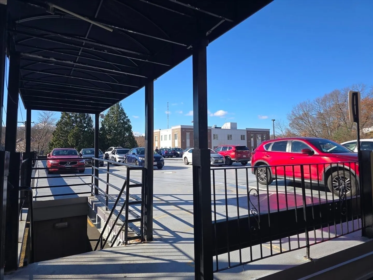
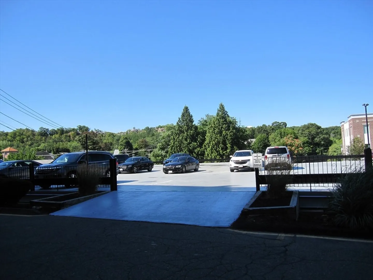
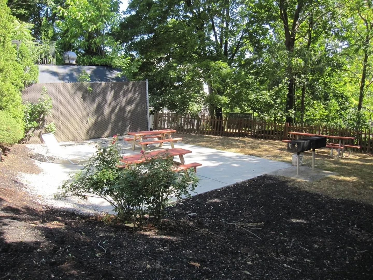
Awesome 5TH floor condo with updated flooring, contemporary fixtures and lighting, freshly painted and more. This beautiful home has an open floor plan with the living room leading to a spacious private balcony with wonderful views, fully applianced kitchen, comfortable sized dining area. Features include IN UNIT WASHER & DRYER, central A/C, two large bedroooms and two updated full bathrooms. THE RENT INCLUDES HEAT, HOT WATER, WATER, SEWER, LAUNDRY, SNOW & TRASH REMOVAL, PARKING, EXTRA STORAGE, OUTSIDE BARBEQUE AREA PLUS USE OF FITNESS ROOM AND CLUB/BILLIARD ROOM. Tenant pays electric plus, if desired, internet/cable. This is a very convenient location within two minutes to the highway to all points, bus to Quincy Center, nearby to shopping and dining, golfing, hiking the Blue Hills, etc. No pets or smoking. Landlord requires very good/excellent credit, good references, verifiable income and ID. 1st month rent, last month rent, full month security due upon signing of the 1 year lease.
-
Highlights
- Heating: Individual, Unit Control
- Property Class: Residential Lease
- Total Rooms: 5
- Year Built: 1988
- Parking Spots: 2
- Property Type: Condominium
- Unit Number: 502
- Status: Closed
-
Additional Details
- Appliances: Range, Dishwasher, Disposal, Microwave, Refrigerator, Freezer, Washer, Dryer
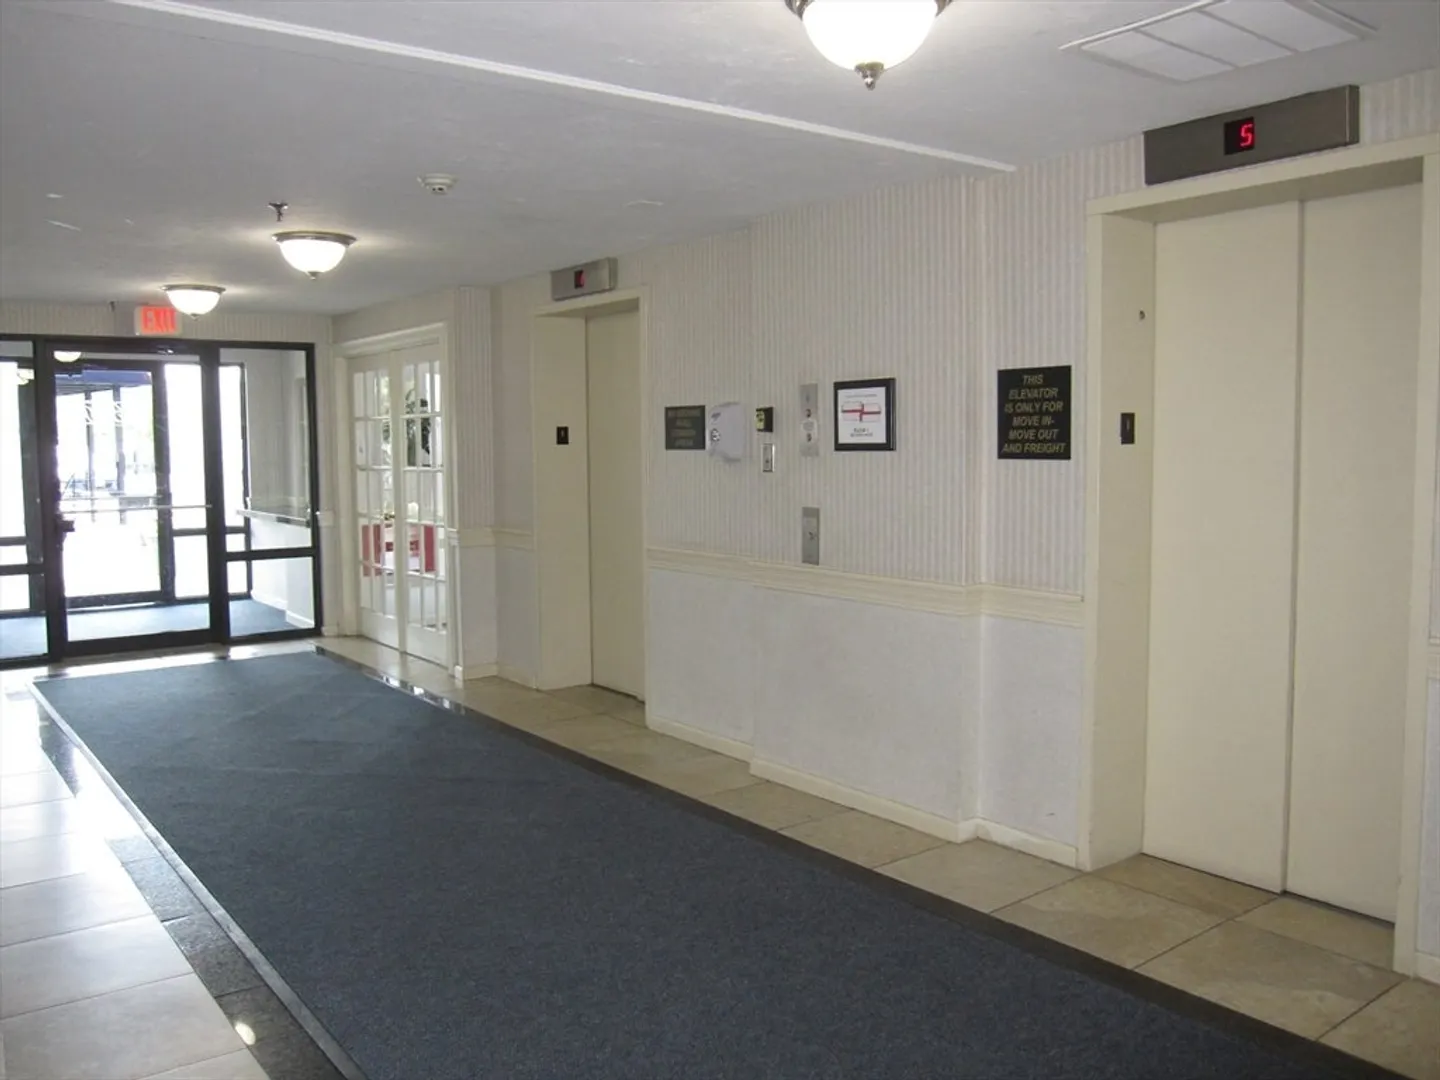
- Interior Features: Elevator, Internet Available - Broadband
- Year Built Source: Public Records
- Exterior Features: Balcony, Screens
- SqFt Source: Field Card
-
Amenities
- Community Features: Public Transportation, Shopping, Park, Walk/Jog Trails, Golf, Bike Path, Conservation Area, Highway Access, House of Worship, Public School
- Security Features: Security System
-
Fees / Taxes
- Rental Fee Includes: Heat, Hot Water, Water, Sewer, Trash Collection, Snow Removal, Recreational Facilities, Gardener, Extra Storage, Clubroom, Parking
Similar Listings
Sold
8 Photos
Sold
10 Photos
Sold
22 Photos
Sold
12 Photos
Content © 2026 MLS Property Information Network, Inc. The information in this listing was gathered from third party resources including the seller and public records.
Listing information provided courtesy of RE/MAX Realty Pros.
MLS Property Information Network, Inc. and its subscribers disclaim any and all representations or warranties as to the accuracy of this information.
