
Sold!
$355,000
2
Beds
2
Baths
864
Living Area
-
Property Description
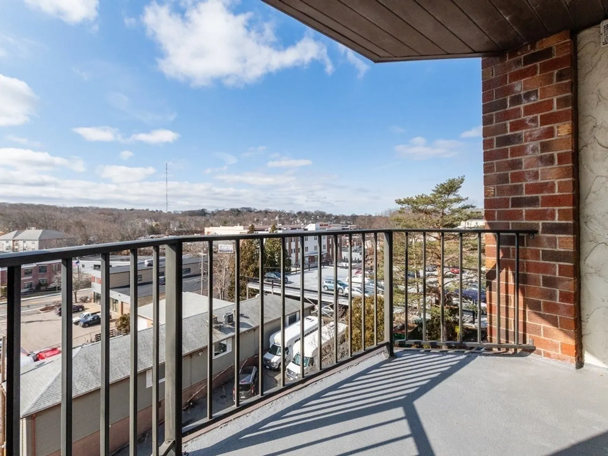
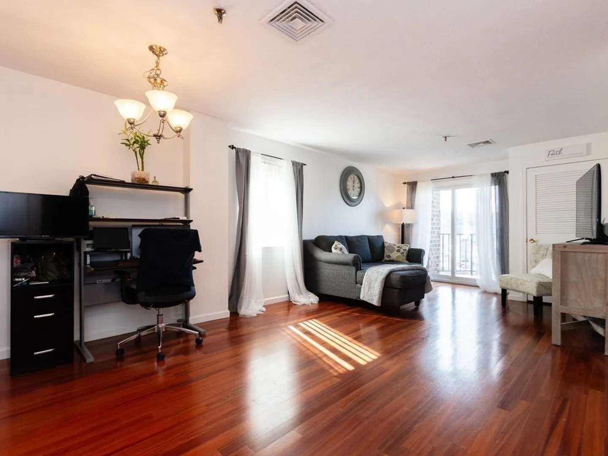
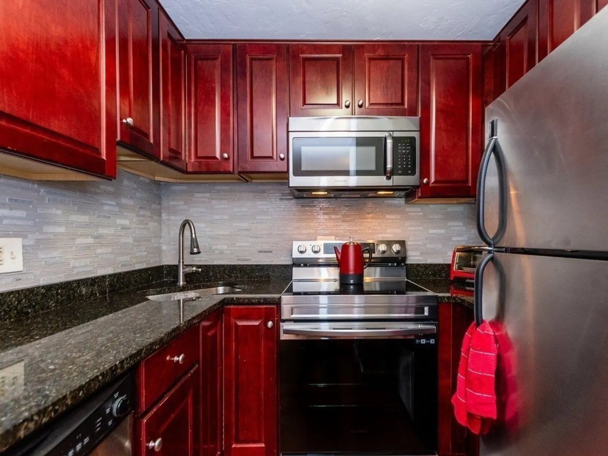
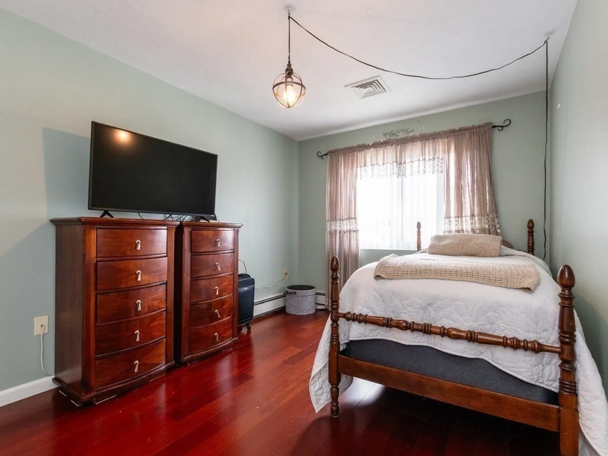
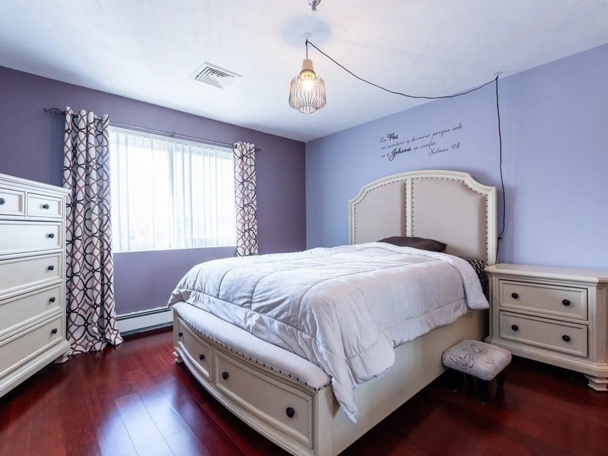
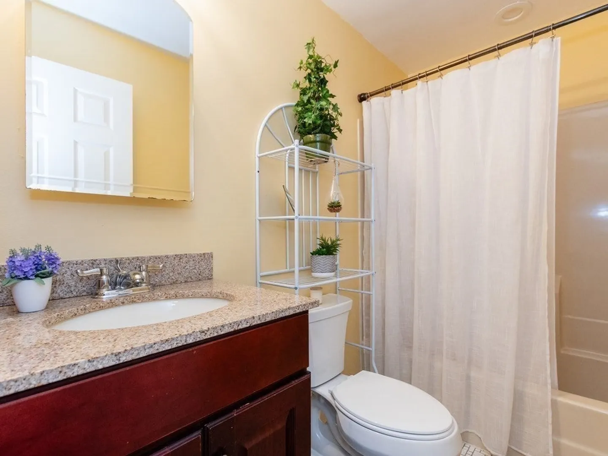
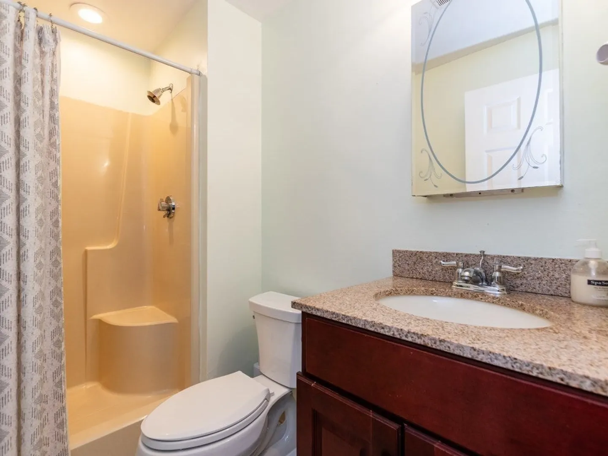
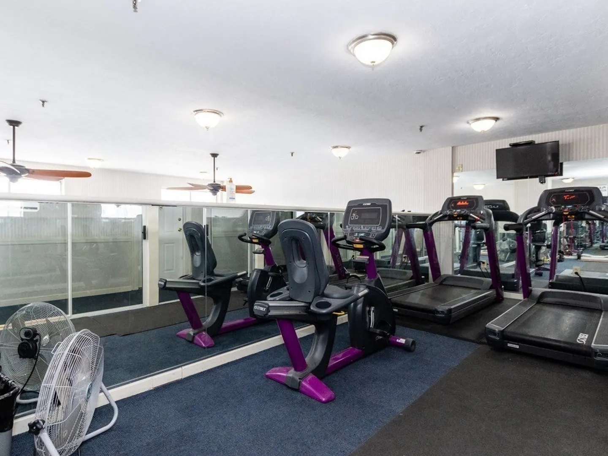
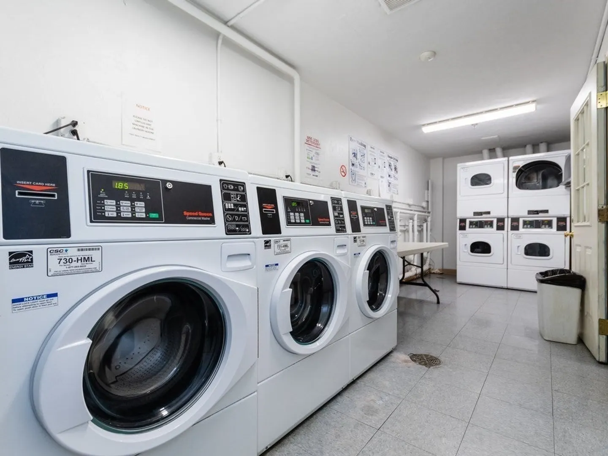
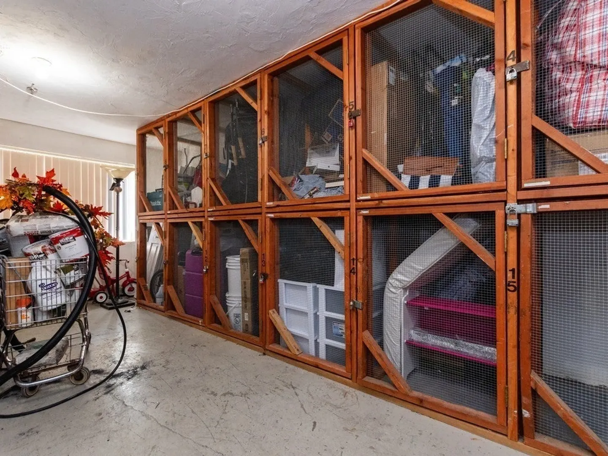
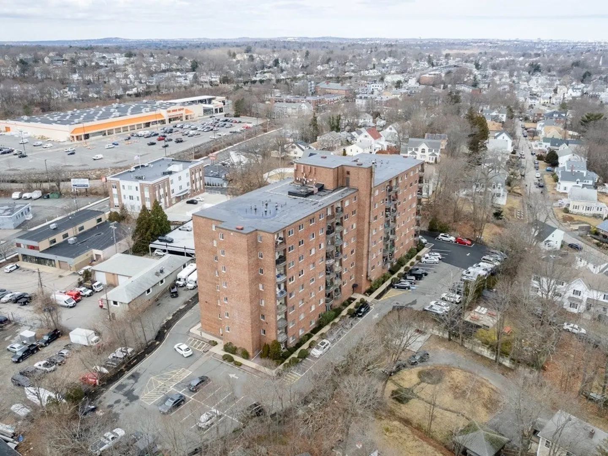
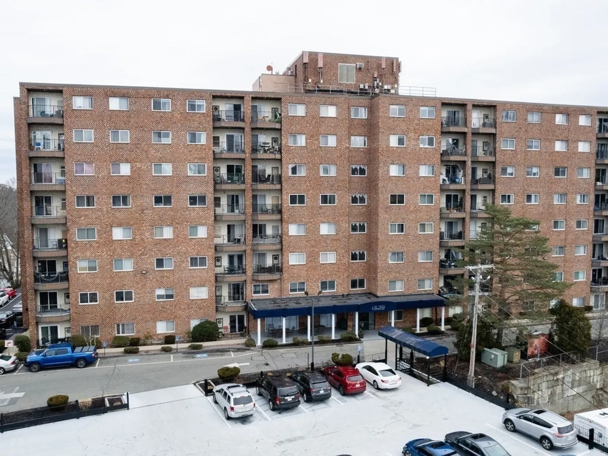
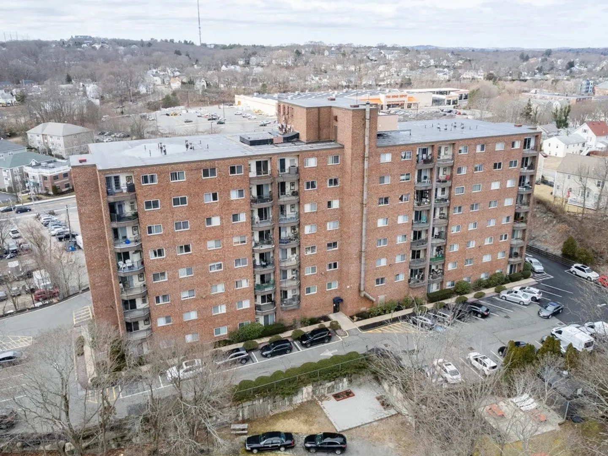
New price! This exquisite two-bedroom, two-bathroom condo offers unparalleled comfort and modern amenities. Superb lifestyle & commuting location - highway access 1 minute away, bus stop at end of driveway, and Blue Hills Reservation and the vibrant shops and restaurants of E. Milton Square within walking distance. Minutes from T stops, Wollaston train station and Wollaston beach. This condo boasts a state-of-the-art air conditioning system , ensuring your home remains a cool oasis during the warm summer months. Additionally, the new heating and baseboard system guarantees cozy winters without compromising on efficiency. Step into luxury with the four-year-young floating floor that combines durability and beauty. Well-run building includes heat & hot water, ample parking (2 spaces/unit), community room, gym, extra storage, and allows pets (with restrictions). Washer dryer hookup in unit. Property is not FHA eligible. Cash or conventional buyers only.
-
Highlights
- Area: West Quincy
- Cooling: Central Air
- HOA Fee: $608
- Property Class: Residential
- Stories: 8
- Unit Number: 403
- Status: Closed
- Building Name: Braewell Condominums
- Heating: Forced Air, Oil
- Parking Spots: 2
- Property Type: Condominium
- Total Rooms: 4
- Year Built: 1988
-
Additional Details
- Basement: N
- SqFt Source: Public Record
- Year Built Details: Actual
- Zoning: res
- Flooring: Vinyl, Laminate, Wood Laminate
- Total Number of Units: 91
- Year Built Source: Public Records
-
Utilities
- Sewer: Public Sewer
- Water Source: Public
-
Fees / Taxes
- Assessed Value: $333,500
- HOA Fee Includes: Heat, Water, Sewer, Insurance, Maintenance Structure, Road Maintenance, Maintenance Grounds, Snow Removal
- Taxes: $3,759
- HOA Fee Frequency: Monthly
- Tax Year: 2024
Similar Listings
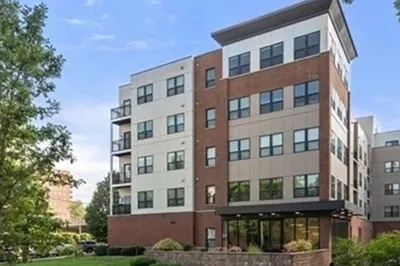
Sold

16 Photos
Sold

14 Photos
Sold
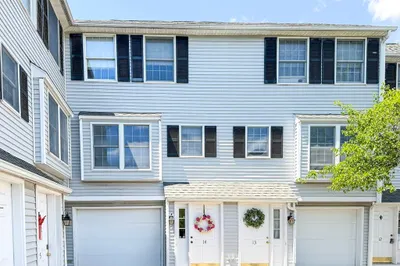
23 Photos
Sold
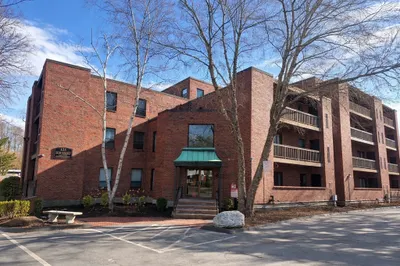
15 Photos
Content © 2026 MLS Property Information Network, Inc. The information in this listing was gathered from third party resources including the seller and public records.
Listing information provided courtesy of RE/MAX 360.
MLS Property Information Network, Inc. and its subscribers disclaim any and all representations or warranties as to the accuracy of this information.
